CAD Design & Drafting Services · Louisiana

CAD Design & Drafting Services in Louisiana

Architectural, residential, commercial, structural, MEP, and civil CAD drafting for architects, engineers, contractors, and homeowners across every one of Louisiana's 64 parishes - drafted against one statewide construction code and checked against local flood elevation and zoning realities.

View Sub-Services
Founded in Austin, Texas
2014

Founded in Austin, Texas

States served, incl. Louisiana
50

States served, incl. Louisiana

Better Business Bureau rating
A+

Better Business Bureau rating

CAD drafting sub-services below
12

CAD drafting sub-services below

Drafting Buddies · Louisiana CAD Set

Sheet A-101

Drawing
Floor Plan & Elevation
Scale
1/4" = 1'-0"
Code Basis
LSUCC 2021 IBC/IRC
Software
AutoCAD / Revit / Civil 3D

Floor Plan & Elevation

SCALE 1/4" = 1'-0"

Introduction

One Statewide Code, Local Flood and Zoning Realities

CAD drafting workstation producing Louisiana construction drawings
2D CAD floor plans and elevations for a Louisiana architectural project
Architectural CAD drawings coordinated for a Louisiana building project

Louisiana drafting has to account for two things most states don't: a single, unified statewide building code, and some of the most flood-exposed real estate in the country. Every parish, from Orleans to Caddo, enforces the same Louisiana State Uniform Construction Code (LSUCC) - but zoning, setbacks, and flood freeboard are still decided locally, parish by parish.

Drafting Buddies provides CAD design and drafting services for architects, engineers, general contractors, homeowners, and developers building across Louisiana: architectural, residential, commercial, structural, mechanical, electrical, plumbing, MEP coordination, civil and site plans, interior, landscape, and as-built or CAD conversion work. Every drawing set is prepared against the current statewide LSUCC baseline and then checked against the base flood elevation, freeboard, and zoning requirements that actually apply in your parish. Statewide coverage is listed on our Louisiana drafting services page.

Whether you're an architect in New Orleans who needs overflow construction-document capacity, a builder in Lafayette without an in-house CAD drafter, or an engineer in Baton Rouge converting a decade of paper plans into current DWG files, our team works in the CAD and BIM software your project already runs on, so drawings move straight from our desk to your permit desk or job site.

Louisiana's Code, in Brief

  • One statewide code, local zoning

    The LSUCC applies uniformly in all 64 parishes; land use, setbacks, and zoning stay under local parish or municipal control.

  • Current edition

    2021 IBC/IRC family, effective since Jan. 1, 2023, with the 2021 IECC for energy and the 2020 NEC for electrical.

  • Flood elevation

    The state code requires the lowest floor at or above base flood elevation (BFE) - but freeboard above BFE is not state-mandated; many parishes add their own, commonly +1 ft.

  • Wind design

    Coastal parishes design to wind speeds that can exceed 150 mph under ASCE 7, reflected directly in structural and architectural drawings.

Drafting Buddies LLC founded in Austin, Texas
2014

Drafting Buddies LLC founded in Austin, Texas

Better Business Bureau accredited rating
A+

Better Business Bureau accredited rating

U.S. states served, Louisiana included
50/50

U.S. states served, Louisiana included

Core AEC drafting & BIM disciplines
8+

Core AEC drafting & BIM disciplines

Sub-Services

CAD Drafting Sub-Services, Filed by Discipline

Twelve CAD drafting disciplines, indexed the way a parish clerk of court files a plat - each one a distinct, cross-checked instrument in your project's drawing record.

INST. 001 · Architectural

Architectural CAD Drafting Louisiana

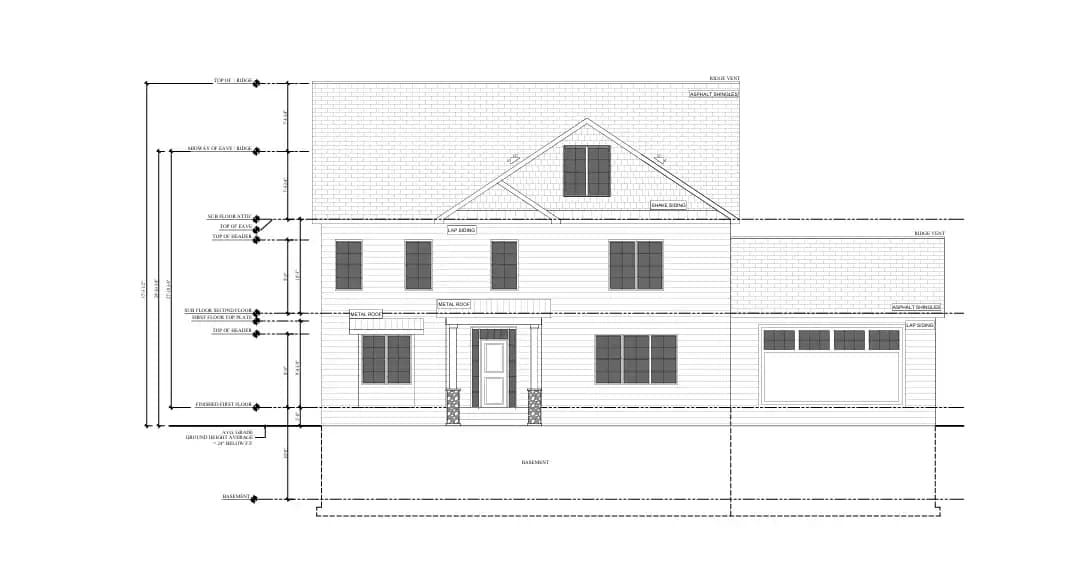
Architectural CAD drafting covering floor plans, elevations, sections, and full construction document sets for new builds, additions, and renovations across Louisiana. We translate design intent into permit-ready 2D drawingscoordinated with structural and MEP trades, formatted to the Louisiana State Uniform Construction Code's 2021 IBC/IRC baseline. Whether you're an architect needing overflow drafting capacity or a builder without an in-house drafter, our team delivers construction documents that move cleanly through parish plan review from New Orleans to Shreveport.

  • Floor Plans
  • Elevations
  • LSUCC

INST. 014 · Residential

Residential CAD Drafting Louisiana

Residential CAD drafting for custom homes, additions, garages, ADUs, and remodels, including floor plans, elevations, and framing details sized to Louisiana's flood-prone building environment. We coordinate lowest-floor elevation and base flood elevation call-outs directly onto the drawing set so your plans reflect FEMA flood-zone requirements before they reach the parish permit desk, giving homeowners, builders, and owner-builders across the state a drafting partner that understands Gulf Coast residential construction end to end.

  • BFE
  • ADUs
  • Flood Zone

INST. 027 · Commercial

Commercial CAD Drafting Louisiana

Commercial CAD drafting for retail build-outs, restaurants, hotels, offices, and tenant improvement projects, with floor plans, reflected ceiling plans, and permit sets prepared for parish and municipal plan review. We work directly from lease drawings, existing-condition surveys, or design sketches to produce construction documents that keep TI schedules on track, serving developers and general contractors from the Northshore to Lafayette to Lake Charles with drafting turnaround built around commercial lease deadlines.

  • Tenant Improvement
  • RCP
  • Permit

INST. 041 · Structural

Structural CAD Drafting Louisiana

Structural CAD drafting covering foundation plans, framing layouts, structural sections, and connection details for wood, steel, and concrete construction, prepared to coordinate with the structural engineer of record's calculations. We detail foundations for Louisiana's variable soil and flood conditions, from slab-on-grade residential work to elevated pile foundations along the coast, giving engineers and contractors a drafted set that translates calculations into buildable, code-referenced construction drawings.

  • Foundations
  • Piles
  • Connections

INST. 056 · Mechanical

Mechanical & HVAC CAD Drafting Louisiana

Mechanical and HVAC CAD drafting including ductwork layouts, equipment schedules, and mechanical room drawings sized for Louisiana's high-humidity, high-cooling-load climate. We coordinate mechanical drawings against architectural ceiling heights and structural framing to flag conflicts before permitting, supporting mechanical contractors and engineers on healthcare, hospitality, and light industrial projects statewide with drawings that hold up through both design review and field installation.

  • Ductwork
  • Schedules
  • Humidity

INST. 069 · Electrical

Electrical CAD Drafting Louisiana

Electrical CAD drafting covering power and lighting layouts, panel schedules, single-line diagrams, and electrical floor plans coordinated with mechanical and architectural drawings to prevent above-ceiling clashes. Our drafters prepare load-calculation references, riser diagrams, and fixture schedules for commercial, residential, and industrial projects, giving electrical contractors and engineers across Louisiana a drawing set formatted for fast parish permit turnaround and clean field execution.

  • Panels
  • Risers
  • Lighting

INST. 082 · Plumbing

Plumbing CAD Drafting Louisiana

Plumbing CAD drafting for domestic water, sanitary, storm drainage, and gas piping systems, including plumbing floor plans, riser diagrams, and isometric drawings coordinated with architectural fixture layouts. We account for Louisiana's high water table and flood-zone plumbing rough-in requirements so plumbing contractors and engineers receive drawings that pass inspection the first time, whether the project is a single-family renovation or a multifamily development.

  • Risers
  • Drainage
  • Flood Zone

INST. 095 · MEP Coord.

MEP Coordination Drafting Louisiana

MEP coordination drafting that overlays mechanical, electrical, and plumbing drawings against architectural and structural backgrounds to catch ceiling-space and routing conflicts before construction begins. We produce a single coordinated set, not three disconnected trade drawings, so general contractors and design-build teams on Louisiana's commercial, healthcare, and multifamily projects spend less time resolving RFIs in the field and more time keeping the schedule on track.

  • Coordination
  • Clashes
  • RFI

INST. 108 · Civil / Site

Civil & Site Plan Drafting Louisiana

Civil and site plan drafting covering grading, drainage, utility, and parking layout plans for residential subdivisions, commercial developments, and land development projects across Louisiana's parishes. We prepare site plans referencing FEMA flood zones and base flood elevation data, coordinate stormwater and erosion-control drawings, and format submittals to match individual parish planning and zoning requirements, since land use and zoning in Louisiana remain locally administered even under one statewide building code.

  • Grading
  • FEMA
  • Zoning

INST. 121 · Interior

Interior & Millwork CAD Drafting Louisiana

Interior and millwork CAD drafting for reflected ceiling plans, furniture layouts, custom cabinetry, and built-in casework detailed with material call-outs and hardware schedules matched to approved finish schedules. We support interior designers, architects, and cabinet shops across New Orleans, Baton Rouge, and Lafayette with drawings sized to shop equipment and installation sequencing, reducing RFIs during fit-out for hospitality, retail, and residential interiors.

  • Millwork
  • RCP
  • Casework

INST. 134 · Landscape

Landscape CAD Drafting Louisiana

Landscape CAD drafting covering planting plans, hardscape layouts, irrigation drawings, and site landscape plans coordinated with civil grading and drainage plans for residential and commercial projects. We prepare plant schedules and layout drawings that account for Louisiana's subtropical climate and flood-zone landscaping constraints, giving landscape architects and contractors a drafted set that's ready for parish landscape ordinance review and installation.

  • Planting
  • Irrigation
  • Hardscape

INST. 147 · As-Built / BIM

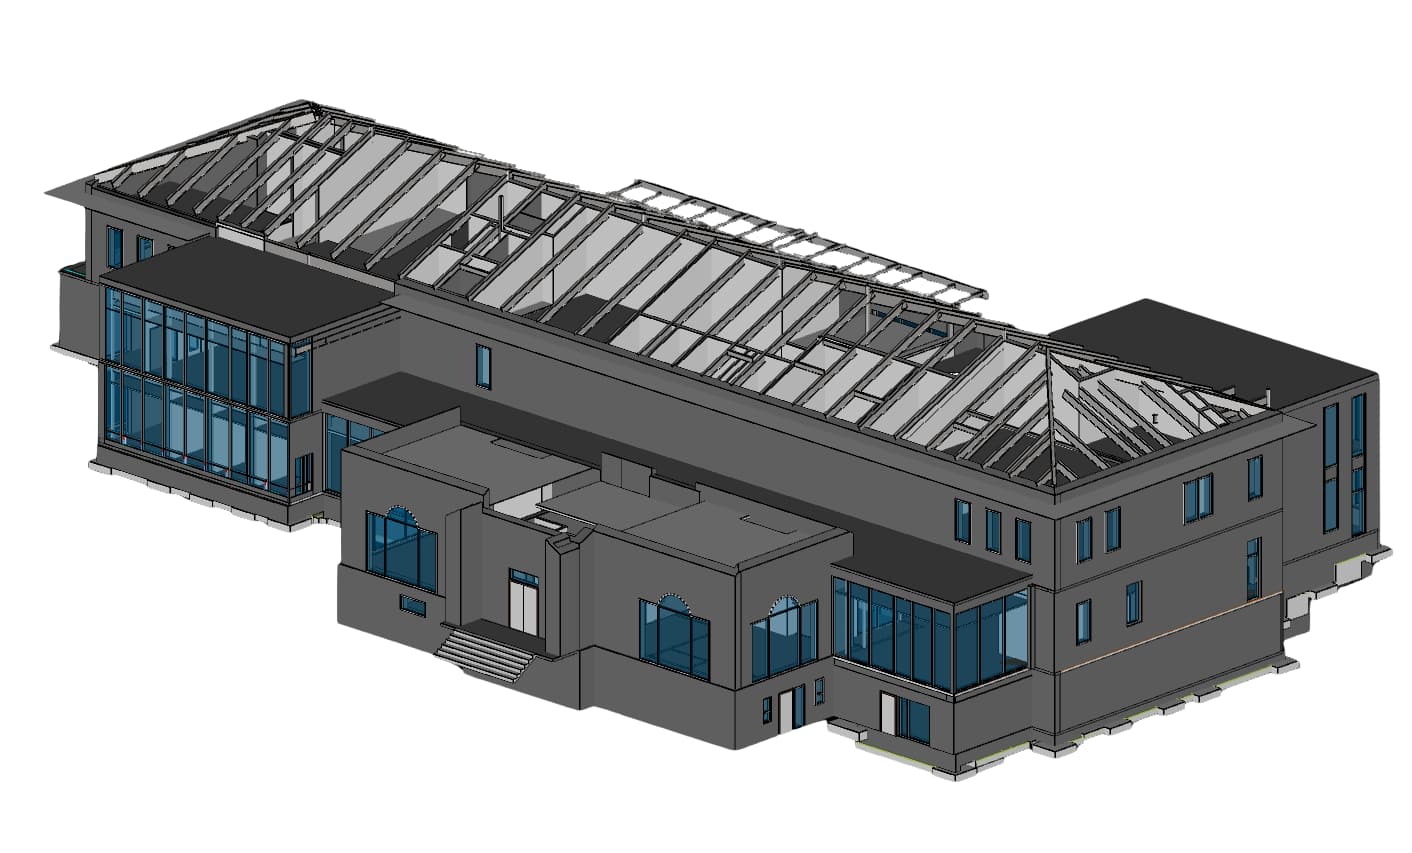
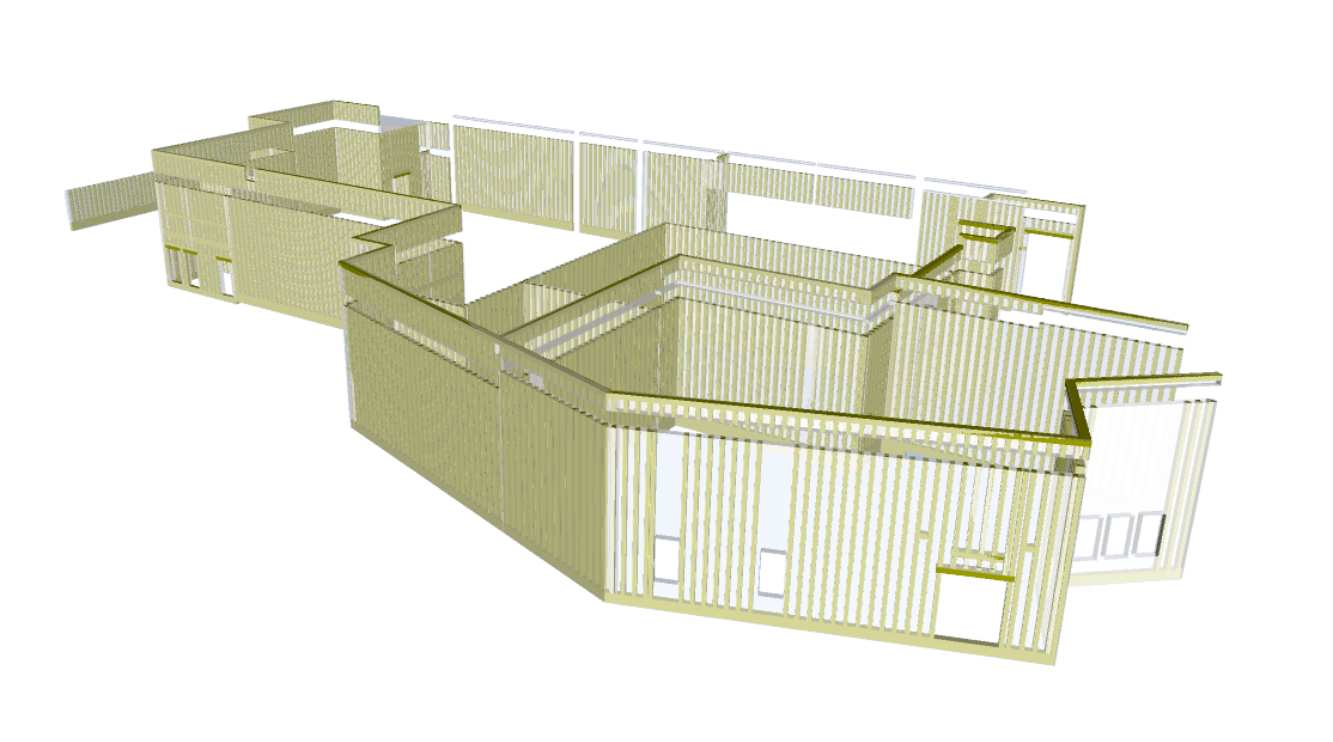
As-Built, CAD Conversion & CAD-to-BIM Louisiana

As-built drawing services, CAD conversion, and CAD-to-BIM modeling that turn field redlines, scanned drawings, hand sketches, or legacy paper plans into clean, current DWG, DXF, or Revit files. We convert PDF and image-based drawings into editable CAD, rebuild as-built floor plans from field measurements, and translate 2D CAD sets into coordinated 3D BIM models, giving owners, facility managers, and design teams across Louisiana an accurate digital record to build future work from.
  • DWG
  • PDF
  • BIM

Sectors & Industries

Built for Louisiana's Full Project Mix

From custom Acadiana homes to Richland Parish hyperscale campuses, we draft for the sectors driving Louisiana's $150B+ construction pipeline - and the everyday commercial and residential work every parish needs.

  • 01

    Residential & Custom Homes

    Floor plans, additions, ADUs, and renovation drawings for homeowners and builders statewide.

  • 02

    Commercial & Hospitality

    Retail, restaurant, office, and hotel tenant-improvement drafting for New Orleans, Lafayette, and beyond.

  • 03

    Healthcare

    Architectural and MEP CAD drafting for hospital, clinic, and medical-office construction and renovation.

  • 04

    Industrial & Petrochemical

    Structural and site CAD support for the Baton Rouge-New Orleans river corridor and Lake Charles LNG projects.

  • 05

    Land Development & Site

    Civil, grading, and subdivision drafting for residential and commercial land development statewide.

  • 06

    Data Centers

    Structural and MEP CAD drafting support for the hyperscale data-center campuses landing in Richland and NW Louisiana.

  • 07

    Education & Institutional

    Architectural and MEP drawing packages for school, university, and government facility projects.

  • 08

    Government & Municipal

    Permit-ready CAD drafting for parish and municipal capital projects across the state.

Software & Tools

Drafted in the Software Your Team Already Runs

We deliver in the native file format your architect, engineer, or contractor needs - no format conversion delays.

  • AutoCAD

  • Revit

  • Civil 3D

  • MicroStation

  • SketchUp

  • Navisworks

  • BIM 360 / ACC

Building Code Reference

Louisiana State Uniform Construction Code, at a Glance

One statewide code, checked against locally administered zoning and flood elevation - the two variables every CAD drawing set has to get right.

Code AreaCurrent StandardStatus
Building & Residential2021 IBC / 2021 IRC family, statewide, no local building-code amendments permittedEffective Jan. 1, 2023
Energy2021 International Energy Conservation Code (IECC)Currently enforced statewide
Electrical2020 National Electrical Code (NEC)Currently enforced statewide
Flood ElevationLowest floor at or above FEMA base flood elevation (BFE); no statewide freeboard mandateMany parishes (e.g. Orleans, Calcasieu) require local freeboard above BFE
Wind DesignASCE 7 wind maps; coastal parishes can exceed 150 mph design wind speedBuilt into current statewide code amendments
Zoning & Land UseSet independently by each of Louisiana's 64 parishes and municipalitiesAdministered locally, outside the statewide building code
Next Code Cycle2024 I-Codes and 2023 NECAdoption language approved by LSUCC Council July 7, 2026; effective date pending

Why Choose Us

Why Architects, Engineers & Builders Choose Drafting Buddies

A drafting partner built around Louisiana's flood zones, parish permit desks, and construction schedules - not a generic national template.

  1. 01

    Fast, Reliable Turnaround

    Most single-discipline CAD packages move from kickoff to a permit-ready first issue in days, with revisions typically returned within 48 hours.

  2. 02

    Flood- & Code-Aware Detailing

    Every drawing set reflects the current statewide LSUCC baseline plus the base flood elevation and local freeboard your parish actually enforces.

  3. 03

    Multi-Software Capability

    AutoCAD, Revit, Civil 3D, MicroStation, SketchUp, and Navisworks - delivered in the format your team already works in.

  4. 04

    Residential Through Industrial

    Experience across custom homes, commercial TI, healthcare, land development, and petrochemical-adjacent site work, not one narrow niche.

  5. 05

    Scalable Team Capacity

    Add drafting capacity for a single house plan or a full multi-discipline commercial set without expanding your in-house headcount.

  6. 06

    A+ BBB-Rated, Since 2014

    Founded in Austin, Texas in 2014 and serving all 50 U.S. states, with an A+ Better Business Bureau rating behind every engagement.

Coverage

CAD Design & Drafting Across Louisiana

We work remotely with architects, engineers, contractors, and homeowners statewide - your parish never limits your turnaround. See related work in our portfolio.

  • New Orleans

    Orleans Parish

  • Baton Rouge

    East Baton Rouge Parish

  • Shreveport

    Caddo Parish

  • Lafayette

    Lafayette Parish

  • Lake Charles

    Calcasieu Parish

  • Metairie

    Jefferson Parish

  • Kenner

    Jefferson Parish

  • Bossier City

    Bossier Parish

  • Monroe

    Ouachita Parish

  • Alexandria

    Rapides Parish

  • Houma

    Terrebonne Parish

  • Slidell

    St. Tammany Parish

  • Hammond

    Tangipahoa Parish

  • Gonzales

    Ascension Parish

  • Sulphur

    Calcasieu Parish

  • Covington

    St. Tammany Parish

  • New Iberia

    Iberia Parish

  • Opelousas

    St. Landry Parish

  • Natchitoches

    Natchitoches Parish

  • Ruston

    Lincoln Parish

FAQ

Louisiana CAD Drafting Questions, Answered

Common questions about CAD drafting in Louisiana

Louisiana enforces a single mandatory statewide code, the LSUCC, and parishes cannot adopt their own building regulations. Zoning and land use, however, remain locally administered parish by parish, which is why our civil and site-plan drafting is always checked against both the statewide code and the local planning ordinance.

Get Started

Get a Louisiana CAD Drafting Estimate

Send your sketches, existing drawings, or scope, and we'll return a turnaround estimate and quote - usually within one business day.