CAD Design & Drafting Services · Kansas

CAD drawings filled to the last detail, for every Kansas discipline.

From architectural floor plans to structural, mechanical, and MEP drafting, Drafting Buddies produces clean, code-aware CAD drawings for architects, engineers, contractors, and manufacturers building anywhere in Kansas.

View Sub-Services
Founded in Austin, TX
2014

Founded in Austin, TX

States Served
50

States Served

BBB Rating
A+

BBB Rating

Standard turnaround
48-hr

Standard turnaround

Drafting Buddies · Kansas CAD Set

Section Grid

  • ARCH

    2D/3D

  • MECH

    CAD

  • STRUCT

    CAD

  • MEP

    CAD

  • CIVIL

    CAD

  • 3D

    MODEL

Kansas wheat field grid pattern from above, echoing the state's surveyed section-line landscape.

Who We Are

Drafting Buddies, precision drafting for how Kansas builds.

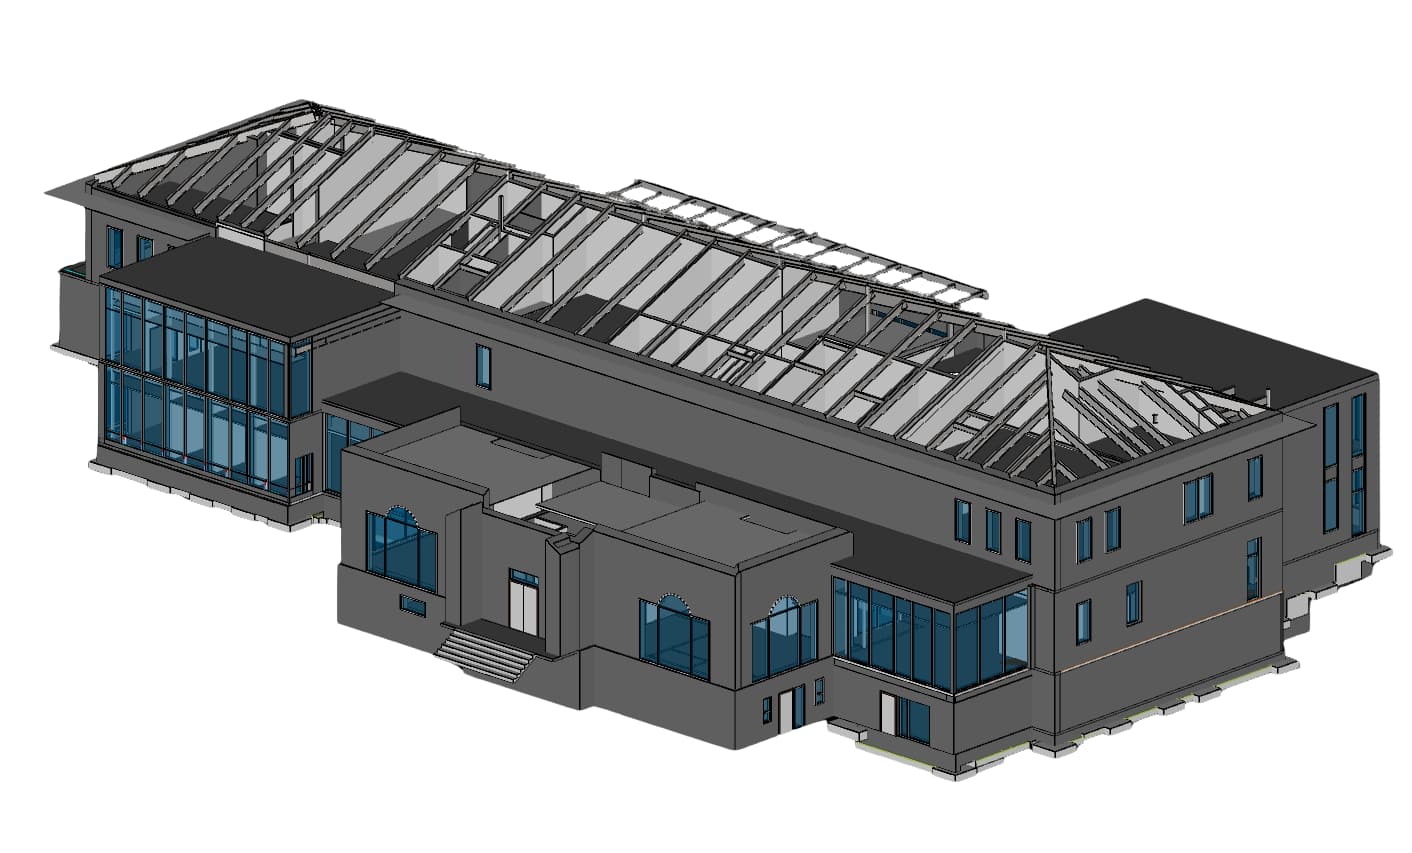
CAD drafting workstation producing Kansas construction drawings
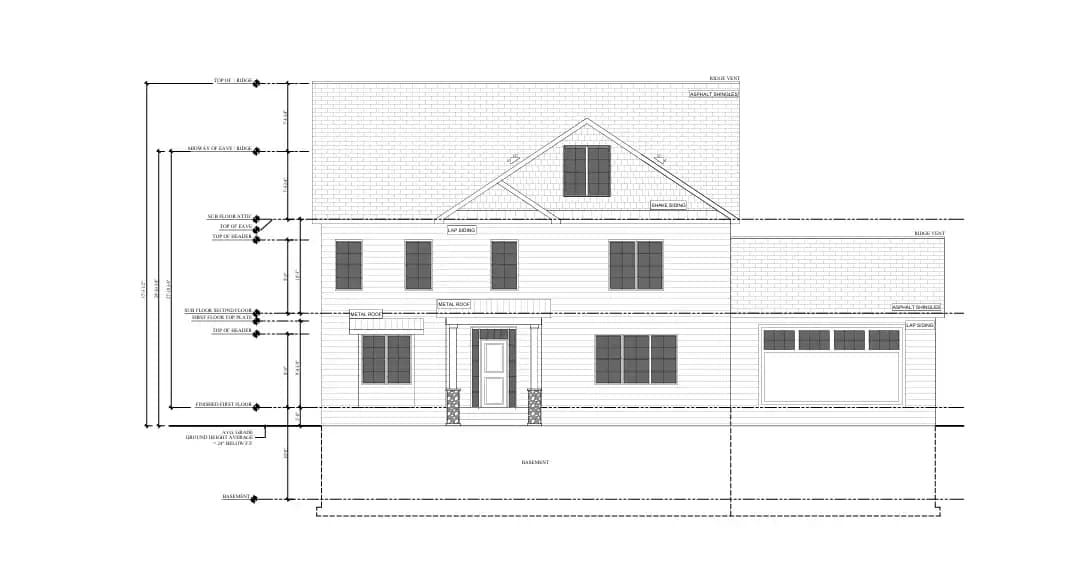
2D CAD floor plans and elevations for a Kansas architectural project
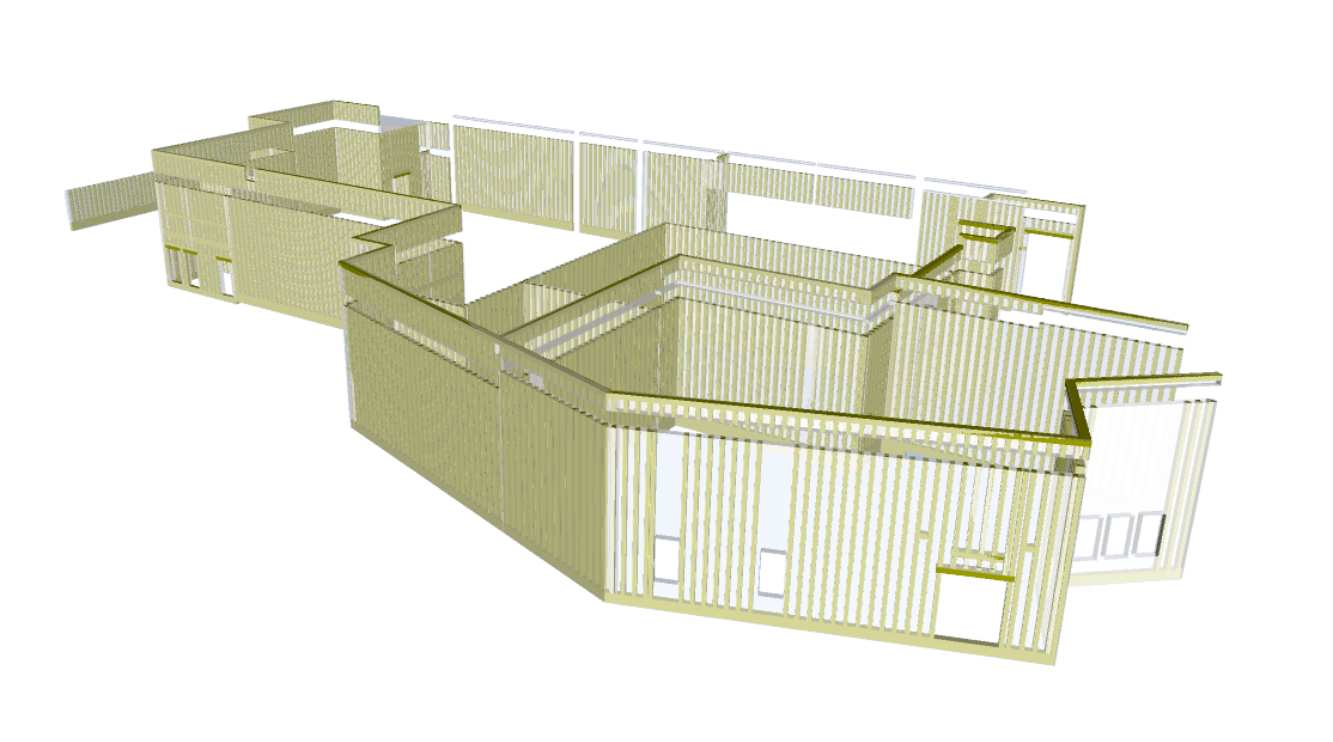
Architectural CAD drawings coordinated for a Kansas building project

Drafting Buddies LLC is a CAD drafting, BIM modeling, and shop drawing company founded in Austin, Texas in 2014, holding an A+ BBB rating and serving architects, engineers, contractors, and manufacturers across all 50 U.S. states. In Kansas, that means CAD design and drafting services Kansas firms can hand straight to a permit desk or a production floor - 2D CAD drafting, architectural CAD drafting, mechanical CAD drafting, and structural CAD drafting delivered in the exact DWG, DXF, or PDF format your team already works in.

Kansas is a home-rule state: there is no single statewide building code. Wichita-Sedgwick County, Overland Park, Kansas City KS, Topeka, Olathe, and dozens of smaller jurisdictions each adopt, amend, and enforce their own edition of the IBC, IRC, and NEC. That's why our CAD drafting process starts by confirming the adopted code edition, local amendments, and design criteria for your project's specific address - not a generic statewide template - so plans move through review without avoidable code-related redlines. Whether you need AutoCAD drafting services, CAD conversion services for a legacy paper set, or CAD to BIM services for a coordinated build, the drawings we deliver are built for the jurisdiction that will actually review them. Statewide coverage is listed on our Kansas drafting services page.
Sectors We Draft For

Industries running on Kansas CAD drafting.

  • 01

    Architecture & Residential Design

    Floor plans, elevations, and construction document drafting for residential CAD services and commercial CAD services firms across the state.

  • 02

    Structural & Civil Engineering

    Structural CAD drafting, foundation and framing drawings, and civil CAD drafting for site plans, grading, and utility layouts.

  • 03

    Aerospace & Advanced Manufacturing

    Mechanical CAD drafting and product CAD design for Wichita's aerospace supply chain and the De Soto advanced-manufacturing corridor.

  • 04

    Agriculture & Grain Processing

    Plant layout CAD and equipment layout CAD drawings for grain elevators, processing facilities, and agricultural equipment manufacturers.

  • 05

    General Contracting & Builders

    Construction CAD drafting and permit drafting services that keep GCs and builders moving from design to permit to breaking ground.

  • 06

    Industrial & Manufacturing

    Factory CAD drawings, machinery CAD design, and assembly drawings for Kansas's broader industrial manufacturing base.

  • 07

    Healthcare & Institutional

    Hospital CAD drafting and institutional floor plans built to the code edition adopted by the local AHJ.

  • 08

    Energy & Utilities

    Electrical layout drawings and infrastructure CAD services supporting power and utility projects statewide.

Bin Ledger

Bin Ledger - Twelve Disciplines

Twelve CAD design & drafting sub-services, filled to spec.

CD-01 · 2D CAD

Filled

2D CAD Drafting Kansas

Clean, layered 2D CAD drafting services covering floor plans, elevations, sections, and detail drawings. We produce 2D technical drawings, 2D construction drawings, and CAD detail drawings organized on properly named layers, so your team can toggle disciplines, dimensions, and annotations without untangling someone else's drafting habits.

  • Floor Plans
  • Layers
  • Details

CD-02 · Architectural

Filled

Architectural CAD Drafting Kansas

Architectural CAD drafting and architectural drawing services for residential and commercial projects, from initial floor plan drafting through construction document drafting. Our architectural CAD services cover elevation drawings, section drawings, and detail drafting, keeping design intent intact as drawings move from concept through the Kansas jurisdiction's permit review process.

  • Elevations
  • Sections
  • Permit

CD-03 · Mechanical

Filled

Mechanical CAD Drafting Kansas

Mechanical CAD design and mechanical drafting services for machine design, product CAD design, and manufacturing CAD drafting. We produce machine drawing services, assembly drawing services, and component drawing services for Kansas's aerospace and industrial manufacturers, sized for shop-floor use and CNC-ready output where needed.

  • Assemblies
  • CNC
  • Aerospace

CD-04 · Structural

Filled

Structural CAD Drafting Kansas

Structural CAD services covering foundation CAD drawings, framing drawings, and structural detail drawings. Our structural steel CAD drafting and rebar CAD drafting are coordinated to the design loads and code amendments adopted by your specific Kansas city or county, since structural criteria are set locally rather than statewide.

  • Foundations
  • Framing
  • Rebar

CD-06 · 3D Model

Filled

3D CAD Design & Modeling Kansas

3D CAD modeling services for architectural, mechanical, and industrial applications, including product 3D CAD modeling and CAD model creation from 2D sets. We support CAD 3D conversion for teams moving from flat drawings to spatial models for visualization, clash-checking, or manufacturing purposes.

  • 3D
  • Clash Check
  • Product

CD-07 · AutoCAD

Filled

AutoCAD Drafting Services Kansas

AutoCAD drafting services across architectural, mechanical, structural, and MEP disciplines, including AutoCAD floor plans, AutoCAD construction drawings, and AutoCAD shop drawings. Our AutoCAD outsourcing model plugs into your existing workflow, whether you need standalone 2D drafting or ongoing production support.

  • Floor Plans
  • Shop
  • DWG

CD-08 · Conversion

Filled

CAD Conversion Services Kansas

CAD conversion services turning PDF, scanned, and hand-sketched drawings into usable files. We handle PDF to CAD conversion, PDF to DWG conversion, blueprint digitization, and raster to vector CAD conversion, recovering legacy Kansas project drawings into clean, editable, properly layered CAD sets.

  • PDF
  • DWG
  • Raster

CD-09 · As-Built

Filled

As-Built CAD Drafting Kansas

As-built CAD services documenting existing conditions for renovation, addition, and change-of-use projects. We produce as-built floor plans, existing condition drawings, and field measurement CAD drafting from site surveys, giving architects and engineers an accurate base to design against.

  • Existing
  • Survey
  • Renovation

CD-10 · Construction

Filled

Construction CAD Drafting Kansas

Construction CAD drafting and permit drafting services that carry a project from design development through the local AHJ's submittal requirements. We produce construction documentation and permit drawing CAD services matched to the specific code edition and amendments enforced by your Kansas jurisdiction.

  • Permit
  • AHJ
  • CD Set

CD-11 · Civil

Filled

Civil CAD Drafting Kansas

Civil CAD drafting services covering site plan CAD drafting, grading plan CAD, and utility plan CAD. We produce drainage CAD drawings, stormwater CAD drafting, and subdivision CAD drafting for land development projects across Kansas counties and municipalities.

  • Site
  • Grading
  • Utilities

CD-12 · CAD to BIM

Filled

CAD to BIM Conversion Kansas

CAD to BIM services converting existing DWG and PDF drawings into coordinated Revit models. Our AutoCAD to Revit conversion and DWG to Revit conversion work supports Kansas teams moving from flat 2D CAD drafting into full BIM coordination for larger or more complex builds.

  • RVT
  • DWG
  • BIM

Drafting Instruments

Software our Kansas CAD drawings are built in.

  • AutoCAD

  • AutoCAD LT

  • Revit

  • Civil 3D

  • SolidWorks

  • MicroStation

  • SketchUp Pro

  • Bluebeam Revu

Why Choose Us

CAD drafting experts built for Kansas's home-rule reality.

  1. 01

    Jurisdiction-First Drafting

    We confirm the exact adopted code edition and amendments for your project's city or county before drafting starts.

  2. 02

    Properly Layered Files

    Every CAD file is organized on clean, consistently named layers your team can actually work in, not just view.

  3. 03

    Documented QC Pass

    Every drawing set goes through an internal review before delivery, cutting down on revision cycles.

  4. 04

    National Scale, Local Detail

    Serving all 50 states since 2014 means the throughput of a national firm without losing sight of local code specifics.

Company founded in Austin, Texas
2014

Company founded in Austin, Texas

Better Business Bureau rating
A+

Better Business Bureau rating

U.S. states served
50

U.S. states served

CAD drafting sub-services offered
12

CAD drafting sub-services offered

Kansas Building Code Landscape

No statewide code. Every jurisdiction sets its own rulebook.

Kansas is one of a handful of U.S. states with no mandatory statewide building code. Cities and counties individually adopt and amend their own editions of the IBC and IRC, so the code edition and local amendments enforced in Wichita can differ from those enforced in Overland Park or Topeka, even for a similar project type.

The one code that does apply statewide is the Kansas Fire Prevention Code, enforced by the State Fire Marshal - local jurisdictions may amend it to be more stringent, but not less. There is also no statewide electrical code; the 2008 NEC applies only to state-owned buildings, while cities and counties set their own NEC edition locally.

Our CAD drafting process confirms the adopted code edition and local amendments for your project's specific address before drawings are produced, so plans are built for the AHJ that will actually review them.

JurisdictionTypical Code BaseNote
Wichita / Sedgwick Co.2024 IBC familyAmong the earlier Kansas cities on the 2024 cycle
Overland Park2018 IBC familyLocal amendments apply
Kansas City, KS2018 IBC familyWyandotte County jurisdiction
Topeka / Shawnee Co.2018 IBC familyConfirm current amendments
Olathe2018 IBC familyJohnson County jurisdiction
Lawrence2018 IBC familyDouglas County jurisdiction

Coverage

CAD design & drafting services across Kansas.

We work remotely with architects, engineers, contractors, and manufacturers statewide - your city or county never limits your turnaround. See related work in our portfolio.

  • Wichita

    Kansas

  • Overland Park

    Kansas

  • Kansas City, KS

    Kansas

  • Topeka

    Kansas

  • Olathe

    Kansas

  • Lawrence

    Kansas

  • Lenexa

    Kansas

  • Manhattan

    Kansas

  • Salina

    Kansas

  • Hutchinson

    Kansas

  • Leavenworth

    Kansas

  • Leawood

    Kansas

  • Shawnee

    Kansas

  • Garden City

    Kansas

  • Dodge City

    Kansas

  • Emporia

    Kansas

  • Derby

    Kansas

  • Prairie Village

    Kansas

  • Junction City

    Kansas

  • De Soto

    Kansas

FAQ

Kansas CAD Drafting Questions, Answered

CAD design and drafting services in Kansas, answered.

No. Kansas is a home-rule state with no mandatory statewide building code, so the code edition and local amendments your CAD drawings must reflect depend on the city or county where the project sits, not a single statewide standard.

Get Started

Get your Kansas CAD drawings drafted right the first time.

Send us your sketches, scans, or existing files and target jurisdiction - we'll return a scoped quote and timeline.