BIM Services · Utah

BIM modeling built for Silicon Slopes' speed - and Utah's code book

Drafting Buddies delivers architectural, structural, MEP and coordination-ready BIM models for architects, engineers, contractors and fabricators across Utah - from Wasatch Front mixed-use towers to the hyperscale data center campuses reshaping Bluffdale, West Jordan and Eagle Mountain. Every model is built against Utah's current 2021 IBC/IRC code family, with the 2024-cycle transition already accounted for.

View Sub-Services
LOD 100-500
Full development range
12
BIM service disciplines
2014
Founded in Austin, TX
50
States served
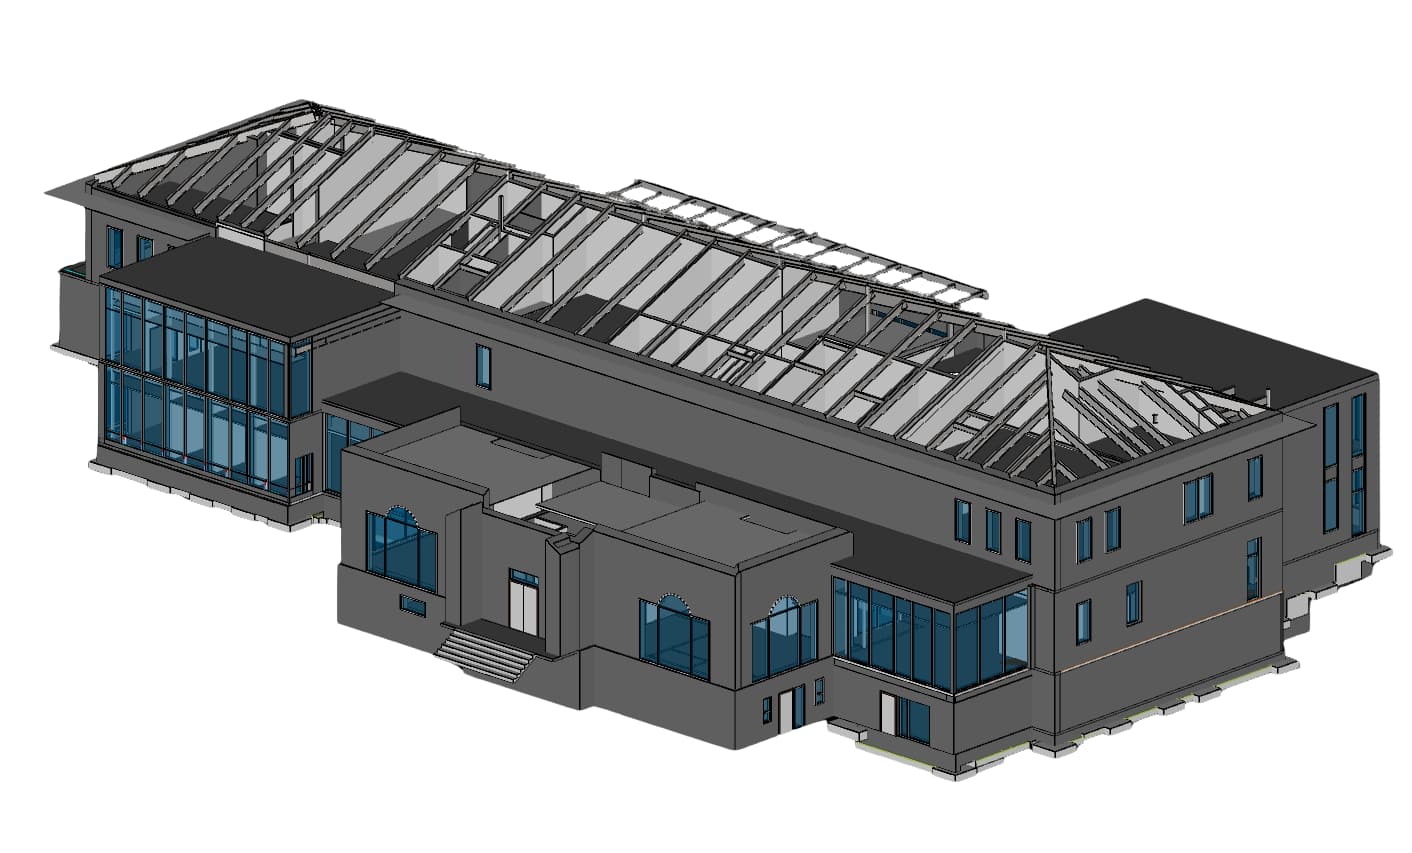
Federated BIM model on screen representing architectural, structural and MEP coordination for Utah construction projects

Model ref · Federated BIM coordination view

Revit workspace showing a coordinated BIM model used for Utah architectural, structural and MEP coordination
Federated BIM model of architectural, structural and MEP systems for a Utah building project
BIM modeler reviewing a Revit coordination model for a Utah construction project
Architectural BIM documentation prepared for a Utah permit and coordination package

Why This Page Exists

A BIM model is only as reliable as the code it's built against

Utah adopts construction code through the state legislature and the Uniform Building Code Commission, not a rotating local board, so the enforcement date is exact and statewide from day one. Since July 1, 2023, every jurisdiction - Salt Lake City to St. George - has enforced the 2021 International Building Code, International Residential Code and International Energy Conservation Code, layered with the 2020 National Electrical Code. Our BIM teams parametrize wall assemblies, egress widths, structural systems and MEP clearances against that exact code family.

That baseline is already scheduled to change. House Bill 65 (2026) is signed into law and moves Utah to the 2024 IBC, Energy Conservation Code and Existing Building Code family, effective July 1, 2026, alongside a new statutory definition for ballistic and security glazing referencing ASTM F3561 and ANSI Z97.1. We build models with parameters organized so a project crossing that effective date doesn't require a rebuild - just an update pass.

We also model around Utah's most-cited local deviation: the state has explicitly struck the model 2021 IRC §313 requirement for automatic fire sprinklers in new one- and two-family homes and townhouses. Knowing which code layers actually apply - statewide amendments, wildland-urban-interface rules, and city-specific plan-review checklists - is what keeps a federated BIM model accurate enough to trust for permit documentation and construction coordination alike.

At a Glance

Utah Code Snapshot

  • Current cycle

    2021 IBC / IRC / IECC + 2020 NEC - eff. Jul 1, 2023

  • Incoming cycle

    2024 IBC family (HB 65) - eff. Jul 1, 2026

  • Adopting body

    Utah Legislature via Uniform Building Code Commission

  • Residential sprinklers

    Not mandated (Utah amendment to IRC §313)

  • Wildfire zones

    2006 Utah Wildland Urban Interface Code

  • Local review

    City/county plan-review checklists layer on top of state code

Level of Development

How detailed does your Utah BIM model need to be?

We scope every project against the LOD your BIM execution plan calls for - no over-modeling budget waste, no under-modeling coordination risk.

TierDevelopment StageTypical Use
LOD 100Conceptual massingFeasibility studies, early design options, site massing for Utah entitlement review
LOD 200Generalized systemsSchematic design, approximate quantities, preliminary structural/MEP systems
LOD 300Precise geometryDesign development, permit submission, accurate quantity takeoff
LOD 350Coordinated interfacesCross-discipline clash detection, construction coordination meetings
LOD 400Fabrication-readyShop drawing extraction, steel/precast/MEP fabrication detailing
LOD 500Field-verified as-builtCloseout documentation, facility management handoff, scan-to-BIM verification

Sub-Services

Twelve BIM disciplines, one federated model standard

Each component below is a distinct BIM discipline our Utah clients rely on - from single-discipline modeling through full lifecycle asset management, all traceable to one coordinated source of truth.

U1 · Architectural

Architectural BIM Modeling Utah

Fully parametric Revit models covering walls, floors, roofs, doors, windows, casework and finish schedules, built from architectural drawings or design-development sketches. We tag families with accurate fire ratings, accessibility clearances and material data referenced to Utah's current 2021 IBC chapters, giving Salt Lake City, Lehi and Park City project teams a model that supports both design coordination and code-compliant permit documentation from a single source file.

U2 · Structural

Structural BIM Modeling Utah

Structural Revit and Tekla models covering foundations, columns, beams, connections and steel or concrete framing systems, coordinated with the structural engineer of record's calculations. Built for Utah's active steel-frame data center, warehouse and mid-rise construction market, our structural models carry accurate member sizes and connection geometry through to fabrication-level detailing and shop drawing extraction without rework.

U3 · MEP

MEP BIM Modeling & Coordination Utah

Mechanical, electrical and plumbing Revit models covering ductwork, piping, conduit routing, equipment placement and riser systems, coordinated in a federated model to resolve clashes before installation. We reference the 2020 NEC electrical baseline Utah currently enforces and flag any impact from the state's incoming 2024-cycle energy code amendments on data center, cleanroom and healthcare MEP systems.

U4 · Coordination

BIM Coordination & Clash Detection Utah

Federated model assembly across architectural, structural and MEP disciplines in Navisworks, with clash reports, coordination-meeting exports and resolution tracking. This is the backbone service for Utah's hyperscale data center and hospital projects, where dozens of trades need one authoritative model to coordinate against before steel and ductwork ever reach the field.

U5 · Scan-to-BIM

Scan-to-BIM & As-Built Modeling Utah

Point-cloud and laser-scan-based BIM models capturing existing architectural, structural and MEP conditions before renovation or addition work begins. Ideal for Utah's adaptive-reuse and historic downtown Salt Lake City and Ogden projects, where field-verified existing conditions at LOD 500 prevent costly design conflicts on tie-in and retrofit construction.

U6 · 4D Scheduling

4D BIM Scheduling & Sequencing Utah

Construction sequencing models that link the federated BIM model to the project schedule, visualizing build order, phasing and site logistics over time. Utah general contractors use this on multi-building data center campuses and phased multifamily developments to spot sequencing conflicts and communicate the construction plan to owners and subcontractors before mobilization.

U7 · 5D Cost

5D BIM Cost Estimation & Quantity Takeoff Utah

Model-based quantity takeoff and cost estimation linking BIM geometry directly to material quantities and unit costs, updated automatically as the design evolves. This keeps Utah preconstruction teams working from live, model-derived numbers instead of manually re-measuring drawings every time a design change comes through during design development or value engineering.

U8 · 6D FM

6D BIM Facility Management Utah

As-built models enriched with asset data, equipment specifications, warranty information and maintenance schedules, structured for handoff into a facility management or CMMS platform. Built for Utah healthcare, higher-education and data center owners who need a model-based record of every asset the day a building is turned over, not a stack of disconnected O&M binders.

U9 · Revit Families

Revit Family Creation & Content Modeling Utah

Custom parametric Revit families for manufacturer-specific equipment, casework, fixtures and structural components, built with accurate geometry and embedded data fields. This service supports Utah architecture and engineering firms standardizing their own content libraries or matching a fabricator's exact product line inside a coordinated project model.

U10 · Documentation

BIM Construction Documentation Utah

Full construction document sets - plans, sections, elevations, schedules and details - generated directly from the coordinated BIM model, keeping drawing sheets and model geometry perpetually in sync. Utah permit reviewers and general contractors get a drawing set that reflects exactly what's in the model, eliminating the drift that happens when 2D sheets are updated separately from 3D geometry.

U11 · Preconstruction

BIM Preconstruction Planning Utah

Early-stage model-based planning covering constructability review, site logistics, temporary structures and phasing strategy before ground is broken. Utah general contractors bidding data center and mixed-use projects use this to pressure-test a design's buildability and refine budgets before committing to a construction schedule.

U12 · 7D Lifecycle

7D BIM Lifecycle & Asset Management Utah

Long-horizon model management covering sustainability tracking, energy performance data, and lifecycle asset planning layered onto the as-built model. This supports Utah institutional and government owners who need a single model-based record spanning design, construction, operation and eventual renovation or decommissioning of a facility.

Sectors & Industries

BIM modeling for the industries actually building Utah right now

Utah's tech sector generates an estimated $22.5 billion in annual economic impact, and the Silicon Slopes data center corridor running through Bluffdale, West Jordan and Eagle Mountain is one of the fastest-growing data center markets in the country. We model across every sector driving that growth, and the sectors around it.

Semiconductor & Advanced Mfg.

Cleanroom and precision-facility BIM coordination

Warehouse & Logistics

Structural and MEP BIM for distribution centers

Religious & Institutional

Architectural and structural BIM for meetinghouses & civic buildings

Why Choose Us

What a Utah project team actually needs from a BIM partner

  1. 01

    Utah code fluency

    We model against both the current 2021 IBC/IRC cycle and the incoming 2024-cycle changes under HB 65, so models hold up through the transition.

  2. 02

    Federated model discipline

    Architectural, structural and MEP teams work in one coordinated model, not disconnected files stitched together after the fact.

  3. 03

    LOD scoped to your BEP

    We build to the exact Level of Development your BIM execution plan requires - nothing under-modeled, nothing over-built.

  4. 04

    Software-agnostic delivery

    We work directly inside Revit, Tekla, Archicad or Civil 3D - matching the platform your project already runs on.

  5. 05

    Responsive coordination cycles

    Clash reports and markup turnarounds typically closed within one business day, keeping coordination meetings on schedule.

  6. 06

    Nationwide capacity, local detail

    An A+ BBB-rated firm serving all 50 states since 2014, sized to scale up for large Utah data center and campus BIM packages.

Software & Platforms

We model inside the tools your team already uses

No file-conversion guesswork - deliverables arrive in native format, ready for your coordination workflow.

  • Revit

  • Navisworks Manage

  • AutoCAD

  • Autodesk Construction Cloud (BIM 360)

  • Tekla Structures

  • Archicad

  • SketchUp

  • Rhino

  • Civil 3D

  • InfraWorks

Coverage

Serving every Utah jurisdiction, remotely

BIM modeling and coordination is delivered digitally statewide - no local office needed for accurate, code-aware models.

  • Salt Lake City

    State Capital

  • Provo

    Utah County

  • Ogden

    Weber County

  • West Jordan

    Data Center Corridor

  • Orem

    Utah County

  • Sandy

    Salt Lake County

  • St. George

    Washington County

  • Layton

    Davis County

  • Lehi

    Silicon Slopes Core

  • Draper

    Salt Lake/Utah Co.

  • South Jordan

    Salt Lake County

  • Murray

    Salt Lake County

  • Logan

    Cache County

  • Park City

    Summit County

  • American Fork

    Utah County

  • Spanish Fork

    Utah County

  • Pleasant Grove

    Utah County

  • Bluffdale

    Data Center Corridor

  • Eagle Mountain

    Data Center Corridor

  • Herriman

    Salt Lake County

Company Facts

A modeling partner you can verify, not just trust

  • 2014

    Founded in Austin, Texas

  • A+

    Better Business Bureau rating

  • 50

    US states served

  • 12

    BIM service disciplines offered

FAQ

Utah BIM services questions, answered

Utah currently enforces the 2021 IBC, IRC and IECC alongside the 2020 NEC, effective statewide since July 1, 2023. House Bill 65 (2026) moves the state to the 2024 IBC family effective July 1, 2026, so we model against the current cycle while structuring parameters that carry forward cleanly.

Get Started

Get your Utah BIM model coordinated

Send us your architectural, structural or MEP drawings and we'll return a scoped quote with LOD and turnaround time - no obligation.