We deliver across the full LOD range, from LOD 100 conceptual massing through LOD 500 as-built facility management models, scoped to whatever your project stage actually requires rather than a fixed default.
BIM Services · Nevada
BIM services in Nevada, coordinated before the first clash hits the field
Architectural, structural, and MEP models built and clash-checked as one coordinated system - for casino resort towers, Tahoe-Reno data halls, and everything between Las Vegas and Reno.
Federated Model · Arch + Struct + MEP
NV-BIM-MODEL.RVT
Architectural
LOD 300Structural
LOD 350MEP
LOD 400Clash Detection
Navisworks
Navisworks Clash Review
Jurisdiction Amendments
- Disciplines coordinated
- ARCH · STR · MEP
- LOD range delivered
- 100 – 500
- Clash detection
- Navisworks
- Nevada cities served
- 20+
- Founded · Austin, TX
- 2014
Disciplines coordinated
LOD range delivered
Clash detection
Nevada cities served
Founded · Austin, TX
Quick Overview
Drafting Buddies provides BIM services throughout Nevada - architectural, structural and MEP models built into one federated file, clash-checked in Navisworks, and delivered from LOD 100 through LOD 500. Coverage runs from casino resort towers and healthcare campuses in Las Vegas to Tahoe-Reno data halls, with wall types, fire ratings, and egress built to the code edition your jurisdiction actually enforces.
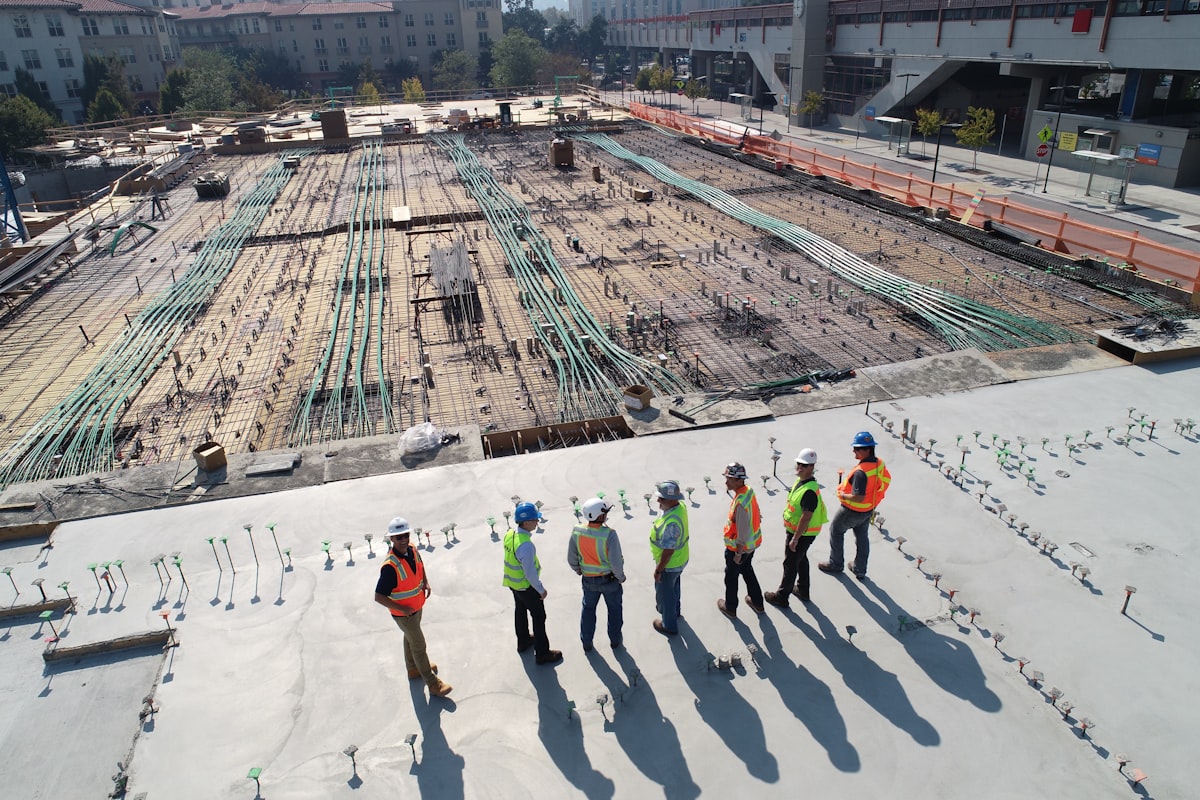

Who We Are
One coordinated model, not six disconnected drawing sets
A Nevada project rarely fails because one discipline drew something wrong - it fails because the architectural, structural, and MEP drawings were never checked against each other before they reached the field. Drafting Buddies builds Nevada BIM around a single coordinated model: architectural, structural, and MEP teams work from the same federated file, clash-check it in Navisworks before anything is issued, and deliver at whatever level of development your project stage actually calls for. That coordination is what keeps a casino resort's mechanical penthouse, a Tahoe-Reno data hall's cable tray routing, or a healthcare campus's medical gas piping from colliding with a structural beam three weeks into steel erection.
Because Nevada has no single statewide building code - jurisdictions from Clark County to Washoe County each run their own amendment set - our models are built with the code edition your reviewing authority actually enforces baked into every wall type, fire rating, and egress dimension from the start, not patched in during a resubmittal.
- founded in Austin, Texas
- 2014
- Better Business Bureau rating
- A+
- states served nationwide
- 50
- single coordinated model team
- ARCH·STR·MEP
founded in Austin, Texas
Better Business Bureau rating
states served nationwide
single coordinated model team
Sub-Services
BIM sub-services for Nevada projects
Twelve disciplines, delivered from a single coordinated modeling team.
CP-01 · Architectural BIM
Architectural BIM Modeling Nevada
Fully parametric Revit models covering wall assemblies, floor plans, door and window schedules, and finish systems, built to the code edition your Nevada jurisdiction enforces. Used across casino resort renovations, healthcare campuses, and multifamily projects from Las Vegas to Reno, each model is structured for direct handoff into construction documentation and downstream coordination with structural and MEP.
CP-02 · Structural BIM
Structural BIM Modeling Nevada
Structural steel, concrete, and reinforcement models built in Revit and Tekla, with rebar detailing and connection geometry accurate enough for fabrication. Seismic and Sierra Nevada snow-load conditions are reflected directly in the model, giving contractors from Storey County industrial sites to Strip high-rises a structural model that matches the engineer's design intent.
CP-03 · MEP BIM
MEP BIM Modeling Nevada
Mechanical, electrical, and plumbing systems modeled together - ductwork, conduit, piping, and equipment - so routing conflicts surface before installation. Critical for the dense mechanical rooms of resort towers and the high-density cable and cooling infrastructure inside Tahoe-Reno Industrial Center data halls, where a missed clash can stall a fit-out schedule for weeks.
CP-04 · Revit Modeling
Revit Modeling Services Nevada
Full Revit production across architectural, structural, and MEP disciplines, including custom family creation, construction documentation, and model management for teams standardizing their Nevada project delivery on a single BIM platform. Files are structured and templated for long-term reuse across a portfolio of projects.
CP-05 · Clash Detection
BIM Coordination & Clash Detection Nevada
Multidisciplinary clash detection run in Navisworks against the federated architectural, structural, and MEP model, with interference reports organized by severity and discipline. This is the coordination pass that catches a duct crossing a beam or a sprinkler head buried in a soffit before it ever reaches the field.
CP-06 · Scan to BIM
Scan-to-BIM Services Nevada
Point cloud and laser scan data converted into accurate, as-built Revit models for renovation and retrofit projects. Especially valuable on Strip resort renovations and older Nevada buildings where existing drawings don't match field conditions - the model reflects what's actually there, not what the original plans said.
CP-07 · As-Built BIM
As-Built BIM Modeling Nevada
Field-verified as-built models documenting existing conditions for facility owners, healthcare systems, and casino operators who need an accurate record of what was actually built. These models become the baseline for future renovation planning, tenant build-outs, and facility management systems.
CP-08 · 4D BIM
4D BIM Construction Sequencing Nevada
Construction schedules linked directly to the model so project teams can visualize sequencing, phasing, and site logistics before breaking ground. Particularly useful on phased Strip renovations and multi-building industrial campuses where sequencing errors carry real schedule and cost consequences.
CP-09 · 5D BIM
5D BIM Cost Estimation & Quantity Takeoff Nevada
Quantity takeoffs and cost data linked to model elements, giving estimators and owners a live view of cost impact as design decisions change. Used to keep budgets accurate through the design development phase on both ground-up construction and large renovation projects across Nevada.
CP-10 · 6D/7D BIM
6D/7D BIM Facility Management Nevada
Asset data, equipment specifications, warranty information, and maintenance schedules embedded directly into the model for handoff into a facility management system. Built for owners of resort properties, healthcare facilities, and data centers who need to operate and maintain a building long after construction closes out.
CP-11 · BIM for Contractors
BIM for Contractors & Construction Management Nevada
Coordination models, shop drawing extraction, and construction-phase model management scoped for general contractors and construction managers running multi-trade Nevada projects. We work inside your existing coordination workflow rather than asking your team to adopt a new one.
CP-12 · BIM Outsourcing
BIM Outsourcing & Production Support Nevada
Overflow and dedicated BIM production support for architecture, engineering, and construction firms that need modeling capacity without adding headcount. Scales from single-discipline support on one project to full-team production across a multi-project Nevada pipeline.
Level of Development
BIM levels of development, delivered on purpose
We scope every Nevada project to the LOD it actually needs - over-modeling wastes budget, under-modeling causes field clashes.
| LOD | Tier | What each tier delivers |
|---|---|---|
| LOD 100 | Conceptual massing | Overall building form, area, height, and orientation for early feasibility and schematic design review. |
| LOD 200 | Approximate geometry | Generalized systems with approximate size, shape, and location - used for design development coordination. |
| LOD 300 | Precise geometry | Accurate size, shape, and location suitable for construction documents and cost estimating. |
| LOD 350 | Coordination-ready | Interfaces between systems modeled explicitly - the tier we run clash detection against before issue. |
| LOD 400 | Fabrication-ready | Detailed enough for direct fabrication, assembly, and installation by trade contractors and fabricators. |
| LOD 500 | As-built / facility management | Field-verified as-built condition, used for operations, maintenance, and facility management handoff. |
Building Codes
Modeling against a state with no single code
Nevada delegates building code adoption to local jurisdictions - our models are built to whichever edition your reviewing authority enforces.
Nevada has no unified statewide building code; Nevada Revised Statutes Chapter 278 leaves adoption to each city and county. Clark County and the City of Las Vegas moved onto the 2024 International Code Council family with Southern Nevada Amendments in January 2026, while Washoe County and the City of Reno adopted the same 2024 codes and 2023 NEC with their own Northern Nevada Amendments a few months earlier. North Las Vegas, Mesquite, and Storey County are still working from the 2018 cycle. Every Nevada BIM model we deliver reflects the code edition and amendment set active in the project's actual jurisdiction - not a generic statewide assumption.
Clark County / Las Vegas
2024 IBC/IRC family · Southern Nevada Amendments · eff. Jan 2026
Washoe County / Reno
2024 codes · 2023 NEC · Northern Nevada Amendments · mandatory since Jan 2026
North Las Vegas / Mesquite
2018 IBC/IRC family · Southern Nevada Amendments
Storey County (incl. TRIC)
2018 IBC/IRC family · 2024 adoption in progress
Why Nevada, Right Now
Where Nevada's BIM demand is concentrated
Three sectors are driving coordinated-model demand across the state right now.
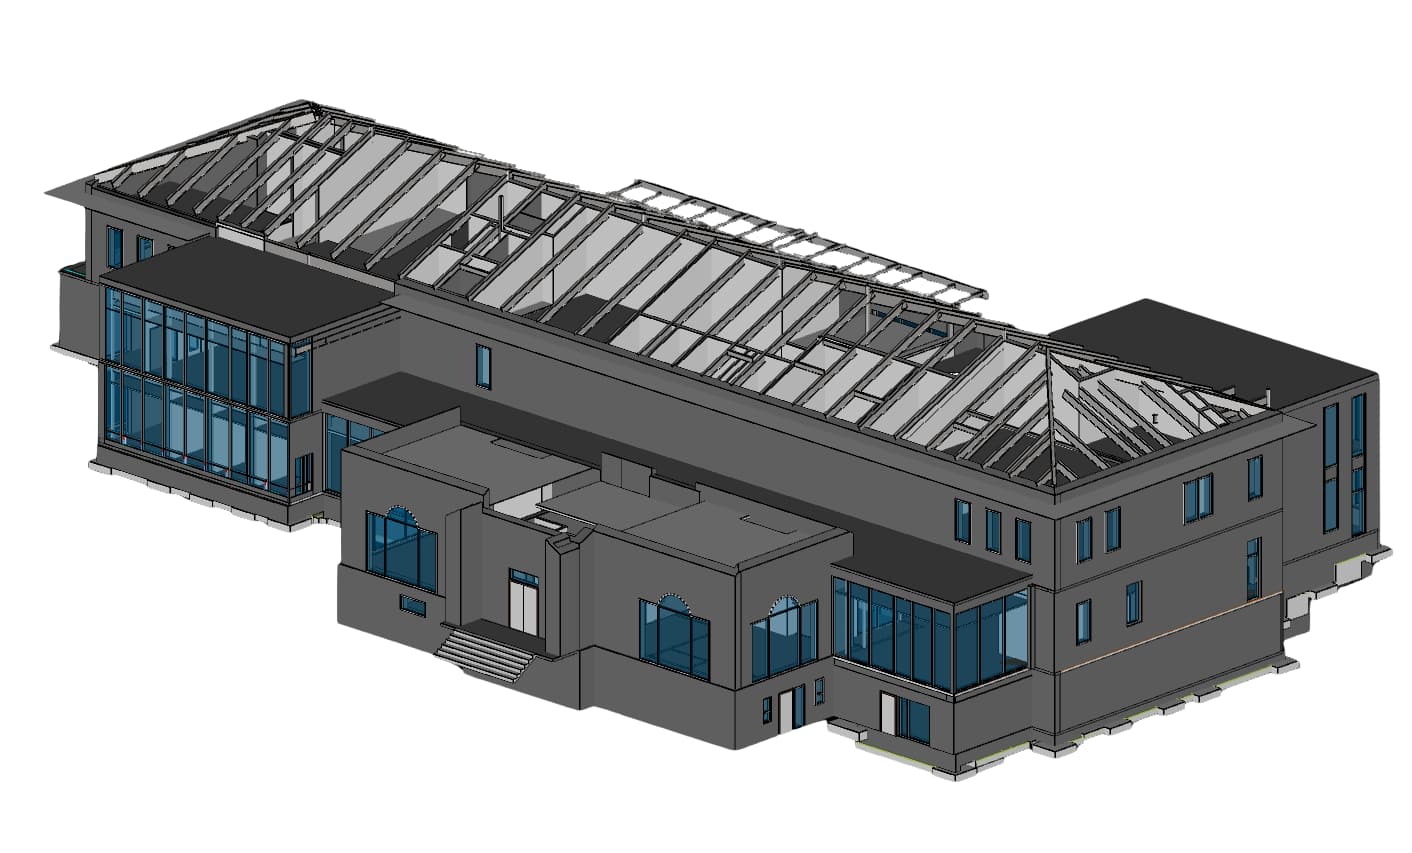
The Tahoe-Reno Industrial Center in Storey County - 107,000 acres east of Sparks hosting Switch's Citadel data center campus, Google, Microsoft, and Apple facilities, plus Tesla's Gigafactory - runs on BIM coordination by necessity: the mechanical, electrical, and structural systems inside a hyperscale data hall leave no tolerance for field clashes. Just southwest of Las Vegas, Nellis Air Force Base anchors a different kind of demand. Nellis, Creech Air Force Base, and the Nevada Test and Training Range together generate an estimated $4 billion in annual economic impact for Southern Nevada, and the base's ongoing facility and infrastructure projects require the same coordinated-model discipline as any hyperscale build.
Renewable energy is a third growth line: the Gemini Solar + Storage project in Clark County - 1.8 million panels and 380 MW of battery storage spread across roughly 7,000 acres of Mojave Desert - is now Nevada's largest operating solar facility, generating about 10% of the state's peak power demand. Utility-scale solar and battery-storage projects like it depend on coordinated civil, structural, and electrical modeling to sequence construction across thousands of acres.
- 107,000 ac.
- Tahoe-Reno Industrial Center data center corridor
- $4B
- annual economic impact, Nellis AFB & Nevada Test and Training Range
- 690 MW
- Gemini Solar + Storage, Nevada's largest solar facility
Sectors We Serve
Sectors and industries we model for across Nevada
Same coordinated-model standard, applied to the sectors carrying Nevada's construction pipeline today.
- Sector 01
Gaming & Hospitality
Casino resorts, hotel towers, entertainment venues
- Sector 02
Data Centers
Hyperscale campuses, colocation facilities
- Sector 03
Healthcare
Hospitals, medical office buildings, clinics
- Sector 04
Industrial & Manufacturing
Battery plants, distribution centers, warehouses
- Sector 05
Renewable Energy
Utility-scale solar, battery storage facilities
- Sector 06
Government & Defense
Municipal, base, and institutional facilities
- Sector 07
Residential & Multifamily
Condo towers, apartment communities
- Sector 08
Education
K-12 campuses, higher-education buildings
Software We Model In
Modeled and coordinated in the software your team already runs
Revit
Navisworks
AutoCAD
BIM 360 / Autodesk Construction Cloud
Tekla Structures
SketchUp Pro
Bluebeam Revu
Civil 3D
Why Choose Drafting Buddies
Why Nevada teams choose our BIM services
A model is only useful if it's coordinated, current, and delivered at the resolution your project stage needs.
- 01
Federated Modeling
One model, every discipline
Architectural, structural, and MEP teams model into the same federated file from day one, so clashes surface on screen instead of on the jobsite.
- 02
Clash Detection Built In
Navisworks checked before release
Every coordinated set runs through a clash detection pass before it's issued, with interference reports formatted for your project's RFI workflow.
- 03
Code-Aware Models
Built to your jurisdiction's amendments
Southern Nevada and Northern Nevada amendment sets are reflected in wall assemblies, fire ratings, and egress dimensions from the first model iteration.
- 04
Full LOD Range
LOD 100 through LOD 500
From early massing studies to as-built facility management models, we deliver at the exact level of development your project stage calls for - no over-modeling, no gaps.
- 05
Reality Capture Ready
Scan-to-BIM for existing buildings
Point cloud and laser scan data from Strip renovations and older Nevada buildings is converted into accurate, as-built Revit models ready for renovation design.
- 06
Nationwide Bench
Ten years, fifty states
Founded in Austin in 2014 and A+ rated with the BBB, our modeling team has coordinated projects across the country - Nevada work draws on that same depth. See our full AEC services list for related disciplines.
Our Process
How a Nevada BIM project moves through our team
The same coordinated sequence, whether it's a single-discipline model or a full multi-trade federated file.
- 01
Scope LOD
Confirm the level of development each project stage actually needs.
- 02
Model
Discipline teams build into a shared federated model, not isolated files.
- 03
Coordinate
Navisworks clash detection run before any set is issued.
- 04
Resolve
Interference reports returned and cleared discipline by discipline.
- 05
Deliver
Coordinated files released in your team's working platform.
Coverage
Nevada cities and counties we serve
Statewide coverage, from the Las Vegas valley to rural Nevada. See architectural drafting in Nevada for related permit and construction documentation across the state.
Las Vegas
Henderson
Reno
North Las Vegas
Sparks
Carson City
Mesquite
Elko
Boulder City
Fernley
Fallon
Winnemucca
Pahrump
Spring Valley
Summerlin
Sunrise Manor
Enterprise
Spanish Springs
Sun Valley
Gardnerville
FAQ
BIM Questions, Answered
BIM Services Nevada - Frequently Asked Questions
Related Searches
BIM services Nevada teams search for
- BIM services Nevada
- BIM company Nevada
- BIM modeling services Nevada
- BIM coordination services Nevada
- Revit BIM services Nevada
- MEP BIM Nevada
- structural BIM services Nevada
- Scan to BIM services Nevada
- BIM clash detection Nevada
- 4D BIM Nevada
- 5D BIM Nevada
- BIM outsourcing Nevada
Get Started
Get your Nevada BIM model coordinated right the first time
Tell us the jurisdiction, the LOD, and the disciplines involved - we'll come back with a scoped quote.