
Architectural Drafting Services · Nevada

Architectural Drafting Services in Nevada

From a Henderson custom home permit set to an as-built survey of an older Las Vegas commercial building, Nevada architectural drafting has to satisfy the specific desk that's going to review it. Drafting Buddies produces floor plans, elevations, sections, and full construction document sets built for the jurisdiction, climate, and building type in front of you.

In-house drafters
100+

In-house drafters

Completed projects
500+

Completed projects

Architectural drafting sub-services
9

Architectural drafting sub-services

Architectural Drawing Set

A-201

Drawn By
Drafting Buddies
Sheet
A-201 · Floor Plan
Code Basis
Local IBC / IRC / IECC
Jurisdiction
Clark · Washoe · Reno
Software
AutoCAD / Revit

Nevada

SCALE 1/4" = 1'-0"

Architectural CAD floor plans for a Nevada residential project
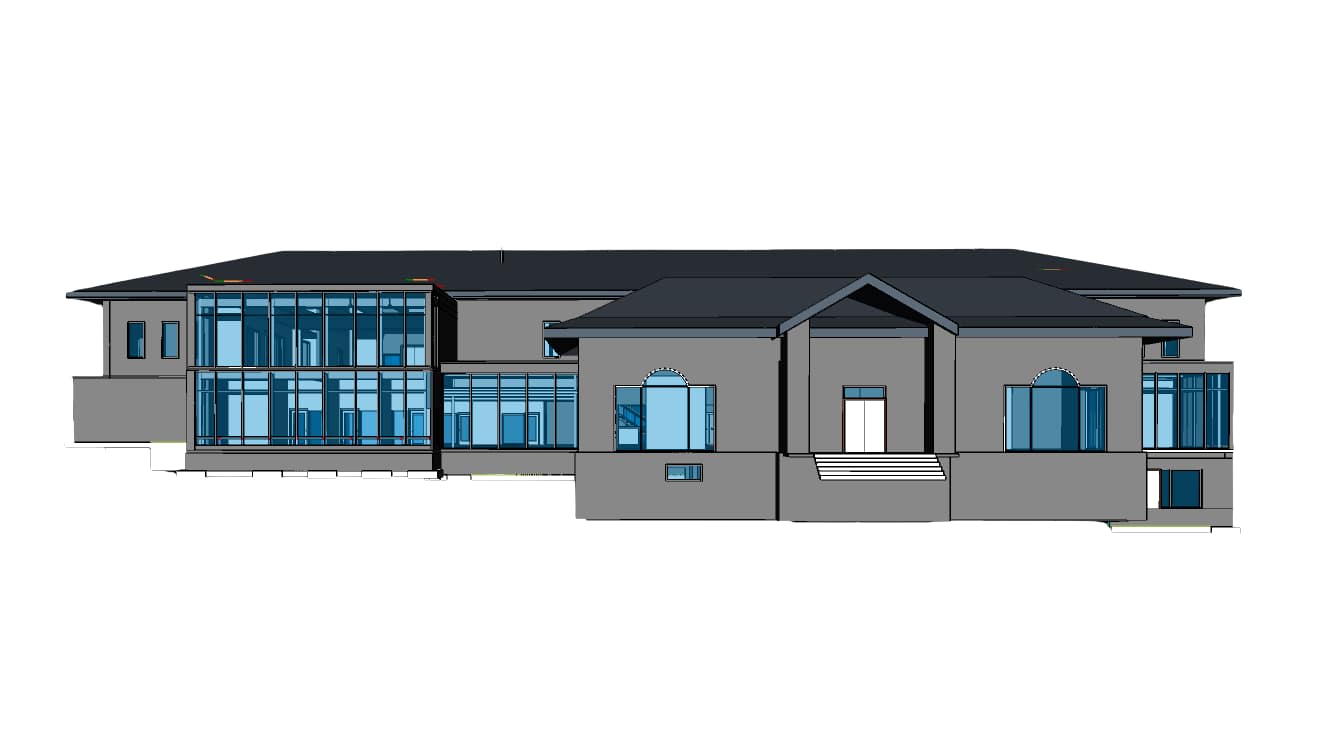
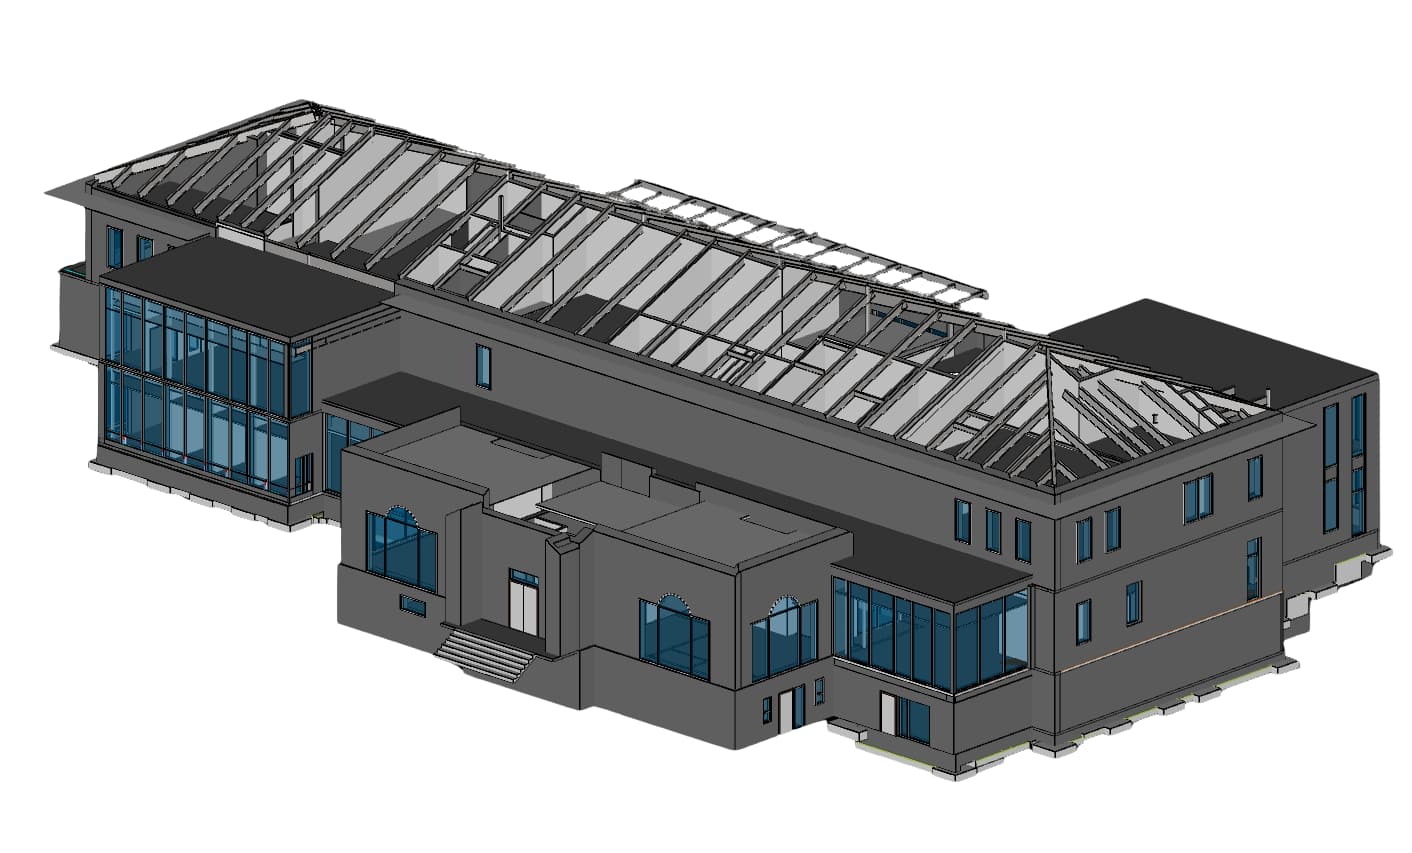
Architectural construction drawings for a Nevada commercial building
Permit-ready architectural drafting set for Nevada jurisdictions

Jurisdiction-Ready Sets

Architectural drawings drafted for the desk that reviews them

Nevada doesn't run on a single, uniform building code. Clark County, the City of Las Vegas, the City of Henderson, and Washoe County each adopt and amend their own editions of the IBC, IRC, and IECC, and each maintains its own submittal checklist and plan-check process. A drawing set built to a generic national standard often comes back with avoidable comments.

Drafting Buddies produces architectural drafting for Nevada residential and commercial projects - floor plans, elevations, sections, permit sets, as-built surveys, and Revit/BIM drawings - built for the specific jurisdiction reviewing your project. We also convert PDFs, scans, and hand sketches into clean CAD files, so a legacy paper set or rough concept sketch becomes a usable working drawing rather than a bottleneck.

  • 100+ drafters

    Residential & commercial architectural drafting

  • 500+ projects

    Delivered across multiple states, including Nevada

  • County-aware

    Clark, Washoe & statewide code tracking

  • Full conversion

    PDF, scan, sketch & CAD-to-Revit conversion

What We Draft

Our Nevada Architectural Drafting Services

Nine sub-services covering the full path from concept sketch to construction-ready drawing set.

01

Residential Architectural Drafting Nevada

Architectural drafting for Nevada homes, from custom new builds in Summerlin and Henderson to additions and remodels in older Las Vegas and Reno neighborhoods. We produce floor plans, elevations, sections, and construction-ready sets that respond to desert sun orientation and lot setbacks, drafted so your contractor can bid and build without costly clarification requests mid-project.

02

Commercial Architectural Drafting Nevada

Architectural drafting for Nevada offices, retail, restaurants, and hospitality projects, including resort and casino-adjacent work common to the Las Vegas market. We develop layouts, elevations, and construction documentation aligned with each jurisdiction's commercial code amendments, egress and accessibility requirements, and tenant-improvement timelines, coordinated with your contractor and reviewing department.

03

Floor Plan Drafting Nevada

Precise floor plan drafting for residential and commercial Nevada projects, from single-family homes to multifamily units and retail layouts. We produce clean, correctly dimensioned floor plans with accurate room labeling and code-required clearances, formatted for permit submittal, real estate marketing, or internal design coordination, whichever your project needs first.

04

Elevation & Section Drawings Nevada

Exterior and interior elevation drawings and building section drawings that communicate height, massing, and material transitions for Nevada projects. We produce dimensioned, code-compliant elevations and sections coordinated with the floor plan and structural drawings, giving reviewers and contractors a complete picture of how the building goes together vertically.

05

Permit & Construction Document Sets Nevada

Complete permit and construction document sets prepared for the specific Nevada jurisdiction reviewing your project - Clark County, City of Las Vegas, City of Henderson, Washoe County, or City of Reno each maintain their own checklists and adopted code editions. We assemble dimensioned plans, elevations, sections, and detail sheets that anticipate common plan-check comments.

06

As-Built & Existing Conditions Drawings Nevada

Measured as-built drawings for existing Nevada buildings without current documentation, common on older commercial properties and homes slated for renovation. We document existing floor plans, elevations, and site conditions accurately from field measurements, giving your design or permitting process a reliable starting point instead of guesswork.

07

Renovation, Remodeling & Addition Drafting Nevada

Architectural drafting for Nevada renovation, remodeling, and addition projects, documenting existing conditions and designing the updated layout with drawings that flag structural conflicts early. Common for kitchen and bathroom remodels, home additions, and commercial tenant improvements, helping homeowners and contractors avoid surprises once demolition begins.

08

Revit/BIM & 3D Architectural Drafting Nevada

Architectural drafting in Revit for projects that need a coordinated BIM model rather than flat 2D drawings, useful for larger commercial projects or firms standardizing on BIM workflows. We build parametric models with accurate levels, families, and annotations that stay useful for coordination and construction well past the initial design phase.

09

PDF/Sketch/Blueprint to CAD Conversion Nevada

Conversion of PDFs, scanned blueprints, photos, and hand sketches into clean, editable, dimensionally accurate CAD files. Common for older Nevada buildings without digital records or homeowners working from a rough concept sketch, we rebuild drawings layer by layer into a usable working file ready for editing, permitting, or design development.

Sectors & Industries

Sectors We Support

Architectural drafting across the industries building in Nevada.

Residential

Custom homes, additions & remodels

Commercial & Retail

Office, retail centers & mixed-use projects

Hospitality & Resort

Hotels, resorts & casino-adjacent projects

Healthcare

Medical offices & outpatient facilities

Industrial & Warehouse

Manufacturing & distribution facility drafting

Multifamily & Apartment

Apartment communities & multifamily buildings

Educational & Institutional

Schools, campuses & institutional facilities

Government & Public

Public buildings & civic projects

Why Drafting Buddies

Why Choose Drafting Buddies

Nevada-specific drafting experience, backed by a full in-house team.

  • 100+ In-House Drafters

    A dedicated bench of architectural drafters, so your project isn't waiting on one person's schedule.

  • 500+ Completed Projects

    A track record spanning residential, commercial, and institutional drafting delivered across multiple states, including Nevada.

  • County-Level Code Awareness

    We track Clark County, City of Las Vegas, City of Henderson, Washoe County, and City of Reno amendments separately rather than applying one generic standard.

  • Full Conversion Capability

    PDF, scan, sketch, and legacy blueprint conversion, plus CAD-to-Revit conversion, handled by the same drafting team.

  • Fabrication & Field-Ready Drawings

    Drawings built to be built from, not just approved - anticipating the questions your contractor or field crew will actually ask.

  • Clear Communication & Revisions

    Structured review rounds and direct project communication, so feedback gets incorporated without drawings quietly drifting off scope.

Toolkit

Software We Draft In

We match the platform your team, contractor, or reviewing jurisdiction already works in.

  • 2D Drafting

    AutoCAD

    Floor plans, elevations & permit sets

  • BIM

    Revit

    Architectural BIM & construction documentation

  • BIM

    ArchiCAD

    Alternative BIM authoring on request

  • Concept / 3D

    SketchUp

    Massing studies & 3D visualization

  • Residential

    Chief Architect

    Home design & residential plan sets

  • Markup

    Bluebeam

    Redline review & submittal markups

  • Coordination

    Navisworks

    Clash detection & model coordination

  • Presentation

    Photoshop

    Presentation graphics & sheet markup

Code & Standards

Nevada Codes & Local Requirements We Draft Around

Every drawing set accounts for the standards specific to the jurisdiction reviewing it.

Clark County & Las Vegas Valley Amendments

Clark County, the City of Las Vegas, the City of Henderson, and North Las Vegas each adopt and amend their own editions of the IBC, IRC, and IECC, with their own plan-check submittal requirements per department.

Washoe County & Reno-Area Amendments

Washoe County and the City of Reno maintain separate code amendments and submittal processes from Southern Nevada, including different snow-load and seasonal design considerations relevant to Northern Nevada.

Submittal Checklist Variation by Department

Each Nevada building department maintains its own submittal checklist and required drawing formats - we prepare document sets to the specific checklist your project will actually be reviewed against.

County Wind, Snow & Frost-Depth Loads

Structural coordination on our architectural drawings accounts for county-level wind, snow, and frost-depth requirements, which vary meaningfully between Southern Nevada's desert conditions and Northern Nevada's higher elevation.

Statewide Coverage

Nevada Cities We Serve

Architectural drafting delivered statewide. See also our drafting services in Nevada.

  • Las Vegas

    NV

  • Henderson

    NV

  • Reno

    NV

  • North Las Vegas

    NV

  • Sparks

    NV

  • Carson City

    NV

  • Elko

    NV

  • Mesquite

    NV

  • Boulder City

    NV

  • Fernley

    NV

Client Notes

What Nevada Clients Say

“Permit set for our Henderson addition went through Clark County plan check with only minor comments. They clearly knew the checklist before we even asked.”

Homeowner

Henderson, NV

“We handed over a stack of old blueprints for a Las Vegas retail buildout and got back clean, editable CAD files we could actually design from.”

Commercial Contractor

Las Vegas, NV

“Drawings accounted for Washoe County's amendments without us flagging it, which isn't always the case with drafting firms based outside Nevada.”

General Contractor

Reno, NV

Frequently Asked Questions

Architectural Drafting in Nevada

Yes. We prepare complete permit and construction document sets tailored to the specific Nevada jurisdiction reviewing your project - Clark County, City of Las Vegas, City of Henderson, Washoe County, or City of Reno each maintain their own submittal checklists and adopted code editions.

Related Searches

Related Nevada Drafting Services

Architectural Drafting Services NevadaResidential Architectural Drafting NevadaCommercial Architectural Drafting NevadaFloor Plan Drafting NevadaPermit Drawing Services NevadaConstruction Documents NevadaAs-Built Drawing Services NevadaRevit Drafting Services NevadaArchitectural BIM Services NevadaPDF to CAD Conversion NevadaArchitectural Drafting Services Las VegasArchitectural Drafting Services Henderson

Start Your Project

Let's draft your next Nevada project

Residential & commercial architectural drafting - permit-ready, jurisdiction-aware, and built to actually get used on site. Or contact our team directly.