No. Missouri has no statewide building code authority - it is a home-rule state, and Kansas City, St. Louis and most municipalities each adopt and amend their own edition of the International Building Code independently. A statewide code proposal, the Missouri Building Codes Act (SB 743 and HB 2870), died in committee during the 2026 session. Because of that patchwork, we confirm the specific code edition your project's jurisdiction enforces before finalizing model geometry, so your BIM deliverable supports the actual plan review your project will face, not a generic statewide assumption.
BIM Services · Missouri
BIM Services in Missouri
Architectural, structural and MEP BIM modeling that converges into one coordinated, clash-checked model - built for Kansas City, St. Louis and every home-rule jurisdiction in the Show-Me State.
Federated Model · Arch + Struct + MEP
MO-BIM-MODEL.RVT
Architectural
LOD 300Structural
LOD 350MEP
LOD 400Clash Detection
Federated
Navisworks Clash Review
Home-Rule · Local IBC
- Founded in Austin, TX
- 2014
- BBB Rating
- A+
- States Served
- 50
- BIM Sub-Services
- 12
Founded in Austin, TX
BBB Rating
States Served
BIM Sub-Services
Introduction
Where every discipline's model meets
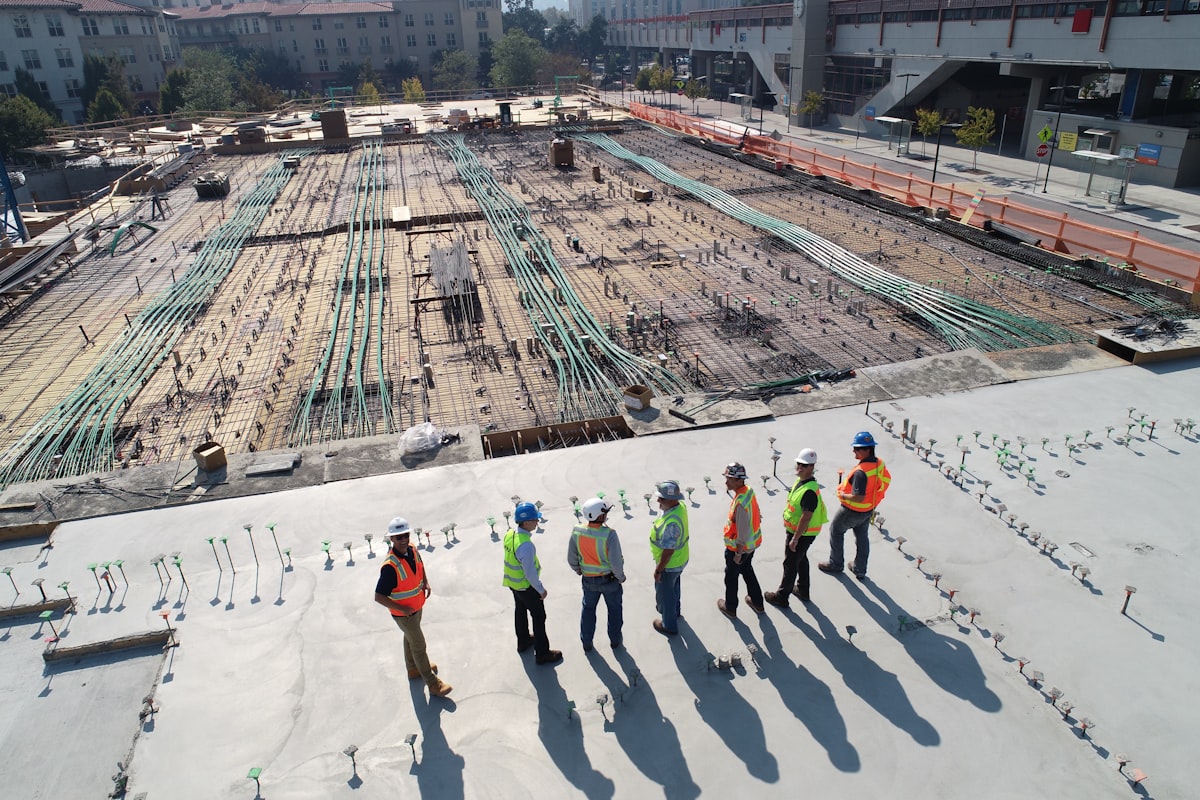
CFL-01
Architectural stream

CFL-02
Structural + MEP stream
Just north of St. Louis, the Mississippi and Missouri Rivers meet at a single, exact point - two enormous systems converging into one channel that carries every drop downstream together. Building Information Modeling works the same way. Architectural, structural and MEP design each develop as their own stream of information, and BIM is the point where they have to converge into a single, coordinated model before a shovel ever touches the ground. Get that convergence wrong, and clashes surface in the field, on a Missouri jobsite, on someone else's schedule.
Drafting Buddies LLC has delivered BIM modeling and coordination for architects, engineers, contractors and fabricators across all 50 states since 2014, and Missouri's own project landscape rewards that convergence discipline more than most. There is no statewide building code here - Kansas City, St. Louis and dozens of smaller municipalities each maintain their own adopted edition of the International Building Code, so a model built to satisfy one jurisdiction's plan reviewer can still need rework for the next city over.
Every BIM sub-service below is produced in Revit, Navisworks and Tekla Structures by discipline-specific modelers, federated and clash-checked before delivery, and formatted to the LOD your project phase actually requires - whether that's early architectural massing or a fabrication-ready structural steel model feeding directly into shop drawings.
Sub-Services
Twelve BIM disciplines, one federated coordination model
CFL-01
Architectural BIM Modeling Missouri
Detailed architectural BIM models built in Revit from concept massing through construction documentation, covering floor plans, elevations, sections, wall assemblies and finish schedules. Each model is structured with parametric families and organized levels so design changes update cleanly across every sheet, giving architects and GCs working on Kansas City, St. Louis and Springfield projects a single accurate source of truth instead of disconnected 2D drawings that drift out of sync with the design.
CFL-02
Structural BIM Modeling & Coordination Missouri
Structural BIM models covering foundations, framing, structural steel, concrete and reinforcing, developed in Revit and Tekla Structures to match the structural engineer's calculations and detailing standards. Models are coordinated against architectural and MEP geometry before release, giving Missouri fabricators and steel detailers a dimensionally accurate structural model that feeds directly into connection design and shop drawing production without rework.
CFL-03
MEP BIM Modeling & Coordination Missouri
Mechanical, electrical and plumbing BIM models covering ductwork, piping, conduit routing, equipment placement and panel layouts, built in Revit MEP and coordinated against architectural ceiling plans and structural framing. We model electrical systems against the specific NEC edition your Missouri jurisdiction enforces, since most areas are still reviewing against the 2023 NEC while 2026 adoption is underway, preventing late-stage rework during plan review.
CFL-04
BIM Clash Detection & Coordination Missouri
Federated multidisciplinary clash detection run in Navisworks, cross-checking architectural, structural and MEP models to identify interference before it reaches the construction site. Clash reports are organized by discipline and priority so design teams can resolve conflicts efficiently, a step that matters on Missouri's fast-moving data-center and healthcare projects where undetected clashes between ductwork and structural steel can stall a compressed fabrication schedule.
CFL-05
Scan-to-BIM (Point Cloud & LiDAR) Missouri
Conversion of laser scan point cloud data into accurate, coordinated Revit models for existing buildings, capturing real field conditions rather than relying on outdated original drawings. This service supports renovation, retrofit and as-built documentation projects across Missouri's older St. Louis and Kansas City building stock, where decades of undocumented alterations often make original architectural drawings unreliable for current design work.
CFL-06
Revit Family Creation & Content Modeling Missouri
Custom Revit family and content development for manufacturer-specific equipment, proprietary building products and non-standard assemblies not available in default Revit libraries. Families are built with accurate geometry, parameters and embedded data so they behave correctly in schedules, quantity takeoffs and clash detection, giving Missouri architects and engineers a reliable, reusable content library across future projects.
CFL-07
BIM Construction Documentation Missouri
Construction document sets - plans, sections, elevations, details and schedules - extracted directly from the coordinated BIM model, keeping drawings and model geometry permanently in sync. Because sheets update automatically when the model changes, this eliminates the drawing-versus-model discrepancies that commonly cause resubmissions during Missouri's locally varied plan review processes, particularly on projects moving through Kansas City's and St. Louis's separate review timelines.
CFL-08
4D BIM Scheduling Missouri
Construction sequencing tied directly to the BIM model, linking project schedule data to model elements so contractors can visualize build sequence, phasing and site logistics before work begins. This is particularly valuable on Missouri's large data-center and industrial campuses, where multiple trades are mobilizing simultaneously and sequencing conflicts are far cheaper to catch in a 4D simulation than in the field.
CFL-09
5D BIM Cost Estimation & Quantity Takeoff Missouri
Model-based quantity takeoff and cost estimation that ties material quantities and assembly costs directly to BIM model geometry, giving estimators and GCs a faster, more accurate basis for budgeting than manual 2D takeoff. As design changes occur, quantities update automatically, keeping Missouri commercial and industrial project budgets aligned with the current design rather than a static estimate from an earlier design phase.
CFL-10
BIM for Facility Management (6D/7D) Missouri
As-built BIM models enriched with asset data, equipment specifications, warranty information and maintenance schedules, structured for handoff into a facility management or CMMS platform after construction completes. This turns the coordination model built during design and construction into a long-term operational asset, particularly useful for Missouri healthcare, institutional and data-center owners managing complex mechanical systems over a building's lifecycle.
CFL-11
BIM Coordination for Contractors & Fabrication Missouri
BIM coordination services scoped specifically for general contractors and fabricators, translating a federated design model into fabrication-ready structural steel, MEP and precast packages. We work directly against your project's BIM execution plan, ensuring model output feeds cleanly into shop drawing production for Missouri fabricators working on compressed data-center and manufacturing construction schedules.
CFL-12
BIM Outsourcing & Production Services Missouri
Ongoing or project-based BIM production support for architecture, engineering and construction firms that need to scale modeling capacity without adding in-house headcount. We integrate into your existing Revit workflow and standards, functioning as an extension of your team on Missouri projects that need extra modeling bandwidth during peak design or construction-document phases.
Level of Development
Every Missouri BIM model is scoped to the LOD your phase requires
From LOD 100 concept massing through LOD 400 fabrication-ready detail, and LOD 500 as-built models for facility management, each model is built to the level of development your design or construction phase actually calls for.
| LOD | Phase | What It Means |
|---|---|---|
| LOD 100 | Concept | Massing and volume for early design and feasibility review. |
| LOD 200 | Schematic | Approximate systems and assemblies for design development. |
| LOD 300 | Coordination | Precise geometry and quantities for construction documents. |
| LOD 350 | Interface Detail | Cross-discipline connections modeled for clash detection. |
| LOD 400 | Fabrication | Fabrication-ready detail feeding directly into shop drawings. |
| LOD 500 | As-Built | Verified field conditions and asset data for facility management. |
Building code landscape
No statewide code means your BIM model has to answer to the local reviewer, not a single standard
Missouri is one of a small number of large states where the General Assembly has never granted a state agency authority to adopt or enforce a uniform building code. A statewide baseline - the Missouri Building Codes Act, proposed as Senate Bill 743 and House Bill 2870 - died in committee during the 2026 legislative session, so code adoption remains entirely a local decision.
In practice, Kansas City and St. Louis each enforce their own current edition of the IBC and IRC with local amendments, suburban communities generally follow their nearest major city's lead, and rural counties may enforce an older code edition or none at all. Electrical modeling is largely built against the 2023 National Electrical Code, since most Missouri jurisdictions have not yet completed adoption of the 2026 NEC. We verify the enforced edition for your project's exact address before your architectural, structural and MEP models are finalized, so egress, clearance and system geometry match what your local plan reviewer will actually check.
Statewide code
None - home-rule, locally adopted
Kansas City
Current IBC/IRC edition with local amendments; online permitting, ~3–4 week commercial review
St. Louis
Locally amended IBC/IRC; ~4–6 week review, added historic-district oversight
Electrical
2023 NEC in most jurisdictions; 2026 NEC adoption in progress
Statewide code bill
SB 743 / HB 2870 (Missouri Building Codes Act) - died in committee, 2026 session
Rural counties
Inconsistent adoption; some areas enforce no formal building code
CFL-03 · Coordinated model
One model for the work Missouri is putting in the ground
A fast-moving data-center construction boom is spreading from the Kansas City Northland into rural Missouri counties. St. Louis keeps an active aerospace and defense manufacturing base, and advanced-manufacturing and logistics development is moving along the I-70 corridor.
That mix is why a genuinely coordinated BIM model - not three disconnected discipline files - has never mattered more. Architectural, structural and MEP geometry has to converge before a shovel touches the ground, so clashes are caught in the model instead of on a Missouri jobsite.
- KC Northland
- Data-center construction spreading into rural counties
- St. Louis
- Aerospace and defense manufacturing base
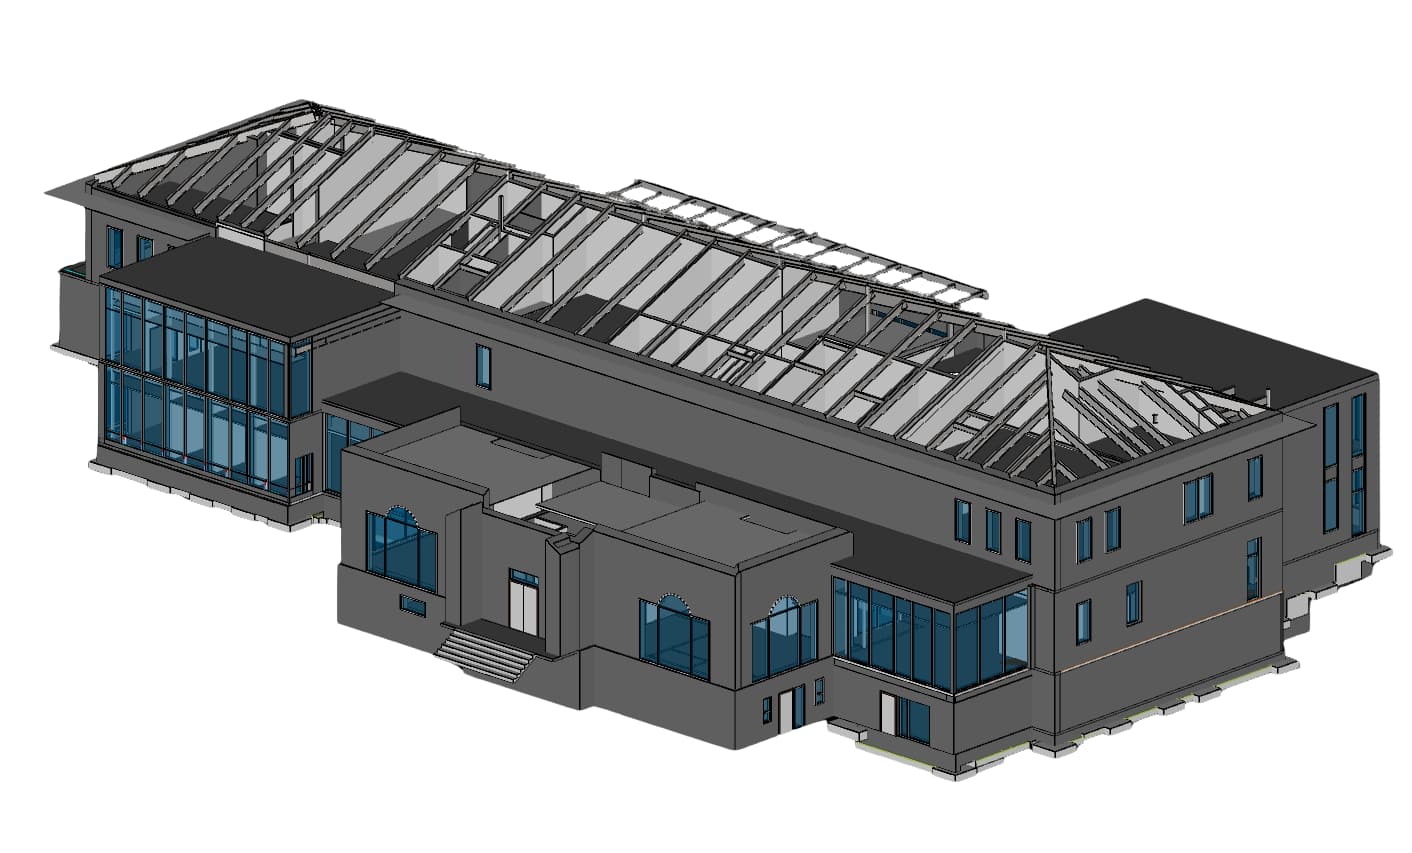
CFL-03
Coordinated model
Sectors & Industries
BIM built around what Missouri is actually building
From Northland data-center campuses to St. Louis aerospace manufacturing, our BIM sub-services map onto the sectors driving current Missouri construction demand.
- 01
Data Centers & Mission-Critical
Federated structural, MEP and precast BIM coordination for hyperscale and colocation campuses across the Kansas City Northland, Independence and Montgomery County.
- 02
Aerospace & Defense
High-precision structural and MEP BIM modeling for the St. Louis aerospace and defense manufacturing base, where tolerances mirror aviation-grade standards.
- 03
Advanced Manufacturing & Automotive
Structural and MEP BIM coordination for automotive assembly, food processing and advanced manufacturing facilities across the KC and STL industrial corridors.
- 04
Healthcare & Life Sciences
MEP-intensive BIM modeling and clash detection for hospital and outpatient buildouts, where mechanical and medical-gas system coordination is mission-critical.
- 05
Logistics & Distribution
Structural and site-coordination BIM modeling for the warehouse and distribution facilities lining Missouri's I-70 and I-35 logistics corridors.
- 06
Commercial & Mixed-Use
Architectural and MEP BIM modeling for office, retail and mixed-use development across downtown Kansas City, St. Louis and growing suburban cores.
- 07
Institutional & Education
Coordinated BIM modeling for K-12, higher-education and municipal buildings, adapted to each district or jurisdiction's own local code amendments.
- 08
Multifamily & Residential
Architectural and MEP BIM modeling for multifamily and mixed-income residential development across Missouri's growing metro suburbs.
Software
Modeled in the software your BIM execution plan requires
Revit, Navisworks, Tekla Structures, AutoCAD and Autodesk Construction Cloud (BIM 360) workflows, delivered in the version and format your GC's execution plan specifies.
Revit
Navisworks
Autodesk Construction Cloud
Tekla Structures
AutoCAD
SketchUp
Rhino
Why Drafting Buddies
A BIM partner that coordinates the model, not just one discipline of it
Missouri's home-rule code patchwork and fast-moving construction sectors both punish disconnected modeling. Here's how we keep your BIM deliverable usable across the whole project team.
- 01
True multidisciplinary coordination
Architectural, structural and MEP models are federated and clash-checked in Navisworks before delivery, not handed over as three files you have to reconcile yourself.
- 02
Jurisdiction-aware modeling
We confirm the IBC/IRC edition and local amendments your specific Missouri city or county enforces before finalizing model geometry, given there's no statewide baseline to assume.
- 03
LOD matched to project phase
From LOD 100 concept massing through LOD 400 fabrication-ready detail, models are built to the level of development your design or construction phase actually calls for.
- 04
Software your BIM execution plan requires
Revit, Navisworks, Tekla Structures, AutoCAD and Autodesk Construction Cloud (BIM 360) workflows, delivered in the version and format your GC's execution plan specifies.
- 05
Scan-to-BIM for existing conditions
Point cloud and LiDAR data converted into accurate as-built Revit models, essential for renovation work in Missouri's older St. Louis and Kansas City building stock.
- 06
A+ BBB rated, 50-state track record
Founded in Austin in 2014, Drafting Buddies has delivered BIM and CAD packages nationwide - Missouri is one jurisdiction among many we track closely, not a one-off.
Our Process
From Design Files to a Coordinated Model
- 01
Scope & LOD Review
We review your project stage and set the right LOD target for each discipline.
- 02
Discipline Modeling
Architectural, structural and MEP models are built by discipline-specific modelers in Revit and Tekla.
- 03
Federation & Clash Detection
Models are combined into one federated model and checked in Navisworks.
- 04
Jurisdiction Check
We confirm the IBC/IRC edition and local amendments your Missouri city or county enforces before geometry is finalized.
- 05
Delivery & Revisions
The model and extracted drawings are delivered in the format your BIM execution plan specifies, with revision support as the design changes.
Company Facts
What You're Working With
- Founded in Austin, Texas
- 2014
- Better Business Bureau rating
- A+
- US states served
- 50
- BIM disciplines covered
- 12
Founded in Austin, Texas
Better Business Bureau rating
US states served
BIM disciplines covered
Coverage
BIM services across Missouri
Statewide coverage for architects, engineers, contractors and fabricators. See drafting services in Missouri for related work across the state, including permit sets when the model has to support a local submittal.
Kansas City
Jackson / Clay Co.
St. Louis
City & County
Springfield
Greene County
Columbia
Boone County
Independence
Jackson County
Lee's Summit
Jackson County
O'Fallon
St. Charles County
St. Joseph
Buchanan County
St. Charles
St. Charles County
Blue Springs
Jackson County
Joplin
Jasper County
Chesterfield
St. Louis County
Jefferson City
Cole County
Cape Girardeau
Cape Girardeau Co.
Branson
Taney County
Wentzville
St. Charles County
Liberty
Clay County
Florissant
St. Louis County
Ballwin
St. Louis County
Raymore
Cass County
FAQ
Missouri BIM services questions, answered
BIM Services Missouri - Frequently Asked Questions
Related Searches
BIM services Missouri teams search for
- BIM services Missouri
- BIM modeling Missouri
- BIM coordination Missouri
- Revit BIM Missouri
- MEP BIM Missouri
- structural BIM Missouri
- Scan to BIM Missouri
- BIM clash detection Missouri
- 4D BIM Missouri
- 5D BIM Missouri
- BIM facility management Missouri
- BIM outsourcing Missouri
Get Started
Let's get your Missouri BIM model coordinated
Send us your design files and target jurisdiction - we'll scope discipline, LOD and turnaround within one business day.