BIM Services · Indiana

BIM Services in Indiana Built From One Coordinated Model, Not a Stack of Files

Drafting Buddies delivers architectural, structural and MEP BIM modeling Indiana - one federated model, clash-checked and LOD-matched to your project stage, for owners, architects, engineers and contractors across the state.

View Sectors We Model
  • LOD 300
  • LOD 400
  • LOD 500 / As-Built

Federated Model · Arch + Struct + MEP

IN-BIM-0117

  • SHELL

    LOD 300
  • STRUCTURE

    LOD 350
  • MEP

    LOD 400

Navisworks Clash Review

Coordinated

Who We Are

A BIM Company Indiana Owners and Design Teams Bring In Early

Drafting Buddies provides BIM services Indiana across architectural, structural and MEP disciplines - building the coordinated 3D modeling Indiana that an owner, architect, engineer and contractor can all work from without translating between four different sets of construction documentation Indiana. We model to the LOD your project stage actually calls for, from early massing through fabrication-ready detail.

Indiana projects range from a single-story renovation in Bloomington to a full data center build in Indianapolis, and both need a model that reflects real Indiana site and code conditions, not a generic national template. Our team builds around Indiana's adopted building, mechanical, plumbing and fire codes from the first model iteration, so clash resolution and permit drawing services Indiana aren't fighting a model built somewhere else.

Every project is assigned a BIM coordinator who owns the federated model end to end - architectural BIM Indiana, structural BIM Indiana and MEP BIM Indiana all resolved by one person who knows the whole building, not four vendors passing files back and forth.

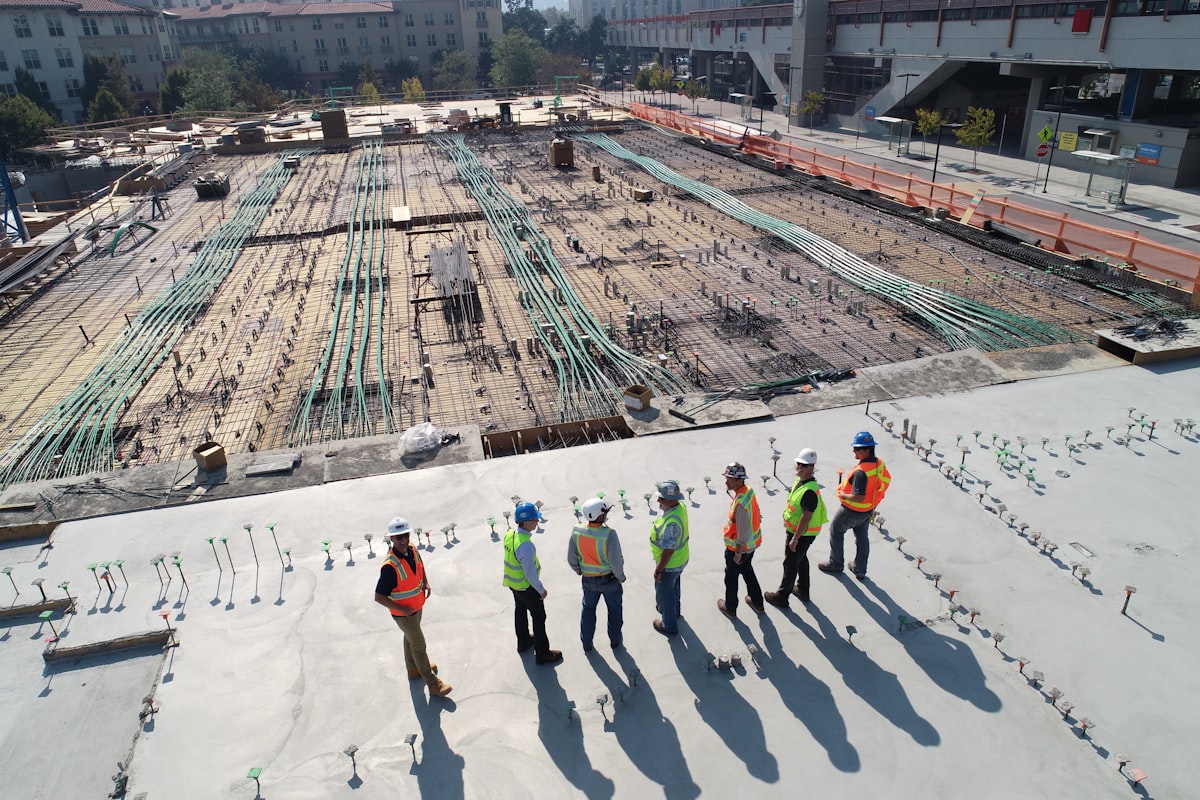
Construction professional reviewing a coordinated BIM model on an Indiana project

One coordinator · architectural, structural and MEP resolved in one federated model

  1. 01

    One Federated Model

    Architecture, structure and MEP resolved together

  2. 02

    LOD Matched To Project Stage

    300 for design, 400 for fabrication, 500 for as-built

  3. 03

    Clash-Checked Before Delivery

    Navisworks review across every discipline

  4. 04

    Indiana-Wide Coverage

    Indianapolis, Fort Wayne, South Bend and beyond

Sectors We Model

BIM Modeling Services in Indiana, by Building Type

Nine building sectors, each with its own coordination priorities, code requirements and stakeholder list - modeled by a team that treats those differences as the starting point, not an afterthought.

  • 01 / Residential

    Residential Model

    Single-family, townhome and multifamily BIM models for residential drafting Indiana developers and builders, coordinating structural framing and MEP rough-in early enough to catch conflicts before framing crews and trades are on site fighting over the same wall cavity.

  • 02 / Education

    Educational Institute Model

    BIM models for K-12 schools, campus buildings and higher-education facilities, built around the phased construction and occupied-campus logistics that Indiana school and university projects almost always have to work around.

  • 03 / Hospitality

    Hospitality and Hotels

    Guest room, corridor and back-of-house BIM modeling for Indiana hotel and hospitality projects, with repeatable guest-room typicals modeled once and coordinated across every floor instead of redrawn floor by floor.

  • 04 / Commercial

    Commercial Building Models

    Office, retail and mixed-use BIM models for commercial drafting Indiana developers, covering core-and-shell and tenant-fit coordination in the same federated model so build-out doesn't clash with base-building systems already in place.

  • 05 / Healthcare

    Healthcare Facilities

    Hospital, clinic and medical office BIM modeling for Indiana healthcare projects, coordinating structure, MEP drafting Indiana and medical gas systems inside the tight ceiling spaces and infection-control requirements healthcare construction demands.

  • 06 / Infrastructure

    Infrastructure and Transportation

    BIM modeling for bridges, roadways and transportation-related structures on Indiana public works projects, built to support the utility coordination and staged-construction sequencing these projects typically require.

  • 07 / Sports & Entertainment

    Sports and Entertainment Venues

    Arena, stadium and entertainment-venue BIM models covering long-span structural systems, HVAC drafting Indiana and complex roof geometry, coordinated for the fabrication accuracy these large-scale Indiana structures need.

  • 08 / IT / Office

    IT Centers and Offices

    BIM modeling for data centers, IT facilities and corporate office buildings, with mechanical and electrical BIM Indiana density modeled at the detail level these high-load Indiana facilities actually require for construction and commissioning.

  • 09 / Industrial

    Industrial Facilities

    Manufacturing, warehouse and distribution facility BIM models for Indiana industrial projects, coordinating structural steel detailing Indiana, process equipment and MEP systems across large open floor plates before steel and equipment ever arrive on site.

How We Work

How Our BIM Outsourcing Works for Indiana Clients

Two questions we hear from almost every Indiana client before they sign on - answered plainly.

01 / Outsourcing

How Do We Enhance Our BIM Outsourcing Services in Indiana?

Outsourcing BIM only works if the model coming back is one your in-house team can actually build on without redoing it. We start every Indiana engagement by matching to your BIM execution plan, naming conventions and LOD requirements exactly, rather than handing back a model built to our own internal standard and asking you to adapt.

From there, we keep the loop tight: a single BIM coordinator stays assigned to your project, weekly progress shared in whatever format your team already reviews in, and clash reports issued alongside the model rather than as a separate deliverable you have to chase down. Revisions are scheduled against the original delivery date, not pushed behind whatever new project came in that week.

  • Model built to your BEP, LOD and naming standards from day one
  • One dedicated coordinator per project, not a rotating queue
  • Clash reports delivered with the model, not after a follow-up request
  • Fixed revision turnaround against the original project schedule

02 / Track Record

What BIM Services Have We Provided to Clients in Indiana?

Across Indiana projects, our work has covered the full range from early architectural massing through fabrication-level detail: Revit BIM Indiana modeling, MEP coordination and clash detection Indiana, scan-to-BIM Indiana conversion of existing buildings, and CAD-to-BIM Indiana conversion of legacy 2D drafting Indiana drawing sets that clients needed brought into a usable 3D model.

That work has spanned the sectors above - residential and multifamily developers, school and university facilities teams, hospital and healthcare systems, hospitality groups, and industrial and warehouse operators across Indianapolis, Fort Wayne, South Bend and smaller markets throughout the state. In every case, the deliverable has been the same: a coordinated model the client's own team, contractor or fabricator could pick up and use immediately.

  • Architectural, structural and MEP Revit modeling across every project stage
  • Clash detection and coordination for multi-trade Indiana construction projects
  • Scan-to-BIM and point cloud modeling for renovation and retrofit work
  • CAD-to-BIM and PDF-to-BIM conversion of legacy drawing sets

Standards We Model To

Built Around Indiana's Adopted Codes

Indiana enforces the Indiana Building Code and companion mechanical, plumbing, electrical and fire codes, based on the International Code Council family with state-specific amendments. Every model we build is checked against the code your project falls under before it's handed off for design review or permitting.

  • Building Code

    IBC (Indiana Amended)

  • Mechanical Systems

    IMC (Indiana Amended)

  • Plumbing Systems

    IPC (Indiana Amended)

  • Electrical Systems

    NEC / NFPA 70

  • Fire Protection

    NFPA 13 / 14

  • Structural Steel

    AISC 360

Why It Matters

One Model, Every Discipline Held to Code

A federated model is only useful if every discipline inside it can actually be built and permitted. We check clearances, egress paths, fire ratings and mechanical/electrical code minimums as part of coordination, not as a separate step your engineer has to run afterward.

Enforcement varies by Indiana jurisdiction, so we track how plan review differs across the counties and cities we work in, and flag anything in the model likely to draw a comment before it reaches your reviewing authority.

Tooling

Software We Use For Better Accuracy

Industry-standard BIM software Indiana, so your models integrate cleanly with whatever your team already runs.

  • Modeling

    Revit

    Architectural, structural & MEP modeling Indiana

  • Steel

    Tekla Structures

    Structural steel detailing Indiana

  • Coordination

    Navisworks

    Federated model review & clash detection

  • Scan-to-BIM

    ReCap

    Point cloud processing for existing conditions

  • Cloud

    BIM 360 / ACC

    Cloud model sharing & issue tracking

The Difference

Why Indiana Teams Choose Drafting Buddies for BIM

Not a modeling pool that hands your project between departments - one coordinator, one federated model, start to as-built BIM Indiana.

  1. 01

    One Coordinator, Every Discipline

    Architecture, structure and MEP resolved by one person who understands the whole building.

  2. 02

    LOD Matched To Your Stage

    We don't over-model early design or under-model fabrication - the LOD fits the deliverable you need.

  3. 03

    Indiana Code Knowledge

    We track IBC, IMC, IPC and NFPA amendments by jurisdiction, so review doesn't stall on a local variance.

  4. 04

    Fixed Delivery Dates

    We commit to a modeling schedule and hold it, so design and construction teams aren't waiting on us.

  5. 05

    Scalable Capacity

    Take on a full multi-discipline model or a single scan-to-BIM conversion without an in-house BIM team - including shop drawings Indiana extracted from the coordinated model.

  6. 06

    Confidential By Default

    Every project covered under NDA - your models, drawings and bid numbers stay yours.

Service Area

BIM Services Across Indiana

Statewide coverage for owners, architects, engineers and contractors, with models delivered on your schedule wherever the project sits. See related architectural drafting Indiana, shop drawings Indiana and drafting services Indiana for other disciplines.

  • Indianapolis, IN

  • Fort Wayne, IN

  • Evansville, IN

  • South Bend, IN

  • Carmel, IN

  • Fishers, IN

  • Bloomington, IN

  • Lafayette, IN

  • Gary, IN

  • Muncie, IN

  • Hammond, IN

  • Noblesville, IN

  • West Lafayette, IN

  • Terre Haute, IN

  • Greenwood, IN

BIM Services Indiana - Common Questions

Frequently asked questions

We start every Indiana engagement by matching your BIM execution plan, naming conventions and LOD requirements exactly, rather than handing back a model built to our own internal standard. A single BIM coordinator stays assigned to your project, clash reports go out with the model, and revisions are scheduled against the original delivery date. See our full services Indiana list for related disciplines.

Related Searches

  • BIM Services Indiana
  • BIM Modeling Services Indiana
  • Revit BIM Services Indiana
  • BIM Coordination Services Indiana
  • BIM Clash Detection Indiana
  • Architectural BIM Services Indiana
  • Structural BIM Services Indiana
  • MEP BIM Services Indiana
  • Scan to BIM Services Indiana
  • CAD to BIM Services Indiana
  • BIM Outsourcing Indiana
  • Federated BIM Model Indiana
  • Navisworks Clash Detection Indiana
  • BIM Services Indianapolis IN
  • BIM Services Fort Wayne IN

Start A Project

Send Us Your Project Files - Get A BIM Quote This Week

One discipline or a full federated model - tell us what you're building in Indiana and we'll come back with scope, price and a delivery date.

Talk To A BIM Specialist