BIM Services Florida - Coordinated Models Built for the Field

See BIM Services
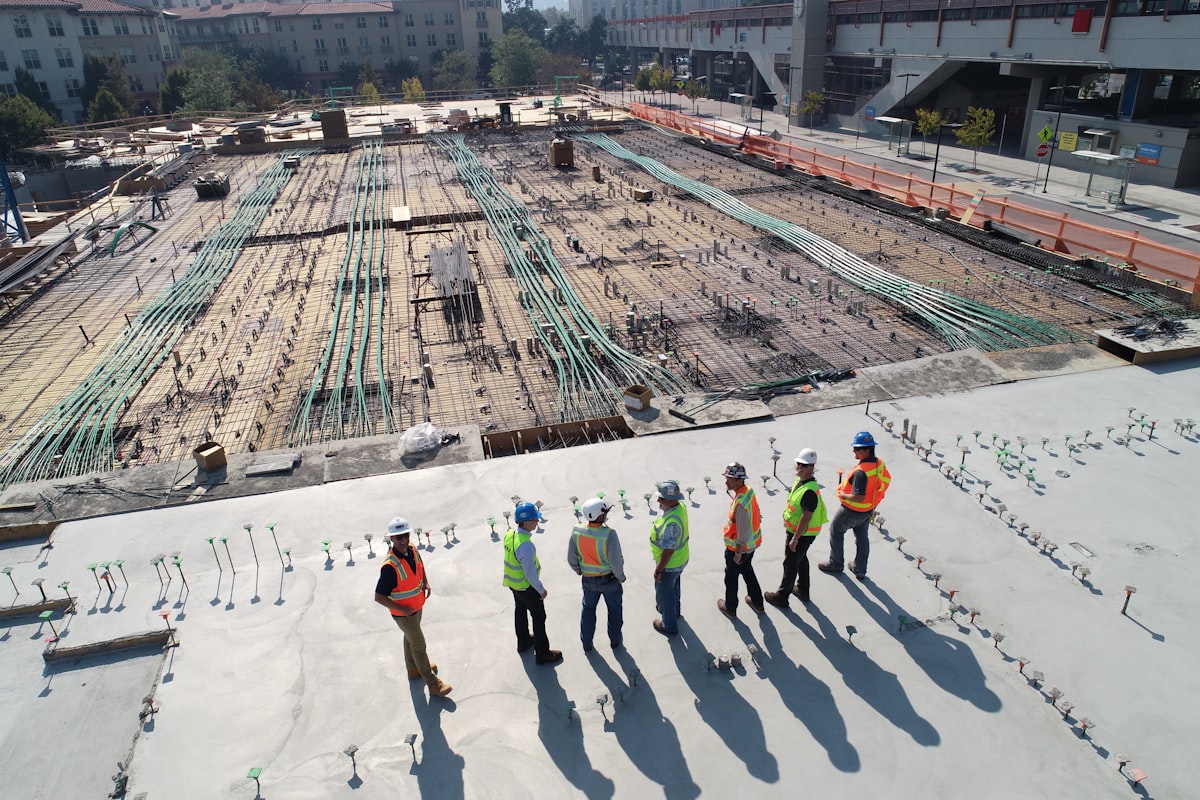
BIM coordination on a Florida construction site with engineers reviewing building systems
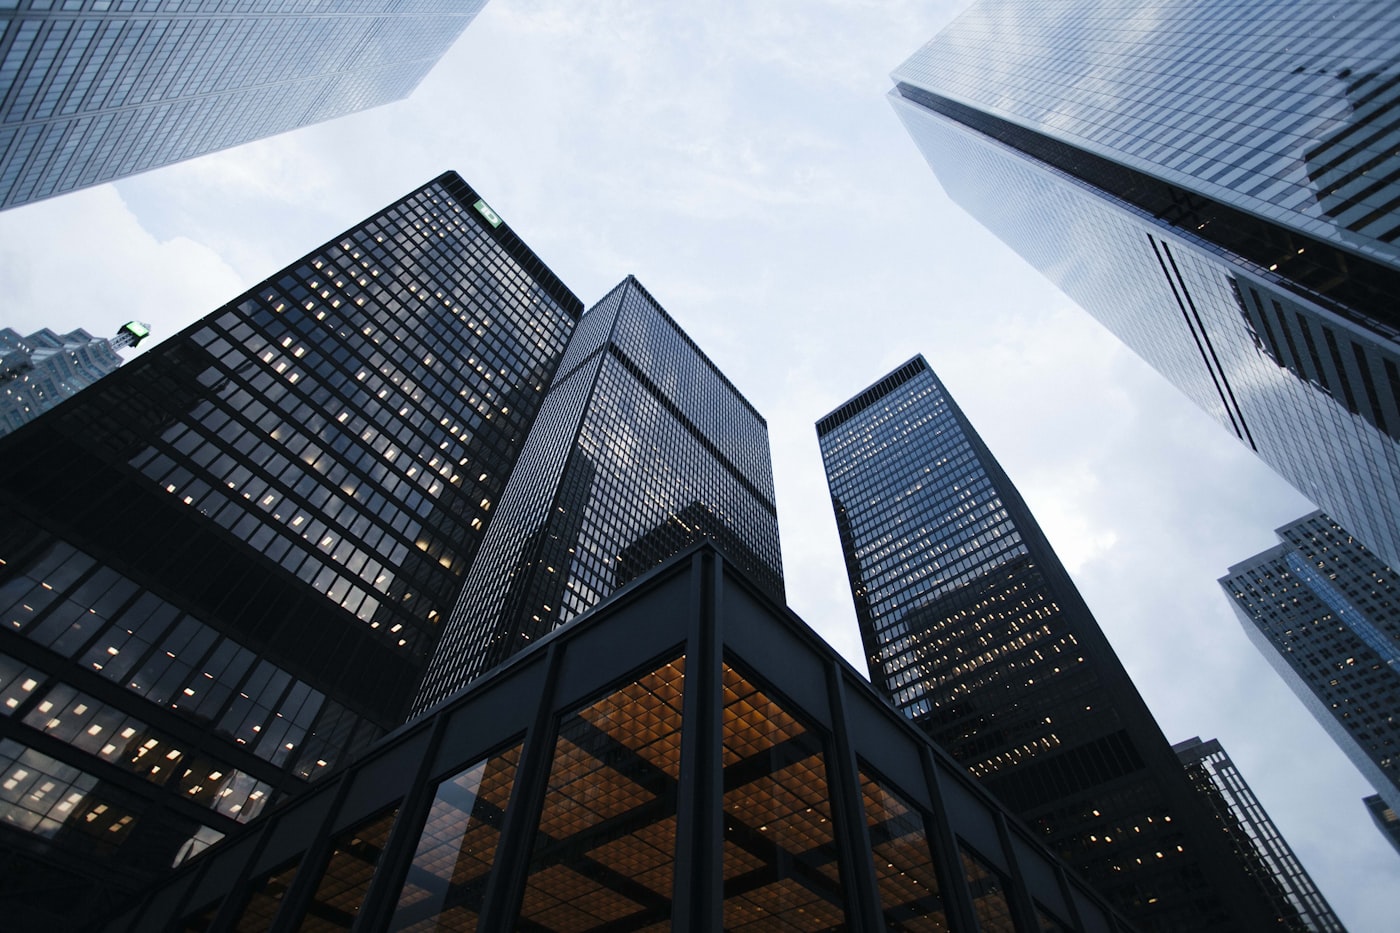
Revit BIM workspace showing building information modeling for Florida projects

Drafting Buddies was founded in Austin, Texas in 2014 and has grown into a nationally recognized CAD drafting, BIM modeling and AEC services company with an A+ Better Business Bureau rating, serving clients across all 50 states. Our Florida BIM services team works with architects, structural and MEP engineers, general contractors and fabricators on projects ranging from coastal high-rises to healthcare campuses, warehouses and single-family developments.

Florida's construction environment brings its own demands - hurricane wind-load engineering under the Florida Building Code and ASCE 7, coastal flood-zone detailing, and compressed permitting and construction schedules in fast-growing metros. Building Information Modeling gives project teams a coordinated, data-rich model that catches conflicts early, supports accurate scheduling and cost estimating through 4D and 5D BIM, and keeps every discipline working from the same source of truth from design through construction closeout.

Core BIM capabilities: architectural, structural and MEP BIM modeling, steel detailing, facade BIM, scan to BIM, Revit family creation, 5D BIM, CAD to BIM conversion, and Level of Development (LOD) coordination from LOD 100 through LOD 500.
Core Offering

Our BIM Services in Florida

Every discipline a Florida project needs, modeled in a coordinated Revit environment and checked against real-world constraints before construction begins.

  1. Architectural BIM Services Florida

    Architectural BIM Services Florida cover 3D architectural modeling - floor plans, elevations, sections and material take-offs - coordinated with structural and MEP disciplines. Florida project teams get one accurate architectural model instead of disconnected drawing sets.

  2. Structural BIM Services Florida

    Structural BIM Services Florida model framing, foundations, connections and reinforcement engineered to Floridas wind-load and coastal requirements. The structural model is coordinated directly with architectural and MEP models to eliminate clashes before construction.

  3. MEP BIM Services Florida

    MEP BIM Services Florida combine mechanical, electrical and plumbing systems into one Revit MEP model with full clash detection. This coordination is critical on Florida's dense commercial and multi-family projects with limited ceiling space.

  4. Steel Detailing Services Florida

    Steel Detailing Services Florida produce connection details, shop and erection drawings and material schedules in Tekla Structures and Revit. Florida fabricators and erectors receive a coordinated steel model ready for fabrication.

  5. Facade BIM Services Florida

    Facade BIM Services Florida model curtain wall, cladding and building envelope systems to verify wind and impact performance. Panel geometry and anchor points are coordinated against the structural frame for Florida’s coastal and high-rise projects.

  6. BIM Modeling Services Florida

    BIM Modeling Services Florida bring architectural, structural and MEP models together into one coordinated federated model. Florida design and construction teams work from a single, clash-checked source of truth.

  7. Scan to BIM Services Florida

    Scan to BIM Services Florida convert laser scan and point cloud data into accurate Revit BIM models. Florida owners get a reliable digital record of existing conditions for renovation and as-built documentation.

  8. Electrical BIM Services Florida

    Electrical BIM Services Florida cover panel and circuit layouts, lighting, power distribution and low-voltage systems in a coordinated Revit model. Routing conflicts with mechanical and structural systems are resolved before installation begins.

  9. Revit Family Creation Florida

    Revit Family Creation Florida builds custom, parametric Revit families for components not available in standard libraries. Manufacturers, architects and engineers get components formatted for direct use in Florida project models.

  10. 5D BIM Services Florida

    5D BIM Services Florida attach cost data to the coordinated model alongside the 4D construction schedule. Florida owners and contractors track budget impact in real time as design decisions are made.

  11. CAD to BIM Services Florida

    CAD to BIM Services Florida convert legacy 2D AutoCAD drawings into fully coordinated 3D Revit BIM models. Florida firms gain a data-rich model to build on without redrawing existing documentation.

  12. BIM Level of Development (LOD) 300 Services Florida

    BIM Level of Development (LOD) 300 Services Florida deliver models with precise size, shape, location and orientation for construction documentation. LOD 300 is the most requested standard for Florida permit review and construction coordination.

Model Detail Standards

Understanding BIM Level of Development (LOD)

LOD describes how much geometric and data detail a model element carries at a given project stage. Florida design and construction teams most often specify LOD 300 for construction documentation and permit submission.

LODWhat It MeansTypical Use in Florida Projects
LOD 100Conceptual massing, approximate quantitiesEarly feasibility and site studies
LOD 200Generalized systems with approximate size, shape and locationDesign development and preliminary coordination
LOD 300Precise size, shape, location and orientationConstruction documents and Florida permit submission
LOD 400Fabrication-level detail including assembly informationSteel detailing, MEP fabrication, shop drawings
LOD 500Field-verified as-built conditionAs-built BIM handover and facility management

Technology

Software & Tools We Use

Florida BIM projects move through the same platforms your design and construction teams already use.

  • Autodesk Revit

    Primary platform for architectural, structural and MEP BIM modeling.

  • Navisworks Manage

    Multi-discipline clash detection and model coordination review.

  • Autodesk Construction Cloud

    Cloud collaboration and model sharing across project teams.

  • Tekla Structures

    Steel detailing and connection-level structural modeling.

  • Autodesk ReCap

    Point cloud processing for scan to BIM conversion.

  • AutoCAD

    2D drafting and CAD to BIM source documentation.

  • Civil 3D

    Site and civil coordination for grading and utilities.

  • Enscape / Lumion

    Real-time rendering and walkthroughs from the BIM model.

  • BIM 360

    Model review, RFI tracking and field coordination.

Compliance

Florida Building Codes & Standards We Model To

Our Approach

Why BIM Modeling Services in Florida With CAD Drafter?

Working with an experienced CAD and BIM drafter, rather than piecing together modeling in-house, gives Florida design and construction teams a faster, more coordinated path from concept to construction.

  • COORDINATION

    One Coordinated Model

    Architectural, structural and MEP disciplines modeled together, not stitched from separate files after the fact.

  • EXPERIENCE

    Florida-Specific Expertise

    Modeling decisions account for wind load, coastal exposure and local permitting expectations from day one.

  • FLEXIBILITY

    Scalable Capacity

    Outsourcing BIM lets your team handle workload spikes without hiring and training new in-house modelers.

  • TURNAROUND

    Dependable Delivery

    Clear timelines built around your design milestones, permit deadlines and construction schedule.

Sectors

The Top Industries We Serve in Florida

  • Healthcare & Hospitals

    Complex MEP coordination for hospitals and outpatient facilities across Florida.

  • Industrial & Warehouse

    Large-span structural BIM and racking coordination for distribution centers.

  • Commercial Buildings

    Office, mixed-use and high-rise BIM coordination in Florida's major metros.

  • Residential Development

    BIM modeling for custom homes, multi-family and community developments.

  • Education

    Campus and school facility modeling with phased construction coordination.

  • Government & Municipal

    Public sector BIM modeling supporting long-term facility documentation needs.

  • Retail & Hospitality

    Fast-track BIM modeling for retail build-outs, restaurants and resort properties.

  • Data Centers

    MEP-intensive BIM coordination for Florida's growing data center market.

Workflow

Our BIM Process

  1. Model Scoping

    We review design documents, LOD requirements and project milestones.

  2. Discipline Modeling

    Architectural, structural and MEP models are developed in parallel in Revit.

  3. Clash Detection

    Federated models are run through Navisworks to identify and resolve conflicts.

  4. Coordination Review

    Design team review cycles refine the model before construction documentation.

  5. Delivery & Handover

    Final models are delivered at the required LOD, with as-built updates available through closeout.

Statewide Coverage

Florida Cities We Serve

Our BIM services support architects, engineers and contractors throughout Miami, Orlando, Tampa, Jacksonville, Fort Lauderdale, St. Petersburg, Sarasota, Naples, Tallahassee, Gainesville, Pensacola, Cape Coral, Fort Myers, West Palm Beach and Lakeland, along with the surrounding metro areas of each.

Client Feedback

What Florida Teams Say About Our BIM Work

“Their structural BIM model caught a beam clash with our mechanical ductwork before the steel was even ordered. That single catch paid for the entire modeling scope.”

Project Engineer

Structural Firm, Tampa, FL

“We handed over an old scanned building and got back a clean, coordinated Revit model we could actually design renovations from. Exactly what we needed.”

Facilities Director

Healthcare System, Orlando, FL

Related Topics

BIM Company Florida & BIM Consultants Florida

Drafting Buddies acts as both a full BIM company Florida teams outsource to and as dedicated BIM consultants Florida firms bring in for single-project coordination - through draftingbuddies.com, either engagement is available.

BIM Coordination Services Florida & BIM Drafting Services Florida

Our BIM coordination services Florida clients rely on combine multi-discipline clash detection with traditional BIM drafting services Florida projects need for construction documentation.

Commercial BIM Services Florida & Residential BIM Services Florida

We scale modeling detail to project type - commercial BIM services Florida engagements typically involve larger multi-trade coordination, while residential BIM services Florida projects focus on tighter single-family and multi-family detailing.

Revit BIM Modeling Florida & Revit Modeling Services Florida

Every model we deliver is Revit BIM modeling Florida teams can open and build on directly, backed by dependable Revit modeling services Florida turnaround times.

Point Cloud to BIM Florida & Laser Scan to BIM Florida

Point cloud to BIM Florida and laser scan to BIM Florida conversions are handled in-house, from raw scan data to a fully modeled, as-built BIM deliverable.

BIM Outsourcing Florida & BIM Implementation Services Florida

Firms considering BIM outsourcing Florida-wide, or needing BIM implementation services Florida to adopt BIM workflows in-house, both start with the same initial project consultation.

BIM Services Quote Florida & BIM Modeling Cost Florida

For a BIM services quote Florida projects can budget around, or general BIM modeling cost Florida benchmarks, contact Drafting Buddies directly through draftingbuddies.com for project-specific pricing.

FAQs:

BIM Services Florida

Building Information Modeling (BIM) is a data-rich 3D process that models a building's geometry, materials and systems together in one coordinated environment, while traditional CAD drafting produces separate 2D or 3D drawings without that shared data layer. BIM allows architectural, structural and MEP models to be coordinated, clash-checked and scheduled from a single source of truth.