Yes. Any CAD design or CAD drafting produced for a Florida project has to reflect the Florida Building Code's wind-borne debris and wind pressure requirements, and projects in Miami-Dade or Broward County fall under the stricter High-Velocity Hurricane Zone provisions. Our drafting team builds these thresholds into framing plans, window and door schedules, and connection details from the first draft.
CAD Design Services Florida - drafting built for hurricane code, humidity, and how Florida actually builds.
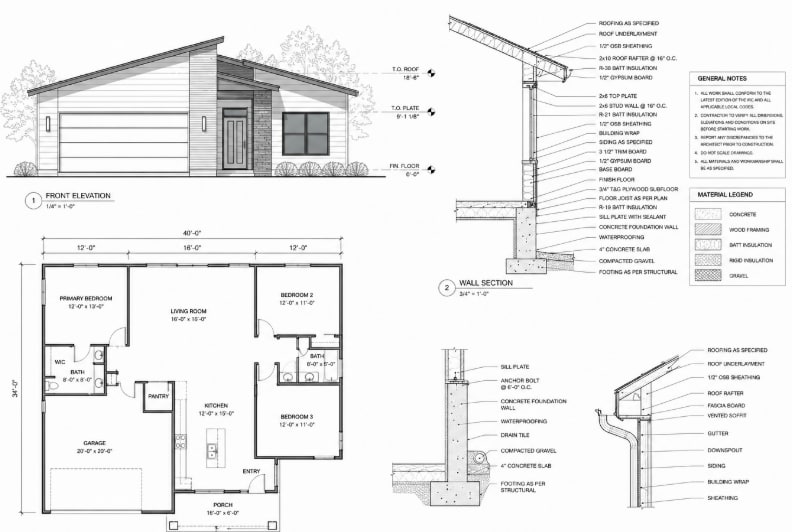
Why Florida Is a Different Drafting Problem
Building Codes, Coastlines, and Why CAD Drafting Matters More Here

Florida does not let a drawing set be generic. The state operates under the Florida Building Code (FBC), and every county's plan reviewers check a submission against it before a permit is issued. Miami-Dade and Broward Counties sit inside the High-Velocity Hurricane Zone (HVHZ), which carries the strictest wind, impact-glazing, and roof-attachment rules in the country. Move a few counties north or inland and the requirements soften, but wind load, uplift, and wind-borne debris protection under ASCE 7 are still a factor on almost every roof and opening.
Add to that Florida's flood exposure. A large share of the state's buildable land falls inside a FEMA-mapped flood zone or along the Coastal Construction Control Line (CCCL), which means base flood elevation, freeboard, breakaway wall detailing, and elevated foundation design have to be worked out on paper long before a contractor breaks ground. Add humidity-driven moisture management, termite-resistant construction requirements, and energy code compliance under the Florida Energy Efficiency Code, and it becomes clear why a CAD drafting company in Florida has to draft differently than one working in a low-wind, inland state.
This is exactly where accurate CAD design and CAD drafting earn their keep. A well-built architectural CAD drawing set gives a plan reviewer everything needed to confirm wind pressure ratings on the window and door schedule, roof tie-down and truss uplift details, elevation certificates for flood-zone lots, and life-safety egress — all in one legible package instead of a back-and-forth of RFIs. For contractors, that same precision keeps framing, MEP rough-in, and shop drawings coordinated on a job site where a missed clash costs real days in a hurricane-season build schedule. That is the standard we draft to on every Florida CAD design project, whether it's a single-family remodel in Sarasota or a mixed-use development in Miami.
- Florida Building Code (FBC)
- High-Velocity Hurricane Zone
- ASCE 7 Wind Load
- FEMA Flood Zone Compliance
- Coastal Construction Control Line
- Florida Energy Efficiency Code
What We Draft
CAD Design Services We Provide Across Florida
From a first concept sketch to a fully coordinated construction document set, our CAD design services in Florida are built around what architects, engineers, and property owners actually need approved and built.
- Service 01
Mechanical Design Services Florida
Florida's climate puts HVAC sizing and airflow design under real pressure – high humidity, long cooling seasons, and hurricane-rated equipment mounts all change how a mechanical set gets drafted. Our mechanical design services in Florida cover HVAC layout, ductwork routing, equipment schedules, refrigerant piping, and load-informed drafting that coordinates cleanly with the structural and architectural drawings, so contractors aren't discovering clashes in the field.
Mechanical CAD drafting, HVAC drafting Florida, mechanical drawing services Florida
- Service 02
Interior Design Drafting Services Florida
Interior design drafting turns a designer's furniture layout, finish schedule, and material palette into a construction-ready drawing set. We produce space planning drawings, reflected ceiling plans, millwork and cabinetry details, lighting layouts, and finish schedules for Florida homes, condos, restaurants, and hospitality interiors, formatted so a general contractor or subcontractor can build directly from the set without guesswork.
Interior CAD drafting Florida, interior design CAD services, millwork drafting
- Service 03
2D and 3D CAD Design Services Florida
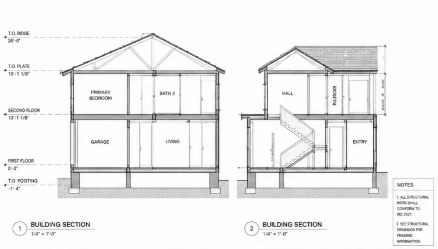
This is the core of what we do: precise 2D CAD drawings – floor plans, elevations, sections, and details – paired with 3D CAD models that let a client, a lender, or a plan reviewer see the building before it exists. Whether the deliverable is a flat 2D permit set or a fully modeled 3D CAD design used for marketing and design sign-off, our Florida CAD design team keeps dimensions, annotations, and scale accurate to the source drawings.
2D CAD design Florida, 3D CAD modeling Florida, CAD drafting services Florida
- Service 04
Architectural Design Services Florida
Our architectural design services in Florida cover concept design, schematic layouts, design development, and full construction documentation for residential, multifamily, and commercial projects. Every set accounts for Florida Building Code wind and flood provisions, setback and zoning requirements, and the elevation and roof detailing that Florida's climate and hurricane exposure demand – so the architectural design holds up under both aesthetic review and permit review.
Architectural CAD drafting Florida, architectural design company Florida, residential and commercial architectural drafting
- Service 05
2D to 3D CAD Conversion Services Florida
Many Florida property owners and firms come to us with a flat 2D floor plan, a scanned blueprint, or an old permit drawing and need it converted into an accurate 3D CAD model – for a renovation, an as-built record, or a marketing render. Our 2D to 3D CAD conversion service rebuilds the drawing to scale, adds height and material detail, and hands back a model that's usable for design review, permitting, or client presentation.
2D to 3D conversion Florida, CAD conversion services, PDF to CAD Florida
- Service 06
AutoCAD Design Services Florida
AutoCAD remains the standard file format most Florida building departments, engineers, and contractors expect to receive and mark up. Our AutoCAD design services cover new drawing creation, redlines and revisions, layer and title-block standardization, and drawing clean-up, so the CAD file you hand to a permitting office or a fabrication shop opens correctly and reads the way it should the first time.
AutoCAD drafting Florida, AutoCAD design services, CAD drawing standardization
- Service 07
CAD Digitization Services Florida
Older Florida properties – and older permit files – often only exist as paper drawings, faded blueprints, or low-resolution scans. Our CAD digitization service converts those legacy documents into clean, editable, layered CAD files, preserving the original dimensions and details while making the drawing usable again for renovation planning, permit resubmission, or facility records.
CAD digitization Florida, blueprint digitization, legacy drawing conversion
- Service 08
Building Measurement Services Florida
Before a renovation, an appraisal, or a permit resubmission can move forward, someone has to confirm what actually exists on site. Our building measurement services in Florida combine field measurement (or client-supplied photos and data) with precise as-built CAD drafting, giving you a drawing set that matches the real structure – critical when older Florida buildings don't match their original permitted plans.
building measurement Florida, as-built drawings Florida, field measurement CAD services
- Service 09
Renovation Design Services Florida
Renovation work in Florida almost always intersects with a code upgrade – updated wind mitigation, flood elevation requirements, or energy code compliance that didn't exist when the original structure was built. Our renovation design services produce existing-conditions drawings, demolition plans, and new construction drawings that reconcile what's there today with what current Florida code requires, so your renovation permit isn't delayed by a mismatched drawing set.
renovation design Florida, remodel drafting services, renovation CAD drawings
- Service 10
Virtual Design and Construction (VDC) Florida
For larger and more complex Florida builds, our Virtual Design and Construction service brings architectural, structural, and MEP models together into one coordinated 3D environment before construction starts. VDC catches clashes between trades, supports 4D scheduling, and gives owners and contractors a shared model to reference through the entire build – reducing the field conflicts that are especially costly during Florida's compressed hurricane-season construction windows.
VDC services Florida, virtual design and construction, BIM coordination Florida
How We Work
Our CAD Design Services Process in Florida
A clear process is what keeps a Florida CAD project moving through design, review, and permit approval without surprises.
Consultation & Scope
We start with your existing drawings, site data, or reference photos and confirm exactly what deliverable you need - 2D CAD, 3D CAD, BIM, or a mix - along with the county and building department the project falls under.
Site & Code Review
Before drafting begins, we check the applicable Florida Building Code edition, wind zone (including HVHZ status), flood zone designation, and any local amendments that will shape the drawing set.
Concept Drafting
We produce initial floor plans, elevations, or 3D massing for your review, so the overall design direction is confirmed before detailed CAD documentation begins.
Detailed CAD & BIM Development
Full 2D CAD or 3D BIM development follows - architectural, mechanical, structural, or interior - with dimensions, schedules, and code-required details drafted to submission standard.
Review & Revisions
You review the drawing set and mark up any changes; we revise until the design and documentation match what you and your reviewing authority need.
Final Delivery & Permit Support
We deliver final CAD/BIM files in the format your team or building department requires, and stay available to address plan-review comments or RFIs after submission.
Why Choose Drafting Buddies
Why Choose Us for CAD Design Services in Florida
Florida property owners, architects, and contractors choose us because the drawings hold up - in the field and at the permit counter.
12+ Years of CAD & BIM Experience
Founded in 2014, we've drafted across residential, commercial, and industrial project types nationwide, including a large volume of Florida-specific work.
A+ BBB-Rated Company
Our Better Business Bureau A+ rating reflects a consistent track record of accurate delivery and responsive client communication.
Code-Aware Drafting
Our drafters actively account for Florida Building Code, HVHZ, ASCE 7 wind provisions, and FEMA flood-zone requirements rather than drafting generic plans.
Fast, Predictable Turnaround
We quote a realistic delivery timeline upfront and hold to it, so your permit or construction schedule isn't waiting on drafting.
Software Versatility
Our team works fluently across AutoCAD, Revit, SketchUp, and BIM 360, and can deliver in whichever format your project or reviewing authority requires.
Transparent, Fair Pricing
You get a clear scope and price before work begins - no surprise change orders for revisions inside the agreed scope.
Confidential & Secure
Your project files, site data, and drawings are handled under confidentiality practices designed to protect client and property information.
Direct Communication
You work with a consistent point of contact throughout the project instead of being routed through a call center.
Coast-to-Coast Florida Coverage
From the Panhandle to the Keys, we've drafted for coastal, inland, and urban Florida markets and understand how requirements shift county to county.
Industries
Which Fields We Serve in Florida
Our CAD design and drafting work spans nearly every building type found across the Florida market.
- Residential
- Commercial
- Multifamily & Mixed-Use
- Hospitality
- Retail
- Healthcare
- Industrial & Warehouse
- Government & Institutional
- Education
- Restaurants
Where We Work
Florida CAD Drafting Services by City
We provide CAD design and CAD drafting services statewide, with dedicated project experience in these Florida markets.
- Miami CAD Drafting
- Orlando CAD Drafting
- Tampa CAD Drafting
- Jacksonville CAD Drafting
- Fort Lauderdale CAD Drafting
- St. Petersburg CAD Drafting
- Tallahassee CAD Drafting
- Sarasota CAD Drafting
- Naples CAD Drafting
- Gainesville CAD Drafting
- Fort Myers CAD Drafting
- West Palm Beach CAD Drafting
- Pensacola CAD Drafting
- Boca Raton CAD Drafting
- Kissimmee CAD Drafting
Related Services & Terms
Related CAD, BIM & Drafting Terms
- CAD Drafting Services Florida
- Florida CAD Services
- CAD Design Company Florida
- Outsource CAD Drafting Florida
- Affordable CAD Drafting Services Florida
- CAD Drafting for Architects
- CAD Drafting for Engineers
- CAD Drafting for Contractors
- Residential CAD Drafting Florida
- Commercial CAD Drafting Florida
- Floor Plan Drafting Florida
- Permit Drawing Services Florida
- As Built Drawings
- Construction Documents
- Redline Markups
- Revit Modeling Florida
- BIM Coordination Florida
- Scan to BIM Florida
- Structural Drafting Services Florida
- MEP Drafting Services Florida
- Shop Drawing Services Florida
- 3D Architectural Visualization Florida
- Local CAD Drafting Services Florida
- Florida CAD Professionals
FAQs:
CAD Design Florida