Pricing depends on scope, scene complexity and turnaround. A single photorealistic exterior rendering typically starts in the low hundreds of dollars, while full walkthroughs, large commercial sets or fast-tracked hurricane-season deadlines cost more. We quote every Florida project individually after reviewing your CAD, BIM or Revit files.
Realistic 3D Rendering Services for Florida's Architects, Builders & Developers

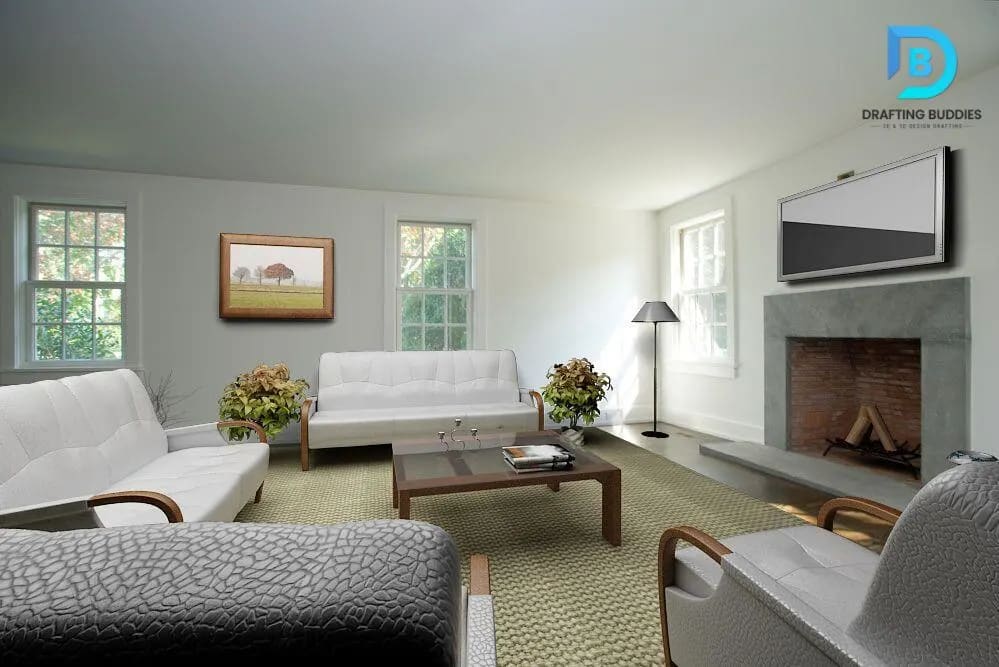
Florida 3D Rendering Experts
3D Rendering Company Florida Architects, Builders & Developers Already Trust
Florida is one of the fastest-moving construction markets in the country, and it comes with its own rulebook: Florida Building Code wind zones, High-Velocity Hurricane Zone requirements in Miami-Dade and Broward, FEMA base flood elevations, and a design language built around indoor-outdoor living, screened lanais, tile roofs and coastal landscaping. A generic rendering studio can produce a pretty image. Drafting Buddies produces an architectural rendering that reads as Florida, right down to the impact glass, the elevated foundation and the palette of a Gulf Coast sunset.
As an established architectural visualization company serving all 50 states out of Austin, Texas since 2014 (A+ BBB rating), our Florida practice pairs CAD drafting and BIM modeling expertise with photorealistic rendering. That means we don't just render what you send us - we can build the 3D model from your drawings, correct clashes before they show up in the render, and hand you a visual that's grounded in a real, buildable design.
Whether you need a single exterior rendering for a permit submission, a full interior rendering suite for a luxury home builder, or a 3D walkthrough for a Miami condo tower's pre-sale campaign, our 3D visualization services are built around one goal: images that sell, permit and communicate faster than a flat CAD drawing ever could.
What We Render
3D Rendering Services We Offer Across Florida
From a single exterior still to a full commercial visualization package, every service below is delivered by the same in-house team, using your CAD, BIM or Revit files as the foundation.
- 01
Commercial 3D Rendering Services Florida
Photorealistic renderings for office towers, retail centers, hospitality projects and mixed-use developments - built for investor decks, leasing packages and municipal approval boards across Florida's commercial corridors.
- 02
3D Interior Rendering Services Florida
Interior design rendering for kitchens, bathrooms, living spaces and full home interiors, with accurate materials, cabinetry and lighting so clients can approve finishes before a single wall goes up.
- 03
3D Model Rendering Services Florida
Clean, accurate 3D models built from your 2D CAD or hand-drawn plans, then rendered to a photorealistic finish - the foundation service behind every other rendering we deliver.
- 04
3D CAD Rendering Services Florida
CAD to 3D rendering services that take your AutoCAD or drafting files and turn them into presentation-ready visuals without re-drawing the project from scratch.
- 05
3D Design Rendering Services Florida
Concept and design-development stage renderings that help architects and homeowners test material, massing and color decisions early, before construction documents are finalized.
- 06
3D House Rendering Services Florida
Residential 3D rendering for custom homes, spec builds and luxury home rendering, capturing Florida-specific details like elevated slabs, hurricane shutters, tile roofing and pool decks.
- 07
3D Real Estate Rendering Services Florida
Real estate rendering and property rendering built for MLS listings, pre-construction sales centers and marketing campaigns - the visuals that sell units before the building exists.
- 08
Industrial 3D Rendering Services Florida
Industrial and warehouse rendering for logistics developers, manufacturers and industrial park owners who need clear, accurate visuals for site planning and stakeholder buy-in.
- 09
Millwork 3D Rendering Services Florida
Detailed millwork and custom cabinetry rendering for kitchens, built-ins and commercial fit-outs, giving fabricators and clients a shared, accurate reference before production begins.
- 10
3D Exterior Rendering Services Florida
Exterior rendering services for building facades, landscaping and streetscapes, with Florida-accurate lighting, foliage and sky conditions for every elevation and angle.
How We Work
Our Streamlined Process
A clear, five-step workflow keeps every Florida rendering project on schedule, from first file share to final delivery.
Share Your Files
Send your CAD, Revit, SketchUp or PDF drawings, along with reference photos, material boards or brand guidelines.
Scope & Quote
We review the project and return a fixed quote and timeline, so there are no surprises once modeling begins.
3D Modeling
Our team builds or refines the 3D model, checking geometry, proportions and Florida-specific construction details.
Rendering & Review
We render the scene in V-Ray or Lumion, send a draft for your feedback, and refine lighting, materials and camera angles.
Final Delivery
You receive final high-resolution images or animation files, ready for permitting, marketing or client presentation.
Our Difference
Why We Stand Out in 3D Rendering Services
Plenty of studios can render a pretty image. Fewer can pair that image with real CAD and BIM discipline.
CAD & BIM Background, Not Just Visuals
Because Drafting Buddies is a CAD drafting and BIM modeling company first, our renderings are grounded in accurate, buildable geometry - not just a pretty picture disconnected from the drawings.
Florida Building Code Awareness
Our team renders with an understanding of Florida Building Code wind zones, High-Velocity Hurricane Zone glazing, and flood-elevation foundations, so your visuals match what will actually get permitted.
Software Flexibility
We work fluently across Revit, SketchUp, ArchiCAD, V-Ray, Lumion and 3ds Max, so you never have to convert or reformat files before sending them our way.
Affordable, Transparent Pricing
Every quote is scoped up front with no hidden revision fees, making our 3D rendering services a genuinely affordable option for outsourcing rendering work.
Fast, Dependable Turnaround
Standard renderings ship in days, not weeks, and rush options are available for listing deadlines, investor meetings and permit submission dates.
A Decade of AEC Experience
Founded in 2014 and rated A+ with the BBB, Drafting Buddies has supported architects, builders and developers across all 50 states with drafting, BIM and rendering services.
Who We Work With
Which Industries We Serve?
Our Florida 3D rendering clients span nearly every corner of the built environment.
Residential Builders
Custom homes, spec builds & renovations
Real Estate Developers
Condos, multifamily & pre-construction sales
Architecture Firms
Concept, design development & permit visuals
Commercial Developers
Retail, office & mixed-use projects
General Contractors
Construction rendering & phasing visuals
Interior Designers
Kitchens, bathrooms & full interiors
Industrial & Warehouse Owners
Logistics parks & manufacturing facilities
Millwork & Cabinetry Fabricators
Custom built-ins & production references
Tools We Use
Software Behind Every Rendering
We render directly from the files you already use - Revit, SketchUp, CAD and BIM models - using industry-standard rendering engines.
Revit RenderingSketchUp RenderingLumion RenderingV-Ray Rendering3ds MaxCAD to 3D ConversionBIM VisualizationScan to BIM
- Where We Work -
3D Rendering Services Near You, Anywhere in Florida
Drafting Buddies delivers architectural rendering and visualization services statewide, including these Florida markets:
- Miami
- Orlando
- Tampa
- Jacksonville
- Fort Lauderdale
- St. Petersburg
- Sarasota
- Naples
- Boca Raton
- West Palm Beach
- Fort Myers
- Tallahassee
- Pensacola
- Gainesville
- Daytona Beach
Client Feedback
What Florida Clients Say
“The exterior renderings looked closer to a photograph than a drawing. Our pre-sale packet sold out faster than any launch we’ve done.”
“They understood our Revit model immediately and caught a roofline clash before we rendered it. That kind of technical eye is rare in a rendering studio.”
“Fast turnaround, clean communication, and the interior renderings helped our buyers choose finishes before we ever broke ground.”
Related Services We're Known For
- 3D Rendering Company Florida
- Architectural Rendering Services Florida
- 3D Visualization Services Florida
- 3D Architectural Rendering Florida
- Photorealistic Rendering Services Florida
- Exterior Rendering Services Florida
- Interior Rendering Services Florida
- Real Estate Rendering Services Florida
- Residential 3D Rendering Services Florida
- Commercial 3D Rendering Services Florida
- Construction Rendering Services Florida
- Architectural Visualization Company Florida
- 3D Walkthrough Services Florida
- Virtual Tour Services Florida
- BIM Visualization Services Florida
- CAD to 3D Rendering Services Florida
- Revit Rendering Services Florida
- SketchUp Rendering Services Florida
- Lumion Rendering Services Florida
- V-Ray Rendering Services Florida
- Building Rendering Services Florida
- Property Rendering Services Florida
- Luxury Home Rendering Services Florida
- Home Design Rendering Services Florida
- Interior Design Rendering Services Florida
- Kitchen Rendering Services Florida
- Bathroom Rendering Services Florida
- Landscape Rendering Services Florida
- Architectural Animation Services Florida
- 3D Flythrough Animation Services Florida
- Industrial 3D Rendering Services Florida
- Aerial Rendering Services Florida
- Drone Rendering Services Florida
- 3D Floor Plan Rendering Florida
- CAD Rendering Services Florida
- Best 3D Rendering Company Florida
- 3D Rendering Services Near Me
- Architectural Visualization Services Near Me
- New Construction Rendering Services
- Home Builder Rendering Services
- Contractor Rendering Services
- Developer Rendering Services Florida
- AEC Visualization Services
- Custom 3D Rendering Services Florida
- Affordable 3D Rendering Services Florida
- Outsource 3D Rendering Services Florida
- 3D Rendering Services Miami Florida
- 3D Rendering Services Orlando Florida
- 3D Rendering Services Tampa Florida
- 3D Rendering Services Jacksonville Florida
- 3D Rendering Services Fort Lauderdale Florida
- 3D Rendering Services Sarasota Florida
- 3D Rendering Services Naples Florida
- 3D Rendering Services Boca Raton Florida
- Hire 3D Rendering Company in Florida
- Turn CAD Drawings Into 3D Renderings Florida
FAQs:
3D Rendering Florida