
Architectural Drafting Services · Missouri

Architectural Drafting Services in Missouri

Drafting Buddies turns sketches, PDFs, and design concepts into clean, permit-ready architectural drawings for Missouri homeowners, builders, and firms - drafted to the code edition and submittal format the local building department actually requires.

In-house drafters
100+

In-house drafters

Completed projects
500+

Completed projects

Typical drawing turnaround
48-hr

Typical drawing turnaround

Sheet A-101 · Floor Plan

Missouri

32'-6"24'-0"LIVINGKITCHENBEDBATH

Permit set

SCALE 1/4" = 1'-0"

Architectural CAD floor plans for a Missouri residential project
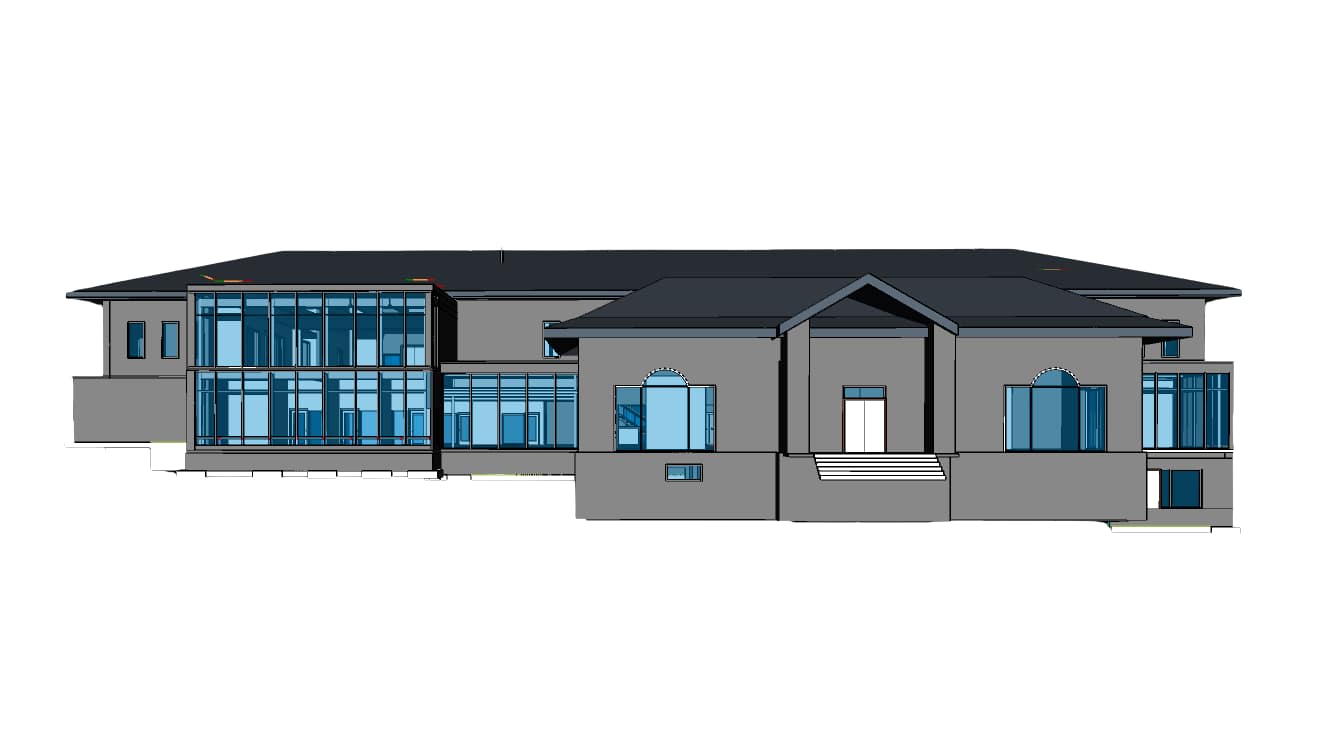
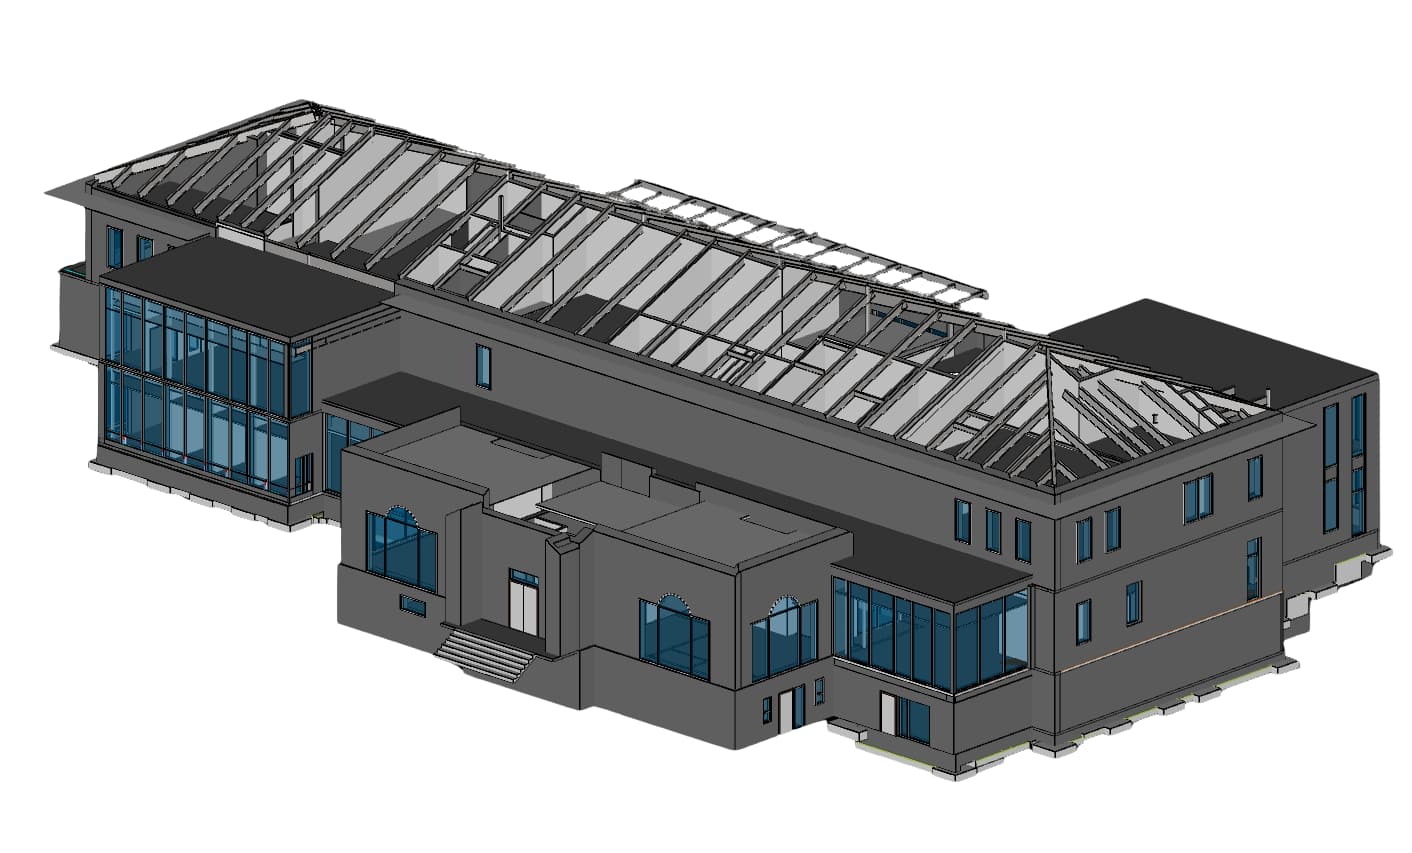
Architectural construction drawings for a Missouri commercial building
Permit-ready architectural drafting set for a Missouri building department

Missouri overview

Drafted to the city or county that reviews the set

Drafting Buddies is a CAD, BIM, and architectural outsourcing partner built for the pace of U.S. design and construction firms. In Missouri, that means drawings produced with the state's own code landscape in mind: a home-rule system with no single statewide building code, where St. Louis, Kansas City, Springfield, and Columbia each set their own IBC or IRC edition, submittal checklist, and review process.

Every set - floor plans, elevations, sections, or a full permit package - is drafted against the requirements of the specific jurisdiction a project sits in, not a generic template. That's the difference between a drawing set that clears review the first time and one that comes back with a stack of correction comments.

What's included

Architectural Drafting Sub-Services

Nine services covering everything from a first floor plan sketch to a stamped, permit-ready construction document set.

01

Residential Architectural Drafting Missouri

Custom home, addition, and new-construction drafting for Missouri homeowners and builders, from concept floor plans through construction-ready drawings. Covers single-family homes, ADUs, townhouses, and multifamily buildings, drafted to match the lot's actual zoning and the local jurisdiction's submittal requirements. See our residential drafting service.

02

Commercial Architectural Drafting Missouri

Drafting for offices, retail spaces, restaurants, and hospitality buildings, including floor plans, egress and accessibility layouts, and coordination with structural and MEP drawing sets. Built for commercial contractors and developers navigating municipal review across Missouri's largest and fastest-growing cities. See our commercial drafting service.

03

Floor Plan Drafting Missouri

Detailed, dimensionally accurate floor plans for residential and commercial projects, drafted in 2D CAD or Revit from a sketch, verbal brief, or existing drawing set. Room layouts, door and window placement, and square footage are drawn precisely enough for permitting, bidding, and construction.

04

Elevation & Section Drawings Missouri

Exterior and interior elevations plus building sections showing height, materials, and structural relationships. Coordinated with the floor plan set so what's drawn in section matches what's shown in plan, avoiding conflicts during a Missouri building department's plan review.

05

Permit & Construction Document Sets Missouri

Complete construction document packages assembled to the code edition and submittal checklist required by the project's specific city or county, since Missouri has no single statewide standard. Includes cover sheets, plans, elevations, sections, and details formatted for a smooth first-pass review. See our permit drawing and construction document services.

06

As-Built & Existing Conditions Drafting Missouri

Field-measured as-built drawings for existing Missouri properties with no accurate current record, common in older neighborhoods across St. Louis and Kansas City. Provides the accurate base drawing set a renovation, addition, or permit application needs to start from.

07

Renovation, Remodeling & Addition Drafting Missouri

Drawings for kitchen and bathroom remodels, home additions, basement finishes, and full renovations, built from existing conditions and coordinated with structural changes. Prepared to the renovation permit requirements of the specific Missouri jurisdiction the property sits in.

08

Revit, BIM & 3D Architectural Drafting Missouri

Architectural drafting in Revit for firms that need a coordinated 3D model rather than flat 2D drawings, including family creation and construction documentation generated directly from the model. Supports architects and engineers already working in a BIM-based project delivery process.

09

PDF, Sketch & Blueprint to CAD Conversion Missouri

Converts hand sketches, scanned blueprints, and PDF drawings into clean, editable CAD or Revit files. Common for legacy Missouri properties where the only existing record is a decades-old paper drawing that needs to be digitized before any new design work can begin.

Industries served

Sectors We Draft For in Missouri

The same drawing-accurate approach adapts to residential, commercial, and institutional projects of any size.

Industrial

Warehouses and light-industrial buildings

Multifamily

Apartments, condos, and townhomes

Why choose us

Drawings Built to Clear Review the First Time

Every Missouri project is drafted by a team that checks local requirements before the first line is drawn.

  1. 01

    Jurisdiction-aware drafting

    Code edition, zoning, and submittal checklists are confirmed against the specific Missouri city or county before a drawing set is finalized.

  2. 02

    48-hour turnaround

    Most floor plans and initial drawing sets are delivered within 48 hours of a confirmed brief.

  3. 03

    Works from what you already have

    Sketches, PDFs, scanned blueprints, or an existing CAD file - no need to start from a blank sheet.

  4. 04

    100+ in-house drafters

    A dedicated bench of CAD and Revit drafters, not a single freelancer, so capacity scales with project volume.

  5. 05

    Unlimited revision rounds

    Drawings are refined until layout and details match the brief - revisions are part of the process, not an extra fee.

  6. 06

    500+ projects, strict confidentiality

    A proven track record across residential and commercial drafting, with NDAs available for every engagement.

Tools & pipeline

Software We Draft In

  • 2D Drafting

    AutoCAD

    Floor plans, elevations, and permit sets

  • BIM

    Revit

    Architectural BIM and construction documentation

  • BIM

    ArchiCAD

    Alternative BIM authoring on request

  • Concept / 3D

    SketchUp

    Massing studies and 3D visualization

  • Residential

    Chief Architect

    Home design and residential plan sets

  • Markup

    Bluebeam

    Redline review and submittal markups

  • Coordination

    Navisworks

    Clash detection and model coordination

  • Presentation

    Photoshop

    Presentation graphics and sheet markup

Local accuracy

Missouri Building Codes We Draft Around

Missouri has no single statewide building code, which makes local awareness part of getting a drawing set right.

What governs a Missouri project

Home-rule code adoption

Missouri leaves building code adoption to individual cities and counties rather than a state agency, so the applicable IBC or IRC edition depends entirely on the project's address.

St. Louis and Kansas City amendments

St. Louis and Kansas City each maintain their own locally amended editions of the IBC and IRC, with separate permit submittal checklists and review timelines.

2012 IBC default reference

Where a local jurisdiction hasn't adopted a code, Missouri's Architecture Practice Act points to Section 107 of the 2012 IBC as the default reference for licensed professionals.

Department submittal checklists

Submittal requirements - sheet formats, required stamps, and review fees - vary by department, so drawing sets are formatted to match the specific building department's checklist before submission.

Wind, snow, and frost depth

County-level wind, snow, and frost-depth requirements are factored into structural notes and foundation details shown on the drawing set.

This is a general reference for drafting coordination purposes and is not legal or code-compliance advice. Always confirm the exact code edition and local amendments with the relevant Missouri building department before finalizing construction documents.

Coverage

Missouri Cities We Serve

Remote delivery means the same 48-hour turnaround and jurisdiction-aware drafting wherever a project sits in the state. See also our drafting services in Missouri.

  • St. Louis

    MO

  • Kansas City

    MO

  • Springfield

    MO

  • Columbia

    MO

  • Independence

    MO

  • Lee's Summit

    MO

  • O'Fallon

    MO

  • St. Joseph

    MO

  • St. Charles

    MO

  • Blue Springs

    MO

  • Joplin

    MO

  • Chesterfield

    MO

  • Jefferson City

    MO

  • Cape Girardeau

    MO

  • Branson

    MO

Client feedback

What Missouri Clients Say

“Our permit set went through St. Louis review with zero correction comments. First time that's happened on one of our projects.”

General Contractor

St. Louis, MO

“We handed over a 1960s hand-drawn floor plan and got back an accurate as-built we could actually design an addition from.”

Homeowner

Kansas City, MO

“Fast turnaround and they knew exactly what our county's submittal checklist required without us having to explain it.”

Residential Builder

Columbia, MO

Frequently Asked Questions

Architectural drafting services in Missouri

No. Missouri leaves building code adoption to individual cities and counties, so the applicable IBC or IRC edition depends on the project address. St. Louis and Kansas City each maintain their own locally amended editions and submittal checklists. Where a local jurisdiction has not adopted a code, Missouri’s Architecture Practice Act points to Section 107 of the 2012 IBC as the default reference for licensed professionals.

Related Searches

Explore More Missouri Drafting Services

Architectural Drafting Services MissouriResidential Architectural Drafting MissouriCommercial Architectural Drafting MissouriPermit Drawing Services MissouriAs-Built Drawing Services MissouriFloor Plan Drafting Services MissouriRevit Architectural Drafting MissouriBIM Architectural Drafting MissouriArchitectural Drafting Services St. LouisArchitectural Drafting Services Kansas CityArchitectural Drafting Services Springfield MOArchitectural Drafting Services Columbia MO

Get Started

Get a Free Drafting Sample for Your Missouri Project

Send a sketch, PDF, or existing drawing and see a sample floor plan before committing to a full project. You can also contact our team directly.