3D Rendering Services ยท Utah

Renderings with the same layered precision as Utah's own red rock

Drafting Buddies produces photorealistic architectural, residential, commercial and landscape 3D renderings for architects, developers, builders and real estate marketers across Utah - from Salt Lake City presale towers to Park City resort estates and St. George master-planned communities. Every image is built from accurate massing and dimensions, not idealized guesswork, so what you market matches what actually permits.

View Sub-Services
48 hrs
Standard turnaround
12
Rendering & modeling disciplines
2014
Founded in Austin, TX
50
States served
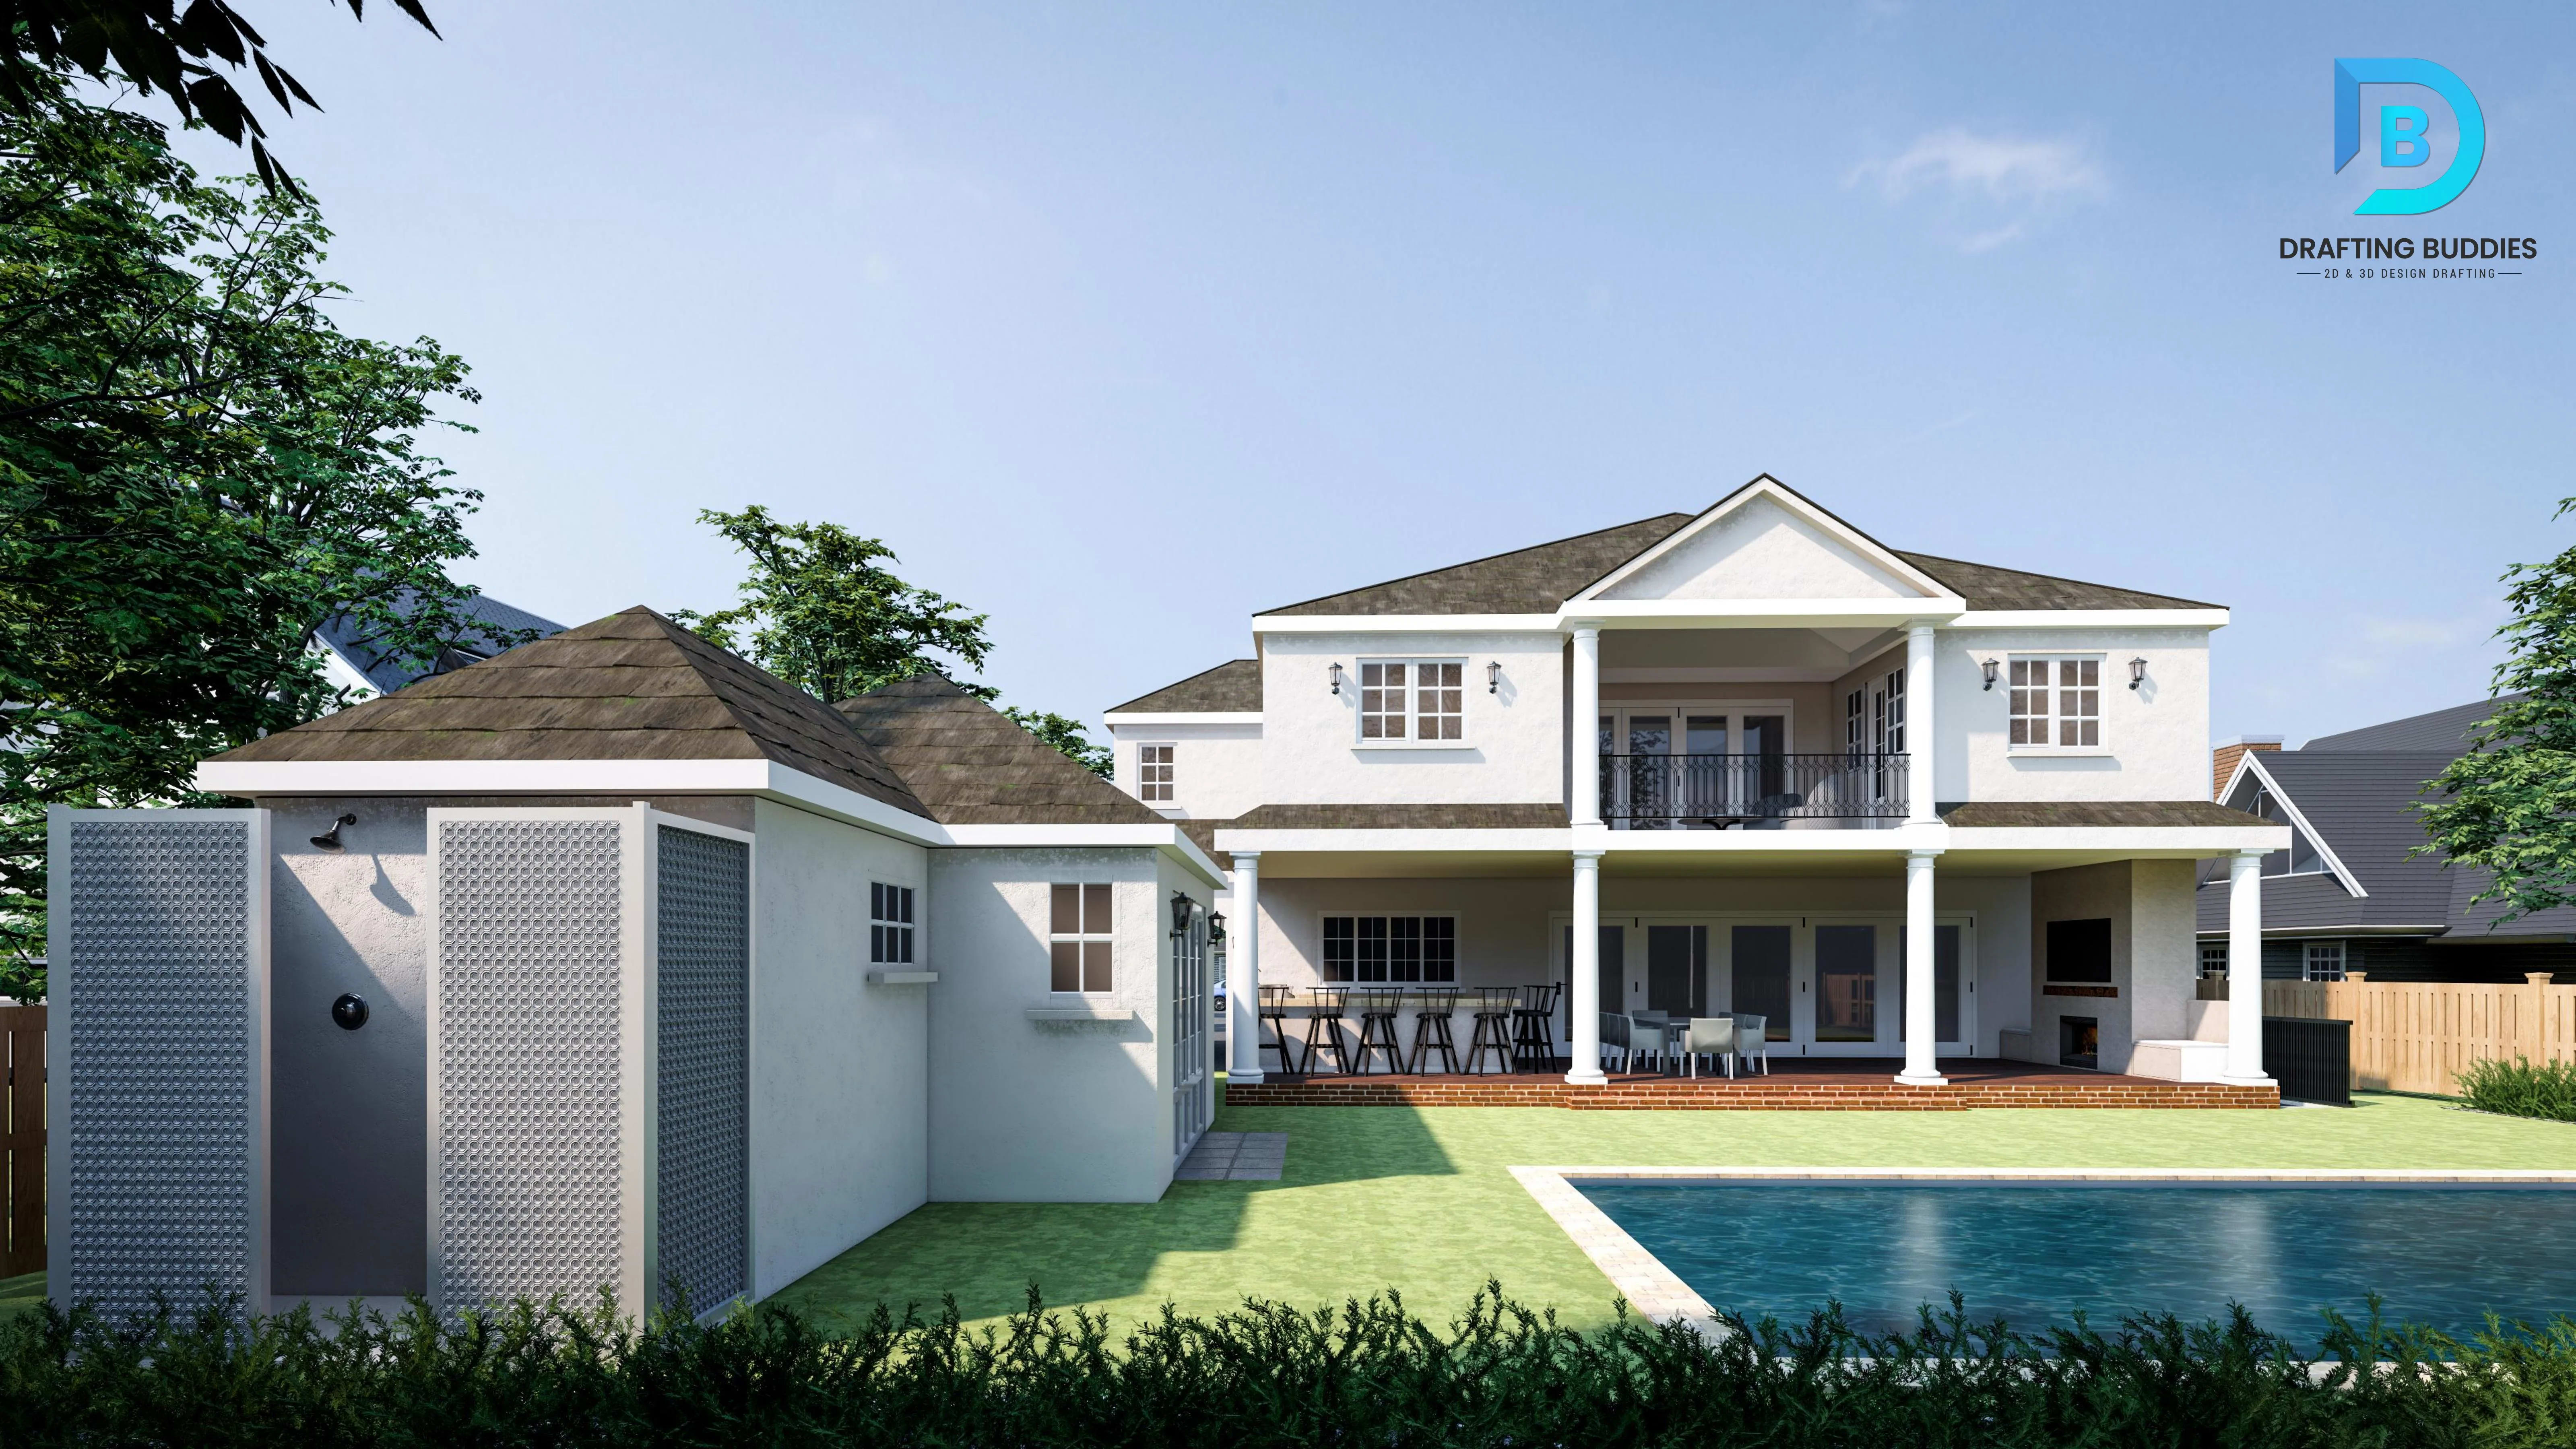
Photorealistic architectural 3D rendering of a modern home exterior, representative of Utah residential and commercial visualization work

Render ref ยท Exterior visualization pass

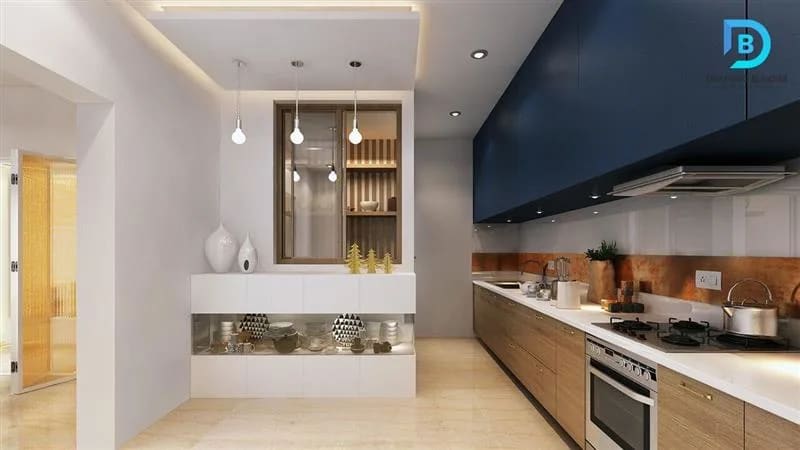
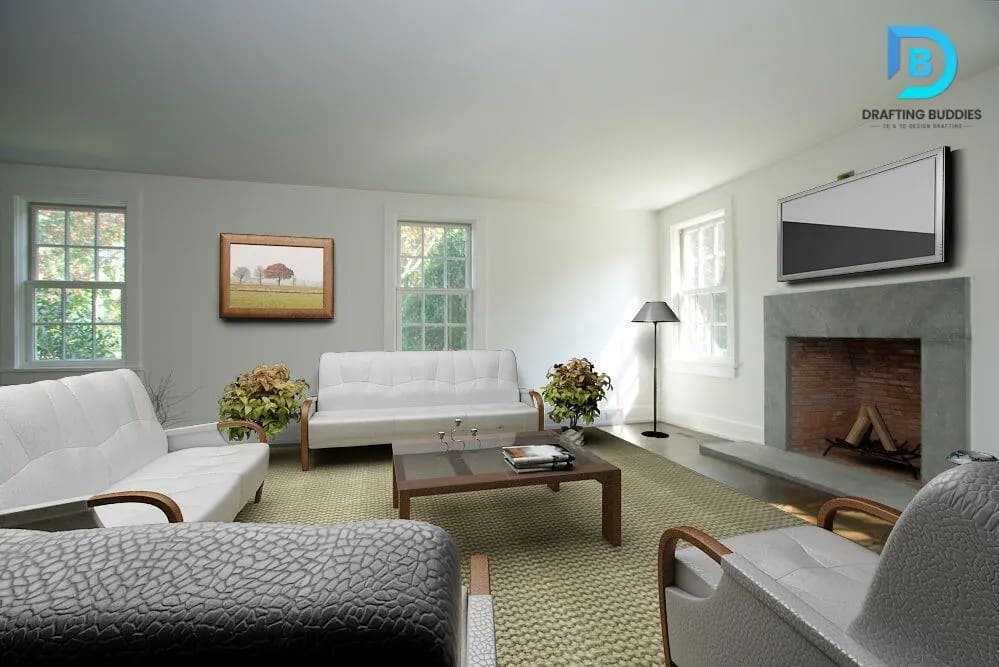
Photorealistic 3D interior rendering of a modern living room for a Utah project
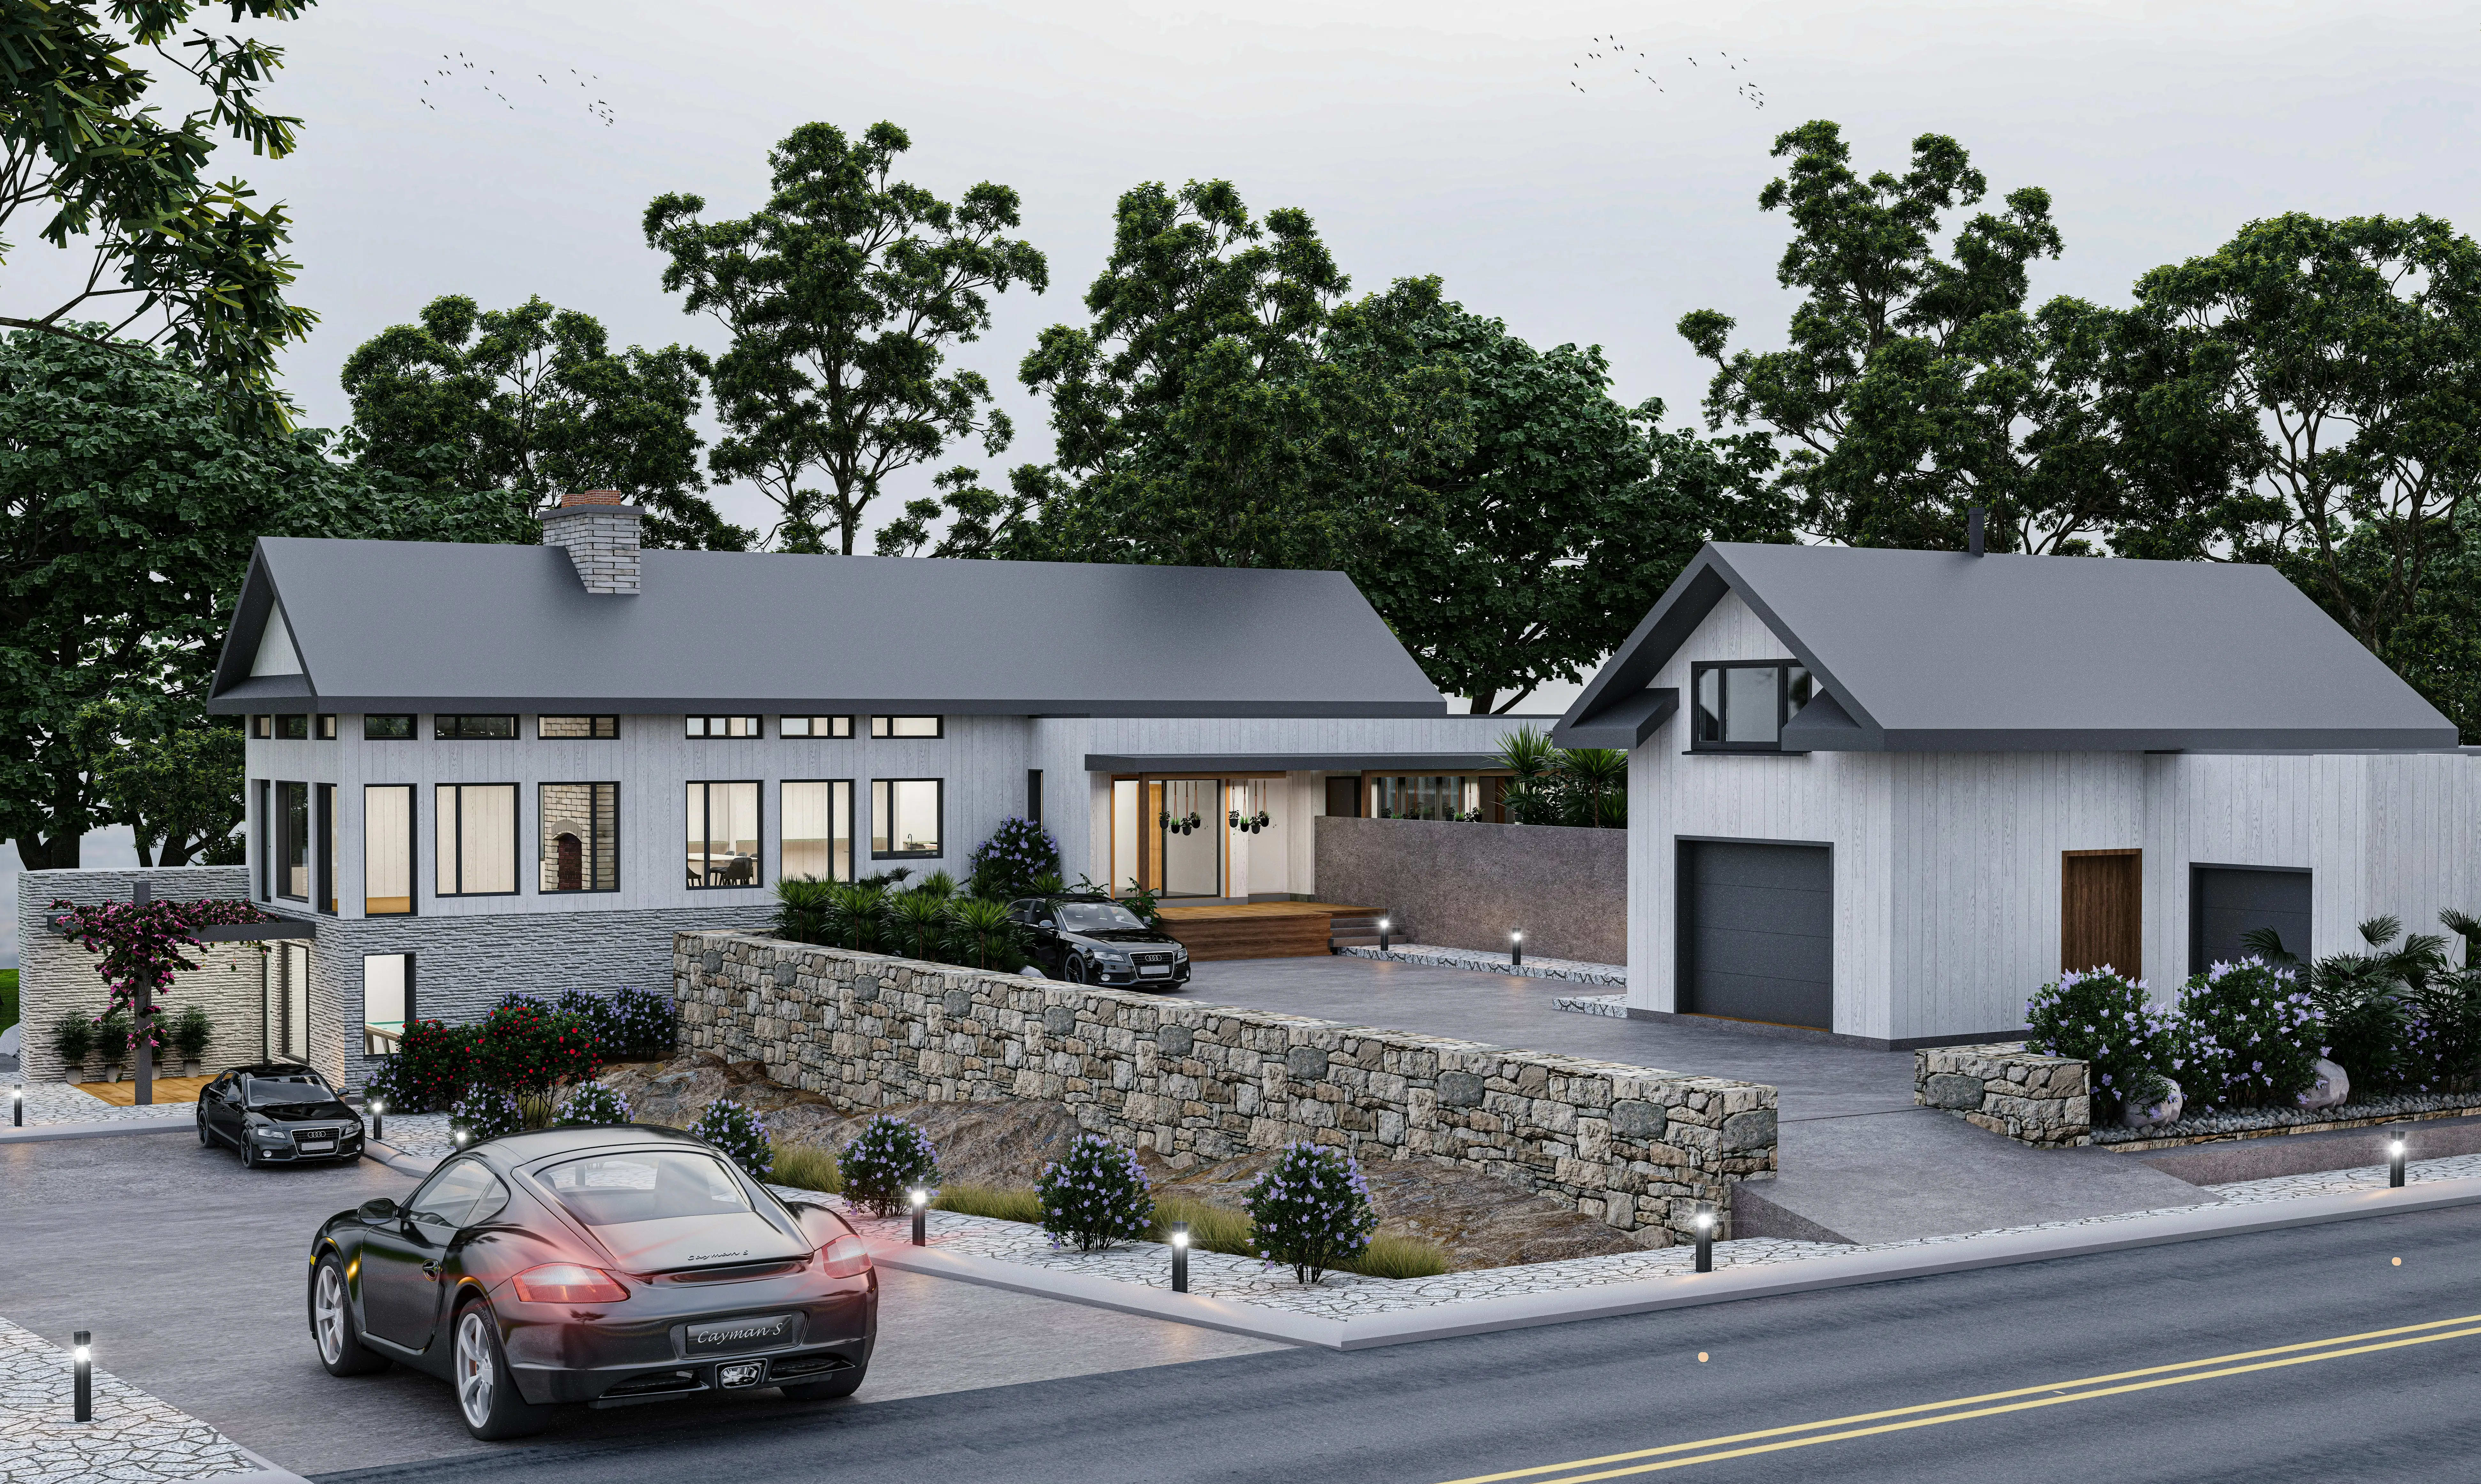
Photorealistic exterior 3D rendering for a Utah building
3D interior rendering of a Utah residential space
Photorealistic 3D interior rendering of a modern living room for a Utah project

Why This Page Exists

A rendering only sells if it can also get permitted

Utah's housing market is genuinely unusual right now - statewide price appreciation of roughly 3 to 4% is forecast for 2026, with tech-corridor Wasatch Front submarkets potentially running 6 to 8%, driven by a structural housing shortage and continued Silicon Slopes job growth. St. George remains one of the most-searched relocation destinations in the country, and Park City's median listing price sits near $2 million as a resort and second-home market that behaves nothing like the rest of the state. Every one of those markets sells on renderings before a shovel hits the ground.

That's exactly where accuracy matters. Utah enforces the 2021 International Building Code, International Residential Code and International Energy Conservation Code alongside the 2020 National Electrical Code, effective statewide since July 1, 2023 - and House Bill 65 (2026) has already been signed into law, moving the state to the 2024 IBC family effective July 1, 2026. A rendering built from real setbacks, height limits, and massing rules holds up through presale, investor pitch, and permit review; a rendering built from artistic license doesn't survive first contact with a plan reviewer.

We build every Utah rendering from the same dimensioned model a permit set would use, whether the client is a custom home builder in American Fork, a master-plan developer in Eagle Mountain, or a resort team marketing a Park City estate. The image looks good because the geometry underneath it is right.
At a Glance

Utah Code & Market Snapshot

  • Current code cycle

    2021 IBC / IRC / IECC + 2020 NEC - eff. Jul 1, 2023

  • Incoming cycle

    2024 IBC family (HB 65) - eff. Jul 1, 2026

  • 2026 statewide appreciation

    ~3โ€“4%, tech corridors 6โ€“8% (forecast)

  • Park City median list

    ~$2,000,000 (resort/second-home market)

  • St. George median list

    ~$555,000

  • Housing pressure

    Structural statewide shortage, sustained in-migration

Sub-Services

Twelve rendering & modeling disciplines, one dimensioned standard

Each layer below is a distinct visualization service our Utah clients rely on - from early massing studies through investor-ready walkthroughs and VR, all built from accurate underlying geometry.

Layer 01

Architectural 3D Rendering & Visualization Utah

Photorealistic architectural renderings for design review, entitlement presentations, and marketing, covering materials, lighting, and context accurately enough to survive both a design-review board and a sales deck. Built from real massing and dimensions rather than artistic approximation, so Salt Lake City, Lehi and Park City project teams get one image set that works for approvals and for pre-sale marketing alike, without conflicting versions of the same building.

Layer 02

Residential 3D Rendering Utah

Custom home and new-construction renderings covering exterior elevations, material finishes, landscaping context and lighting conditions, built for Utah's active builder and custom-home market. Whether it's a St. George Desert Color lot or an American Fork custom build, these renderings give builders and buyers an accurate preview before construction documents are finalized, reducing costly change orders driven by design surprises.

Layer 03

Interior 3D Rendering Utah

Photorealistic interior renderings covering kitchens, bathrooms, living spaces, offices and retail interiors, with accurate material palettes, furniture layout and lighting design. Used by Utah interior designers and builders to finalize finish selections before purchase and to market model homes and resort interiors along the Park City and St. George corridors before physical staging is possible.

Layer 04

Exterior 3D Rendering Utah

Building and facade renderings covering elevation studies, material call-outs, streetscape context and aerial or bird's-eye views. We render exteriors for everything from single-family homes to mixed-use developments along the Wasatch Front, giving developers and municipal review boards an accurate sense of how a building actually sits in its neighborhood context before construction begins.

Layer 05

Commercial 3D Rendering Utah

Office, retail, hotel and mixed-use development renderings built for leasing packages, investor presentations and municipal approvals. Utah's commercial and hospitality developers use these to visualize storefront design, shared amenity spaces and building massing well before tenant improvement drawings are finalized, keeping leasing marketing and design intent consistent.

Layer 06

Real Estate & Pre-Construction Rendering Utah

Marketing-ready renderings for presale campaigns, investor fundraising and property listings, produced before a building physically exists. This service is central to Utah's master-planned community and resort-development pipeline, where developers in Eagle Mountain, Herriman and St. George routinely presale units from renderings months or years ahead of groundbreaking.

Layer 07

3D Floor Plans Utah

Furnished and unfurnished 3D floor plans and isometric layouts that translate flat 2D plans into an intuitive spatial view for buyers and design teams. Utah real estate marketers and multifamily developers use these to help prospective buyers and renters understand room flow and furniture scale in a way a traditional 2D floor plan can't communicate on its own.

Layer 08

3D Walkthroughs & Architectural Animation Utah

Cinematic walkthrough and flythrough animations that move a viewer through a building's interior and exterior sequence, built for investor presentations, sales centers and municipal hearings. Utah developers use these for large master-plan and resort projects where a single static rendering can't communicate the scale or sequence of the overall development.

Layer 09

VR & Immersive Visualization Utah

Interactive 360-degree tours and VR-ready visualizations that let buyers and stakeholders explore a space before it's built, deployable on sales-center headsets or shared as web-based virtual tours. Increasingly requested alongside conventional renderings by Utah developers marketing presale units and resort properties to out-of-state and international buyers.

Layer 10

Landscape 3D Rendering Utah

Outdoor living, garden, pool and hardscape renderings covering planting design, grading and site amenities, tailored to Utah's high-desert and mountain landscape palettes. Used by landscape architects and builders across St. George, Park City and the Wasatch Front to visualize xeriscape-conscious yards, pools and outdoor living spaces before installation.

Layer 11

Site Plan & Master Plan Rendering Utah

Aerial and bird's-eye site plan renderings for subdivisions, master-planned communities and mixed-use developments, showing lot layout, roads, open space and phasing. Essential for Utah developers presenting to municipal planning commissions and investors on large-scale projects like the master-planned communities expanding across Eagle Mountain and Herriman.

Layer 12

CAD/BIM-to-3D Model Conversion Utah

Conversion of 2D CAD drawings, PDFs or Revit/BIM models into fully rendered 3D models, bridging the gap between construction documentation and marketing-ready visualization. This lets Utah architecture firms and builders reuse their existing drawing sets as the geometric foundation for renderings, instead of re-modeling a building from scratch for marketing purposes.

Sectors & Industries

Rendering for the industries actually building Utah right now

Utah's economy remains built on strong Silicon Slopes job growth, a structural housing shortage, and a resort and relocation market that keeps St. George and Park City among the most-searched destinations in the country. We render across every sector riding that wave.

Custom Home & Residential Builders

Exterior, interior & landscape renderings for new construction

Multifamily & Mixed-Use Developers

Presale renderings and 3D floor plans for Wasatch Front growth

Resort & Hospitality

Interior & exterior renderings for Park City and resort projects

Master-Planned Communities

Site plan & master-plan renderings for St. George and Eagle Mountain

Retail & Commercial

Leasing-package renderings for storefronts and mixed-use retail

Data Centers & Industrial

Exterior & aerial renderings for Silicon Slopes industrial builds

Healthcare & Medical

Interior & exterior visualization for medical facility projects

Education & Institutional

Campus and facility visualization for schools and universities

Warehouse & Logistics

Site and exterior renderings for distribution facilities

Landscape Architecture

Outdoor living & hardscape renderings for high-desert climates

Why Choose Us

What a Utah developer or builder actually needs from a rendering partner

  1. 01

    Dimensioned accuracy

    Every rendering is built from real massing and setbacks, so marketing images survive design review and permit submission.

  2. 02

    Utah code awareness

    We track the current 2021 IBC/IRC cycle and the incoming 2024-cycle changes under HB 65 so massing stays accurate through the transition.

  3. 03

    Fast, predictable delivery

    48-hour standard image turnaround, with animation and VR projects scoped and scheduled up front.

  4. 04

    Market-specific styling

    High-desert landscape palettes for St. George, alpine context for Park City - renderings styled to the actual Utah setting.

  5. 05

    Software-agnostic delivery

    We render directly from your existing CAD, Revit or SketchUp files - no wasted re-modeling from scratch.

  6. 06

    Nationwide capacity, local detail

    An A+ BBB-rated firm serving all 50 states since 2014, sized to scale up for large Utah master-plan and presale packages.

Software & Platforms

We render inside the tools your team already uses

Native file delivery, no conversion guesswork - ready for your marketing or presentation workflow.

  • 3ds Max

  • V-Ray

  • Corona Renderer

  • SketchUp

  • Lumion

  • Twinmotion

  • Revit

  • Unreal Engine

  • Enscape

  • Rhino

Coverage

Serving every Utah jurisdiction, remotely

3D rendering and modeling is delivered digitally statewide - no local studio needed for accurate, market-ready visuals.

  • Salt Lake City

    State Capital

  • Provo

    Utah County

  • Lehi

    Silicon Slopes Core

  • Orem

    Utah County

  • Sandy

    Salt Lake County

  • West Jordan

    Data Center Corridor

  • St. George

    Washington County

  • Ogden

    Weber County

  • Layton

    Davis County

  • Draper

    Salt Lake/Utah Co.

  • South Jordan

    Salt Lake County

  • Murray

    Salt Lake County

  • Bountiful

    Davis County

  • Logan

    Cache County

  • Park City

    Summit County

  • Pleasant Grove

    Utah County

  • American Fork

    Utah County

  • Springville

    Utah County

  • Vineyard

    Utah County

  • Eagle Mountain

    Data Center Corridor

Company Facts

A rendering partner you can verify, not just trust

  • 2014

    Founded in Austin, Texas

  • A+

    Better Business Bureau rating

  • 50

    US states served

  • 12

    Rendering & modeling disciplines offered

FAQ

Utah 3D rendering & modeling questions, answered

Yes, for anything beyond concept art. Utah enforces the 2021 IBC, IRC and IECC alongside the 2020 NEC, effective statewide since July 1, 2023, with a shift to the 2024 IBC family taking effect July 1, 2026 under House Bill 65. We build renderings from accurate massing and dimensions so marketing images match what will actually receive a Utah building permit.

Get Started

Get your Utah rendering package moving

Send us your drawings, model, or design concept and we'll return a scoped quote with turnaround time - no obligation.