3D Rendering & Modeling Services in Illinois, Built for the Way Chicago Builds

Drafting Buddies gives Illinois architects, builders, developers, and manufacturers photorealistic 3D renders and production-ready 3D models - from a Chicago high-rise facade to a Peoria product prototype - delivered by a 100+ drafter studio with 500+ completed projects and a 48-hour standard turnaround.

  • Photorealistic Quality
  • Revit · SketchUp · 3ds Max
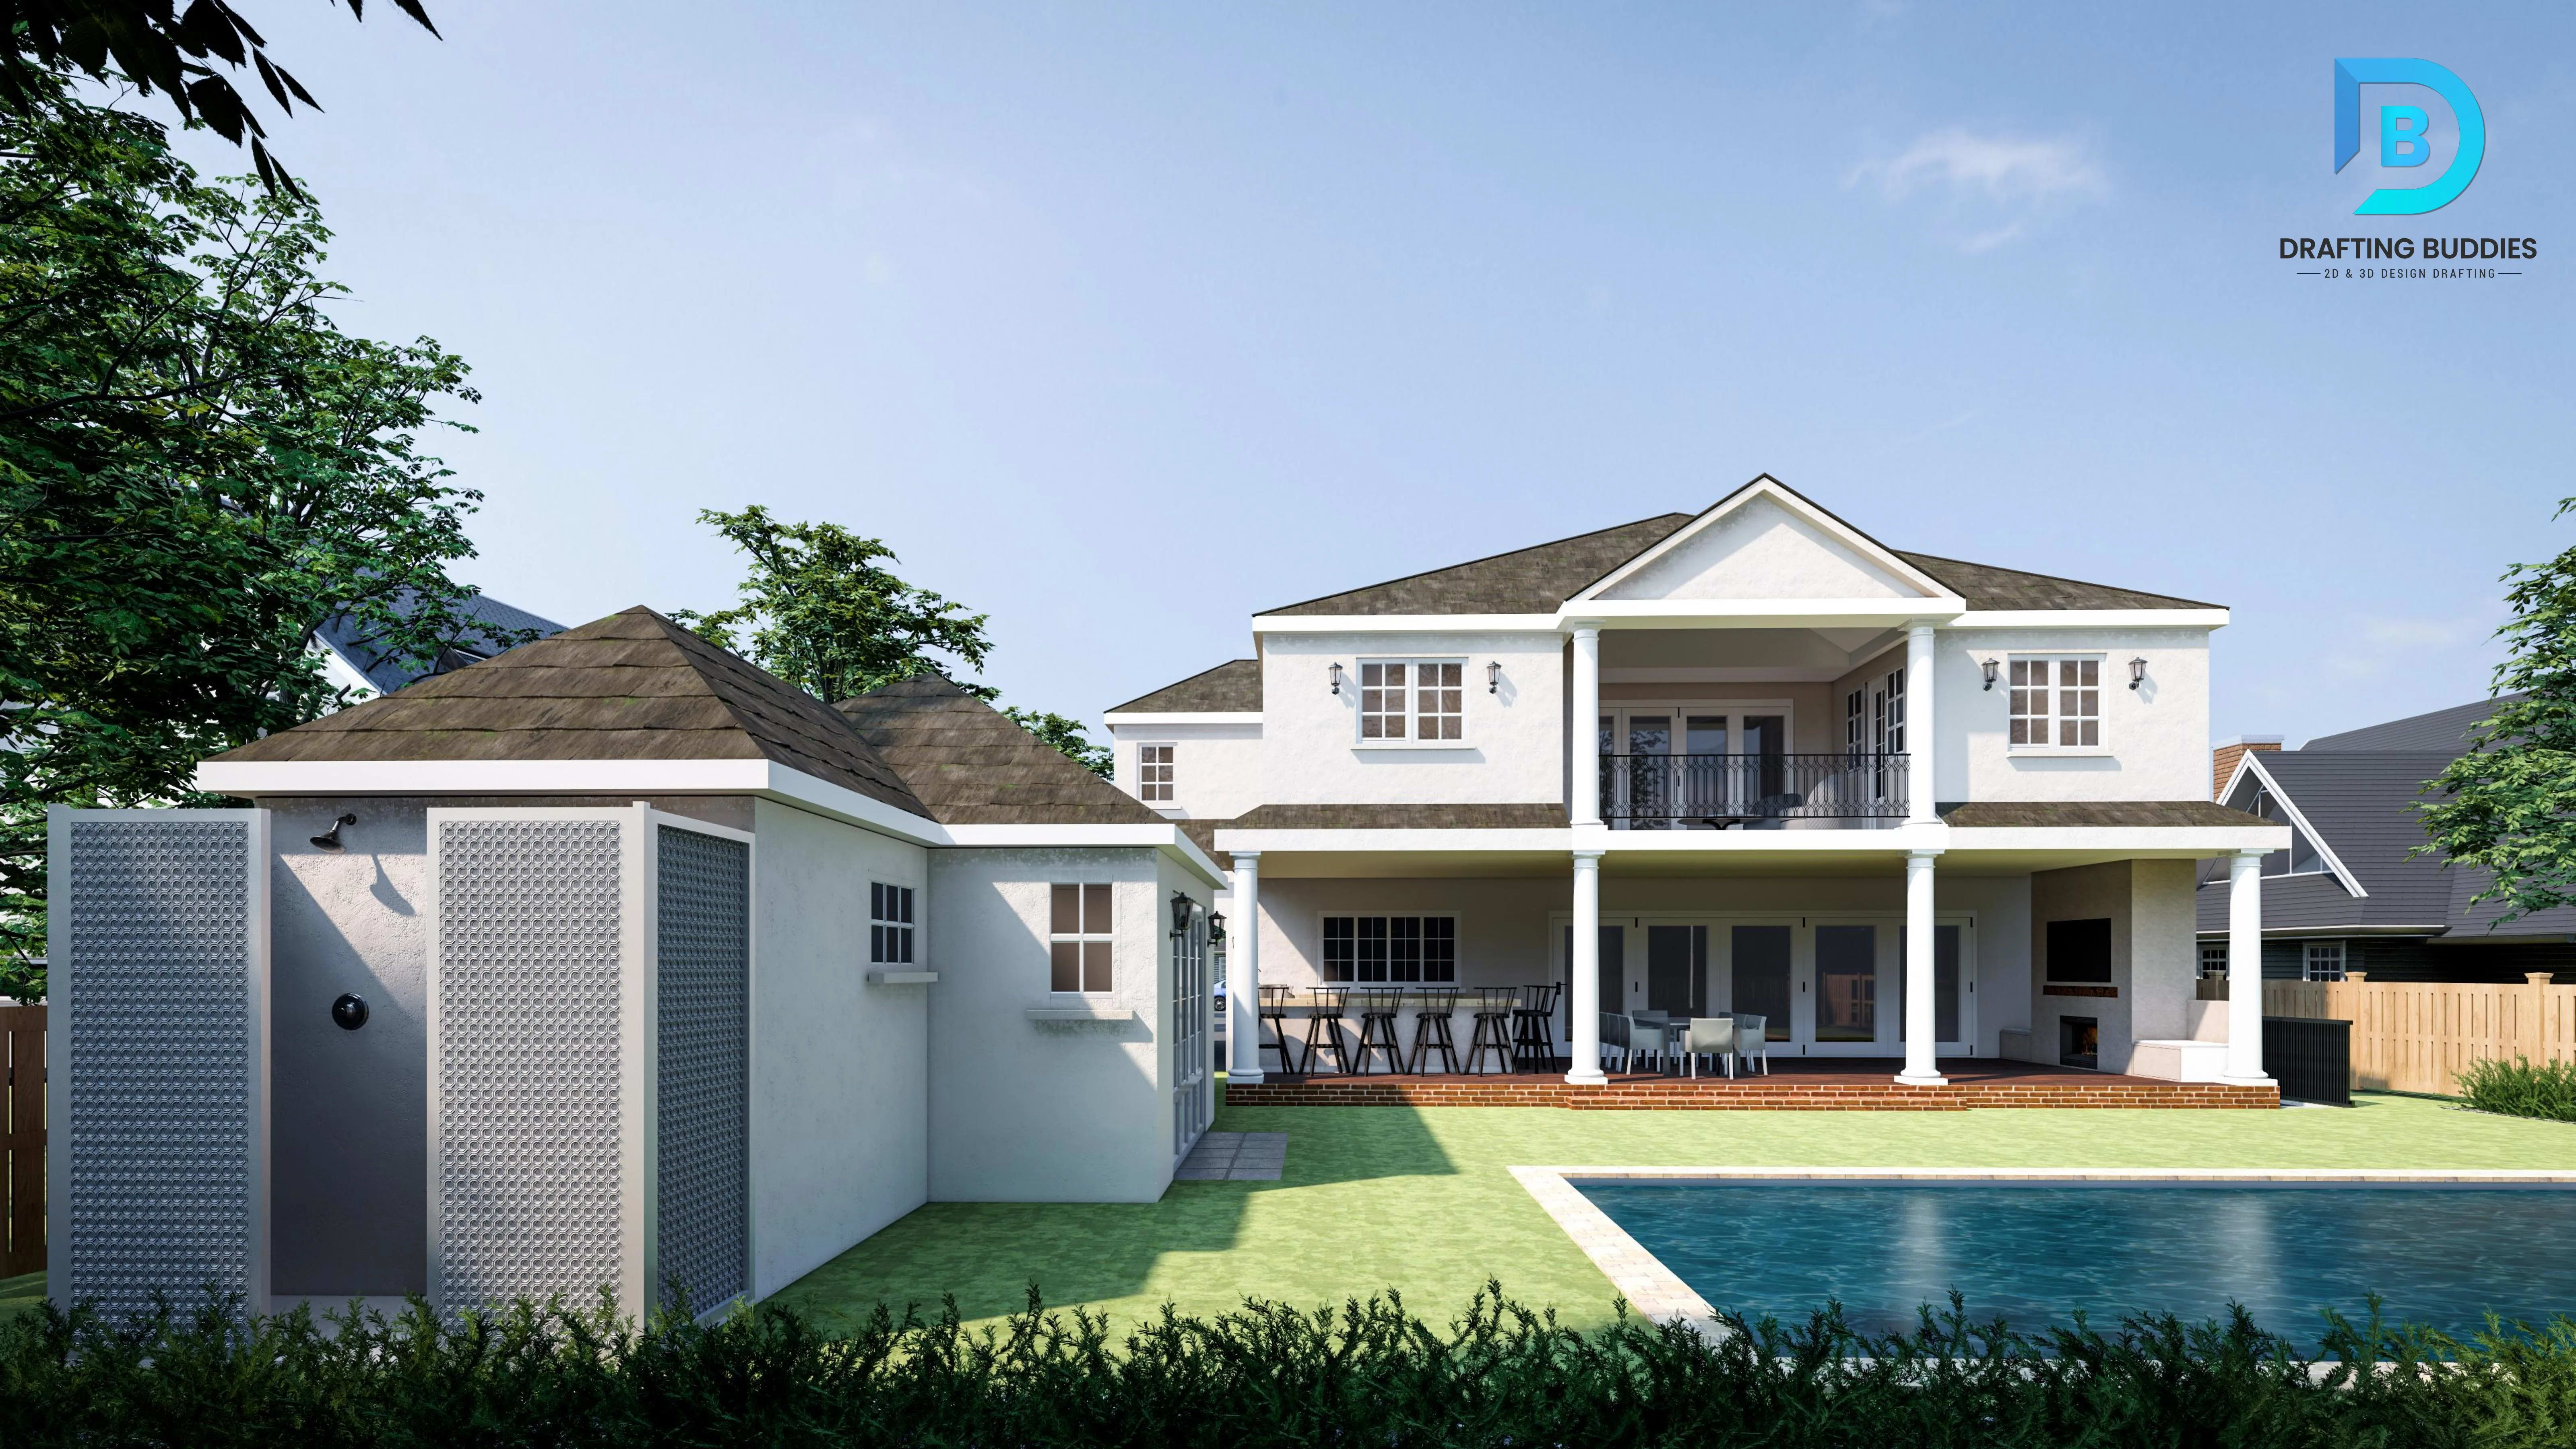
Photorealistic exterior 3D rendering of a modern Illinois building
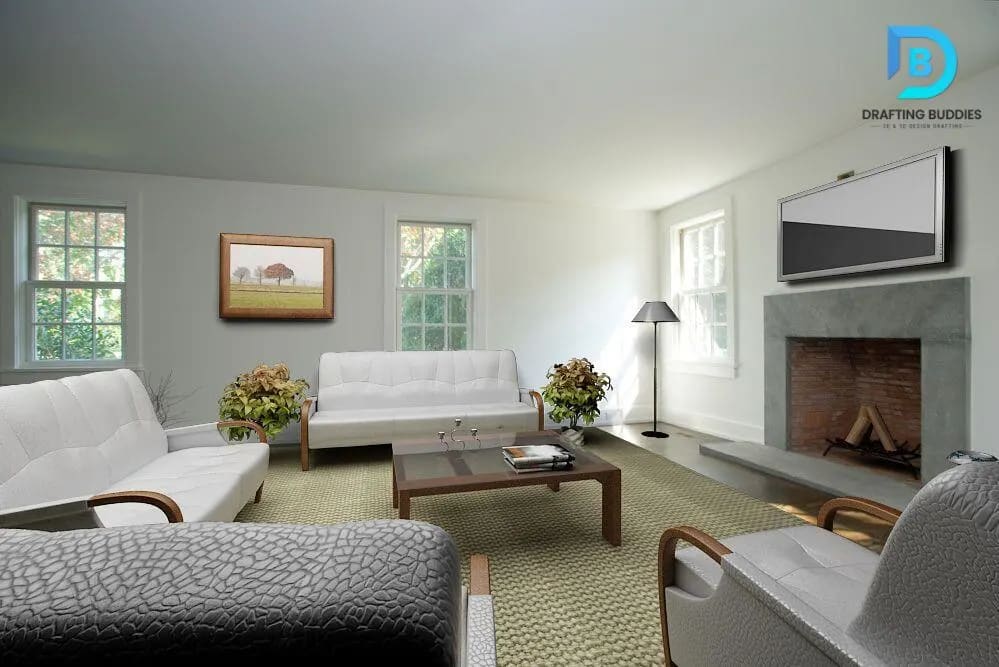
Photorealistic interior 3D rendering of a modern Illinois living space
In-house drafters & artists
100+
Completed projects
500+
Standard turnaround
48-hr
IL cities served
15+
Photorealistic exterior 3D rendering of a modern Illinois building
Photorealistic interior 3D rendering of a staged Illinois living space
Photorealistic commercial and residential exterior 3D rendering in Illinois

Frame 01 - Who We Are

An Illinois-Focused 3D Rendering & Modeling Partner You Can Actually Rely On

Drafting Buddies is a US-focused CAD, BIM, and architectural visualization outsourcing studio built for firms that need production-grade 3D rendering and 3D modeling without the overhead of hiring, training, or managing an in-house visualization team.

For architecture firms, general contractors, real estate developers, interior designers, and product manufacturers across Illinois - from downtown Chicago to Springfield, Rockford, and Peoria - we act as an extension of your team: reading your CAD, Revit, or SketchUp files, applying local Illinois building-code and zoning context where it affects massing and presentation, and returning photorealistic renders or clean, construction-ready 3D models on a schedule you can plan around.

Every project runs through named drafters, a dedicated project coordinator, and a structured quality-control pass before it reaches you - so what you get back is presentation-ready, not a rough first draft.

  • 01

    Built Around Illinois Codes & Context

    Renders and models reflect Illinois State Building Code, City of Chicago Building Code requirements, and local zoning setbacks so your visuals hold up in review and client presentations.

  • 02

    One Studio, Two Disciplines

    Rendering (visual storytelling) and modeling (geometric accuracy) are handled by the same coordinated team, so your renders and your underlying 3D/BIM model always match.

  • 03

    Transparent Process, No Surprises

    Fixed quotes, defined revision rounds, and a named point of contact - every Illinois client knows exactly what they're getting and when.

Frame 02 - Sub-Services

3D Rendering & Modeling Sub-Services in Illinois

Nine specialized service lines covering every stage from concept massing to photorealistic marketing renders - priced and scoped separately so you only pay for what your project needs.

CAM 01 / RENDERING

Architectural Exterior 3D Rendering

Photorealistic exterior renders for Illinois residential, commercial, and multifamily projects - accurate to your Revit, SketchUp, or AutoCAD model and matched to true Midwest lighting, seasonal landscaping, and site context. We render facades, entries, courtyards, parking, and streetscapes at the resolution needed for permit boards, investor decks, city planning review, and marketing. Materials, glazing reflections, and shadow studies are calibrated to the actual site orientation, and every render ships with day and dusk lighting options so you can present the building the way it will actually be seen.

  • Day/dusk lighting
  • Landscaping
  • Material accuracy

CAM 02 / RENDERING

Interior 3D Rendering & Design Visualization

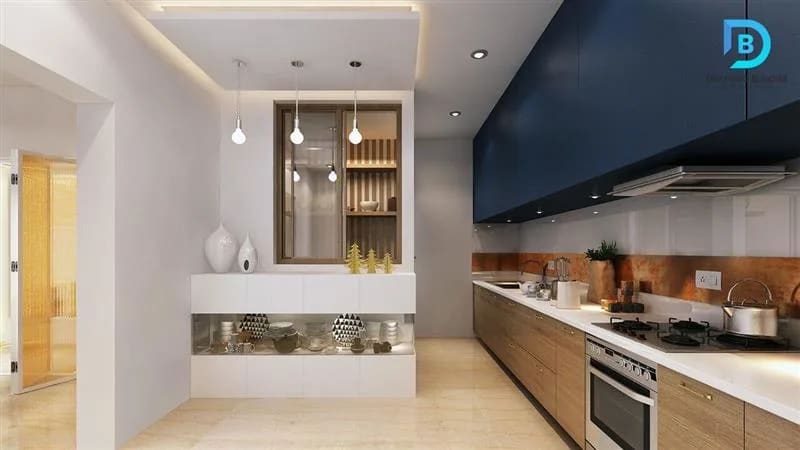
Photorealistic interior renders for kitchens, living spaces, offices, retail floors, hospitality interiors, and multifamily units built from your floor plans or Revit/SketchUp interior model. We handle furniture layout, material and finish selection visualization, lighting studies (natural and fixture-based), and camera angles matched to how the space will actually be photographed once built. Ideal for interior designers pitching finish packages, developers marketing unbuilt units, and architects presenting design intent to Illinois clients and review boards.

  • Furniture layout
  • Finish visualization
  • Multiple angles

CAM 03 / RENDERING

3D Walkthroughs, Flythroughs & Animation

Cinematic architectural walkthroughs and flythrough animations that move a viewer through your Illinois project - interior room to room, or an aerial approach across the exterior and site. Built from the same 3D model used for your still renders, so geometry and materials stay consistent across every deliverable. We script camera paths for investor presentations, city council and zoning hearings, and real estate marketing, and deliver in the resolution and format your presentation platform requires, including narrated and music-scored versions on request.

  • Scripted camera paths
  • Interior + exterior
  • Marketing-ready export

CAM 04 / MODELING

Architectural 3D Modeling (Revit, SketchUp, 3ds Max)

Clean, accurately scaled 3D architectural models built from your 2D CAD drawings, sketches, or scanned plans - delivered in Revit, SketchUp, 3ds Max, or ArchiCAD depending on your downstream workflow. We model massing, envelope, structure, and interior partitions to the level of detail your project stage requires, from early concept blocks through construction-level geometry. These models become the single source of truth behind your renders, walkthroughs, and coordination drawings, keeping every visual and technical deliverable in sync.

  • LOD 100-400
  • CAD-to-3D conversion
  • Revit/SketchUp/3ds Max

CAM 05 / MODELING

Product & Industrial 3D Modeling

Precision 3D product models and CAD-based industrial modeling for Illinois manufacturers, engineering firms, and consumer product companies. We build models from sketches, spec sheets, or physical samples for prototyping, manufacturing documentation, patent filings, and marketing renders. Deliverables include parametric CAD models, mechanical assemblies, and packaging-ready 3D geometry, with tolerances and units set to your manufacturing standard and export formats matched to your CNC, 3D printing, or CAM workflow.

  • Parametric CAD
  • Manufacturing-ready
  • Multiple export formats

CAM 06 / RENDERING

Real Estate & Aerial 3D Rendering

Marketing-grade 3D renders built specifically for Illinois real estate listings, pre-construction sales, and developer marketing packages - including bird's-eye aerial views, site plan renders, and neighborhood-context visualizations. We produce the full asset set a listing or investor deck needs: hero exterior shots, aerial site overviews, unit-level interior renders, and floor plan graphics, sized and formatted for MLS listings, brochures, and web landing pages so your unbuilt property markets like a finished one.

  • Aerial/bird's-eye
  • Listing-ready sizing
  • Site context

CAM 07 / RENDERING

Commercial & Retail 3D Rendering

Exterior and interior renders purpose-built for Illinois commercial, retail, restaurant, hospitality, and office projects - where storefront visibility, signage placement, and customer flow need to read clearly to leasing agents, franchise reviewers, and investors. We render tenant improvement build-outs, shopping center facades, and hospitality interiors with brand-accurate materials and lighting, and can produce day/night and seasonal variants for markets like Chicago, Naperville, and Schaumburg where storefront presentation drives leasing decisions.

  • Brand-accurate materials
  • Signage placement
  • Day/night variants

CAM 08 / MODELING

BIM-to-Render & CAD-to-3D Model Conversion

We take your existing Revit BIM model, AutoCAD drawing set, or SketchUp file and convert it directly into render-ready 3D geometry - re-mapping materials, adding site context, vegetation, and entourage, and optimizing geometry for V-Ray, Lumion, or Enscape without touching your source model. This keeps your BIM as the single technical source of truth while giving you a fully separate, presentation-optimized render file, ideal for Illinois AEC teams who need marketing visuals without exposing or altering their working construction model.

  • BIM stays untouched
  • V-Ray/Lumion/Enscape ready
  • Entourage & site context

CAM 09 / MIDWEST

3D Rendering & Modeling Services in Michigan

The same photorealistic stills, walkthroughs, and production-ready models for Midwest projects outside Illinois - including Detroit, Grand Rapids, Ann Arbor, and Lansing. See our 3D rendering services in Michigan for statewide coverage with the same 48-hour standard turnaround and named project coordinator.

  • Detroit
  • Grand Rapids
  • Statewide MI

Frame 03 - Why Choose Us

Why Illinois Firms Choose Drafting Buddies

Production-grade 3D rendering and modeling without hiring, training, or managing an in-house visualization team.

  1. 100+

    In-house studio

    In-house drafters and 3D artists - no freelancer handoffs, no inconsistent quality between projects.

  2. 48 hrs

    Standard turnaround

    Standard turnaround on most rendering and modeling requests, with rush options for tight Illinois submission deadlines.

  3. 500+

    Projects delivered

    Completed projects across residential, commercial, industrial, and institutional sectors nationwide.

  4. 1:1

    Named coordinator

    A dedicated project coordinator on every Illinois account - one point of contact, not a rotating queue.

  5. QC

    Structured review

    Every deliverable passes a structured internal quality-control review before it reaches your inbox.

  6. NDA

    Confidential by default

    Signed confidentiality agreements and secure file handling standard on every project, no extra request needed.

  7. Fixed

    Transparent quotes

    Transparent, fixed-scope quotes with defined revision rounds - no open-ended hourly billing surprises.

  8. US-Focused

    Illinois market context

    Built specifically for the US AEC and manufacturing market, with Illinois code and market context baked in.

Frame 04 - Process

Our Illinois Project Process

The same coordinated workflow applies whether you need a single hero still or a full model-plus-render package.

  1. 1

    Share Your Files

    Send your CAD, Revit, SketchUp, or sketch files along with reference images and scope.

  2. 2

    Fixed Quote

    You get a fixed-scope quote and timeline, usually within one business day.

  3. 3

    Modeling & Rendering

    Your assigned team builds the model and renders, with a coordinator tracking progress.

  4. 4

    QC & Revisions

    Internal quality review, then your included revision rounds to refine the output.

  5. 5

    Final Delivery

    Final files delivered in your required formats, ready for presentation or production.

Frame 05 - Sectors We Serve

Industries Across Illinois We Support

From Chicago high-rises to Peoria manufacturing floors, our rendering and modeling teams work across the sectors driving Illinois development.

  • 01

    Architecture Firms

    Concept renders, design-development visuals, and client presentation packages for IL architecture practices.

  • 02

    Construction & Contractors

    As-built context models, coordination visuals, and progress renders for general contractors and builders.

  • 03

    Real Estate Developers

    Pre-construction marketing renders, aerial site visuals, and unit-level interiors for residential and commercial developments.

  • 04

    Interior Designers

    Finish and furniture visualization for residential, hospitality, and commercial interior packages.

  • 05

    Manufacturers & Engineering

    Product and industrial 3D modeling for prototyping, documentation, and manufacturing-ready geometry.

  • 06

    Healthcare Facilities

    Interior and exterior visualization for hospital, clinic, and medical office renovation and new-build projects.

  • 07

    Education & Institutional

    Campus building renders and interior visualizations for K-12 and higher-education Illinois projects.

  • 08

    Retail & Hospitality

    Storefront, restaurant, and hotel rendering built for leasing packages and franchise review.

  • 09

    Multifamily & Residential

    Apartment, condo, and custom home rendering and modeling from concept through marketing.

Frame 07 - Software We Use

Rendering & Modeling Software Our Illinois Team Works In

We work directly in the file formats your team already uses - including Revit and AutoCAD - so there's no disruptive conversion step in your workflow.

  • Autodesk Revit

  • 3ds Max

  • SketchUp

  • AutoCAD

  • Rhino

  • V-Ray

  • Lumion

  • Enscape

  • Corona Renderer

  • Twinmotion

  • Navisworks

  • Adobe Photoshop

Frame 06 - Illinois Context & Coverage

3D Rendering & Modeling Services Across Illinois

Remote delivery means we serve every Illinois market the same way - same team, same turnaround, same quality standard. Pair visualization with drafting services in Illinois.

Renders & Models Grounded in Illinois Building Requirements

While 3D rendering and modeling are visual and geometric deliverables rather than stamped construction documents, our Illinois projects are built with an awareness of the codes and standards that shape what gets approved and built - so massing, setbacks, and building form hold up when your visuals move into formal review. This context is applied consistently whether the end product is a marketing render, an investor deck, or a model feeding into your construction documentation.

  • Illinois State Building Code

    Base building code framework applied statewide.

  • City of Chicago Building Code

    Local amendments and requirements for Chicago-area projects.

  • Illinois Accessibility Code

    Accessibility standards reflected in massing and site layout.

  • Local Zoning & Setback Rules

    Municipal zoning context applied to site and exterior renders.

  • Chicago

    Cook County

  • Springfield

    Sangamon County

  • Aurora

    Kane/DuPage

  • Rockford

    Winnebago County

  • Joliet

    Will County

  • Naperville

    DuPage County

  • Elgin

    Kane County

  • Peoria

    Peoria County

  • Waukegan

    Lake County

  • Champaign

    Champaign County

  • Bloomington

    McLean County

  • Schaumburg

    Cook County

  • Evanston

    Cook County

  • Bolingbrook

    Will County

  • Oak Brook

    DuPage County

Client Feedback

What Illinois Clients Say

  • ★★★★★

    Our Chicago condo renders came back sharper than what we were getting from our previous local vendor, and turnaround was actually faster.

    M.R.

    M. Reyes

    Real Estate Developer, Chicago

  • ★★★★★

    They converted our Revit model into a full render package without touching the original file - exactly what we needed for a planning review.

    J.K.

    J. Kowalski

    Architecture Firm, Naperville

  • ★★★★★

    Product modeling for a new fixture line came back manufacturing-ready on the first pass. Communication was clear the whole way through.

    S.T.

    S. Thompson

    Manufacturer, Rockford

FAQs:

3D Rendering Illinois

Common questions about our Illinois 3D rendering and modeling services.
Every Illinois project is quoted as a fixed scope after we review your files - usually within one business day. Price depends on scene count, finish level, and whether you need stills, a walkthrough, or production-ready modeling. There is no open-ended hourly billing. Send your brief through our contact form for a scoped quote.

Frame 08 - Get Started

Get a Free Quote on Your Illinois 3D Rendering or Modeling Project

Send your files or project brief and we'll come back with a fixed quote and timeline - usually within one business day.