Steel Detailing Services · Minnesota

Steel Detailing Services in Minnesota, from Ore Body to Erection Set

Minnesota has shipped the iron behind American steel for 140 years. Drafting Buddies carries that same discipline into structural steel detailing - connection design, shop drawings, erection plans, and BIM / Tekla modeling for fabricators, contractors, and engineers building across the Twin Cities, Rochester, and the Iron Range.

View Sub-Services
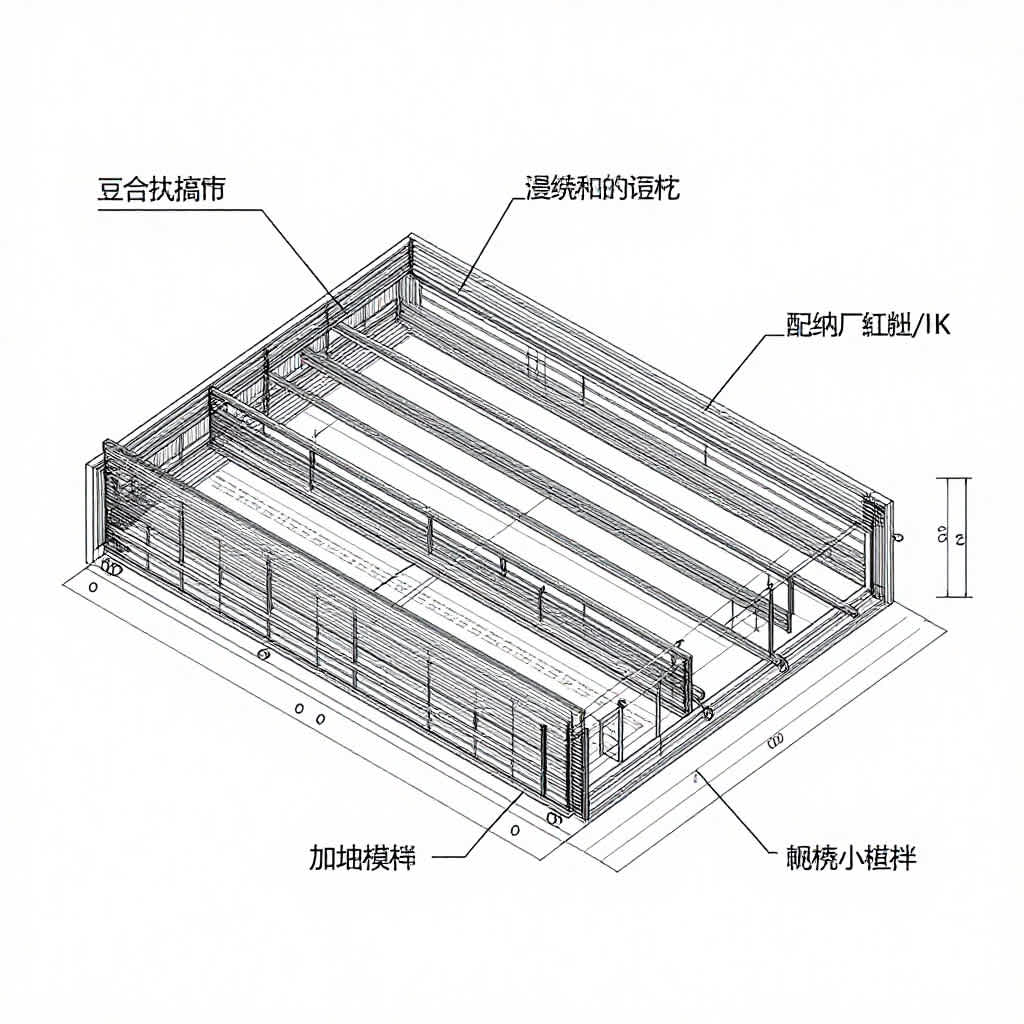
Structural steel frame erection for a Minnesota commercial project

Minnesota Steel Reference

Structural Steel Detailing, Minnesota

Tekla / Revit / AutoCAD · Shop + Erection Drawings

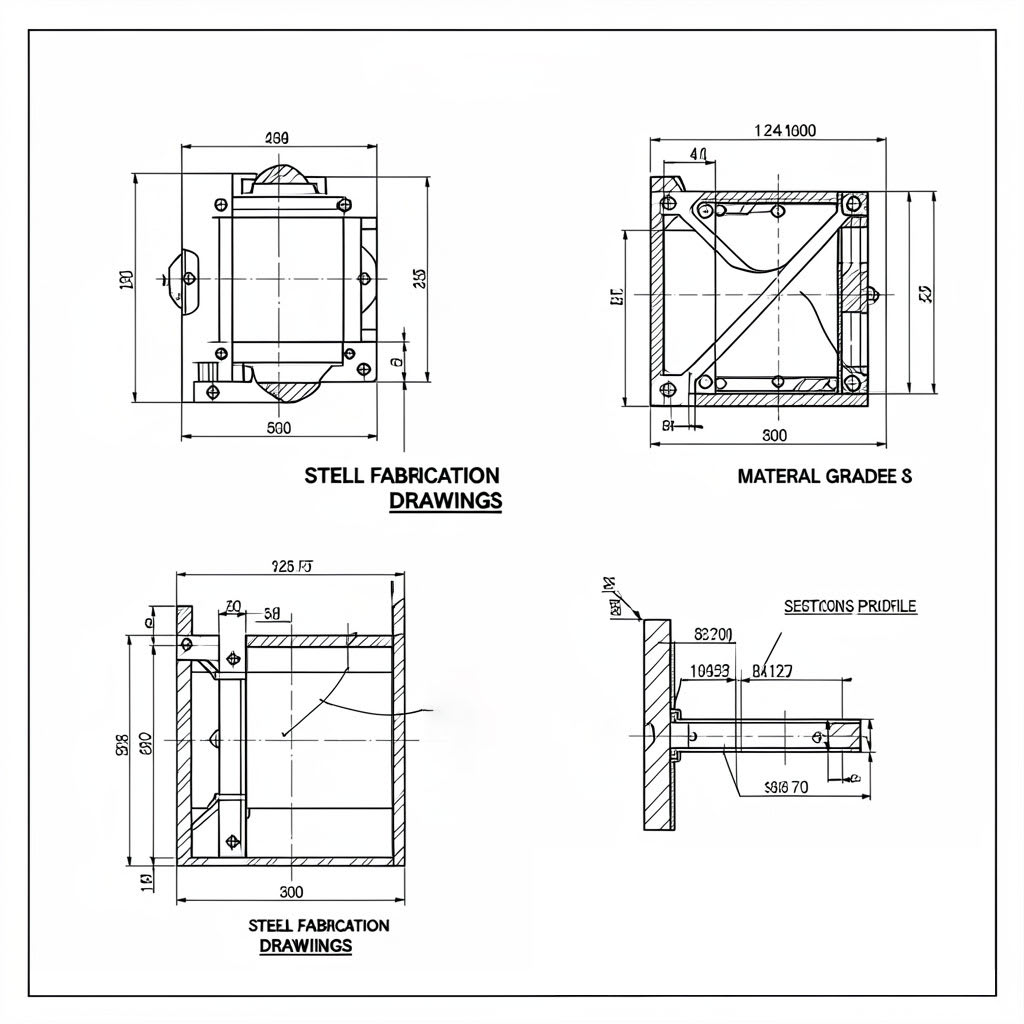
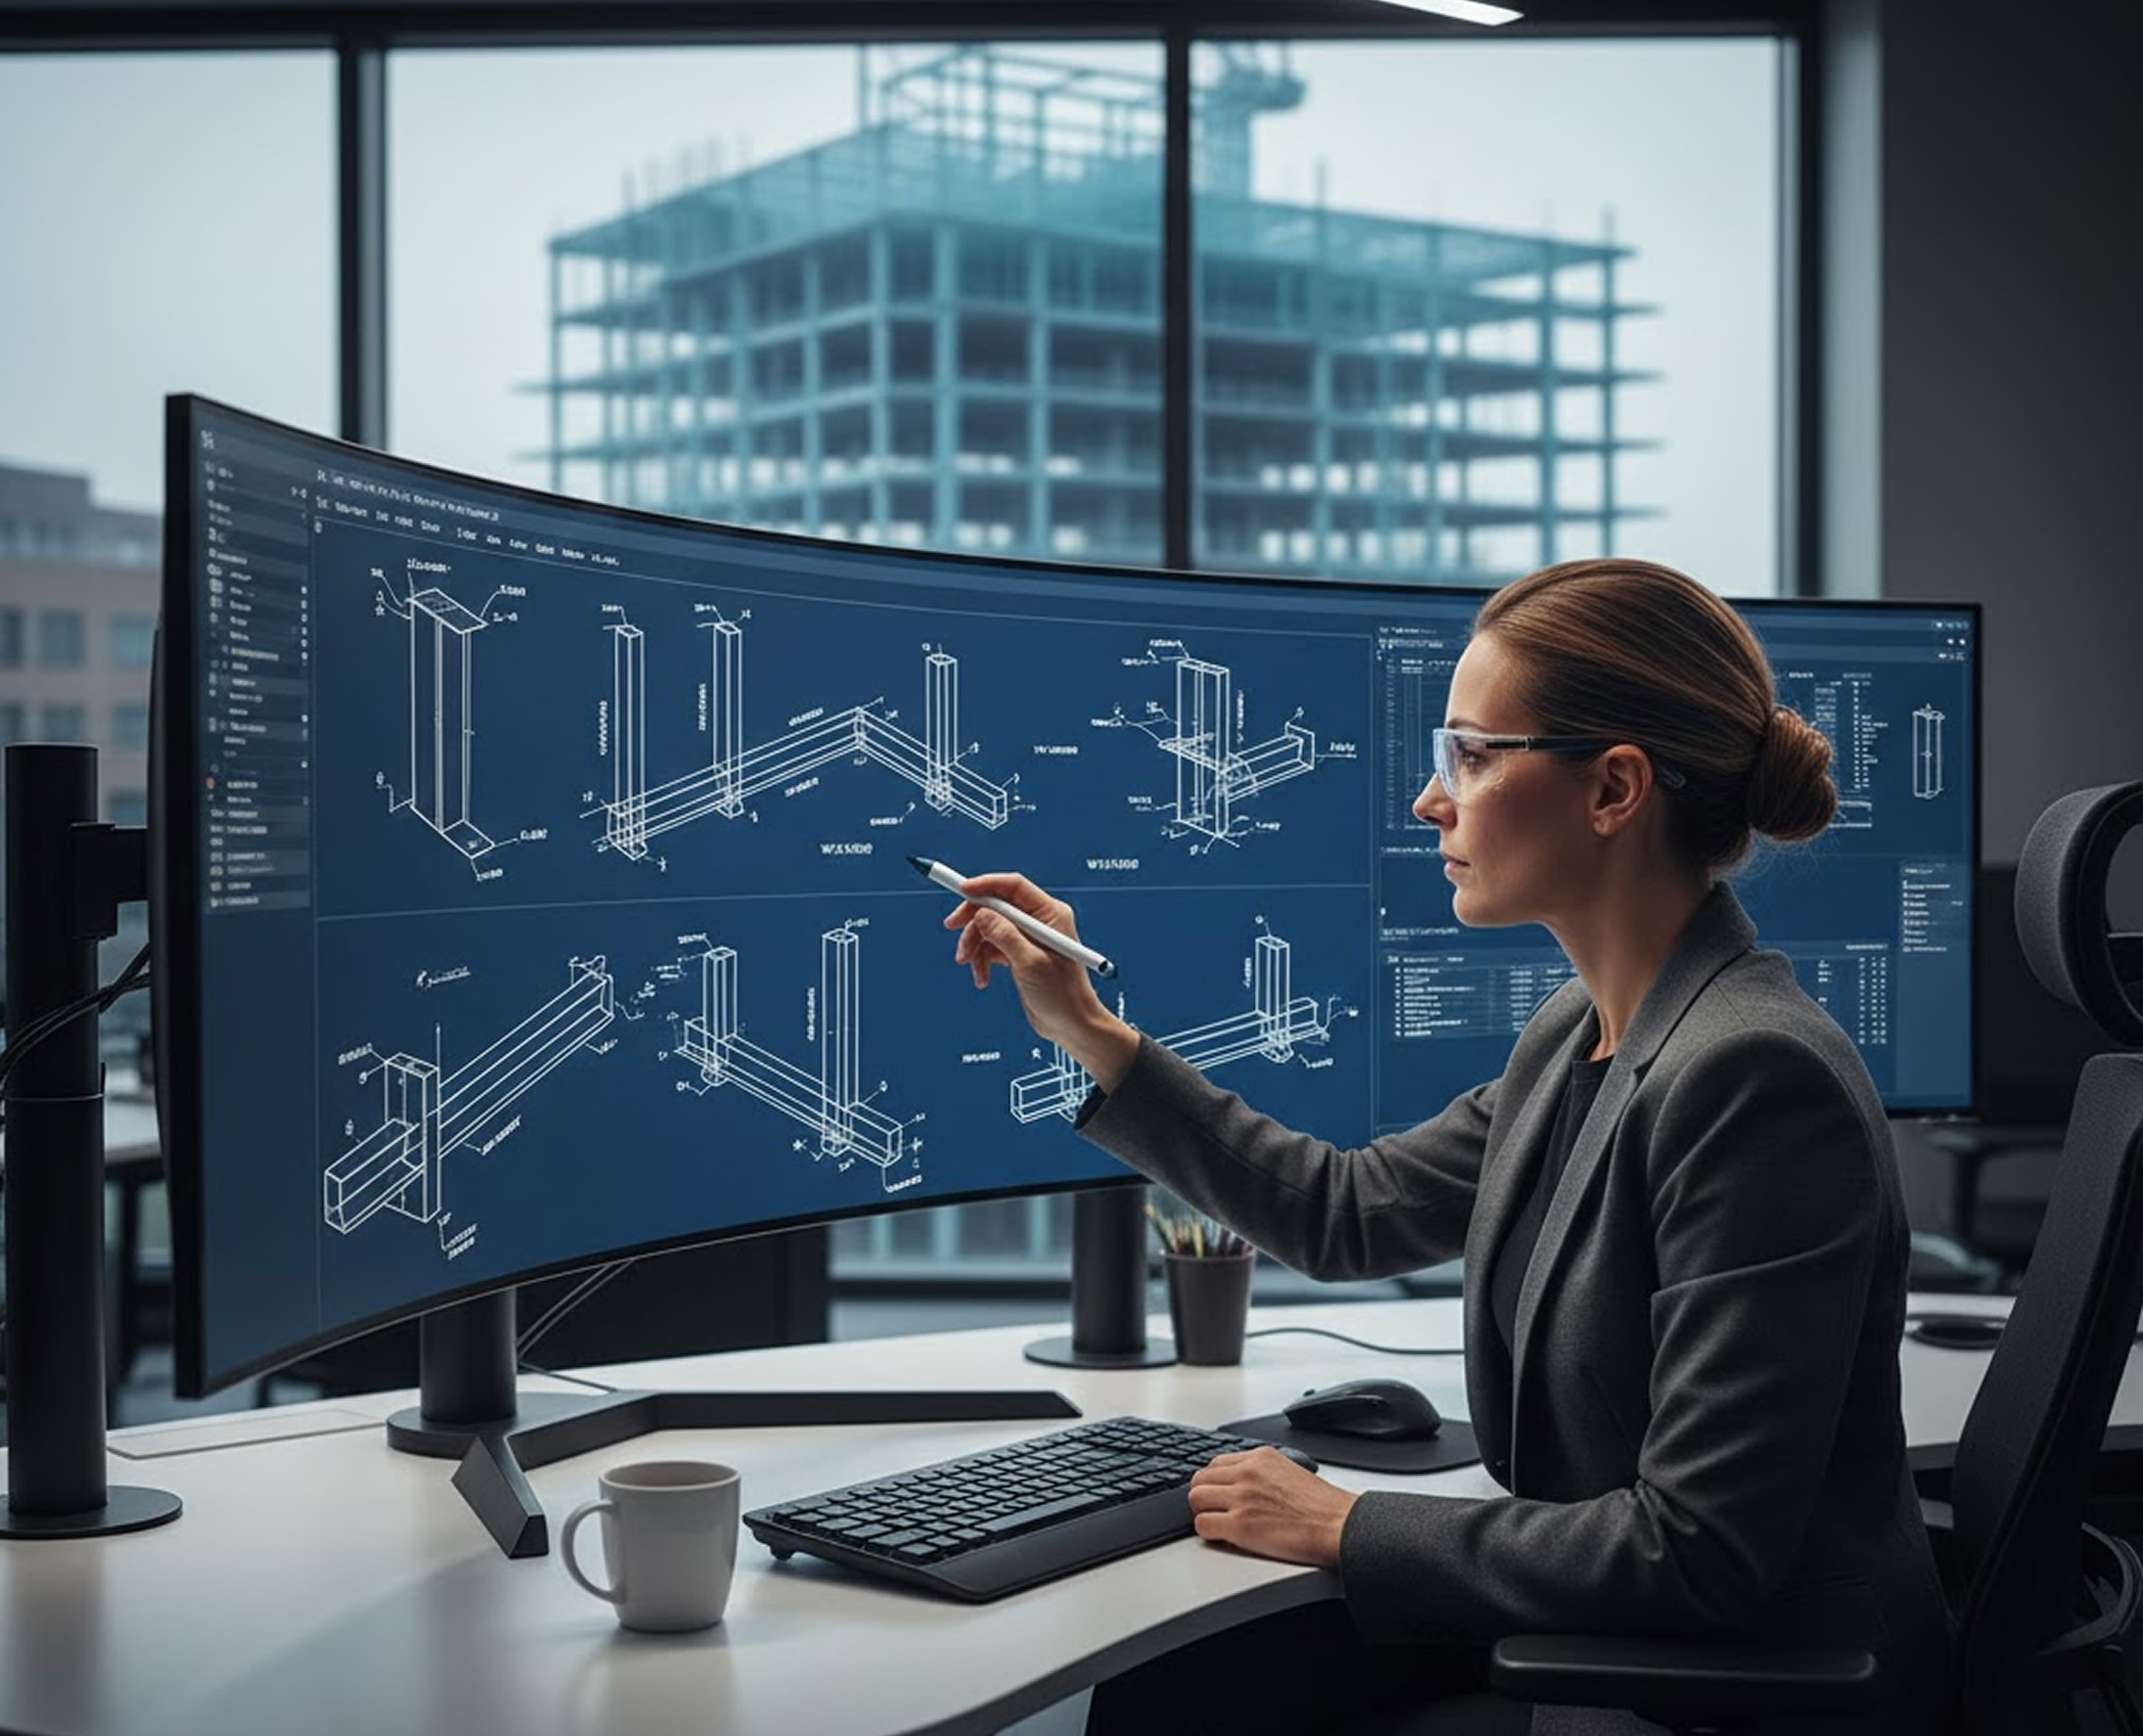
Fabrication-ready structural steel detailing drawings for a Minnesota project
2014
Founded in Austin, TX
A+
BBB Rating
50
States Served
12+
Steel Detailing Sub-Services

Minnesota Steel Reference

Building Code
MN Rules Ch. 1305 (2018 IBC)
Steel Design Standard
AISC 360-16
Welding Standard
AWS D1.1
Load Standard
ASCE 7-16
Adoption Cycle
6-year - next cycle ~2026-27
Iron Range Impact
$2.5B / ~6,900 jobs (2024)
Structural steel shop drawings for a Minnesota fabrication project
Ironworker on a steel-framed building under construction in Minnesota
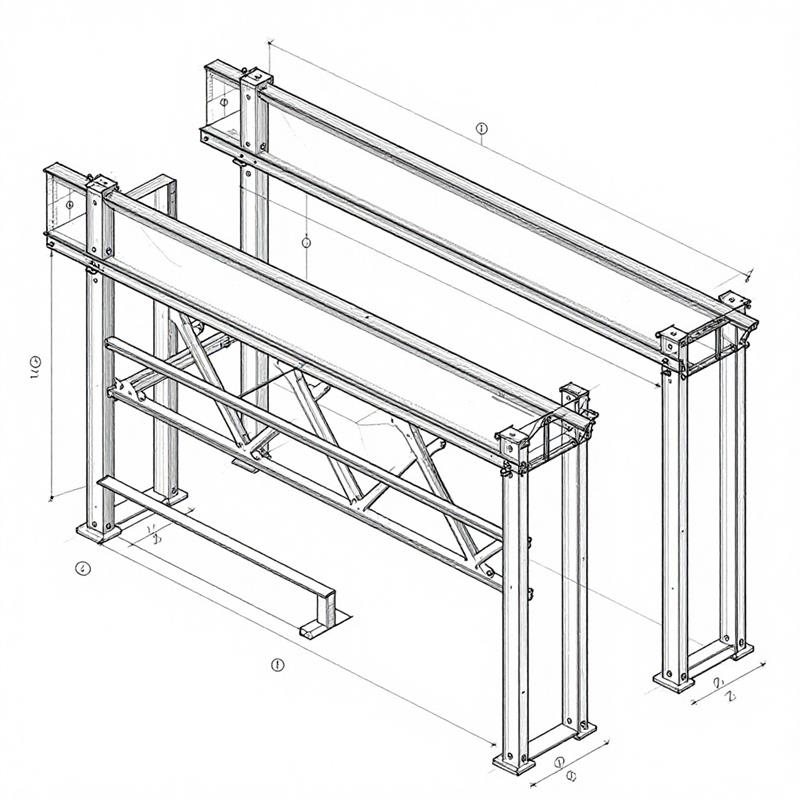
Structural steel frame representative of Minnesota steel detailing deliverables

Iron Range Standard

Detailing Built on the Same Discipline as the Iron Range

Minnesota's Mesabi Range has shipped taconite pellets out of Duluth and Two Harbors for well over a century, feeding the blast furnaces that turn ore intostructural steel. Our detailing team brings that same exacting standard to the finished product - every beam, connection, and piece mark checked, coordinated, and issued so Minnesota fabricators can cut, weld, and erect with zero guesswork.

Drawings follow AISC 360-16 detailing conventions and are cross-referenced against the 2020 Minnesota State Building Code (2018 IBC, Chapter 22) before release.

At a Glance

Coverage
Statewide, MN
Turnaround
48 hours
Modeling
Tekla / Revit / AutoCAD
Standards
AISC 360-16 / AWS D1.1
Disciplines
12 detailing sub-services

Why Drafting Buddies

Why Minnesota Fabricators & Contractors Choose Us

  1. 01

    AISC & Minnesota Code-Checked

    Drawings follow AISC 360-16 detailing conventions and are cross-referenced against the 2020 Minnesota State Building Code (2018 IBC, Chapter 22) before release.

  2. 02

    Full-Service Steel Detailing

    Structural, connection, erection, and miscellaneous/ornamental steel are all detailed under one roof - no juggling separate vendors per package.

  3. 03

    Tekla, Revit & AutoCAD

    We model and draft in whichever platform your fabrication shop already runs, delivering piece-mark-numbered, submittal-ready sets.

  4. 04

    Cold-Climate Detailing

    Connection details and erection sequencing account for Minnesota's frost depth, ground-snow load, and shortened outdoor erection season.

  5. 05

    Fast, Predictable Turnaround

    Standard sub-services turn around in 48 hours with revision rounds built into the quote, keeping mill orders on schedule.

  6. 06

    USA-Based Project Management

    One point of contact manages your piece-mark log end-to-end, from initial detailing through final erection drawing revisions. See our full AEC services list for related disciplines.

Sub-Services

Steel Detailing Sub-Services for Minnesota Projects

Twelve dedicated detailing disciplines, tagged below by ore-dock berth - a nod to how Minnesota's taconite pellets are loaded, berth by berth, onto Great Lakes freighters bound for the mills.

Structural steel detailing package for a Minnesota commercial building
BERTH 01

Structural Steel Detailing Minnesota

We produce full structural steel detailing packages - beam and column schedules, framing plans, and piece-mark drawings - for Minnesota commercial, healthcare, and industrial projects. Drawings follow AISC 360-16 detailing conventions and are cross-checked against the engineer of record's structural documents for member sizing, camber, and bolt patterns. Whether it's a Twin Cities office building or a Rochester clinical addition, our structural sets give fabricators an accurate, submittal-ready package that keeps mill order lead times on schedule.

Bolted and welded steel connection details for a Minnesota structural frame
BERTH 02

Steel Connection Detailing Minnesota

Bolted and welded connection drawings - beam-to-column, base plates, gusset plates, and moment connections - are engineered-detail-ready and dimensioned to AISC and AWS D1.1 standards. We coordinate connection types with the structural engineer's design intent and the fabricator's shop capabilities, producing clear, weld-symbol-accurate details that reduce field rework and keep Minnesota steel erectors moving through their sequence without a stalled connection holding up the crew.

Piece-mark steel shop drawings for a Minnesota fabrication shop
BERTH 03

Steel Fabrication Shop Drawings Minnesota

Fabrication-ready shop drawings with full piece-mark numbering, cut lists, and material schedules are produced for Minnesota steel fabrication shops of every size. Each piece is dimensioned for cutting, drilling, and welding exactly as the fabricator's equipment requires, with mill order quantities and grade call-outs clearly noted, giving shop floors a drawing set that moves straight from approval to production without a redlined resubmittal cycle.

Steel erection drawings showing member placement for a Minnesota project
BERTH 04

Steel Erection Drawings & Planning Minnesota

Erection plans, sequencing diagrams, and piece-mark location drawings are prepared to guide Minnesota steel erectors through a safe, efficient raise from foundation to roof. We coordinate erection sequence with crane reach, site access, and Minnesota's shortened outdoor construction season, producing drawings that let field crews confirm piece location and connection type at a glance without pausing to cross-reference multiple sheets.

Miscellaneous and ornamental steel detailing for a Minnesota commercial project
BERTH 05

Miscellaneous & Ornamental Steel Detailing Minnesota

Non-structural steel elements - architectural canopies, embeds, lintels, bollards, and custom fabrications - are detailed with full assembly and finish drawings for Minnesota commercial and institutional projects. We coordinate dimensions against architectural and structural drawings so miscellaneous steel installs cleanly against adjacent finishes, giving fabrication shops a complete, shop-floor-ready package for elements that don't fit neatly into a primary structural package.

Steel stair and railing shop drawings for a Minnesota building
BERTH 06

Steel Stair, Rail & Platform Detailing Minnesota

Stairs, guardrails, handrails, ladders, and access platforms are detailed to Minnesota's IBC-based egress, riser/tread, and guard-height requirements, with full assembly drawings and connection details ready for shop fabrication. We produce cut lists and finish schedules for interior and exterior metal stair and platform packages on commercial, healthcare, and industrial projects, keeping field-welded and bolted connections dimensionally exact.

3D structural steel model coordinated for a Minnesota multi-trade project
BERTH 07

BIM Steel Detailing & 3D Modeling Minnesota

Full 3D steel models are built and clash-tested against architectural and MEP systems before drawings are issued, catching conflicts on paper instead of on a Minnesota job site. We deliver coordinated, sequence-numbered 3D models alongside traditional 2D shop and erection drawings, giving multi-trade projects - hospitals, data centers, manufacturing plants - a single accurate steel model the whole project team can reference.

Tekla Structures steel model for Minnesota shop drawing production
BERTH 08

Tekla Structures Steel Detailing Minnesota

For fabricators and detailers standardized on Tekla, we build fully parametric 3D steel models with automated connection design, bolt lists, and NC/DSTV file output ready for CNC fabrication equipment. Tekla models are built to match your shop's existing project templates and custom component libraries, so Minnesota fabrication shops running Tekla-based workflows can plug our detailing directly into production without a format conversion step.

Revit structural steel model for a Minnesota BIM workflow
BERTH 09

Revit Steel Detailing Minnesota

Structural steel is modeled and detailed directly in Revit for Minnesota project teams running a Revit-centric BIM workflow, keeping steel coordinated with architectural and MEP models inside a single federated file. We produce Revit-native structural framing models, connection representations, and drawing sheets that stay linked to the live model, so design changes propagate cleanly through to the steel documentation without a manual re-draft.

AutoCAD steel shop and erection drawings for a Minnesota fabricator
BERTH 10

AutoCAD Steel Detailing Minnesota

For fabricators and engineers standardized on AutoCAD, we provide dedicated 2D steel detailing - shop drawings, erection plans, and connection details - matching your existing layer standards and title-block templates. Whether it's a single connection detail or a full multi-sheet erection package, our AutoCAD steel detailing plugs directly into Minnesota project workflows already built around the platform.

Long-span warehouse and industrial steel framing detailed for a Minnesota project
BERTH 11

Industrial & Warehouse Steel Detailing Minnesota

Pre-engineered and conventional structural steel for Minnesota warehouses, manufacturing plants, and distribution centers is detailed for long-span framing, crane runway beams, and heavy equipment support steel. We coordinate detailing with tenant fit-out and mezzanine framing requirements common to Minnesota's logistics and advanced manufacturing sectors, giving general contractors a complete steel package sized for large-footprint industrial construction.

Steel drawing clash review against structural and MEP documents for a Minnesota project
BERTH 12

Steel Detailing Coordination & Clash Review Minnesota

For fabricators and GCs managing their own detailers, we provide independent steel drawing review, redline, and clash coordination against structural, architectural, and MEP documents before submittal to the engineer of record. We return organized markups and a piece-mark status log, helping Minnesota project teams catch dimensional conflicts and code gaps before they turn into a field change order.

Detailing Standards We Follow

Every Piece Detailed to a Named Standard

Structural steel detailing on Minnesota projects references the same governing standards, regardless of drafting platform.

StandardGovernsApplies To
AISC 360-16Steel design & detailingMembers, connections, tolerances
AWS D1.1Structural weldingWeld symbols, joint prep
ASCE 7-16Minimum design loadsSnow, wind, seismic on steel framing
2018 IBC Ch. 22Steel constructionAdopted via MN Rules Ch. 1305
RCSC SpecificationBolted jointsHigh-strength bolt connections

Minnesota Market Snapshot

The Steel Story Behind the Detailing

Minnesota's steel industry runs on two tracks at once - the Iron Range's raw material legacy, and a construction market that keeps ordering finished structural steel.

Iron ore taconite pellets and mining infrastructure

The Iron Range: Steel's Raw Material

  • $2.5B economic impact (2024)
  • ~6,900 jobs
  • Largest US taconite producer

Minnesota's Mesabi Range has supplied roughly 75% of the iron ore behind U.S. steel production for over 140 years, and remains the country's largest taconite producer. U.S. Steel's Minnesota Ore Operations generated a $2.5 billion statewide economic impact and supported about 6,873 jobs in 2024. The industry has faced real headwinds too - pellet production is forecast down to roughly 28.5 million tons in 2025 from 34.6 million in 2024, and Cleveland-Cliffs has temporarily idled operations at its Minorca and Hibbing Taconite facilities, underscoring how closely Iron Range employment tracks national steel demand.

Structural steel framing under construction on a commercial building

Finished Steel Demand: What's Being Built

  • $5B Mayo Clinic expansion
  • Meta Rosemount data center
  • Statewide fabrication demand

On the fabrication side, Minnesota's active construction pipeline is keeping structural steel detailers busy independent of Iron Range output. Mayo Clinic's $5 billion "Bold. Forward. Unbound." expansion in Rochester has five major building sites under active construction, Meta's hyperscale data center in Rosemount is underway, and steady industrial and warehouse construction across the Twin Cities suburbs continues to generate structural steel packages for fabricators statewide, from high-rise framing to long-span warehouse steel.

Building Code Compliance

Steel Detailed Against the Minnesota State Building Code

Structural steel detailing on Minnesota projects is checked against both the state building code and the national standards it incorporates by reference.

The 2020 Minnesota State Building Code, effective March 31, 2020, adopts the 2018 IBC as the Minnesota Building Code under Minnesota Rules Chapter 1305. Chapter 22 of the IBC governs steel construction and incorporates AISC 360 by reference for structural steel design, along with ASCE 7 for minimum design loads - snow, wind, and seismic - that directly affect connection sizing and framing layout on Minnesota projects. Minnesota's six-year code adoption cycle keeps this base stable longer than the ICC's standard three-year cycle; the next update is expected around 2026–2027, anticipated to move to the 2021 IBC family.

Welded connections are detailed to AWS D1.1, the structural welding code referenced across virtually every steel fabrication shop's quality program, and high-strength bolted connections follow the RCSC Specification. We confirm which code and standard edition applies to your specific jurisdiction and submittal date before detailing begins, since Minnesota's state code is only enforceable where a municipality has adopted it by local ordinance.
Code / StandardBasisStatus
MN Building Code (Ch. 1305)2018 IBCEffective Mar 31, 2020
Steel Construction (IBC Ch. 22)AISC 360-16Incorporated by reference
Design LoadsASCE 7-16Incorporated by reference
Structural WeldingAWS D1.1Industry-standard reference
Bolted JointsRCSC SpecificationIndustry-standard reference
Next Full Code CycleExpected 2021 IBC familyAnticipated ~2026–27

Sectors We Serve

Industries Across the Minnesota Steel Landscape

From healthcare expansions in Rochester to warehouse and data-center steel across the Twin Cities, detailing scales to the structure and its fabrication requirements.

Commercial & Office

High-rise and mid-rise steel structures for commercial and office buildings.

Warehouse & Logistics

Long-span distribution center steel for logistics and warehouse projects.

Multifamily & High-Rise

Podium and tower structural steel for multifamily and high-rise buildings.

Data Centers & Mission-Critical

Structural steel for server hall and mission-critical facilities.

Retail & Hospitality

Storefront and canopy steel framing for retail and hospitality buildings.

Government & Institutional

Municipal and public facility steel for government and institutional work.

Fabricators & Steel Erectors

Shop drawing and erection plan support for fabricators and steel erectors.

Software We Detail In

Delivered in the Format Your Fabrication Shop Needs

Models and drawings match your existing detailing platform and shop standards - no conversion headaches at handoff.

  • Platform

    Tekla Structures

    Parametric 3D models, automated connections, bolt lists, and NC/DSTV output

  • Platform

    AutoCAD

    2D shop drawings, erection plans, and connection details on your layer standards

  • Platform

    Revit

    Structural framing models and sheets linked to a federated BIM file

  • Platform

    Advance Steel

    Steel models for fabrication shops already standardized on Advance Steel

  • Platform

    Navisworks

    Clash coordination against architectural and MEP models before issue

  • Platform

    SDS/2

    Steel modeling and shop-floor connection detailing

  • Platform

    BIM 360

    Shared model coordination for multi-trade project teams

Coverage Area

Steel Detailing Services Across Minnesota

Statewide coverage, with concentrated project volume across the Twin Cities metro, Rochester, and the Iron Range fabrication corridor.

  • Minneapolis

    MN

  • Saint Paul

    MN

  • Rochester

    MN

  • Duluth

    MN

  • Bloomington

    MN

  • Brooklyn Park

    MN

  • Plymouth

    MN

  • Maple Grove

    MN

  • Woodbury

    MN

  • Eagan

    MN

  • Eden Prairie

    MN

  • Minnetonka

    MN

  • St. Cloud

    MN

  • Mankato

    MN

  • Burnsville

    MN

  • Lakeville

    MN

  • Hibbing

    MN

Don't see your city listed? We work across all of Minnesota, alongside our drafting services in Minnesota.

Minnesota Steel Detailing Questions, Answered

FAQ

Steel detailing services in Minnesota
Structural engineering determines member sizes, loads, and overall design; steel detailing takes that engineered design and produces the fabrication-ready shop and erection drawings - piece marks, connection details, cut lists, and bolt patterns - that a fabricator and erection crew actually build from.

Related Searches

Explore More Minnesota Steel Detailing Services

Steel Detailing Services MinnesotaStructural Steel Detailing MinnesotaSteel Shop Drawings MinnesotaSteel Erection Drawings MinnesotaTekla Steel Detailing MinnesotaRevit Steel Detailing MinnesotaConnection Detailing MinnesotaBIM Steel Detailing MinnesotaMiscellaneous Steel Detailing MinnesotaSteel Detailing Services MinneapolisSteel Detailing Services RochesterSteel Detailing Services Duluth

Get Started

Ready for Your Next Minnesota Steel Detailing Project?

Send your structural engineering documents and we'll scope turnaround and pricing within one business day. You can also contact our team directly.