Twelve shop drawing disciplines, one submittal-ready standard
Each cell below is a distinct drafting discipline our Utah clients submit for permit review, fabrication release, or GC/subcontractor coordination - detailed to current Utah code and cross-checked against BIM coordination models where one exists.
CELL H-01
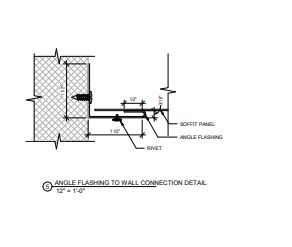
Full architectural shop drawing packages covering door and window schedules, storefront elevations, interior partitions, ceiling grids, casework layouts and finish schedules. We translate design-intent architectural drawings into fabricator-ready sheets with accurate dimensions, hardware call-outs and code-compliant clearances, cross-referenced to Utah's current 2021 IBC accessibility and life-safety chapters so nothing bounces back at plan review or submittal log stage on a Salt Lake City, Provo or Park City project.
CELL H-02
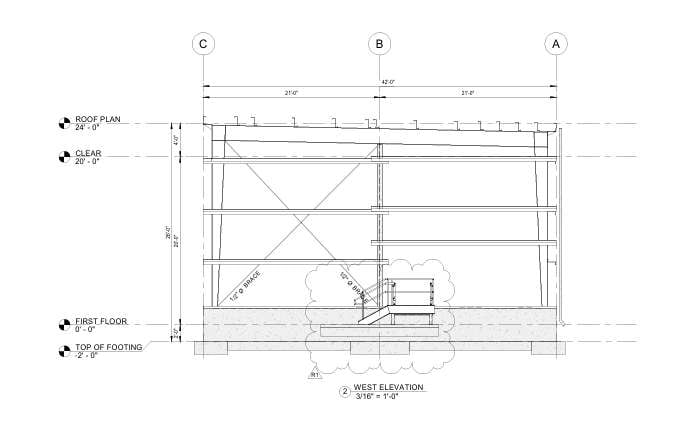
Erection and fabrication drawings for beams, columns, connections, base plates and miscellaneous steel, built to AISC detailing standards and coordinated with mill certifications. Our detailers produce piece-mark drawings, bolt lists and connection details suited to Utah's active steel-frame data center, warehouse and mid-rise market along the Wasatch Front, keeping fabricators, erectors and structural engineers of record aligned before steel ever reaches the yard.
CELL H-03
Coordinated mechanical, electrical and plumbing shop drawings covering equipment layouts, conduit and cable-tray routing, riser diagrams and rough-in dimensions. We resolve clash conflicts between trades before installation, referencing the 2020 NEC electrical baseline Utah currently enforces and flagging any impact from the state's incoming 2024-cycle mechanical and energy code amendments on data center and healthcare MEP submittals.
CELL H-04
Detailed millwork, cabinetry and custom casework drawings covering joinery methods, hardware specifications, material call-outs and finish schedules. Built for cabinet shops and interior fit-out contractors serving Utah's hospitality, resort and multifamily sectors, each sheet includes fabrication-ready dimensions and assembly sequencing so shop floor crews can cut and build directly from the drawing set without re-measuring from architectural intent documents.
CELL H-05
Fabrication and installation drawings for curtain wall systems, storefront glazing, aluminum framing and glass units, including anchor details and thermal-break call-outs. We detail to the glazing manufacturer's system requirements and Utah's structural wind and seismic amendments, and now reference the state's new statutory definition for ballistic and security glazing under HB 65 where a project's specification calls for it.
CELL H-06
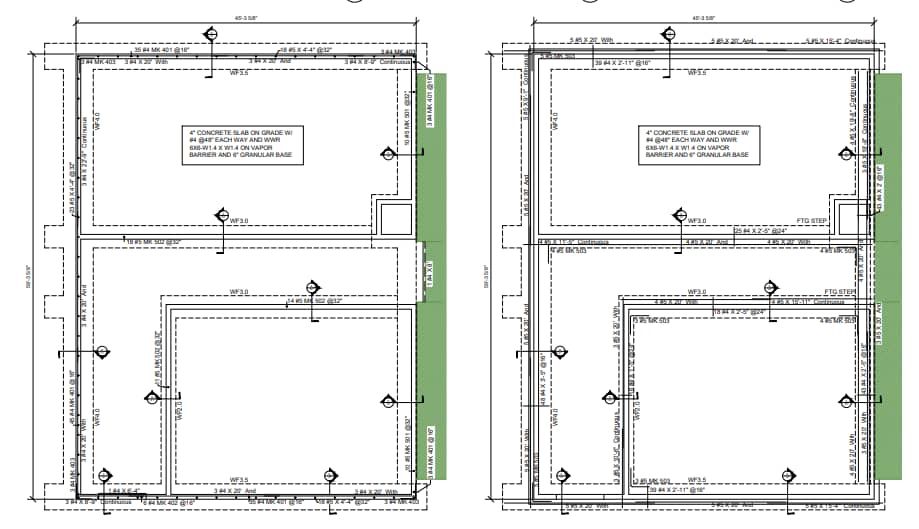
Precast panel, plank and rebar placement drawings covering reinforcement schedules, embed locations, lifting-point details and connection hardware. Our detailing supports precast yards and concrete subcontractors working on Utah's parking structures, data center foundations and industrial slabs, with bar bending schedules formatted for direct shop-floor fabrication and field-verified against architectural and structural coordination sets.
CELL H-07
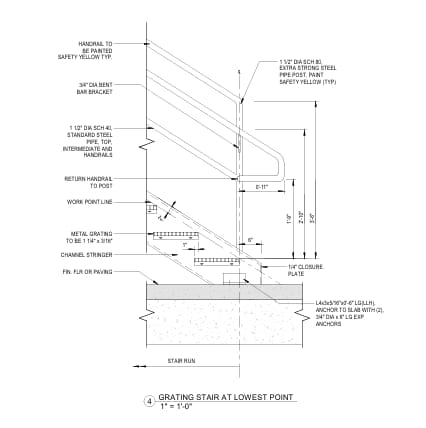
Fabrication drawings for metal stairs, guardrails and handrails covering stringer layouts, baluster spacing, weld details and finish call-outs. Every set is checked against IBC Chapter 10 means-of-egress rise, run and handrail-height requirements as enforced in Utah, giving metal fabricators a permit-ready package that satisfies both life-safety code and the architect's design intent on the first submission.
CELL H-08
Manufacturer-specific fabrication drawings for doors, windows and associated hardware, including frame profiles, glazing details, fire-rating labels and anchoring schedules. We cross-check egress-door swing, fire-door rating and accessible-hardware requirements against Utah's current code amendments, producing sheets contractors can hand directly to a door and hardware supplier without a second round of field verification.
CELL H-09
Ductwork layout and fabrication drawings covering duct sizing, transitions, hangers and equipment connections, coordinated with structural and ceiling grids to avoid field conflicts. Built for the mechanical contractors serving Utah's fast-growing data center and semiconductor cleanroom market, where precise duct routing and airflow coordination directly affect commissioning schedules and energy-code compliance.
CELL H-10
Shop drawings extracted directly from coordinated Revit and Navisworks models, keeping 2D fabrication sheets synchronized with the 3D federated model used for clash detection. This service suits Utah general contractors running formal BIM execution plans on hyperscale data center and hospital projects, where every shop drawing revision needs to trace back to a single model-based source of truth.
CELL H-11
Point-cloud-based as-built and renovation shop drawings built from laser scan or photogrammetry data, capturing existing structural, architectural and MEP conditions before new detailing begins. Ideal for Utah's active adaptive-reuse and historic downtown Salt Lake City and Ogden renovation projects, where field-verified existing conditions prevent costly fabrication mismatches on tie-in and retrofit work.
CELL H-12
Fire Protection & Sprinkler Shop Drawings Utah
Hydraulically calculated fire sprinkler and standpipe shop drawings for commercial, multifamily and institutional projects, prepared to NFPA 13 and Utah's enforced fire code. While Utah does not mandate residential fire sprinklers in one- and two-family homes, every commercial and multifamily project we detail still receives full hydraulic calculations, riser diagrams and head-layout sheets ready for fire marshal review.