No. Missouri is a home-rule state with no statewide building code authority. Kansas City, St. Louis and most incorporated municipalities adopt and amend their own editions of the International Building Code and International Residential Code independently, so the code cycle enforced on a submittal can vary from one jurisdiction to the next, even between neighboring suburbs. We verify the specific IBC edition and local amendments in force for your project's jurisdiction before finalizing shop drawings.
Shop Drawing Services · Missouri
Shop Drawing Services in Missouri
Fabrication-ready architectural, structural steel, MEP and millwork shop drawings for Kansas City, St. Louis and every home-rule jurisdiction in the Show-Me State - detailed by a team that tracks each city's own code amendments, not a one-size-fits-all template.
Submittal Package
MO-SHOP-DWG
TAG NO. 01
Shop Drawing Set
Trade
Arch / Steel / MEP
Code Basis
Local IBC / IRC
Deliverable
PDF + DWG/RVT
Coordination
Navisworks Clash
Region
Statewide MO
Ready for Submittal
Issued for Review
- Founded in Austin, TX
- 2014
- BBB Rating
- A+
- States Served
- 50
- Shop Drawing Sub-Services
- 12
Founded in Austin, TX
BBB Rating
States Served
Shop Drawing Sub-Services
KEY-01
Architectural detail
KEY-02
Structural steel
KEY-03
Mission-critical
Introduction
Built for a state built on steel
Missouri's skyline carries a legacy that shop drawing work quietly honors: the Gateway Arch in St. Louis remains one of the most demanding fabrication projects ever detailed in the United States, a 630-foot catenary curve built from precision-matched stainless steel sections that had to fit within fractions of an inch across a construction span of years. That same discipline - exact dimensions, coordinated connections, fabrication-ready output - is what every contractor, fabricator and design team in Missouri needs from a shop drawing partner today, whether the project is a Kansas City data center, a Springfield warehouse, or a historic renovation in a St. Louis County suburb.
Drafting Buddies LLC has produced shop drawings for architects, general contractors, steel detailers and fabricators across all 50 states since 2014, and Missouri's own construction landscape is one of the more layered ones we work in. There is no statewide building code here - Kansas City, St. Louis, and dozens of smaller municipalities each maintain their own adopted edition of the International Building Code, which means a submittal package that satisfies one jurisdiction's plan reviewer can fail in the next city over on a completely different technicality. Add a data-center construction boom now spreading from the Northland into rural Missouri counties, an active advanced-manufacturing base in Kansas City and St. Louis, and a wave of Chapter 100 industrial development, and the need for shop drawings that are both fabrication-accurate and jurisdiction-aware has never been higher.
We built our Missouri workflow around that reality. Every shop drawing sub-service below - architectural, structural steel, MEP, millwork, curtain wall, precast, rebar, fire protection, miscellaneous metals and BIM-coordinated packages - is produced by discipline specialists working in AutoCAD, Revit, Tekla Structures and SolidWorks, cross-checked against the engineer of record's design intent, and formatted for the specific submittal log and review process your Missouri jurisdiction expects.
Sub-Services
Twelve shop drawing disciplines, one coordinated submittal package
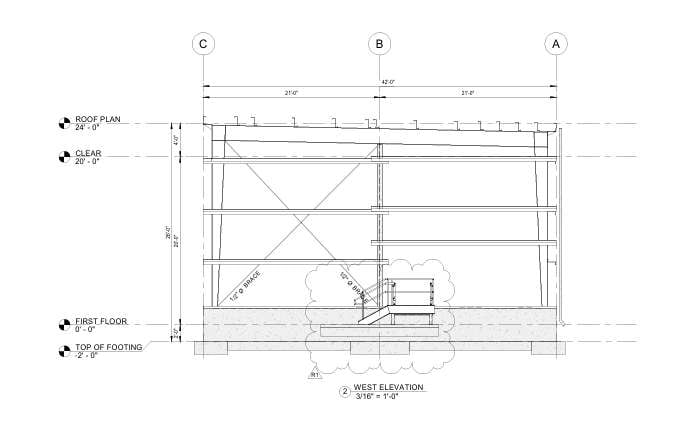
KEY-01
Architectural Shop Drawings Missouri
Fabrication-ready architectural shop drawings covering doors, windows, storefronts, interior partitions, ceilings and finish assemblies, produced from approved construction documents in AutoCAD or Revit. Each sheet carries exact dimensions, hardware schedules, material callouts and installation details cross-checked against the architect's design intent, so contractors and fabricators in Kansas City, St. Louis and every Missouri jurisdiction can bid, fabricate and install without chasing clarifications mid-project or resubmitting over avoidable dimensional errors.
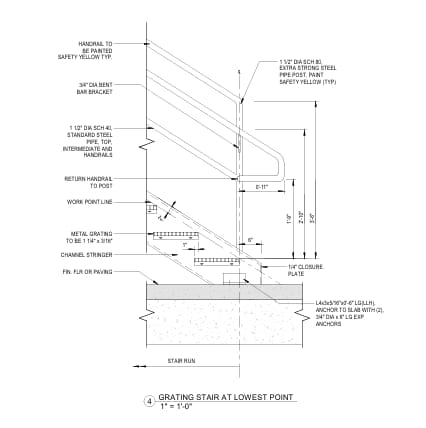
KEY-02
Structural Steel Shop Drawings & Steel Detailing Missouri
Complete structural steel packages - erection drawings, connection drawings, anchor bolt plans, beam, column and truss layouts - detailed in Tekla Structures and AutoCAD to AISC and AWS standards. Our steel detailers coordinate bolted and welded connection design against the structural engineer's calculations before releasing fabrication sets, a level of precision suited to Missouri's growing data-center and advanced-manufacturing construction pipeline, where compressed schedules leave little room for connection rework on the shop floor.
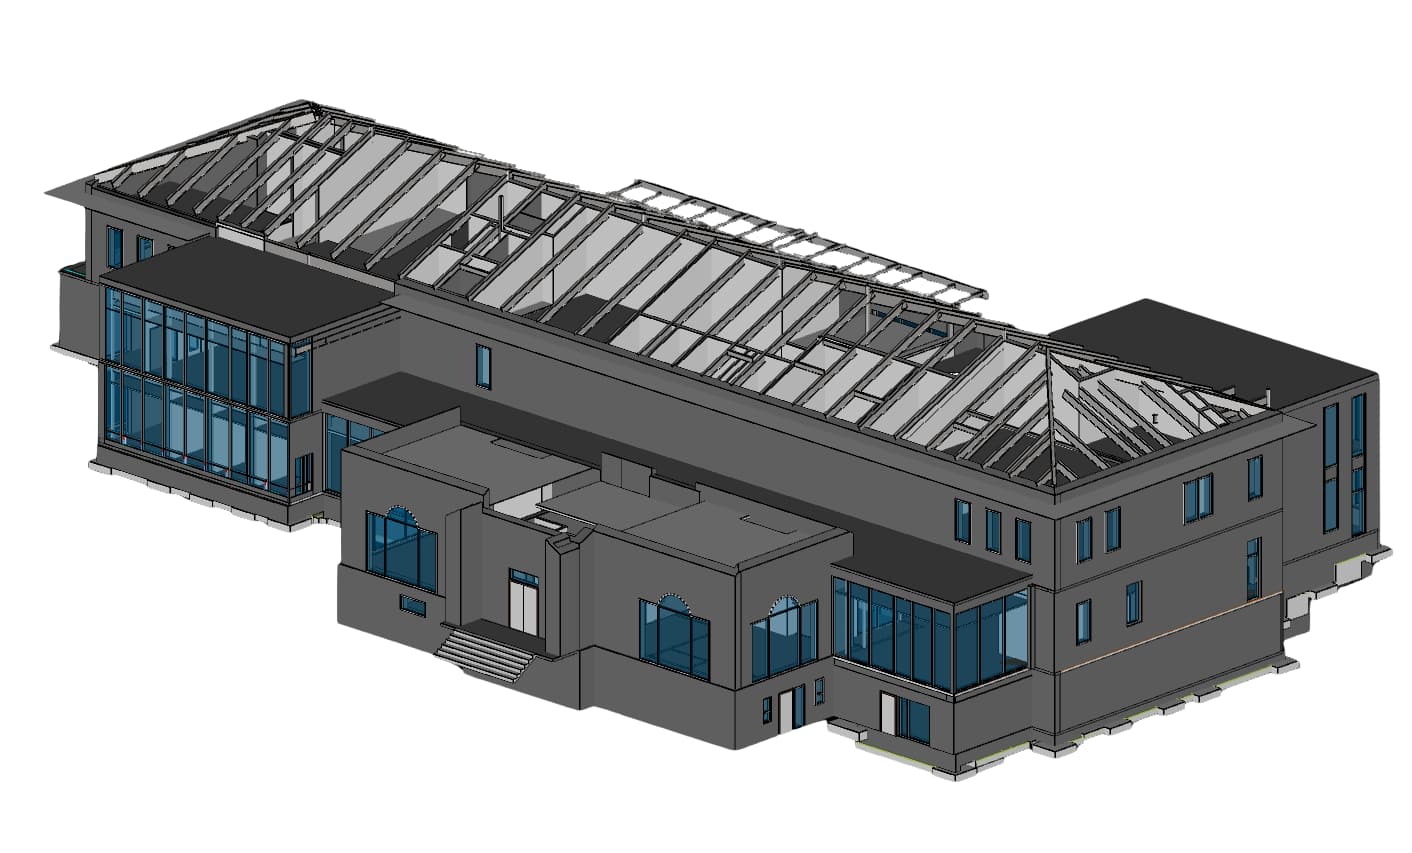
KEY-03
MEP Shop Drawings Missouri
Coordinated mechanical, electrical and plumbing shop drawings that translate engineered MEP design into fabrication and installation-ready output - equipment layouts, panel schedules, piping runs and conduit routing checked for clash-free coordination. We format electrical packages against the specific NEC edition your Missouri building department currently enforces, since most jurisdictions still review against the 2023 NEC while 2026 adoption is underway, preventing avoidable resubmissions late in plan review. Packages are produced to work from the engineer's MEP design set.
KEY-04
HVAC & Ductwork Shop Drawings Missouri
Detailed ductwork, equipment and piping shop drawings for commercial, institutional and industrial mechanical systems, including duct routing, damper and diffuser placement, equipment pad layouts and fabrication dimensions for sheet metal shops. Drawings are coordinated against structural and architectural ceiling plans to flag clashes before fabrication begins, which matters on Missouri's data-center and manufacturing projects where cooling capacity and duct runs are engineered on tight tolerances from day one.
KEY-05
Millwork, Casework & Cabinetry Shop Drawings Missouri
Custom millwork and casework shop drawings for commercial interiors, healthcare facilities, retail buildouts and institutional projects, detailing joinery, hardware placement, finish schedules and exact fabrication dimensions for cabinet and casework shops. We produce elevations, sections and details precise enough for CNC-driven fabrication, reducing the field adjustments that typically slow down interior finish schedules on Missouri commercial and healthcare construction.
KEY-06
Curtain Wall, Storefront & Glazing Shop Drawings Missouri
Fabrication and installation shop drawings for curtain wall systems, storefront glazing and building facades, including mullion layouts, anchor details, glazing schedules and weatherproofing sections built to the manufacturer's system specifications. These packages support the mid-rise office, mixed-use and data-center administration buildings rising across Kansas City and St. Louis, where facade performance and installation sequencing both depend on shop drawings that match the approved glazing system exactly.
KEY-07
Precast & Cast-in-Place Concrete Shop Drawings Missouri
Precast panel, plank and structural concrete shop drawings alongside cast-in-place formwork and placement drawings, detailing reinforcement layout, lifting inserts, connection hardware and erection sequencing. Produced in coordination with the structural engineer's design and formatted for precast plant fabrication standards, these drawings support the tilt-up warehouses, parking structures and industrial buildings common to Missouri's logistics and manufacturing corridors.
KEY-08
Rebar & Reinforcing Steel Shop Drawings Missouri
Reinforcing steel placement drawings and bar bending schedules detailed to ACI and CRSI standards, covering foundations, slabs, walls and structural concrete elements. Bar marks, splice locations and cover requirements are checked against the structural drawings before release, giving rebar fabricators and placing crews on Missouri commercial, institutional and data-center foundation packages an accurate, buildable reference from the first pour.
KEY-09
Fire Protection & Sprinkler Shop Drawings Missouri
NFPA-compliant fire sprinkler and fire protection shop drawings, including hydraulic calculations, pipe sizing, head layout and standpipe details coordinated against architectural reflected ceiling plans and MEP routing. Because fire protection review is one of the more consistently enforced disciplines across Missouri's varied local codes, we build these packages to match both the model NFPA standards and the specific amendments your local fire marshal's office applies.
KEY-10
Stairs, Railings & Miscellaneous Metals Shop Drawings Missouri
Fabrication shop drawings for stairs, guardrails, handrails, ladders, embeds and miscellaneous steel components, detailed with exact rise-and-run geometry, connection details and code-required dimensions for guard and handrail height. These packages are checked against the applicable local building code's egress and life-safety provisions before release, an important step given how much stair and railing code language varies between Missouri's individually amended municipal codes.
KEY-11
Revit & BIM-Coordinated Shop Drawings Missouri
Shop drawings extracted and coordinated directly from federated Revit and Navisworks BIM models, aligning architectural, structural and MEP fabrication packages against a single clash-checked source of truth. This workflow suits Missouri's larger data-center, healthcare and institutional projects, where multiple trades are fabricating simultaneously off a coordinated model and even small discrepancies between disciplines can cascade into costly field conflicts.
KEY-12
PDF-to-CAD & Blueprint Conversion for Shop Drawings Missouri
Conversion of scanned blueprints, PDF drawing sets and hand-marked redlines into clean, fabrication-ready CAD and shop drawing files, restoring accurate dimensions, layers and annotation from legacy or incomplete source documents. This service is frequently used on renovation and retrofit work in Missouri's older St. Louis and Kansas City building stock, where original drawings are often outdated, missing, or not usable in their current format. When field conditions have moved past the original set, we also support as-built documentation.
Building code landscape
Missouri has no statewide building code - here's what that means for your submittal
Missouri is one of a small number of large states where the General Assembly has never granted a state agency authority to adopt or enforce a uniform building code. Building Codes Act proposals (Senate Bill 743 and House Bill 2870) that would have created a statewide baseline both died in committee during the 2026 session, so code adoption remains entirely a local decision.
In practice, that means Kansas City and St. Louis each enforce their own current edition of the IBC and IRC with local amendments, suburban communities generally follow their nearest major city's lead, and rural counties may enforce an older code edition or none at all. Electrical work statewide is largely still reviewed against the 2023 National Electrical Code, since Missouri has no mandatory statewide energy or electrical code and 2026 NEC adoption is only in progress in most jurisdictions. We confirm the enforced edition for your specific address before finalizing structural, MEP and fire protection shop drawings, so your submittal isn't built against the wrong year's code.
Statewide code
None - home-rule, locally adopted
Kansas City
Current IBC/IRC edition with local amendments; online permitting, ~3-4 week commercial review
St. Louis
Locally amended IBC/IRC; ~4-6 week review, added historic-district oversight
Electrical
2023 NEC in most jurisdictions; 2026 NEC adoption in progress
Statewide code bill
SB 743 / HB 2870 (Missouri Building Codes Act) - died in committee, 2026 session
Rural counties
Inconsistent adoption; some areas enforce no formal building code
Why Missouri, Right Now
Fabrication demand is moving faster than a single code template
A data-center construction boom is spreading from the Kansas City Northland into rural Missouri counties, alongside an active advanced-manufacturing base in Kansas City and St. Louis and a wave of Chapter 100 industrial development. Those projects need shop drawings that hold fabrication tolerances and still match the city or county that will review them.
Kansas City and St. Louis each run their own IBC and IRC edition with local amendments. A package that clears one plan reviewer can fail in the next jurisdiction on a different technicality. We confirm the enforced edition for the project address before structural, MEP and fire protection sheets are released.
- Northland
- Data-center construction spreading into rural counties
- Chapter 100
- Industrial development across Kansas City and St. Louis
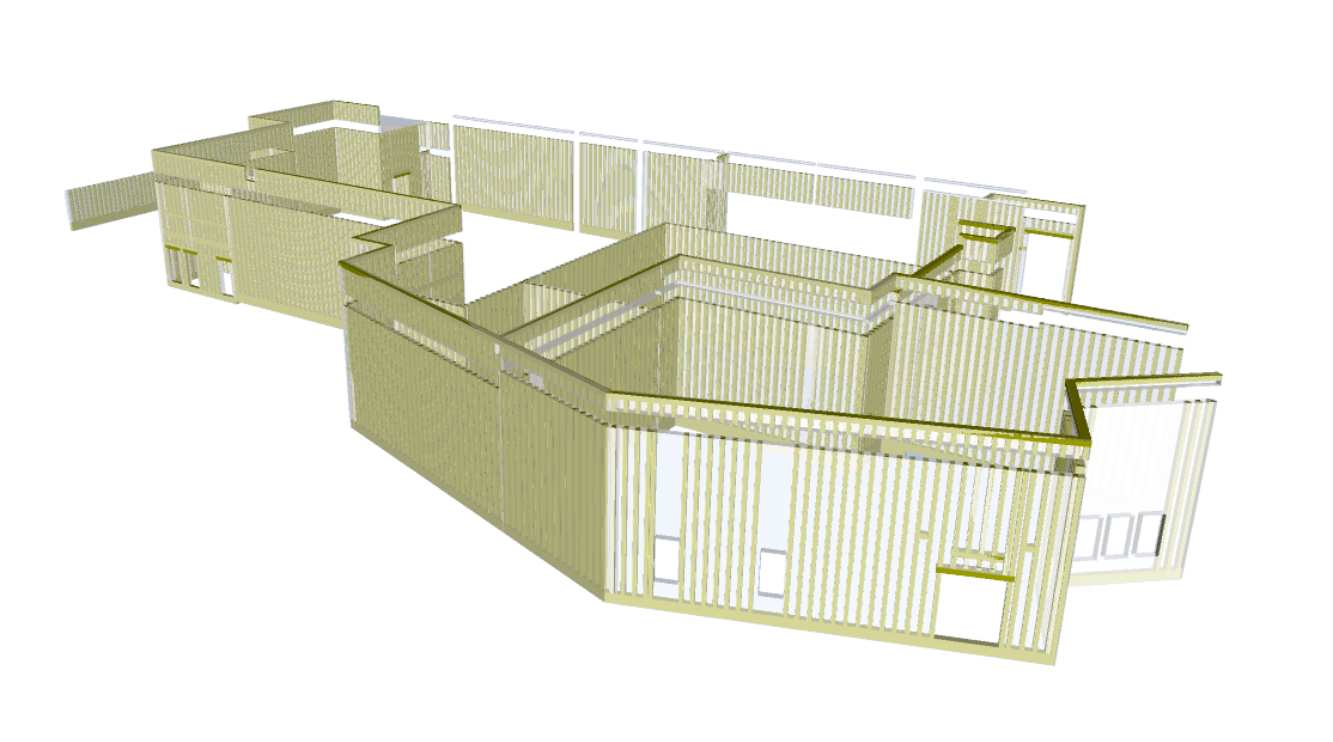
Sectors & Industries
Shop drawings built around what Missouri is actually building
From Northland data-center campuses to St. Louis aerospace manufacturing, our sub-services map onto the sectors driving current Missouri construction demand.
- 01
Data Centers & Mission-Critical
Structural steel, precast and MEP shop drawings for hyperscale and colocation campuses across the Kansas City Northland, Independence, Montgomery County and Franklin County.
- 02
Aerospace & Defense
Precision architectural and structural detailing for the St. Louis aerospace and defense manufacturing base, where fabrication tolerances mirror aviation-grade standards.
- 03
Advanced Manufacturing & Automotive
Structural and MEP shop drawings for automotive assembly, food processing and advanced manufacturing facilities across the Kansas City and St. Louis industrial corridors.
- 04
Healthcare & Life Sciences
Millwork, MEP and fire protection shop drawings for hospital, outpatient and life-sciences buildouts, detailed to the stricter code review these occupancies require.
- 05
Logistics & Distribution
Precast, structural steel and miscellaneous metals shop drawings for the warehouse and distribution facilities lining Missouri's I-70 and I-35 logistics corridors.
- 06
Commercial & Mixed-Use
Curtain wall, architectural and interior shop drawings for office, retail and mixed-use development across downtown Kansas City, St. Louis and growing suburban cores.
- 07
Agriculture & Food Processing
Structural and MEP shop drawings for grain handling, food and beverage processing facilities across rural Missouri and its agricultural-belt counties.
- 08
Institutional & Education
Architectural, structural and fire protection shop drawings for K-12, higher-education and municipal buildings, coordinated to each district or jurisdiction's own code amendments.
Software
Detailed in the software your team already runs
AutoCAD, Revit, Tekla Structures, SolidWorks and Navisworks output, delivered in the format your fabricator, GC or BIM coordinator actually needs.
AutoCAD
Revit
Tekla Structures
SolidWorks
Navisworks
SketchUp
Why Drafting Buddies
A shop drawing partner that checks the local code, not just the plan set
Missouri's home-rule patchwork punishes generic drafting. Here's how we keep your submittals moving through plan review on the first pass.
- 01
Jurisdiction-aware detailing
We confirm the exact IBC/IRC edition and local amendments enforced in your specific Missouri city or county before a single line is drawn, instead of assuming a statewide standard that doesn't exist.
- 02
Discipline specialists, not generalists
Structural steel detailers, MEP drafters, millwork specialists and BIM coordinators each own their discipline, so connection design, duct routing and casework tolerances get an expert's eye.
- 03
Fabrication-ready accuracy
Every shop drawing is dimensioned, annotated and cross-checked against the engineer of record's design before it leaves our team, cutting the RFIs that stall fabrication schedules.
- 04
Software you already run on
AutoCAD, Revit, Tekla Structures, SolidWorks and Navisworks output, delivered in the format your fabricator, GC or BIM coordinator actually needs - no format conversion delays.
- 05
Turnaround built around your plan review
Kansas City and St. Louis both run multi-week commercial plan reviews. We schedule your shop drawing delivery so it's ready ahead of that window, not competing with it.
- 06
A+ BBB rated, 50-state track record
Founded in Austin in 2014, Drafting Buddies has produced CAD, BIM and shop drawing packages nationwide - Missouri is one jurisdiction among many we track closely, not a one-off. See our full AEC services list for related disciplines.
Our Process
From construction set to a jurisdiction-ready submittal
- 01
Confirm the jurisdiction
We confirm the exact IBC/IRC edition and local amendments for your Missouri city or county before a line is drawn.
- 02
Discipline detailing
Structural steel, MEP, millwork and BIM specialists each own their trade in AutoCAD, Revit, Tekla or SolidWorks.
- 03
Cross-check
Sheets are dimensioned and checked against the engineer of record's design intent before they leave the team.
- 04
Format for review
The package is formatted for the submittal log and review process that jurisdiction expects.
- 05
Deliver ahead of plan review
Kansas City and St. Louis reviews run multiple weeks. We schedule delivery so the set is ready before that window opens.
Company Facts
What You're Working With
- Founded in Austin, Texas
- 2014
- Better Business Bureau rating
- A+
- US states served
- 50
- Shop drawing disciplines covered
- 12
Founded in Austin, Texas
Better Business Bureau rating
US states served
Shop drawing disciplines covered
Coverage
Shop drawing services across Missouri
Statewide shop drawing support for contractors, fabricators and design teams. See our drafting services in Missouri page for related CAD, BIM and construction documentation across the state.
Kansas City
Jackson / Clay Co.
St. Louis
City & County
Springfield
Greene County
Columbia
Boone County
Independence
Jackson County
Lee's Summit
Jackson County
O'Fallon
St. Charles County
St. Joseph
Buchanan County
St. Charles
St. Charles County
Blue Springs
Jackson County
Joplin
Jasper County
Chesterfield
St. Louis County
Jefferson City
Cole County
Cape Girardeau
Cape Girardeau Co.
Branson
Taney County
Wentzville
St. Charles County
Liberty
Clay County
Florissant
St. Louis County
Ballwin
St. Louis County
Raymore
Cass County
FAQ
Missouri shop drawing questions, answered
Shop Drawing Services Missouri - Frequently Asked Questions
Related Searches
Shop drawing Missouri teams search for
- shop drawing services Missouri
- shop drawings Kansas City
- shop drawings St. Louis
- structural steel shop drawings Missouri
- MEP shop drawings Missouri
- millwork shop drawings Missouri
- curtain wall shop drawings Missouri
- precast shop drawings Missouri
- fire protection shop drawings Missouri
- BIM shop drawings Missouri
- rebar shop drawings Missouri
- fabrication drawings Missouri
Get Started
Let's get your Missouri shop drawings fabrication-ready
Send us your drawing set and target jurisdiction - we'll scope discipline, turnaround and pricing within one business day.