Statewide baseline
780 CMR
The Massachusetts State Building Code, the statewide baseline for construction and fabrication review.
Shop Drawing Services - Massachusetts
Drafting Buddies produces structural steel, architectural, MEP, concrete, and millwork shop drawings for fabricators, general contractors, and subcontractors building across Boston, Worcester, Springfield, and every Massachusetts market in between.
Built for Massachusetts submittal review: every drawing set is checked against 780 CMR, the Massachusetts State Building Code, along with the relevant trade code, and formatted to move cleanly through the architect's and engineer's review cycle without avoidable redlines.
Drawing Manifest - MA-780
Ready to Submit
MAS-01
Structural Steel Shop Drawings
MAS-02
Architectural & Millwork
MAS-03
MEP Coordination
MAS-04
Concrete & Precast
MAS-05
Millwork & Casework
MAS-06
Metal & Miscellaneous
Boston - Worcester - Springfield
QTY: 6 Trades
Structural Steel
Fabrication-ready drawings for beams, columns & connections.
Architectural & Millwork
Storefronts, curtain wall, casework & interior finishes.
MEP Coordination
Mechanical, electrical & plumbing shop drawings that avoid clashes.
Concrete & Precast
Rebar, reinforcement & precast panel detailing.
Why this page exists
Massachusetts construction runs on 780 CMR, the Massachusetts State Building Code, alongside the state's own trade codes - 527 CMR for electrical work and 248 CMR for plumbing - plus whatever amendments Boston, Cambridge, or your project's specific city layer on top for permitting and inspection. A steel shop drawing that satisfies AISC and AWS D1.1 welding standards can still stall in submittal review if it isn't formatted the way the architect of record or the local building department expects to see it.
Drafting Buddies detailers work from the engineer's and architect's approved design documents to produce shop drawings that move cleanly through the submittal process - tracked against a log, redlined against reviewer comments, and revised until they carry an approved-for-fabrication stamp. Whether it's structural steel for a Boston high-rise, MEP coordination for a Cambridge lab building, or millwork for a Worcester renovation, we build drawings your GC, fabricator, and reviewer can all rely on.
Most Massachusetts projects need two or three trades detailed together. We coordinate those disciplines under one team, so structural, architectural, and MEP shop drawings reference the same dimensions and don't contradict each other in the field.
Submittal Review - shop drawings coordinate every trade before fabrication begins
Codes & standards
Statewide baseline
The Massachusetts State Building Code, the statewide baseline for construction and fabrication review.
MEP trade codes
Massachusetts electrical and plumbing codes governing MEP shop drawing detail.
Structural steel
The governing reference for structural steel member design and connection detailing.
Welding
Weld symbols and joint requirements reflected on every steel shop drawing.
City review
Boston, Cambridge, Worcester, and other Massachusetts jurisdictions' own submittal formatting expectations.
Sub-Services
Every sub-service below can be scoped independently or coordinated as one submittal package across multiple trades.
Jump to Drawing Type
MAS-01
Fabrication-ready shop and erection drawings for beams, columns, connections, and framing, detailed to AISC and AWS D1.1 standards from the structural engineer's stamped drawings. We produce piece-mark drawings, bolt and weld schedules, and erection sequencing for fabricators and erectors working Boston, Worcester, and Springfield structural steel projects of any tonnage.
MAS-02
Shop drawings for storefronts, curtain wall, glazing, doors, windows, and architectural metal and finish assemblies, coordinated with the architect's construction documents. We produce fabrication-ready detail sheets that account for tolerances, anchoring, and flashing conditions specific to Massachusetts's climate and building envelope requirements.
MAS-03
Coordinated mechanical, electrical, and plumbing shop drawings - ductwork, piping, electrical layouts, and equipment installation drawings - checked against 527 CMR and 248 CMR and cross-coordinated to avoid trade clashes before installation. Built for mechanical contractors and MEP subcontractors on Massachusetts commercial and institutional projects.
MAS-04
Reinforcement and rebar shop drawings, formwork detailing, and concrete fabrication drawings produced from structural engineering documents, including bar bending schedules and placement drawings. We deliver drawings ready for rebar fabricators and concrete contractors working foundations, structural slabs, and cast-in-place elements across Massachusetts.
MAS-05
Detailed precast panel, plank, and structural precast shop drawings, including connection details, embed locations, and erection drawings coordinated with the general contractor's schedule. We support precast fabricators and erectors on Massachusetts commercial, parking structure, and institutional projects with drawings ready for casting and field installation.
MAS-06
Custom millwork, cabinetry, and casework shop drawings covering dimensions, materials, hardware, and finish specifications for architectural and interior fit-out projects. We produce fabrication-ready drawings for millwork shops and interior contractors outfitting Massachusetts offices, restaurants, retail spaces, and residential interiors.
MAS-07
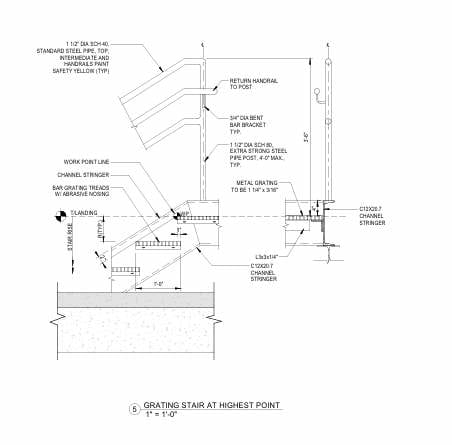
Shop drawings for stairs, railings, handrails, guardrails, ladders, and miscellaneous metal and sheet metal fabrication, meeting IBC guard-height and egress requirements under 780 CMR. Detailed for fabricators supplying miscellaneous metals packages on Massachusetts commercial, institutional, and multifamily projects.
MAS-08
3D modeling and multi-trade coordination in Revit, Tekla, or Navisworks, identifying clashes between structural, MEP, and architectural elements before fabrication begins. We deliver coordinated models and clash reports that reduce field conflicts and change orders on complex Massachusetts commercial and institutional builds.
MAS-09
Submittal log tracking, redline incorporation, and revision management that carries shop drawings from initial submission through approved-for-fabrication status. A dependable resource for GCs and fabricators managing high submittal volume on Massachusetts projects without slowing down the construction schedule.
Sectors We Serve
Shop & erection drawings
Coordinated multi-trade submittals
Trade-specific fabrication drawings
Shop drawing review support
Boston & Cambridge build-outs
Hospitals, labs & universities
Apartments & condominium projects
Manufacturing & distribution facilities
Why Choose Us
Every drawing set is checked against the Massachusetts State Building Code and the relevant trade code before it ships.
Structural, architectural, and MEP shop drawings are produced by one team, so dimensions and details stay consistent across trades.
A deep bench means submittal deadlines don't slip because one detailer's calendar is full.
A proven track record across structural, MEP, and architectural detailing nationwide.
We track review status, redlines, and revisions so nothing falls through the cracks before fabrication.
AutoCAD, Revit, Tekla, PDF, or DWG - files arrive ready for your shop's or GC's existing workflow.
Software We Work In
2D Drafting
Trade-specific 2D shop drawing sheets and DWG delivery for the fabricator or GC workflow.
BIM Coord.
Architectural, structural, and MEP models coordinated across trades.
Structural
Structural steel modeling, piece marks, and connection detailing.
Fabrication
Custom metalwork and specialty fabrication models for shop-floor use.
Clash Check
Multi-trade clash detection between structural, architectural, and MEP models.
Coordination
Shared coordination models and review for the project team.
Modeling
Early coordination and visualization alongside the shop drawing set.
QA / Review
Redline markup, submittal review, and revision tracking.
Process
We collect approved design documents, specifications, and fabricator standards to set the detailing baseline.
Shop drawings or coordination models are produced by trade, cross-checked for dimensional accuracy.
Drawings go into the submittal log, with architect and engineer redlines incorporated each revision cycle.
Final stamped-approved sets are delivered ready for shop production and field installation.
Coverage
Fabricators, general contractors, and subcontractors across Massachusetts work with our drafting team remotely. See related drafting services in Massachusetts for coordinated production.
MA
Boston
MA
Worcester
MA
Springfield
MA
Cambridge
MA
Lowell
MA
Quincy
MA
New Bedford
MA
Brockton
MA
Lynn
MA
Fall River
Testimonials
“Their coordinated model caught an MEP-to-structural clash on our Cambridge lab project before steel was ever ordered.”
MEP Contractor
Cambridge, MA
“Submittal tracking kept our steel package moving through three redline rounds without ever missing a deadline.”
Fabrication Shop Manager
Boston, MA
“Millwork drawings were dimensioned so precisely our installers never had to call the office with a question.”
Interior Contractor
Worcester, MA
Common questions from Massachusetts clients
Yes. Every drawing set is checked against 780 CMR, the Massachusetts State Building Code, along with the relevant trade code - 527 CMR for electrical work and 248 CMR for plumbing - and formatted for the architect and engineer review cycle. Local submittal expectations from Boston, Cambridge, Worcester, or the project city are accounted for before the set ships.
Related Searches
Get Started
Send your design documents or specifications and get a scoped shop drawing quote across any trade.