Shop Drawing Sub-Services, River Mile by River Mile
Twelve shop drawing disciplines, indexed the way Mississippi River pilots read the water - ascending mile markers from the Gulf toward Baton Rouge. Each package is delivered fabrication-ready and cross-checked against the trades around it.
MM 004 · Structural
Fabrication-ready structural steel shop drawings covering beams, columns, connections, base plates, and bracing for Louisiana's refineries, LNG terminals, data centers, and mid-rise construction. Every sheet is detailed to AISC and AWS standards with erection sequencing, bolt schedules, and weld symbols verified against approved design drawings, so fabricators in Baton Rouge, Lake Charles, and New Orleans can cut, drill, and weld with confidence and keep steel packages moving through your shop on schedule.
MM 018 · Misc. Metal
Detailed shop drawings for miscellaneous and ornamental steel - ladders, platforms, catwalks, guardrails, embed plates, gratings, and equipment supports common on Gulf Coast industrial sites. We coordinate dimensions with structural, mechanical, and piping drawings to eliminate field conflicts before fabrication begins, delivering AutoCAD and Revit-based packages sized for shop floors from Shreveport to Lafayette that need accurate, submittal-ready documentation on a tight turnaround.
MM 033 · Rebar
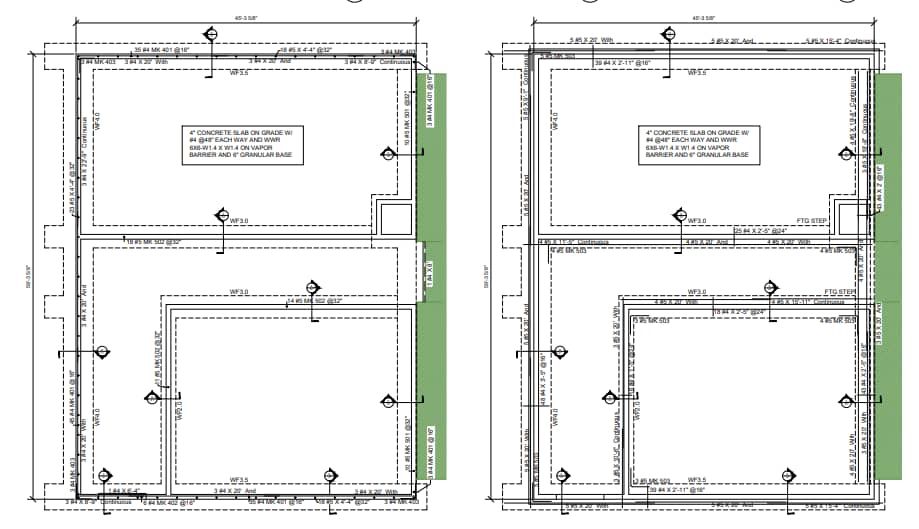
Rebar shop drawings and placement schedules for foundations, slabs, walls, and columns on projects ranging from flood-resilient residential slabs to petrochemical foundation mats along the Mississippi River corridor. Bar lists, bending diagrams, and lap-splice details follow ACI 318 and CRSI standards, with bar marks cross-checked against structural drawings so rebar fabricators and placing crews receive a single, error-checked package ready for shop bending and field tie-out.
MM 047 · Concrete
Precast and cast-in-place concrete shop drawings covering wall panels, double tees, spandrels, formwork layouts, and embed coordination for parking structures, industrial platforms, and elevated slabs across Louisiana's flood-zone construction environment. Panel erection drawings, connection details, and camber and deflection data are prepared to plant and PCI standards, giving precasters and concrete contractors a coordinated, dimensionally accurate set from design intent through pour.
MM 061 · HVAC
HVAC and mechanical shop drawings - ductwork layouts, equipment schedules, AHU and chiller-plant coordination, and sheet-metal fabrication details - sized for the humid Gulf Coast climate loads seen in Louisiana schools, hospitals, hotels, and industrial process buildings. Drawings are coordinated in 3D against structural and other MEP trades before release, cutting down above-ceiling clashes and giving sheet-metal shops a fabrication-ready package that matches field conditions the first time.
MM 076 · Plumbing
Plumbing shop drawings and isometrics covering domestic water, sanitary, storm drainage, and gas piping routed to match approved architectural and structural layouts. We prepare riser diagrams, pipe spool drawings, and fixture rough-in coordination for hospitality, healthcare, multifamily, and industrial projects across the state, accounting for Louisiana's high water table and flood-elevation requirements so plumbing contractors receive drawings that hold up on inspection and in the field.
- Isometrics
- Risers
- Flood Elevation
MM 090 · Electrical
Electrical shop drawings covering panel schedules, conduit and cable-tray routing, lighting layouts, and power distribution coordinated against mechanical and structural trades to prevent above-ceiling and equipment-room clashes. Packages are built for the load profiles of Louisiana's petrochemical facilities, data centers, and commercial builds alike, with riser diagrams and equipment schedules formatted for fast permit review and shop-floor fabrication of panels, racks, and switchgear enclosures.
MM 105 · Fire Protection
Fire protection and sprinkler shop drawings - hydraulic calculations, pipe layouts, and standpipe and fire-pump-room details - prepared to NFPA standards and coordinated with structural and MEP trades to avoid ceiling-space conflicts. Our team supports fire protection contractors on healthcare, hospitality, and high-hazard industrial occupancies across Louisiana, delivering submittal-ready packages that move efficiently through State Fire Marshal plan review and local AHJ approval.
MM 121 · Millwork
Millwork, casework, and architectural shop drawings for custom cabinetry, reception desks, wall paneling, and built-in furniture, detailed with material call-outs, joinery, and hardware schedules that match approved architectural finishes. We support cabinet shops and interior contractors across New Orleans, Baton Rouge, and Lafayette with fabrication-ready sheets sized to shop equipment and finish schedules, cutting down on RFIs during production and field installation.
MM 138 · Curtain Wall
Curtain wall, storefront, and glazing shop drawings covering aluminum framing, panel layouts, anchor details, and weep and drainage paths engineered for Louisiana's hurricane wind-load and impact-resistance requirements. Elevations, plan details, and section cuts are coordinated with structural anchor points and building-envelope waterproofing, giving glazing contractors a fabrication set that holds up to Gulf Coast storm design criteria and passes AHJ structural review.
MM 156 · Stairs & Rail
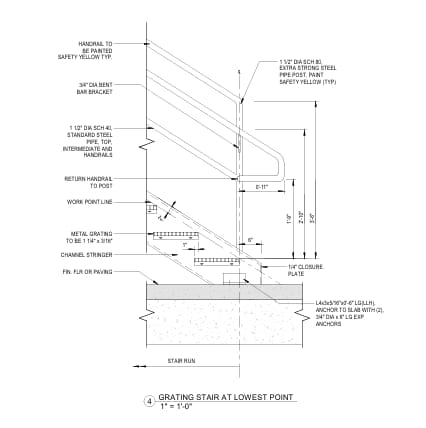
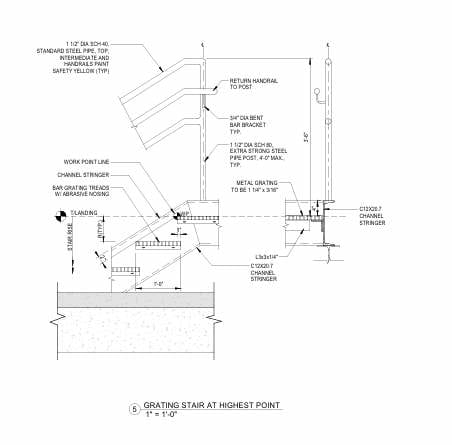
Stairs and railing shop drawings - steel pan stairs, monumental stairs, guardrails, and handrails - detailed with stringer layouts, baluster spacing, and connection details that meet Louisiana's adopted IBC accessibility and egress provisions. Packages are prepared for fabricators serving commercial, industrial, and multifamily projects statewide, with erection drawings sequenced to match structural steel packages so stair and rail installation stays on the project's critical path.
- Guardrails
- Egress
- Stringers
MM 175 · As-Built
As-built drawing conversion and shop drawing revision services that update fabrication sets against field redlines, RFIs, and change orders so your record documents match what was actually built. We convert hand-marked redlines and scanned field notes into clean CAD or BIM as-builts for facilities across Louisiana's industrial corridor, giving owners, fabricators, and maintenance teams an accurate baseline for future turnarounds, expansions, and permit renewals.