Sub-Services
Illinois shop drawing sub-services
Twelve trade-specific shop drawing and detailing services, each scoped to Illinois submittal, fabrication and code-review requirements.
SVC · 01
Beam, column, connection and erection drawings detailed to AISC and AWS standards, including bolt and weld schedules, bill of materials and piece-mark numbering coordinated with your fabricator's cut sheets. We cross-check every connection against the structural engineer of record's design documents and the wind and seismic provisions in force for your Illinois jurisdiction, whether that's the Chicago Building Code or a statewide baseline edition, before releasing drawings for erection-ready fabrication and submittal review.
SVC · 02
Doors, storefronts, wall panels, ceilings, partitions and interior finish detailing produced for GC and subcontractor submittal packages. Drawings account for the Illinois Accessibility Code and any local amendments layered on top, keeping clearances, hardware and finish call-outs consistent with the architect of record's construction documents so your submittal reviewer sees a package that matches the design intent line for line, without conflicting dimensions or missing detail callouts.
SVC · 03
Mechanical, electrical and plumbing coordination drawings covering ductwork routing, piping layouts, conduit runs, panel schedules and equipment placement. Drawings are checked against the National Electrical Code and Illinois Plumbing Code and coordinated across trades to flag ceiling-space or shaft conflicts before installation, so your subcontractors receive a coordinated set rather than three separate single-trade drawings that clash once work starts on site.
SVC · 04
Precast & Concrete Shop Drawings Illinois
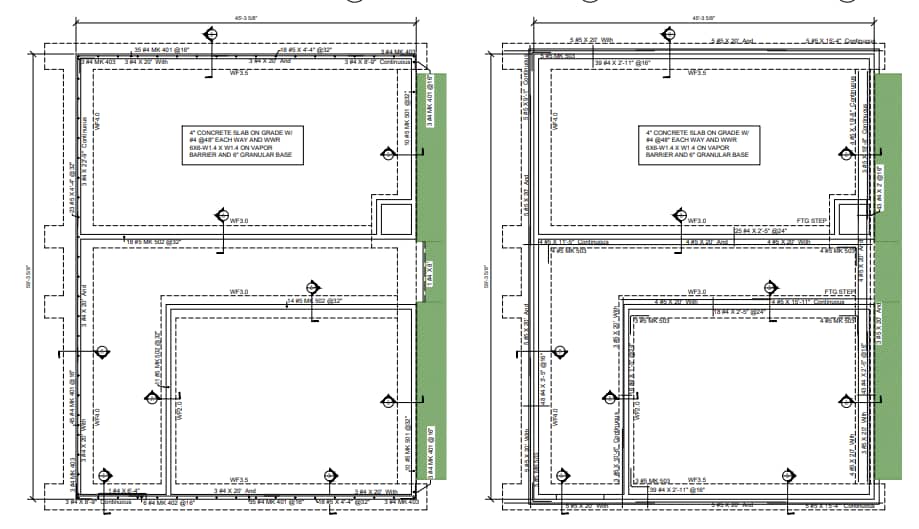
Precast panel, plank and structural concrete shop drawings including embed layouts, connection details and erection sequencing, built for precast plants and concrete subcontractors working on Illinois commercial, industrial and data center projects. Panel geometry, reinforcement and lifting-point details are checked for fabrication tolerances and coordinated with the structural steel and architectural packages so panels arrive on site fitting exactly where the erection plan says they should.
SVC · 05
Custom cabinetry, paneling, reception desks and architectural woodwork detailing produced to furniture-grade dimensional accuracy for millwork shops and interior contractors. Every joint, hardware call-out and finish schedule is drawn to match the interior designer's specification, giving your shop a cut-ready package that reduces rework and keeps installed casework consistent across multiple units on hospitality, healthcare and commercial interior projects.
SVC · 06
Curtain Wall & Glazing Shop Drawings Illinois
Storefront systems, curtain wall elevations, aluminum window details and facade panel drawings for Chicago high-rise and commercial glazing contractors. Anchor details, thermal breaks and panel joints are detailed for structural and weatherproofing performance, coordinated with the building's structural frame, and formatted for glazing subcontractor fabrication and GC submittal review on both new construction and Loop-area renovation projects.
SVC · 07
Miscellaneous Metals & Railing Shop Drawings Illinois
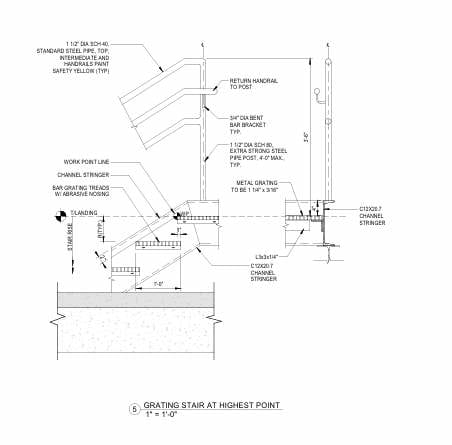
Stairs, handrails, guardrails, ladders, gates and ornamental metal fabrication drawings detailed for welding shops and metal fabricators statewide. Rail height, baluster spacing and load requirements are drawn to match applicable code minimums for the governing Illinois jurisdiction, with piece numbering and shop-floor layout notes that keep fabrication and field installation aligned across multi-floor commercial and institutional stair packages.
SVC · 08
Sheet metal ductwork fabrication drawings and hydronic or process piping layouts for mechanical contractors, including duct sizing, hanger placement and equipment connection details. Drawings are coordinated against structural and architectural ceiling plans to resolve routing conflicts before fabrication, giving your sheet metal shop a set that's ready to cut and install without field-fit surprises on Illinois commercial and industrial mechanical scopes.
SVC · 09
Bar bending schedules, placement drawings and reinforcement layouts for foundations, slabs, walls and precast elements, detailed to ACI and project-specific structural requirements. Bar marks, laps and clear-cover call-outs are checked against the structural drawings and specifications, giving concrete contractors and rebar fabricators a placement set that matches the pour sequence and inspection requirements for your Illinois project.
SVC · 10
Federated Revit and Navisworks models combining structural, architectural and MEP scopes to identify and resolve clashes before fabrication begins. Coordination is run trade by trade with clash reports and resolution logs shared back to your project team, reducing field change orders and keeping shop drawing packages aligned with a single coordinated model rather than separately drawn, conflicting trade sets.
SVC · 11
Redline incorporation, submittal log tracking and revision management for shop drawing packages moving through architect and engineer review cycles. We track every review comment against the originating sheet, apply redlines quickly, and reissue clean revised sets with clear revision clouds and version history, keeping your submittal schedule on track through multiple rounds of review on Illinois commercial and institutional projects.
SVC · 12
Conversion of PDFs, scanned drawings and hand markups into clean, fabrication-ready 2D CAD sets, plus as-built documentation once construction is complete. As-builts capture field changes accurately for owner records, facility management and future renovation work, giving Illinois GCs, fabricators and owners a reliable drawing record that matches what was actually built rather than what was originally designed.