Shop drawings translate design intent into fabrication-ready detail: dimensions, materials, connection details, and installation notes that contractors and fabricators build from. Connecticut contractors need them for the submittal process so the architect and engineer of record can confirm every component matches the approved construction documents before fabrication or installation starts.
Shop Drawing Services · Connecticut
Shop Drawing Services in Connecticut
Drafting Buddies prepares accurate, fabrication-ready shop drawings for contractors, fabricators, and engineers across Connecticut. From architectural details to structural, MEP, and fabrication packages, our 100+ drafters turn design intent into precise, submittal-ready documentation that keeps projects moving.
- IBC & Connecticut Code-Aware Drafting
- AutoCAD · Revit · BIM Coordination
- Statewide Connecticut Coverage
- Submittal-Ready Documentation
Shop Drawing - Preview
CT-SHOP-DWG
Architectural
Fabrication-ready
Structural
AISC / IBC
MEP
Clash-checked
Fabrication
Shop-floor
Millwork
Hardware / joinery
Rebar / Precast
Placement-ready
Submittal-Ready Documentation
IBC & Connecticut Code
- Drafters
- 100+
- Projects
- 2,000+
- Turnaround
- 48-hr
- Drawing Types
- 6+
Drafters
Projects
Turnaround
Drawing Types
Quick Overview
Drawings Built for Submittal Approval, Not Just Illustration
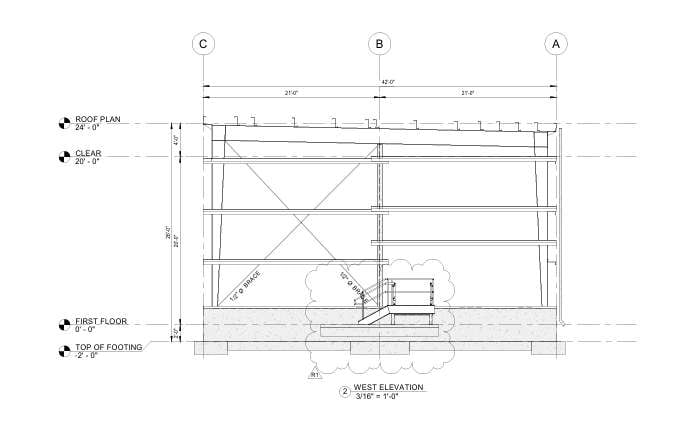
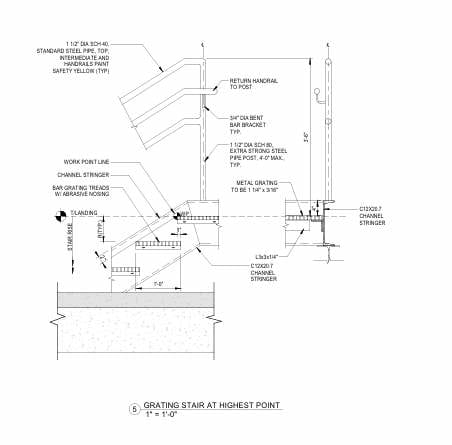
Why it matters: Shop drawings only earn their keep if they get approved the first time. Our drafters build every set against the governing construction documents and reference the International Building Code (IBC) with Connecticut state and municipal amendments, so dimensions, materials, and connection details hold up under architect and engineer review, not just look good on paper.
Drafting Buddies is a U.S.-focused CAD and BIM drafting partner supporting general contractors, subcontractors, fabricators, and engineers across Connecticut, from Hartford to New Haven, Stamford, Bridgeport, and Waterbury. Our 100+ in-house drafters prepare shop drawings across architectural, structural, MEP, and fabrication disciplines, working from your construction documents, specifications, or field measurements.
We know shop drawings sit at the center of the submittal process, so every drawing set is formatted for fast architect and engineer review, with clear dimensions, material call-outs, and revision tracking. Whether it's a single millwork package or a full multi-trade coordination set, our team keeps your submittals moving instead of stuck in RFI cycles.
From concept markups to fabrication-ready output, we deliver shop drawings in both 2D CAD and full BIM/Revit formats, with turnaround as fast as 48 hours.
What We Offer
Shop Drawing Services for Every Trade
From architectural millwork to structural steel and MEP coordination, our Connecticut shop drawing services cover the full submittal process.
Architectural
Architectural Shop Drawings Connecticut
We prepare architectural shop drawings for doors, windows, millwork, cabinetry, and interior finishes, translating design intent into fabrication-ready detail. Each drawing includes precise dimensions, material specifications, and installation notes that contractors and fabricators can build from directly. Our architectural shop drawings are formatted for quick architect review, helping Connecticut projects move through submittals without repeated revision cycles.
Structural
Structural Shop Drawings Connecticut
Our structural shop drawing services cover steel, rebar, concrete, and precast components, prepared from structural engineering drawings with accurate member sizing and connection detailing. We produce reinforcement and precast drawings that meet engineer review standards, along with structural steel detailing referenced to AISC and IBC/Connecticut code amendments, keeping fabrication and field installation aligned with the approved design.
MEP
MEP Shop Drawings Connecticut
We prepare mechanical, electrical, and plumbing shop drawings, including HVAC ductwork, piping layouts, and electrical routing, coordinated to avoid clashes with structural and architectural elements. Our MEP coordination drawings are built for multi-trade projects where mechanical, electrical, and plumbing systems must fit precisely within tight ceiling and wall cavities, reducing costly field conflicts during installation.
Fabrication
Fabrication Shop Drawings Connecticut
Our fabrication shop drawings give manufacturers and fabricators the exact specifications needed to produce components off-site, including metal fabrication, custom assemblies, and manufactured building elements. Each drawing includes complete dimensions, tolerances, and material call-outs, formatted for shop floor use, helping Connecticut fabricators move from approved drawing to finished component with fewer questions and less rework.
Millwork
Millwork, Door & Window Shop Drawings Connecticut
We detail custom millwork, cabinetry, doors, and window assemblies down to hardware placement, joinery, and finish specifications. These drawings are used by fabricators and installers to produce and install interior elements accurately, and by architects to confirm design intent is preserved. This service is especially valuable for commercial interiors, hospitality buildouts, and custom residential projects across Connecticut.
Rebar
Rebar, Concrete & Precast Shop Drawings Connecticut
We prepare reinforcement, concrete formwork, and precast shop drawings that show bar placement, formwork dimensions, and precast component details for cast-in-place and precast construction. These drawings support accurate material ordering and correct field placement, referenced to structural engineering requirements, and are formatted for the submittal and approval process contractors rely on before pouring or setting concrete.
BIM
BIM & Revit Shop Drawings Connecticut
For projects requiring full 3D coordination, we prepare shop drawings directly in Revit and BIM environments, enabling clash detection across architectural, structural, and MEP models before fabrication begins. This service suits larger Connecticut commercial and institutional projects where multiple trades must coordinate on a shared model, reducing field conflicts and change orders during construction.
Review
Shop Drawing Review & Coordination Connecticut
Beyond producing new drawings, we review and mark up existing shop drawing submittals for accuracy, code compliance, and coordination between trades. This service helps general contractors and construction managers catch conflicts before submittals reach the architect or engineer, speeding up the approval cycle and reducing the back-and-forth that delays fabrication and installation schedules.
Industries We Serve
Sectors We Draft Shop Drawings For Across Connecticut
Our drafting team supports a wide range of project types, each with distinct submittal and coordination requirements.
- 01
Commercial
Office buildings, retail centers, and mixed-use construction shop drawings.
- 02
Institutional & Educational
Schools, universities, and public facilities with strict submittal standards.
- 03
Healthcare
Hospital and medical facility shop drawings requiring precise MEP coordination.
- 04
Residential & Multifamily
Custom homes, renovations, and multifamily housing shop drawing packages.
- 05
Industrial
Manufacturing and warehouse facility fabrication and structural drawings.
- 06
Hospitality & Retail
Custom millwork and interior fit-out drawings for hotels and retail spaces.
Why Drafting Buddies
Shop Drawings That Move Through Submittals Faster
- 01
100+ In-House Drafters
A dedicated bench across architectural, structural, MEP, and fabrication disciplines, not a single generalist.
- 02
2,000+ Completed Projects
A proven track record across commercial, institutional, and residential shop drawing work nationwide.
- 03
48-Hour Turnaround
Standard shop drawing packages delivered fast, keeping submittals and fabrication on schedule.
- 04
U.S. Code Awareness
Drawings referencing IBC and Connecticut state and municipal amendments, built to pass architect and engineer review.
- 05
2D & BIM/Revit Expertise
Fluent in traditional CAD drafting and full 3D BIM coordination, fitting your project's requirements.
- 06
Submittal-Ready Formatting
Drawings formatted for fast architect and engineer approval, reducing RFI and revision cycles.
Tools We Use
Software We Draft In
We work in the tools your architect, engineer, and fabricator already use.
AutoCAD
Revit
Navisworks
Tekla Structures
SketchUp
Bluebeam
Statewide Coverage
Shop Drawing Services Across Connecticut
Remote-friendly delivery means location is never a barrier, with dedicated support in these areas.
Hartford
Commercial & institutional
New Haven
MEP & structural drawings
Stamford
Commercial & fabrication
Bridgeport
Industrial & structural
Waterbury
Residential & multifamily
FAQ
Common Questions
Shop Drawing Services Connecticut - Frequently Asked Questions
Related Searches
Shop drawing services Connecticut teams search for
- Shop Drawing Services Connecticut
- Architectural Shop Drawings Connecticut
- Structural Shop Drawings Connecticut
- MEP Shop Drawings Connecticut
- Fabrication Shop Drawings Connecticut
- Millwork Shop Drawings Connecticut
- Rebar Shop Drawings Connecticut
- BIM Shop Drawing Services Connecticut
- Revit Shop Drawings Connecticut
- Shop Drawing Services Hartford CT
- Shop Drawing Services New Haven CT
- Shop Drawing Services Stamford CT
Get Started
Let's Draft Your Next Connecticut Project
Send us your construction documents and get a free, no-obligation shop drawing quote within 24 hours.