Architectural design shapes a building's structure, layout and exterior. Interior design works within that built space, focusing on finishes, furniture, lighting and how the space is used. On a new build, architectural design typically comes first and interior design follows.
Interior · Landscape · Architecture · Ohio
Interior, Landscape & Architectural Design Services in Ohio
Drafting Buddies designs the inside, the outside and the structure itself for Ohio homeowners, developers and businesses - interior design, landscape design and architectural design, coordinated as one design instead of three separate decisions.
Material & Site Palette
Coordinated

Architectural Design
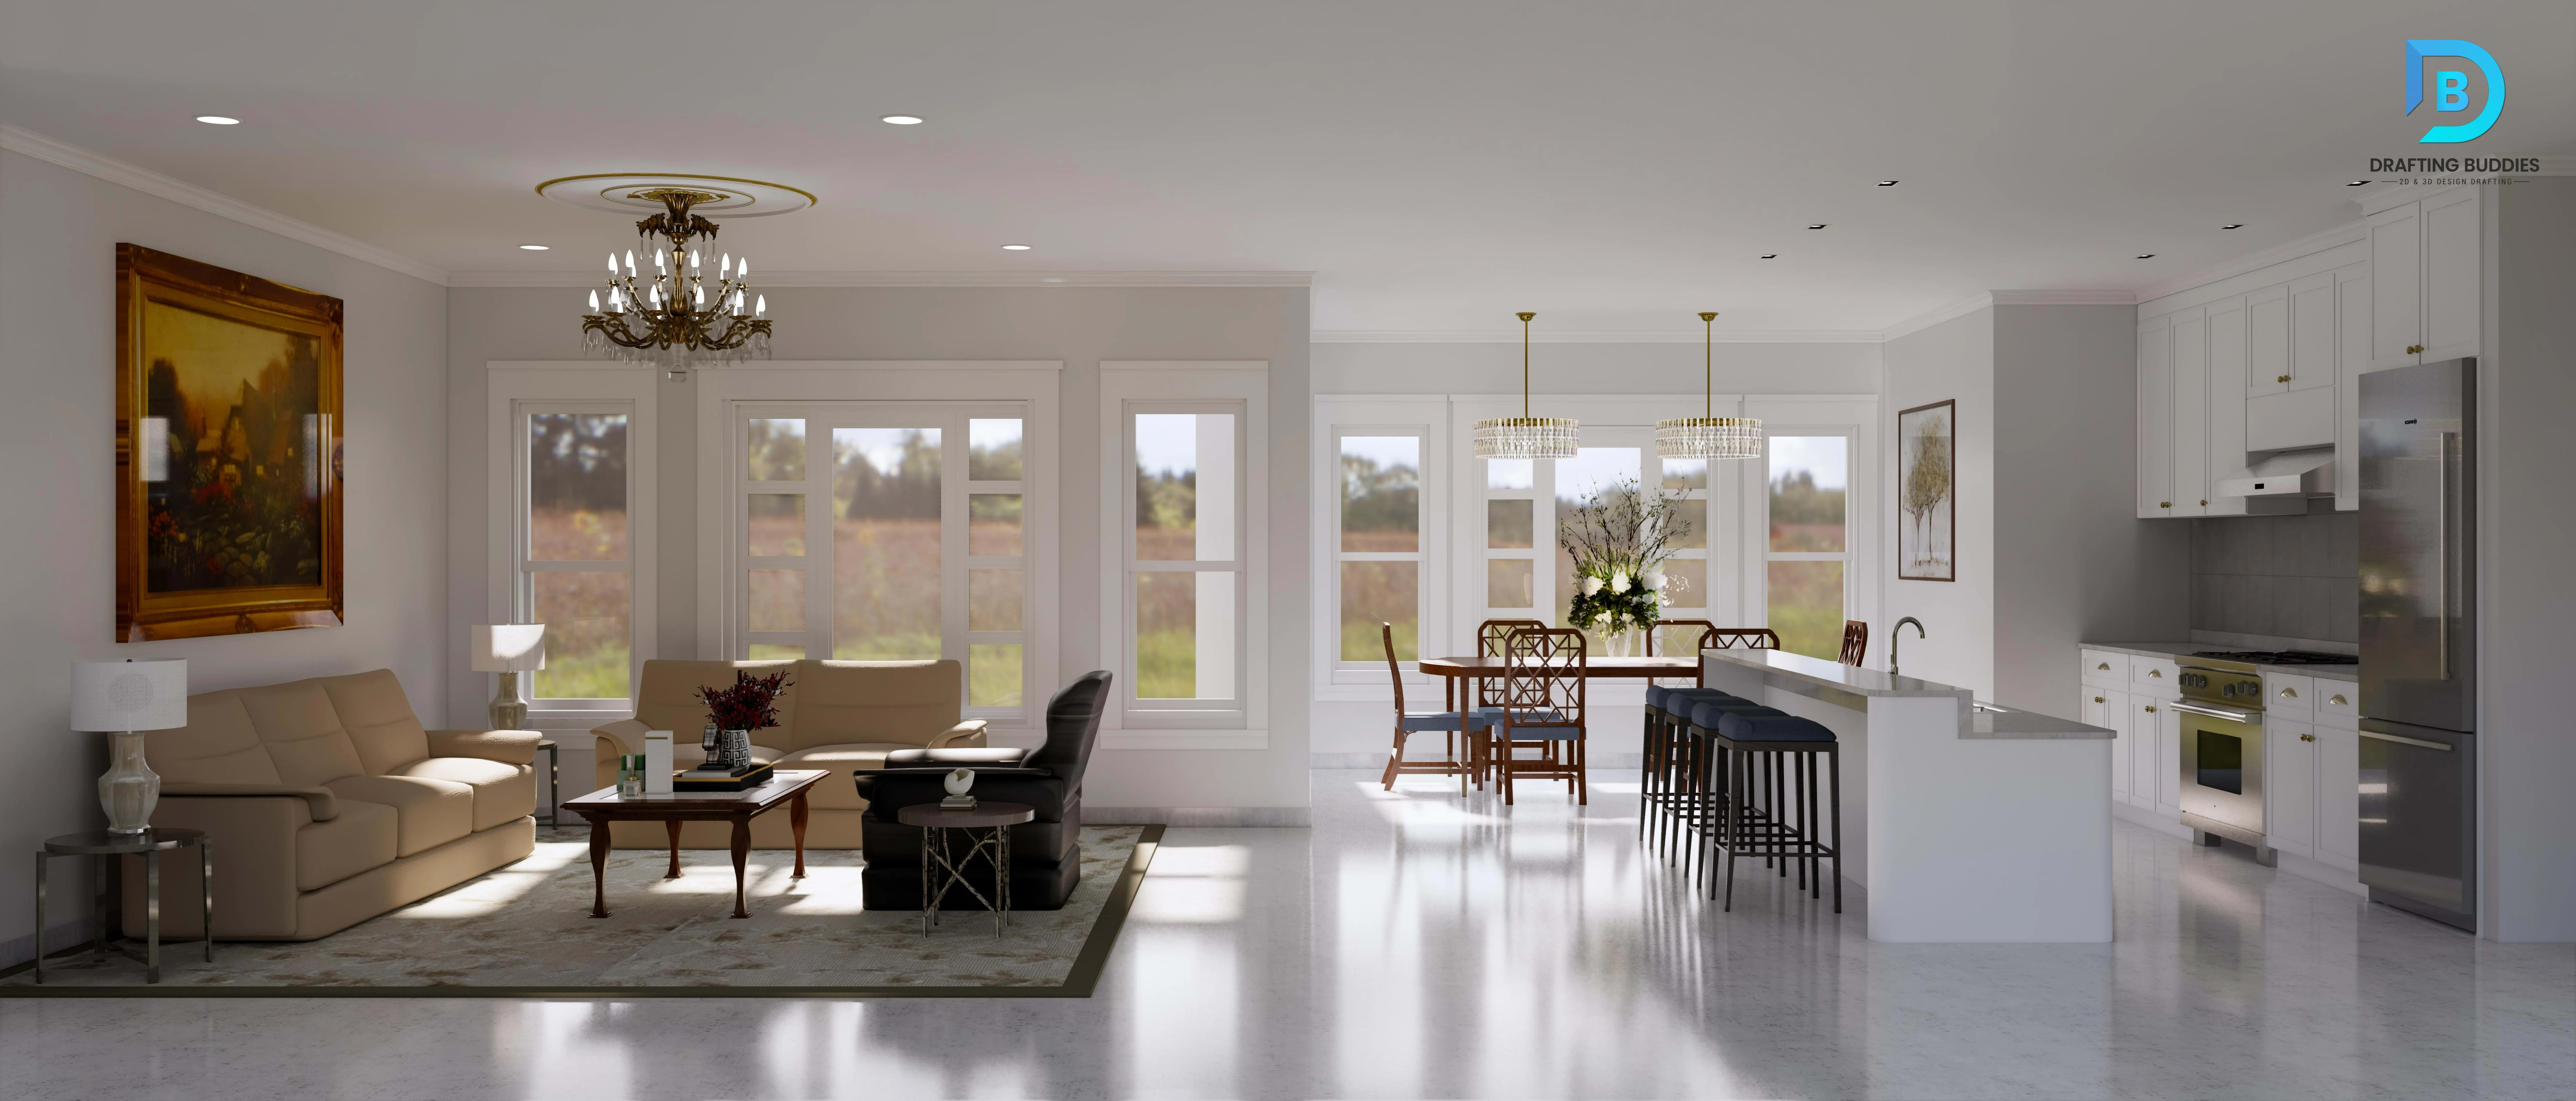
Interior Design

Landscape Design
- Founded, Austin TX
- 2014
- BBB Rating
- A+
- States Served
- 50
Founded, Austin TX
BBB Rating
States Served
Quick Overview
Drafting Buddies provides interior design, landscape design and architectural design services throughout Ohio - residential and commercial interior design, space planning, residential and commercial landscape design, site planning, and residential and commercial architectural design, including permit-ready construction documentation and 3D visualization. Services are available separately or coordinated together on a single project, in AutoCAD, Revit, SketchUp and Chief Architect, formatted to the 2024 Ohio Building Code where applicable. Coverage spans Columbus, Cleveland, Cincinnati, Dayton, Toledo and cities statewide.
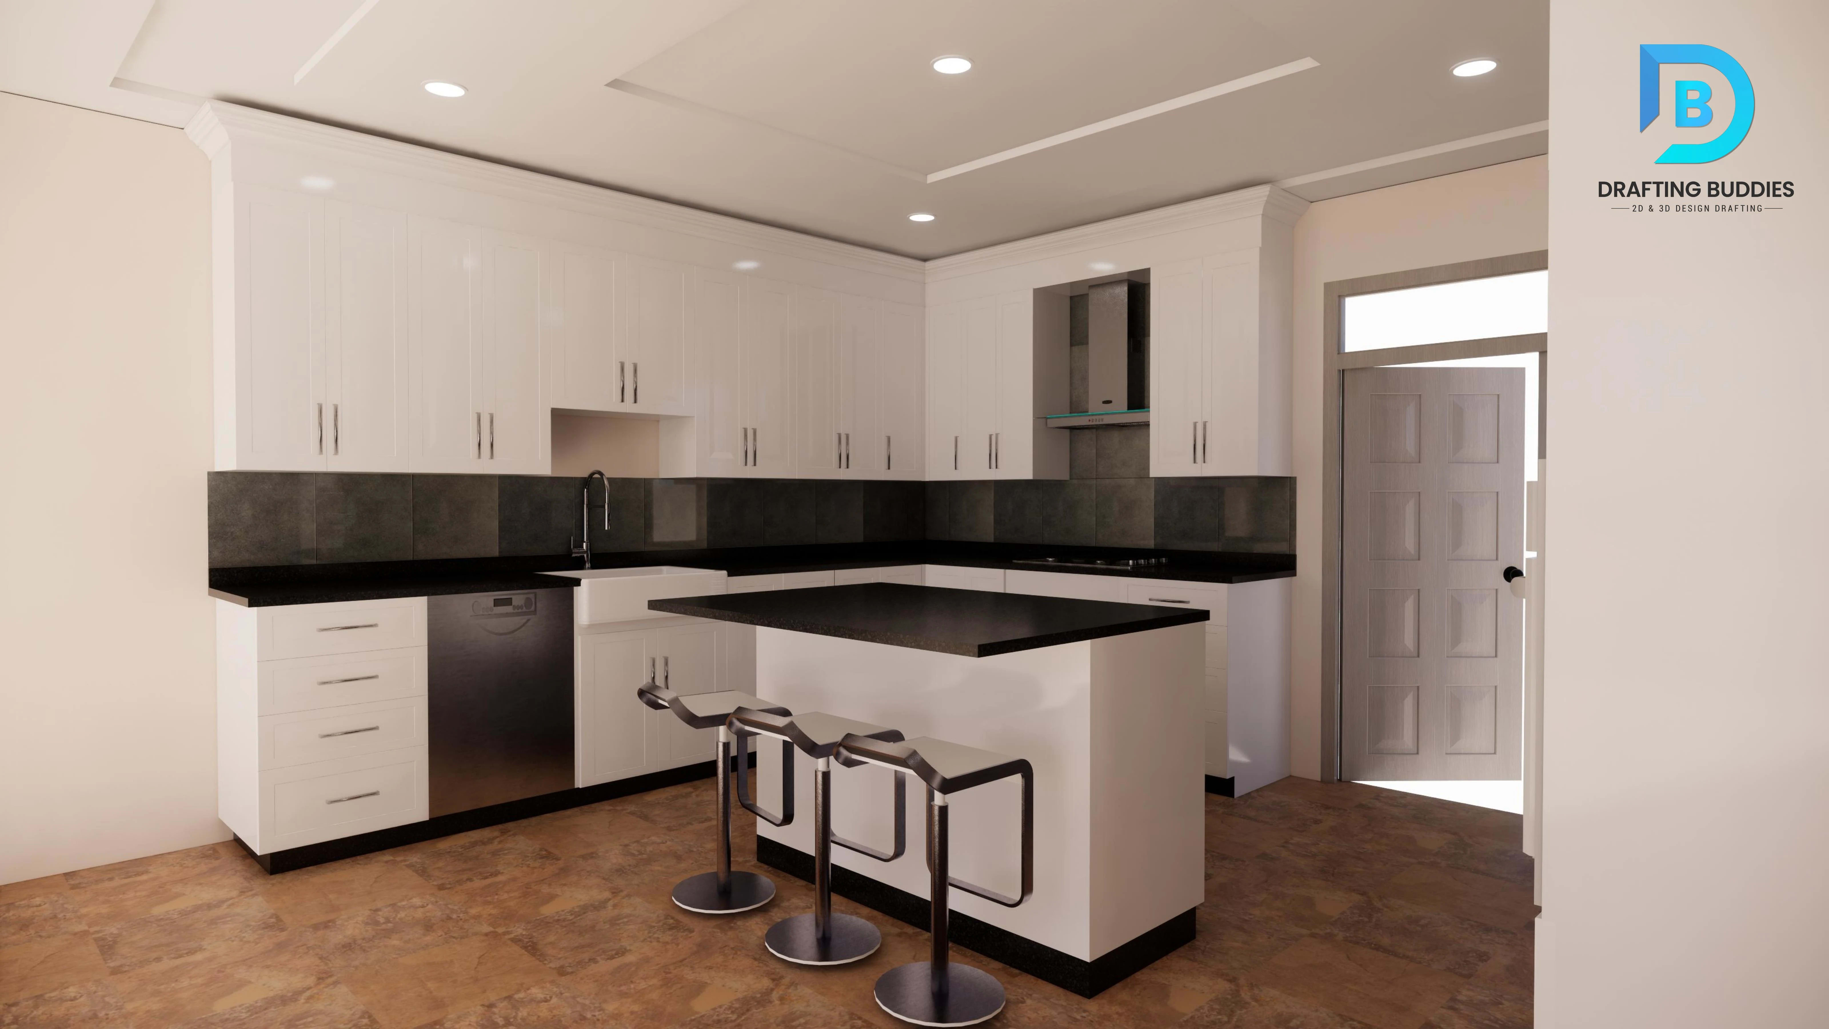
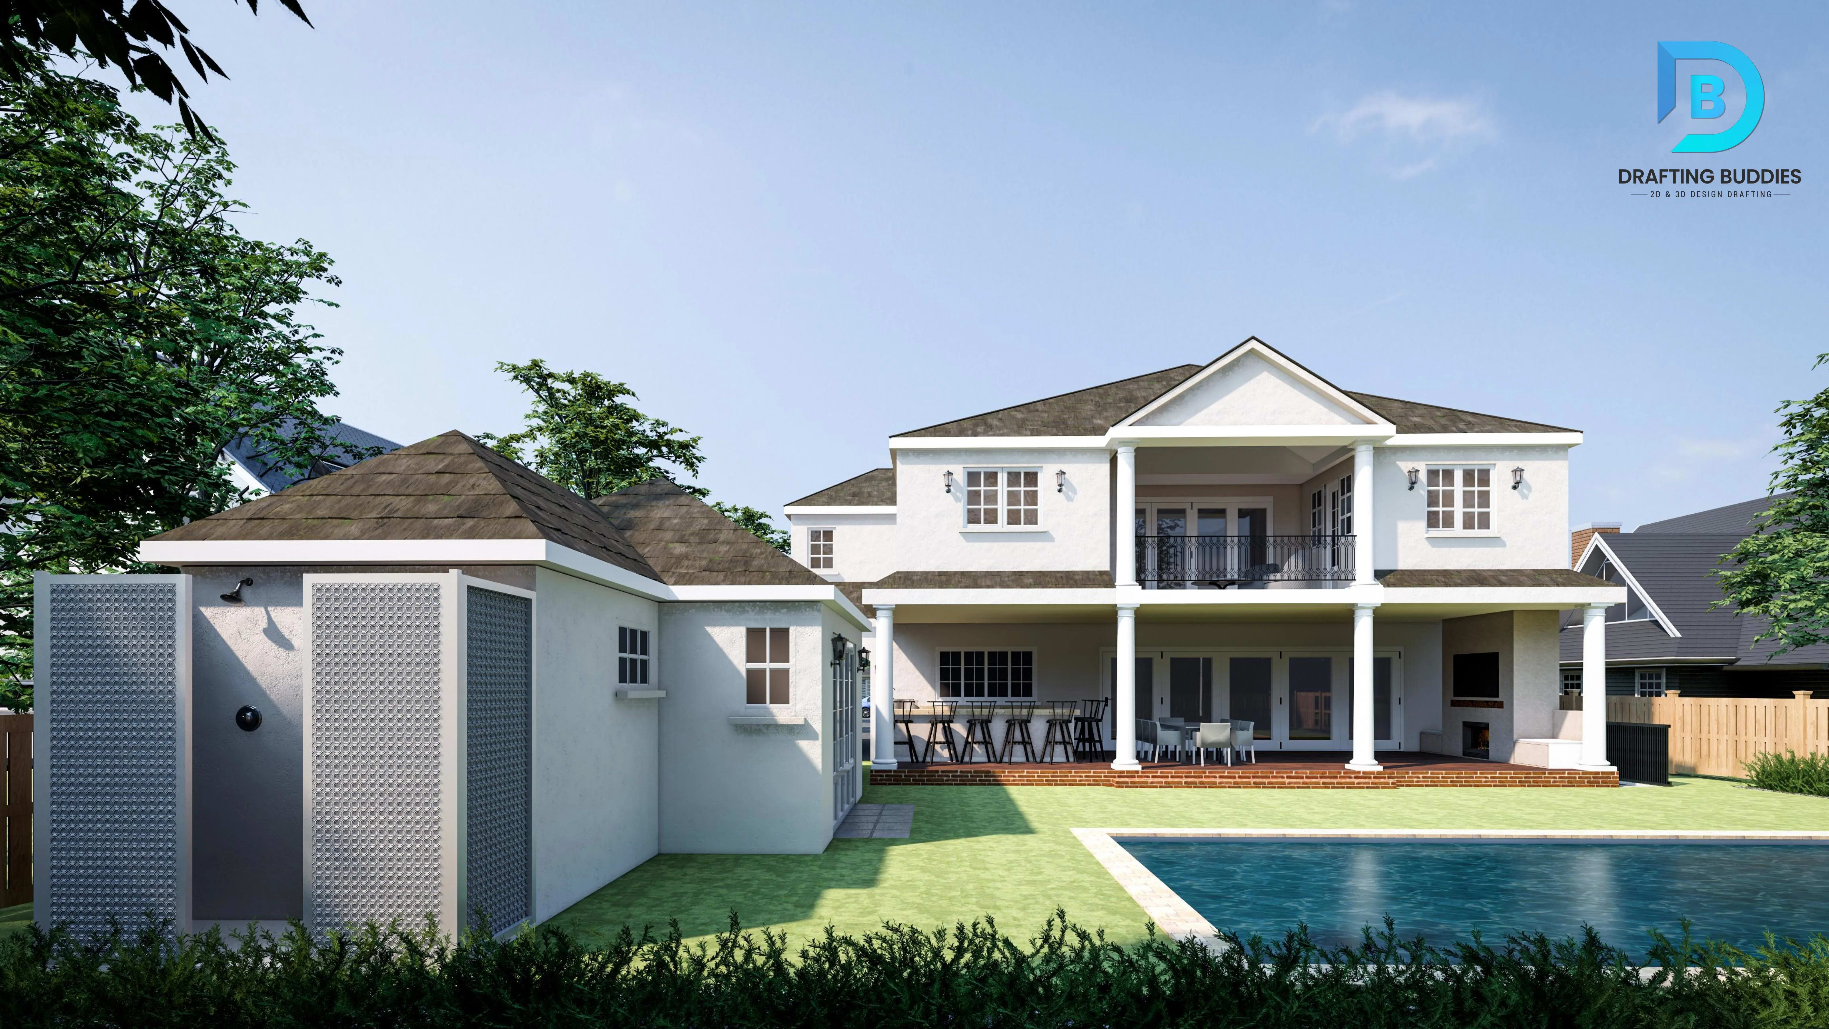
Who We Are
Three Disciplines, Designed to Work as One
Drafting Buddies LLC was founded in Austin, Texas in 2014 and has grown into a CAD drafting, BIM modeling and AEC services company trusted by homeowners, developers, architects and interior and landscape designers across all 50 states, holding an A+ rating with the Better Business Bureau. Ohio's design demand spans everything from a single Columbus kitchen remodel to a full site plan for a multifamily development in Cincinnati, and each of those projects benefits from interior, landscape and architectural thinking working together rather than in isolation. See our full AEC services list for related drafting and design work.
A building's structure, its interior spaces and the ground it sits on are not really three separate problems. A room's layout depends on the walls the architect placed; a backyard's usability depends on how the house meets the site; a kitchen's finishes depend on the natural light the architectural design let in. Handling all three together produces a more coherent result than handling them as disconnected steps.
Whether you're a homeowner in Columbus planning a renovation and backyard redesign together, a commercial developer in Cleveland needing architectural design and interior space planning for a new office buildout, or a builder anywhere in Ohio who needs a landscape plan to match a custom home design, our design team works across all three disciplines so nothing gets designed in a vacuum.
Sub-Services
Twelve Design Disciplines Across Three Studios
Each card below sits within its studio, interior, landscape or architectural, and is handled by designers who specialize in that discipline.
Interior
Residential Interior Design Ohio
Full-home or single-room interior design covering layout, furniture, finishes, color and lighting for kitchens, living areas, bedrooms and bathrooms. Built around how your household actually lives in the space, not just how it photographs, with material and furniture selections suited to your budget and timeline.
Interior
Commercial Interior Design Ohio
Interior design for offices, retail spaces, restaurants and commercial interiors, balancing brand identity, workflow and code requirements like accessible clearances and egress. Designed to support how employees, customers or guests move through and use the space every day, not just how it looks on opening day.
Interior
Interior Space Planning Ohio
Layout-focused planning that determines room adjacencies, furniture placement, traffic flow and functional zoning before finishes are selected. Often the first step on a renovation or new interior buildout, since getting the layout right prevents costly changes once finish selection and construction begin.
Landscape
Residential Landscape Design Ohio
Backyard, front yard and outdoor living design covering patios, plantings, walkways and garden layout, tailored to your property's sun exposure, soil and how your family actually uses outdoor space. Includes planting plans suited to Ohio's climate and seasonal conditions.
Landscape
Commercial Landscape Design Ohio
Site landscaping for offices, retail centers, apartment communities and hotels, balancing curb appeal with practical needs like parking-lot screening, stormwater-friendly plantings and low-maintenance long-term upkeep for property managers and HOAs.
Landscape
Landscape Architecture & Site Planning Ohio
Broader site-level design addressing grading, drainage, hardscape layout and how outdoor space functions as part of a larger development plan, coordinated with civil drafting and architectural site requirements rather than treated as a standalone garden design.
Architecture
Residential Architectural Design Ohio
Custom home design, additions and major renovations, developing floor plans, elevations and building form from concept through construction-ready drawings, balancing your design goals with Ohio's residential code requirements and your site's specific conditions.
Architecture
Commercial Architectural Design Ohio
Building design for offices, retail, restaurants and mixed-use projects, covering massing, floor plans and exterior design developed to meet Ohio Building Code requirements and support the project's use, occupancy and accessibility needs.
Architecture
Architectural Planning & Construction Documentation Ohio
Schematic design through full construction documents, floor plans, elevations, sections and permit drawings, formatted for Ohio building department submittal and detailed enough for a contractor to build from without constant clarification.
Visualization
3D Interior & Architectural Visualization Ohio
Photorealistic renderings of interior spaces, building exteriors and landscape plans, letting you see the finished design before construction starts. Useful for finalizing material and color decisions or presenting a design to lenders, partners or family members not on site day to day.
Architecture
ADU & Home Addition Design Ohio
Design for accessory dwelling units, garage conversions and home additions, developed to fit your existing property, meet local zoning and setback requirements, and integrate visually with your home's existing architecture rather than looking like an afterthought.
Interior + Architecture
Renovation & Remodeling Design Ohio
Combined architectural and interior design for kitchen, bathroom, basement and whole-home renovations, addressing both structural changes and finish decisions together so the two stay coordinated instead of being designed as separate, disconnected phases.
Software We Design In
Industry-Standard Tools for Every Design Deliverable
We design and document in the same tools your Ohio architect, builder, or in-house team already uses - AutoCAD, Revit, SketchUp, Chief Architect, ArchiCAD, Civil 3D, Lumion and Enscape.
AutoCAD
Revit
SketchUp
Chief Architect
ArchiCAD
Civil 3D
Lumion
Enscape
Building Codes
Architectural Design Built to the 2024 Ohio Building Code
Ohio adopts and enforces its construction codes at the state level through the Ohio Board of Building Standards, which also certifies municipal, county and township building departments to carry out plan review and inspections, giving Ohio a consistent statewide baseline for how a design ultimately gets approved.
Architectural design work, floor plans, additions, new construction and anything requiring a building permit, is developed with the current state-adopted code family in mind from the start, rather than reworked after the fact to satisfy plan review.
Ohio Building Code (OBC)
2021 IBC basis · eff. Mar 1, 2024
Ohio Existing Building Code (OEBC)
2021 IEBC basis · eff. Mar 1, 2024
Residential Code of Ohio (RCO)
2019 RCO, Apr. 2024 amend. · eff. Apr 15, 2024
Ohio Energy Code
2021 IECC + ASHRAE 90.1-2019
Accessibility (Commercial)
2017 ICC/ANSI A117.1
Electrical Code
2023 NFPA 70 (NEC)
Why Ohio, Right Now
Designed for a State Where Homes and Businesses Are Both Growing
Columbus is currently the fastest-growing city in the Midwest, the only Midwestern city ranked in the nation's top 25 for net new population growth between 2024 and 2025, adding roughly 7,700 residents in that period alone. The broader Columbus metro grew by more than 21,000 people over the same year, a pace the Columbus Partnership reports as double the national growth rate.
That kind of growth shows up in exactly the projects this page covers: new homes and additions needing architectural design, backyards and commercial sites needing landscape design, and a steady stream of interior renovations as both new and existing homeowners update their spaces. It's also visible in Ohio's median home price, which sits around $290,000 in Columbus, well below the national median, giving homeowners more room in their budget for design work rather than construction costs alone.
- +21K
- Columbus metro population growth, 2024–2025
- #1
- Fastest-growing city in the Midwest (Columbus)

Project Types We Design For
Interior, Landscape & Architectural Design Across Ohio
- Type 01
Single-Family Residential
Custom homes, additions and full interior and landscape design for homeowners.
- Type 02
Multifamily & Residential Developments
Architectural and landscape design for apartment and townhome communities.
- Type 03
Office & Corporate
Interior space planning and architectural design for office buildouts.
- Type 04
Retail & Restaurant
Interior and architectural design for storefronts, restaurants and hospitality.
- Type 05
Healthcare
Interior and architectural design for medical and healthcare facilities.
- Type 06
Education
Architectural and interior design support for schools and campus facilities.
- Type 07
Hospitality
Interior and landscape design for hotels and short-term rental properties.
- Type 08
Outdoor & Recreational
Landscape design for parks, community spaces and recreational amenities.
Why Choose Drafting Buddies
One Team, Three Disciplines That Actually Talk to Each Other
- 01
Discipline-Specific Designers
Interior, landscape and architectural design are each handled by designers focused on that discipline, coordinated together.
- 02
A+ BBB-Rated Company
Drafting Buddies LLC holds an A+ rating with the Better Business Bureau and has operated since 2014.
- 03
Code-Checked Architectural Work
Every architectural project is developed with the current 2024 Ohio Building Code family in mind from the start.
- 04
Coordinated, Not Siloed
When you need more than one discipline, we design them together so the layout, interior and site stay consistent.
- 05
Visualization Included
3D renderings are available across all three disciplines, so you can see the design before committing to it.
- 06
Nationwide Experience, Local Focus
We serve homeowners, developers and businesses in all 50 states, with dedicated attention to Ohio's market.
Our Process
From First Conversation to Finished Design
- 01
Discovery
We review your space, goals, budget and any existing drawings or site conditions.
- 02
Concept Design
Initial layout, material or planting concepts are developed for your review.
- 03
Design Development
The chosen concept is refined with detailed layout, finishes and specifications.
- 04
Documentation
Construction or permit drawings are prepared where the project requires them.
- 05
Delivery & Support
Final design is delivered with revision support through your project's next steps.
Company Facts
What You're Working With
- Founded in Austin, Texas
- 2014
- Better Business Bureau rating
- A+
- U.S. states served
- 50
- Coordinated design disciplines
- 3
Founded in Austin, Texas
Better Business Bureau rating
U.S. states served
Coordinated design disciplines
Coverage
Design Services Across Ohio
Statewide coverage for homeowners, developers and businesses. See every market we cover on our locations page.
Columbus
Cleveland
Cincinnati
Dayton
Toledo
Akron
Youngstown
Canton
Parma
Lorain
Hamilton
Dublin
Westerville
Mason
Beavercreek
Lakewood
Mentor
Strongsville
Newark
Springfield
FAQ
Design Questions, Answered
Interior, Landscape & Architectural Design Ohio
Related Searches
Related Ohio Interior, Landscape & Design Services
- interior design services Ohio
- landscape design services Ohio
- architectural design services Ohio
- residential interior design Ohio
- commercial interior design Ohio
- landscape architecture services Ohio
- residential architectural design Ohio
- commercial architectural design Ohio
- 3D interior design Ohio
- space planning services Ohio
- site planning services Ohio
- interior design company Columbus Ohio
Get Started
Ready to Design Your Ohio Space?
Tell us about your project, whether it's one room, one yard, or the whole building, and we'll scope an exact turnaround and price.