Interior · Landscape · Architecture · Alabama

Interior, Landscape & Architectural Design Services in Alabama

Drafting Buddies designs the buildings, interiors and outdoor spaces of Alabama's homes and businesses - architectural design, interior design and landscape architecture delivered as one coordinated package instead of three disconnected vendors.

Drafting Buddies · Alabama Design Studio

Coordinated

Architecture + Interior + Landscape

Birmingham, AL · Coordinated drawing set

  • ARC

    Architectural Design

    CDsAHJ-CHECKED
  • INT

    Interior Design

    Space PlansAHJ-CHECKED
  • LND

    Landscape Architecture

    SiteAHJ-CHECKED

ARCH · INTERIOR · LANDSCAPE - COORDINATED SET

Designers & drafters
100+

Designers & drafters

Projects completed
2,000+

Projects completed

Typical turnaround
48 hr

Typical turnaround

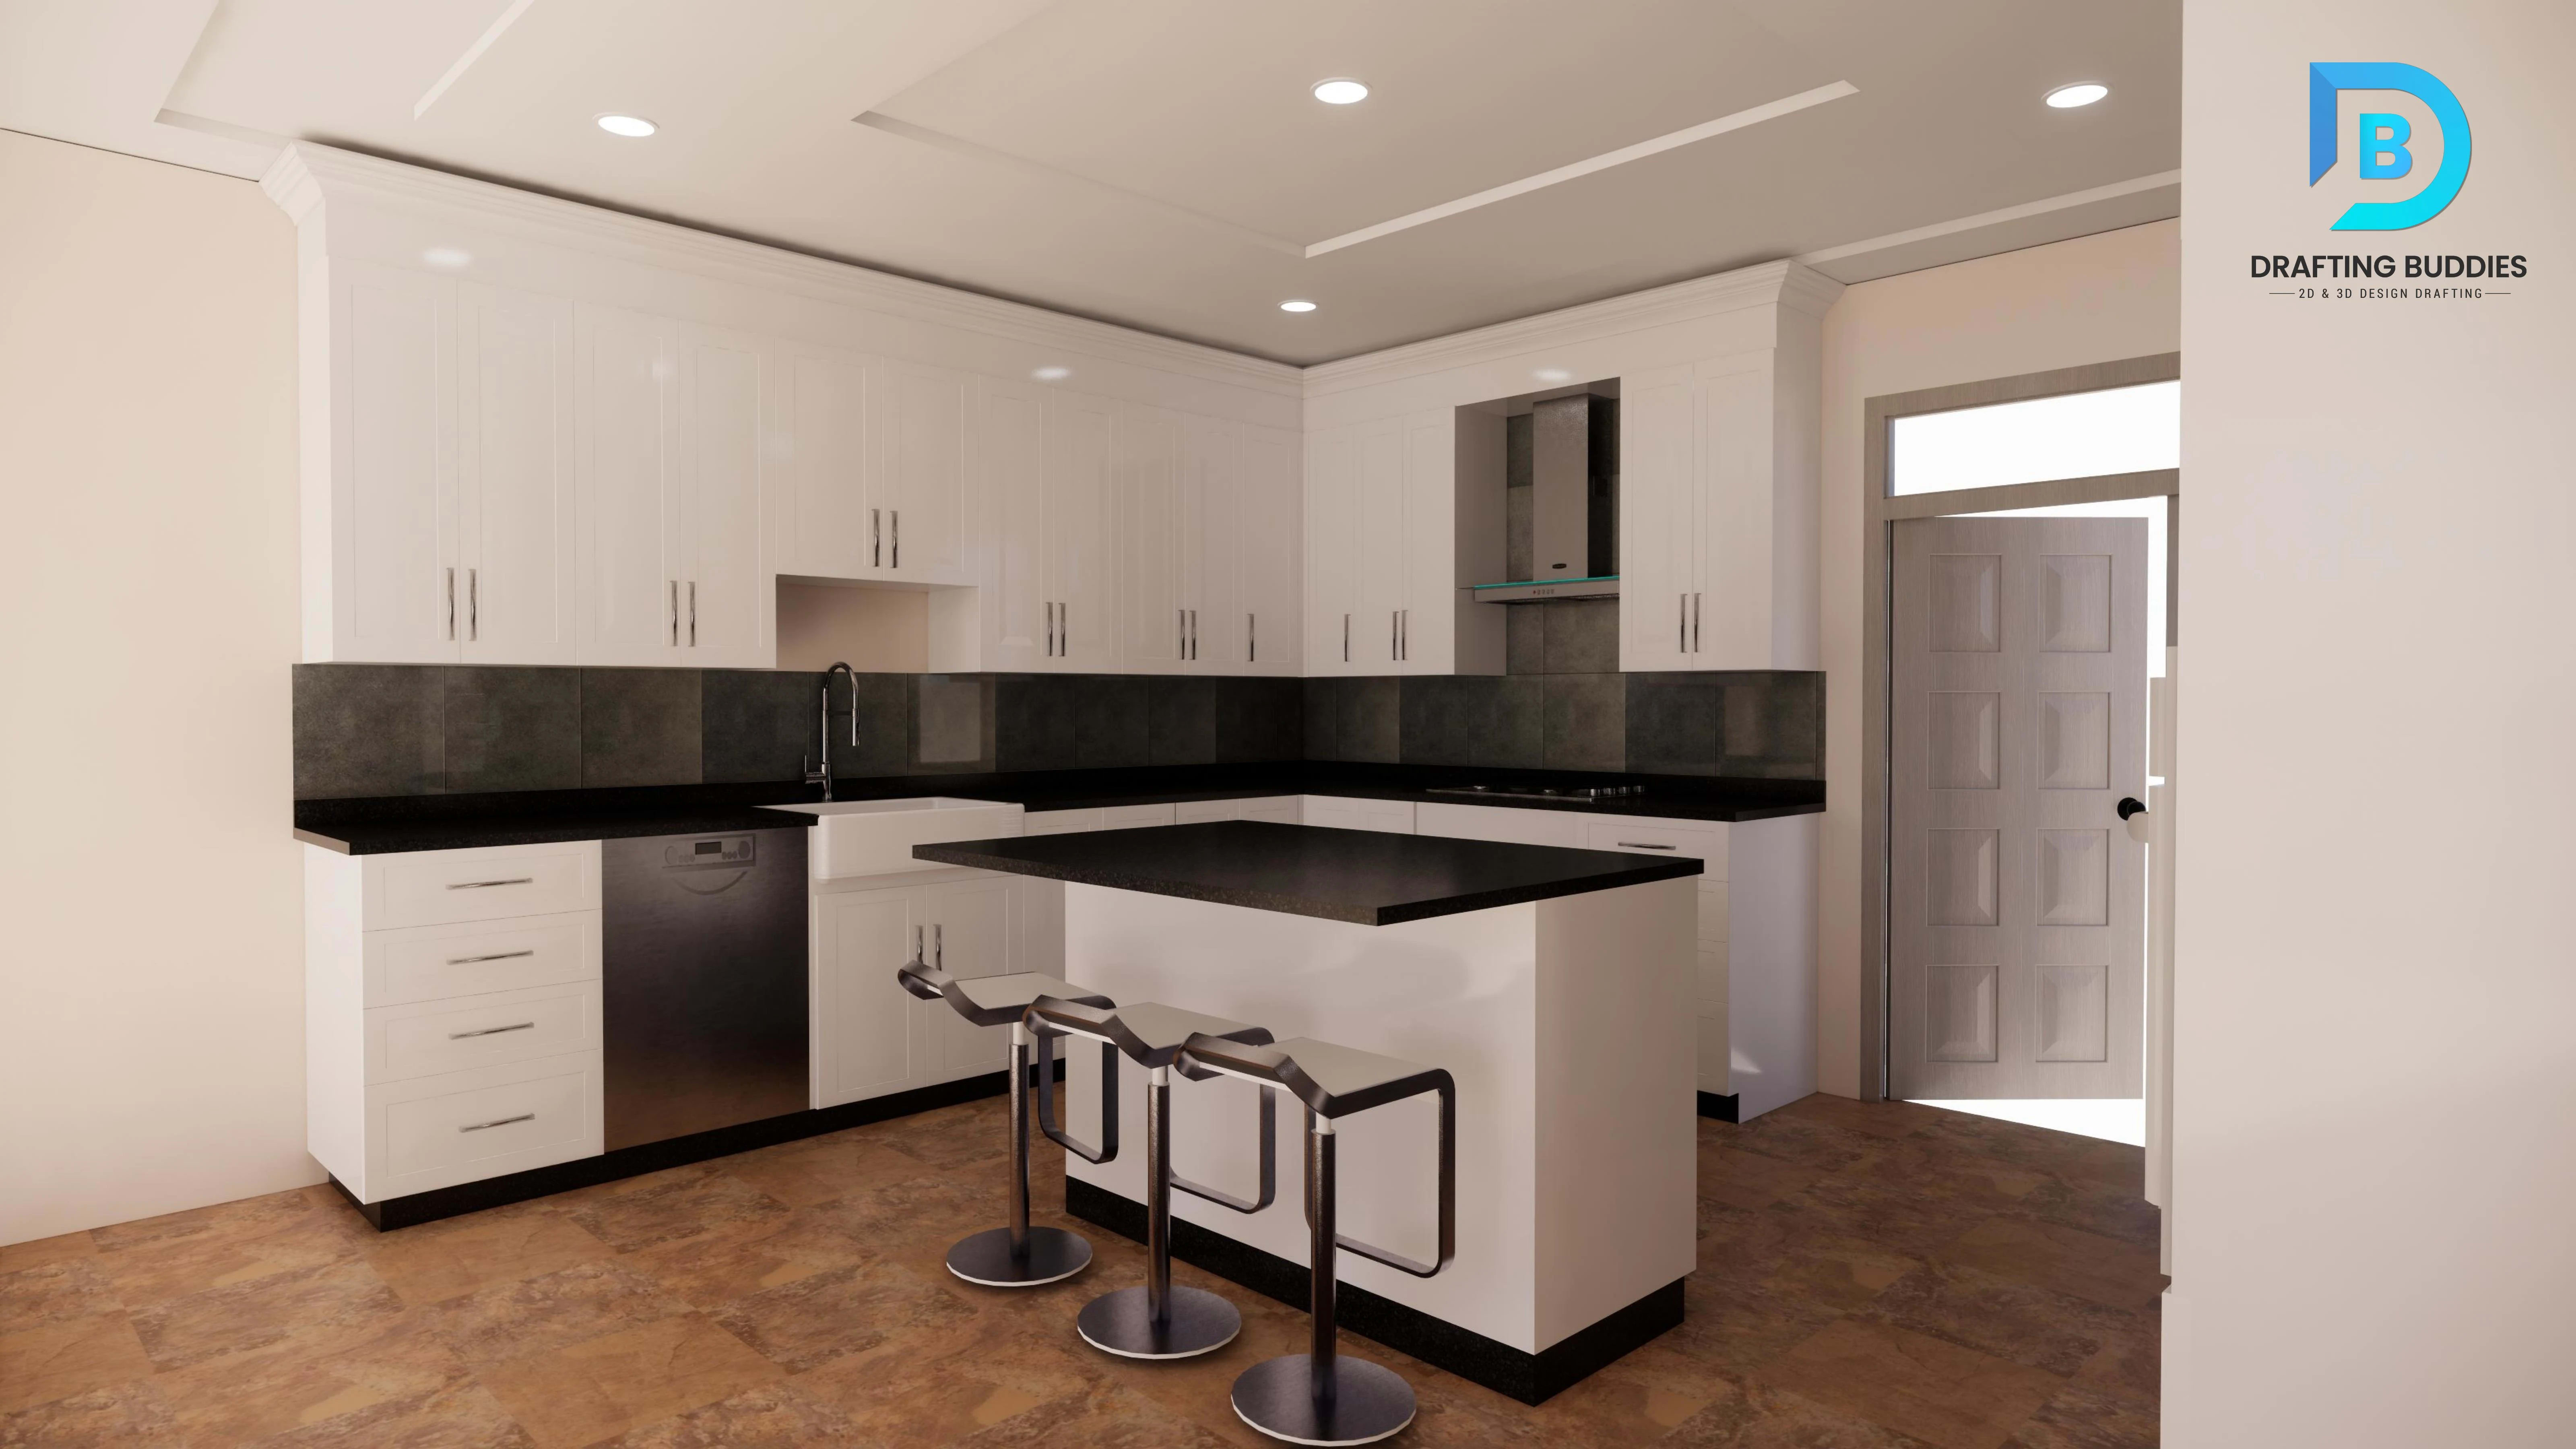
Kitchen interior design for an Alabama residential renovation
Landscape and outdoor living design for an Alabama property
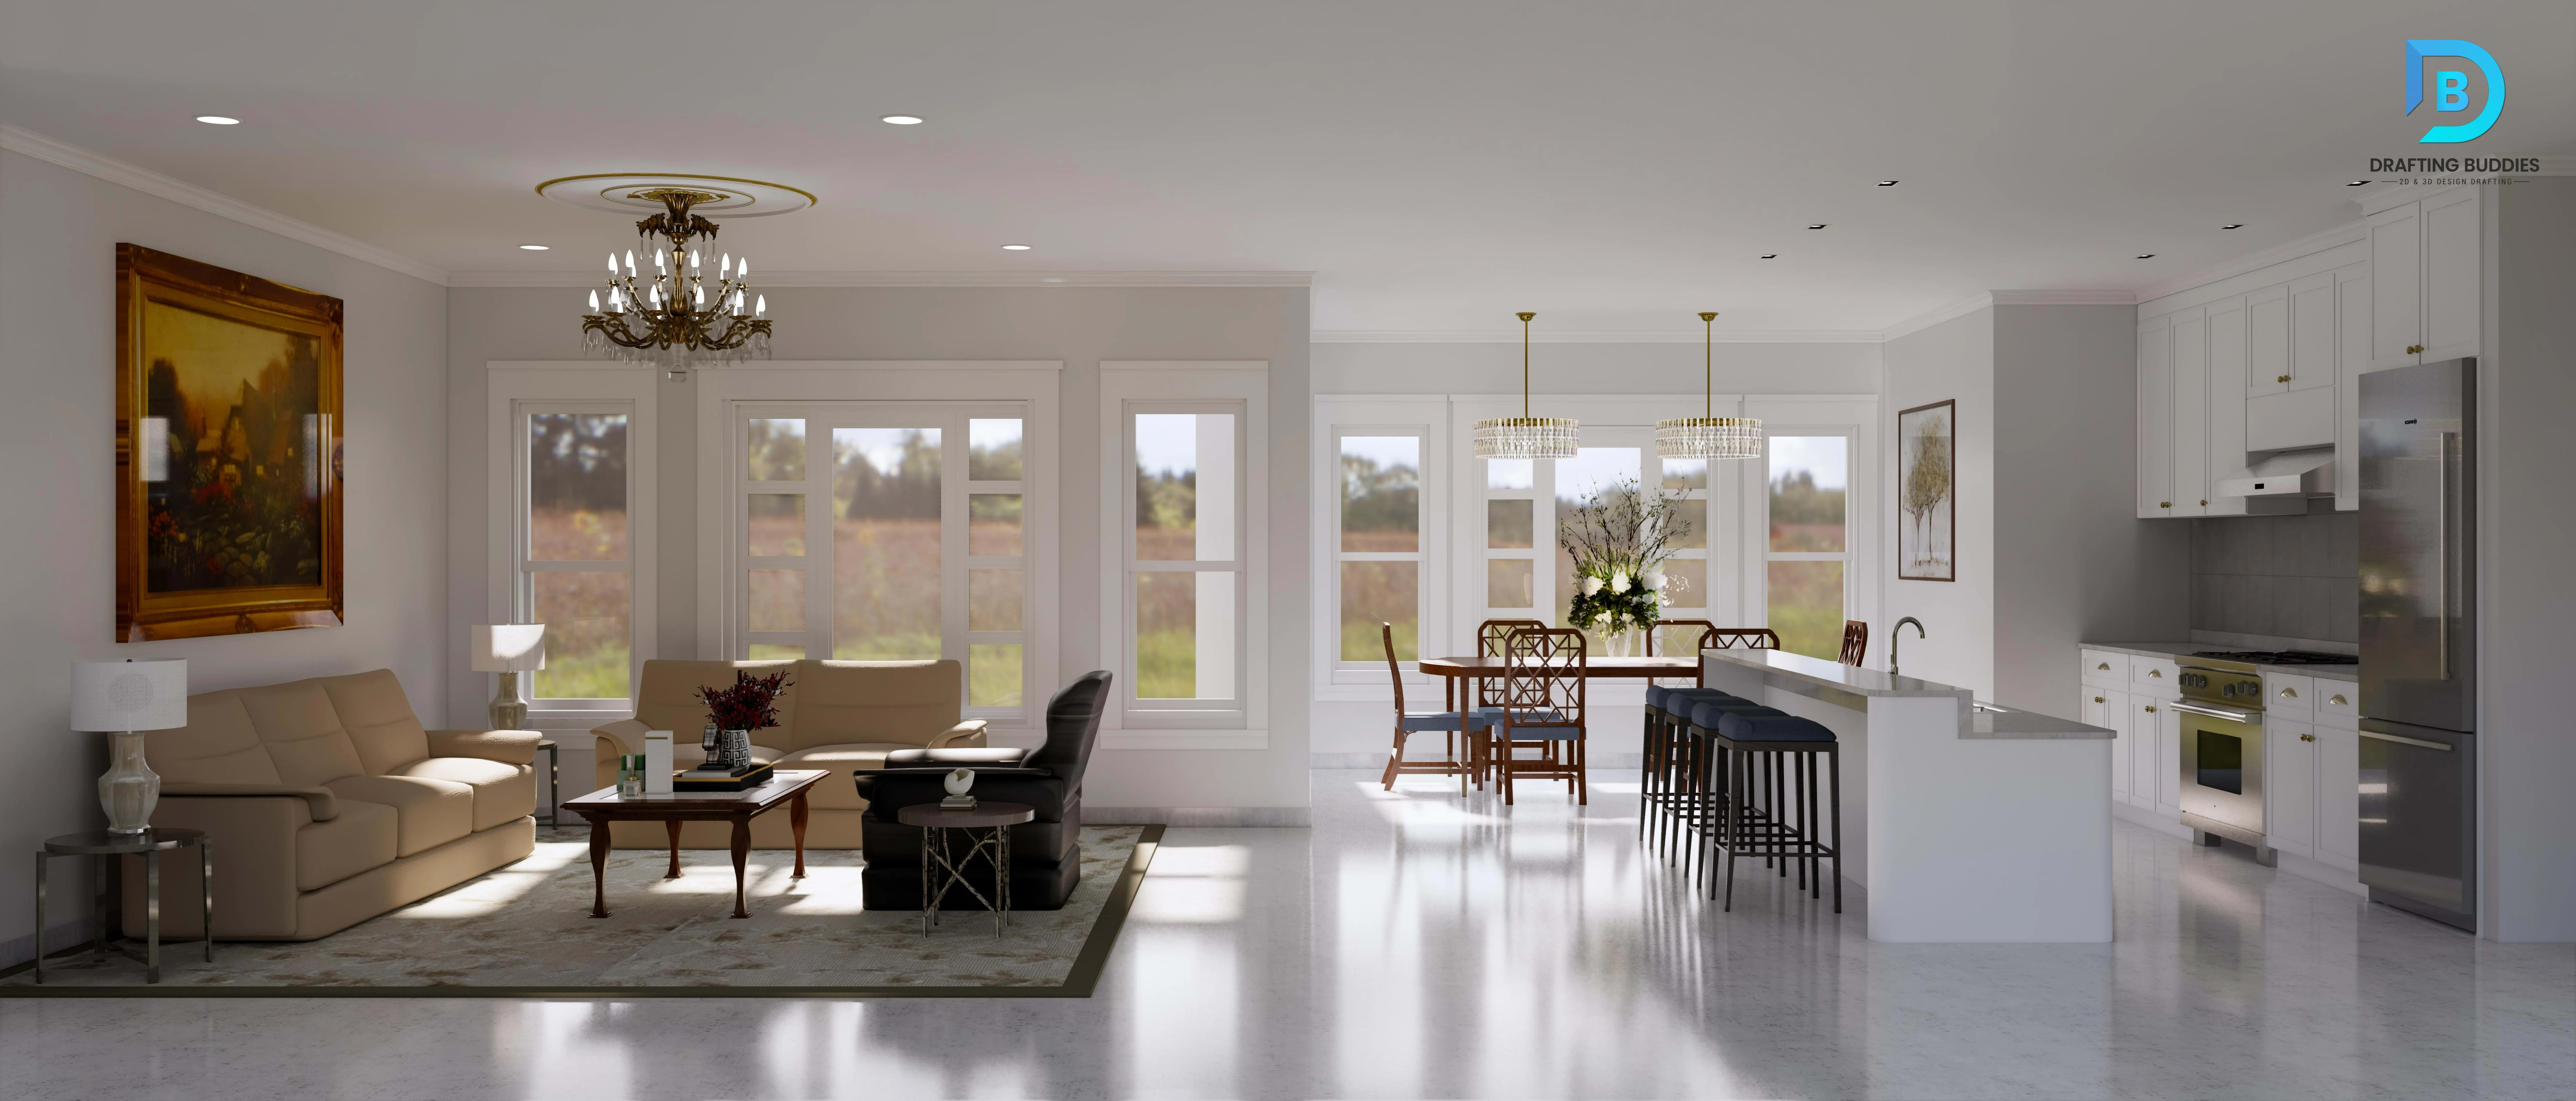
Residential interior and architectural design for an Alabama home

Coordinated Design

One design team, three disciplines, a plan that survives local review

Drafting Buddies is an outsourced design studio built to carry a project from concept through construction documents across architecture, interiors and landscape - without the coordination gaps that come from hiring three separate firms. With 100+ designers and drafters and 2,000+ completed projects, our team has designed custom homes, commercial interiors and residential and commercial landscapes for clients across Alabama, in Revit, AutoCAD, SketchUp and the visualization software your project calls for.

Alabama's design and permitting environment is genuinely local: there is no single statewide building code governing most private construction, so the setbacks, height limits, historic-district guidelines and landscape or stormwater ordinances that shape a design vary by city and county - a Vestavia Hills renovation and a Gulf Shores coastal build answer to different review boards entirely. Our designers confirm the zoning, design-review and applicable code requirements for your specific address before a floor plan, interior layout or planting plan is finalized, so the set you submit is built around the rules that will actually be reviewing it.

Statewide coverage is listed on our Alabama drafting services page.

  • Local zoning & setbacks
  • Historic district design review
  • ADA / ICC A117.1
  • Local landscape & stormwater ordinances
  • Coastal wind & flood provisions

Core Services

Architectural, interior & landscape design services in Alabama

Twelve sub-services across three disciplines - browse by pillar below, or scroll for the full list.

D-01 · Architecture

Residential Architectural Design Alabama

Custom home, remodel, addition and ADU design for Alabama homeowners and builders - from early concept sketches through fully dimensioned floor plans, elevations and sections. We design to the lot's actual zoning and setback rules and the local IRC edition your jurisdiction has adopted, so the plans move through residential permitting without redesign, whether it's a new build in Madison or a renovation in an established Birmingham neighborhood.

  • Custom Homes
  • Additions
  • IRC-Checked

D-02 · Architecture

Commercial Architectural Design Alabama

Office, retail, restaurant, hospitality and multifamily architectural design, from massing studies through detailed floor plans and elevations. We coordinate commercial projects against the local jurisdiction's adopted IBC edition, accessibility requirements and site constraints, producing designs that hold up through commercial plan review in cities from Huntsville's tech corridor to Mobile's commercial districts.

  • IBC
  • Accessibility
  • Permit-Ready

D-03 · Architecture

Permit & Construction Document Sets Alabama

Complete, submittal-ready construction document sets - cover sheets, floor plans, elevations, sections, schedules and details - assembled to your local building department's checklist. We track the specific submittal requirements and code amendments that differ across Alabama's cities and counties, reducing the back-and-forth that slows down permit approval.

  • Cover Sheets
  • Schedules
  • Local Checklist

D-04 · Architecture

Architectural CAD Drafting & 3D Modeling Alabama

Architectural CAD drafting and 3D/BIM modeling in AutoCAD and Revit for firms that need production drafting support without adding in-house headcount. We produce coordinated 2D sheets and data-rich 3D models built for design review, client presentation and downstream construction use.

  • AutoCAD
  • Revit
  • BIM

D-05 · Interior Design

Residential Interior Design Alabama

Space planning, finish selection and furniture layout for Alabama homes - kitchens, living rooms, bathrooms and whole-house interiors delivered as CAD-accurate plans a contractor can price and build from. We design around the actual floor plan and the local IRC edition your jurisdiction has adopted, whether it's a Birmingham renovation or a new-build interior in Madison.

  • Space Planning
  • Finishes
  • Kitchens

D-06 · Interior Design

Commercial & Hospitality Interior Design Alabama

Office, retail, restaurant and hospitality interiors planned for guest experience, brand and code - ADA / ICC A117.1 clearances, traffic flow and finish packages documented for commercial plan review. From Huntsville tenant improvements to Mobile restaurant build-outs, layouts stay coordinated with the architectural set.

  • ADA Clearances
  • Tenant Fit-Out
  • Hospitality

D-07 · Interior Design

Kitchen & Bathroom Design Alabama

Detailed kitchen and bath design for Alabama renovations - cabinet elevations, fixture placement, plumbing and electrical coordination, and clearance checks against the local code. Drawings show every dimension a cabinet installer, plumber or GC needs, sized to the actual building footprint rather than a generic template.

  • Cabinets
  • Fixtures
  • Clearances

D-08 · Interior Design

Interior Space Planning & CAD Drafting Alabama

Standalone space planning and CAD drafting for projects that need accurate layouts without a full design package - furniture layouts, adjacency studies and reflected ceiling plans in AutoCAD, Revit or SketchUp, ready to hand to permitting or construction teams.

  • Furniture Layout
  • RCPs
  • CAD

D-09 · Landscape

Residential Landscape Design Alabama

Front and back yard, garden and outdoor-living design for Alabama homes - planting plans suited to Gulf and inland climate, grading, drainage and hardscape connections shown to scale with plant schedules. Plans account for local landscape and stormwater ordinances, whether the lot is in Hoover or Gulf Shores.

  • Planting
  • Drainage
  • Hardscape

D-10 · Landscape

Commercial & Site Landscape Design Alabama

Landscape design for office parks, retail centers, apartment communities and municipal sites across Alabama, balancing curb appeal with drainage, tree-preservation and stormwater-management requirements that vary by city. Planting plans, irrigation layouts and site grading are coordinated with the architectural and civil set.

  • Stormwater
  • Irrigation
  • Site Grading

D-11 · Landscape

Hardscape & Outdoor Living Design Alabama

Patios, decks, walkways, retaining walls and outdoor kitchens drawn as fully dimensioned hardscape plans. We detail materials, drainage and elevations so a landscaper or GC has exact quantities and layouts - including coastal wind and flood provisions for Baldwin and Mobile County sites.

  • Patios
  • Retaining Walls
  • Coastal

D-12 · Landscape

Landscape CAD & Construction Drawings Alabama

Construction-ready landscape CAD drawings and planting plans - grading, irrigation, planting schedules and detail sheets formatted for municipal submittal. When you already have a concept, we convert it into a buildable set checked against local site and stormwater ordinances.

  • Planting Schedules
  • Grading
  • Permit

Industries We Serve

Design work across Alabama's residential and commercial sectors

Every project type carries its own code, accessibility and site constraints - our teams are matched to the sector, not generalists spread thin.

  • Residential

    Custom homes, renovations, additions and ADUs for individual homeowners and builders.

  • Multifamily

    Apartment and townhouse developments requiring coordinated architecture and site design.

  • Commercial & Retail

    Office, retail and tenant improvement projects from concept through permit set.

  • Hospitality

    Restaurant and hotel interiors and architecture tuned to guest experience and code.

  • Healthcare

    Medical office and facility design meeting stricter accessibility and clearance rules.

  • Corporate & Office

    Workplace interiors and office building design for growing Alabama businesses.

  • Educational

    Classroom and campus facility design coordinated with institutional review processes.

  • Institutional & Government

    Public-facing facility design meeting the accessibility and durability standards these projects require.

Why Drafting Buddies

What Alabama clients get from working with us

  1. Team

    100+ designers & drafters

    Enough depth to staff architecture, interior and landscape work on the same project without delays.

  2. Track Record

    2,000+ completed projects

    Residential, commercial and institutional work across every design discipline we offer.

  3. Speed

    48-hour typical turnaround

    Most drawing and revision requests are returned inside two business days.

  4. Coordination

    One team, three disciplines

    Architecture, interior and landscape design stay aligned because one team designs all three.

  5. Local Awareness

    Jurisdiction-checked plans

    Zoning, setback and design-review requirements confirmed for your specific city or county before final sets go out.

  6. Trust

    NDA-backed, secure workflow

    Every engagement runs under confidentiality agreements with controlled handling of your project files.

Software

Tools our design and drafting team works in daily

We plug into your existing workflow instead of asking you to adapt to ours. Core production happens in AutoCAD and Revit, with landscape work in Vectorworks Landmark and visualization in SketchUp, 3ds Max, V-Ray, Lumion and Enscape.

  • Revit

  • AutoCAD

  • ArchiCAD

  • SketchUp

  • Chief Architect

  • Vectorworks Landmark

  • 3ds Max

  • V-Ray

  • Lumion

  • Enscape

  • Photoshop

Alabama Code & Zoning Landscape

Why local awareness matters more than a national default

Alabama's design review runs largely at the city and county level, which makes jurisdiction-specific knowledge part of the design process, not an afterthought.

  • Local zoning & setback rules

    Lot coverage, height limits and setback requirements are set by each city or county, and they shape the buildable footprint before a design even begins.

  • Local code adoption

    Most private residential and commercial construction is reviewed against whatever IBC/IRC edition and amendments the local jurisdiction has adopted, rather than one statewide standard.

  • Historic district & design-review guidelines

    Established neighborhoods and downtown districts in cities like Mobile and Montgomery often carry additional design-review criteria for renovations and new construction.

  • Landscape & stormwater ordinances

    Site and landscape plans account for local drainage, tree-preservation and stormwater-management requirements that vary by municipality.

  • Coastal wind & flood provisions

    Projects in Baldwin and Mobile counties factor in ASCE 7 wind-load and flood-elevation requirements at both the architectural and site-design stage.

  • Accessibility standards

    ADA and ICC/ANSI A117.1 requirements apply to commercial and public-facing interiors and site design regardless of local code variation.

Coverage

Design services across Alabama

We work with clients statewide, remotely - no local office required. See related work in our portfolio.

  • Birmingham

    Jefferson County

  • Huntsville

    Madison County

  • Mobile

    Mobile County

  • Montgomery

    Montgomery County

  • Tuscaloosa

    Tuscaloosa County

  • Auburn

    Lee County

  • Hoover

    Jefferson/Shelby

  • Dothan

    Houston County

  • Decatur

    Morgan County

  • Madison

    Madison County

  • Florence

    Lauderdale County

  • Gulf Shores

    Baldwin County

Client Feedback

What Alabama clients say about working with us

  • Having architecture, interiors and landscape handled by one team meant our finish schedule and planting plan actually matched the floor plan - no chasing three vendors to fix conflicts.

    Design-Build Owner

    Residential renovation firm, Birmingham

  • Our restaurant interior design came back with the accessibility clearances already worked out. Saved us a full review cycle.

    Operations Manager

    Hospitality group, Huntsville

  • The landscape master plan for our development accounted for drainage and setbacks we hadn't even flagged yet.

    Development Manager

    Multifamily developer, Mobile

FAQ

Common questions about design services in Alabama

Interior, Landscape & Architectural Design Alabama
Yes. Architecture, interior and landscape design are delivered as one coordinated package instead of three disconnected vendors, so finish schedules, planting plans and floor plans stay aligned from concept through construction documents. You can also order one discipline independently if you only need an interior layout, a planting plan, or an architectural drawing set.

Related Searches

  • interior design Alabama
  • landscape architecture Birmingham
  • architectural design Huntsville
  • kitchen interior design Alabama
  • landscape design Mobile
  • custom home design Alabama
  • interior design Birmingham
  • commercial interior design Alabama
  • permit-ready architectural design Alabama
  • landscape design Gulf Shores

Get Started

Get your Alabama design services quote

Send over your project scope, sketches or existing drawings, and we'll come back with a turnaround estimate - usually within one business day.