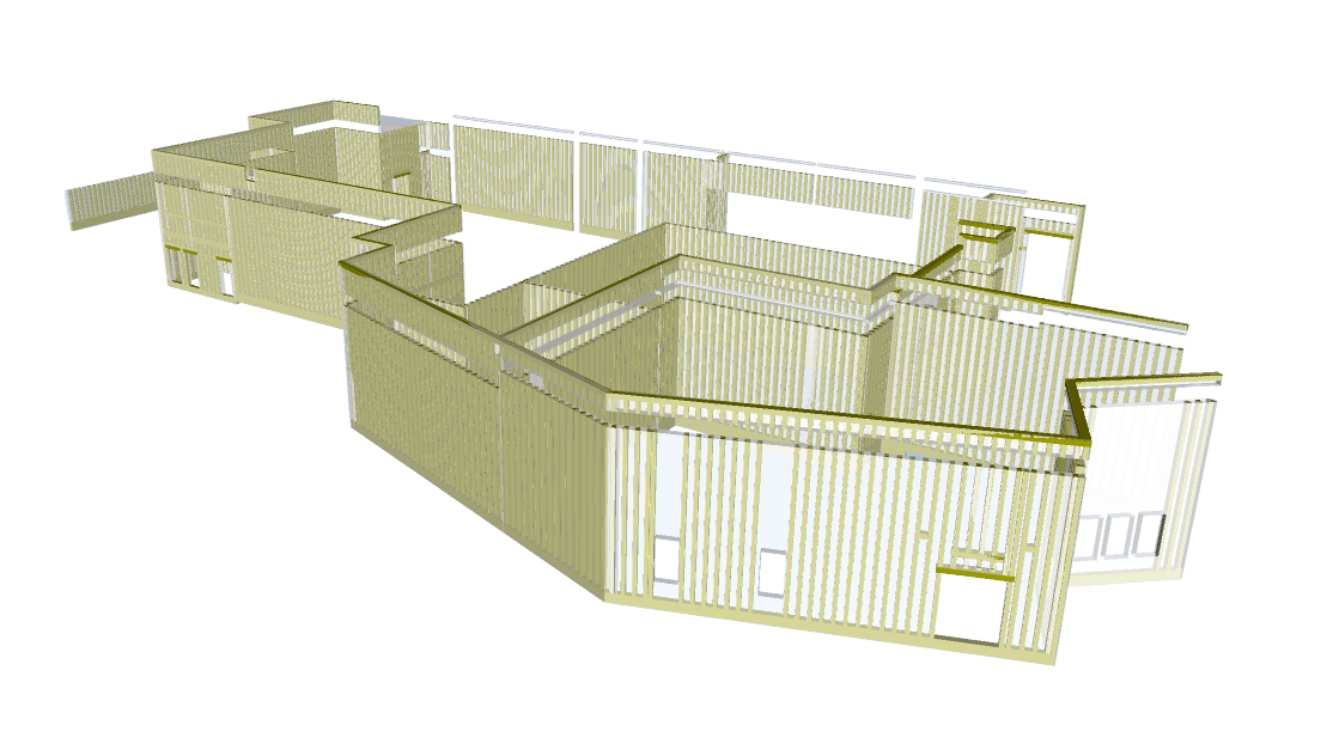
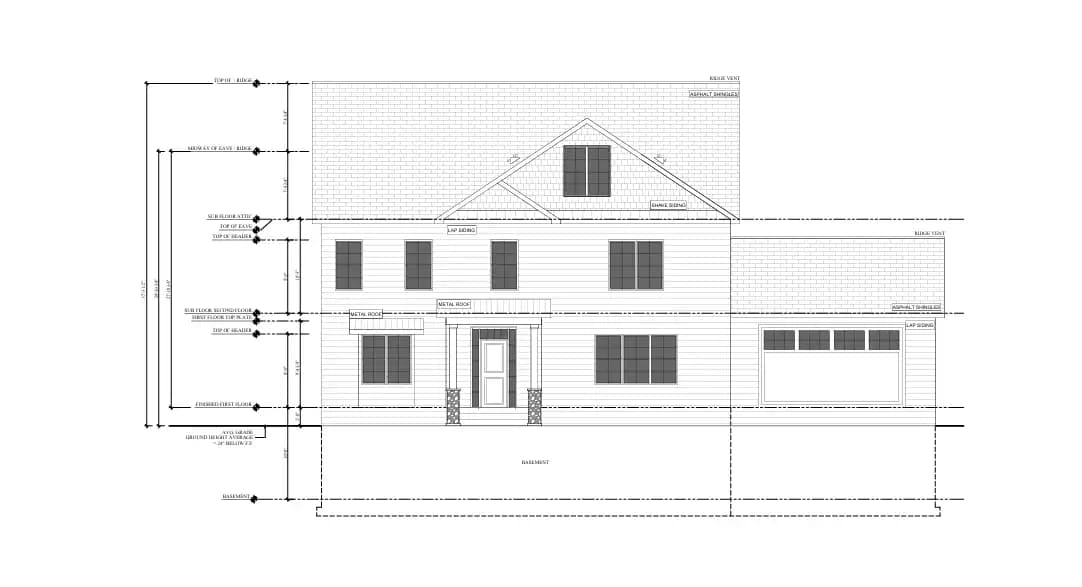
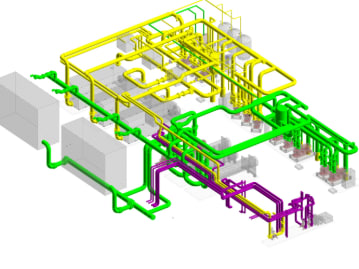
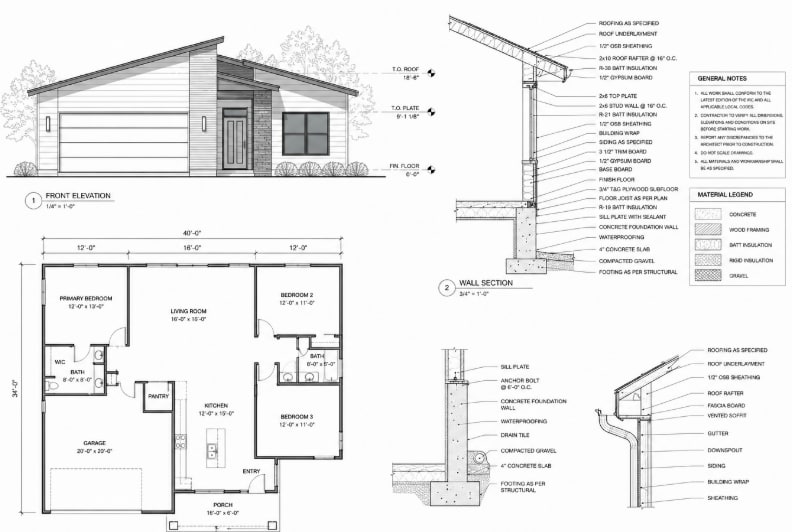
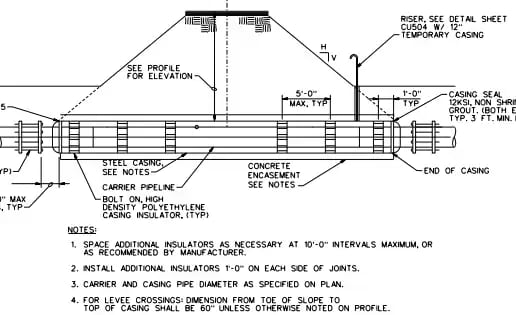
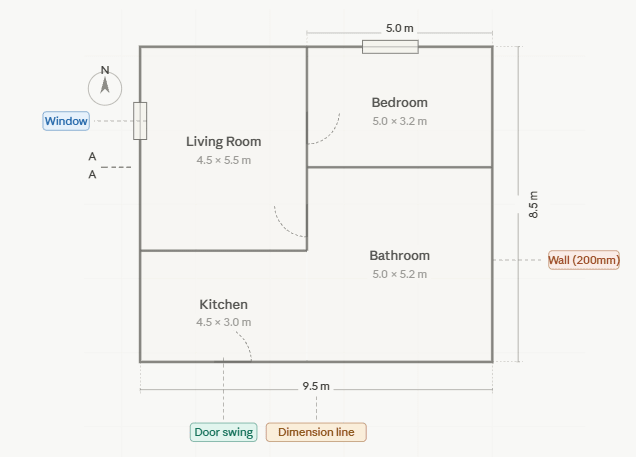
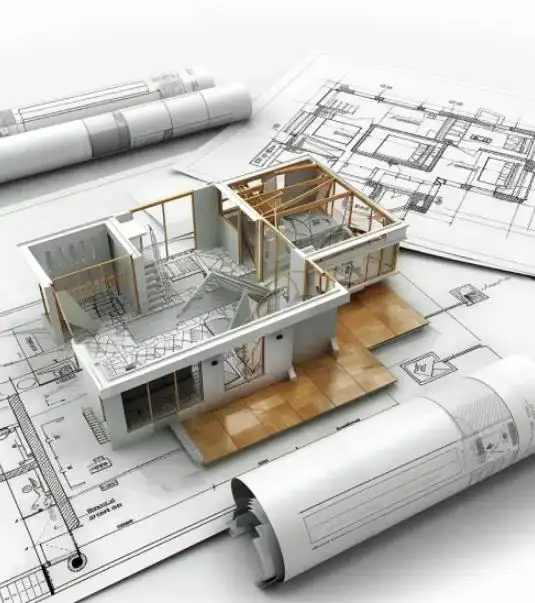
CAD drafting is the discipline of turning a design idea, a redline sketch, a hand-measured field survey, or an existing PDF into an accurate, standards-compliant 2D drawing set - floor plans, elevations, sections, structural layouts, MEP routing, and every detail sheet a permitting office or contractor needs to actually build the thing. Done well, it's invisible: the drawings simply match the building, the dimensions add up, and plan review doesn't bounce the set back with corrections.
That precision matters more in North Carolina right now than it has in years. Wake and Mecklenburg County permitting desks are processing record volume as Charlotte, Raleigh and Wilmington keep absorbing new residents, and a clean, correctly formatted drawing set is one of the few things a design team fully controls in that pipeline. Drafting Buddies exists to be the drafting capacity behind your firm - accurate, fast, and formatted the way your local AHJ expects it.