BIM Services · North Carolina

BIM Services in North Carolina

North Carolina is building faster than almost anywhere else in the country right now - over 100 data center campuses, Toyota's $13.9B battery plant in Liberty, Wolfspeed's silicon carbide fab in Siler City, and a wave of pharma, healthcare and multifamily work from Charlotte to the Triangle. Drafting Buddies gives architects, engineers, contractors and developers across the state a single accurate BIM model - architectural, structural and MEP together - so design intent, code compliance and constructability line up before a single wall goes up. We've been drafting and modeling for AEC firms nationwide since 2014, hold an A+ BBB rating, and deliver into every North Carolina jurisdiction, from Charlotte's high-rise core to the coastal wind-load zones of Wilmington.

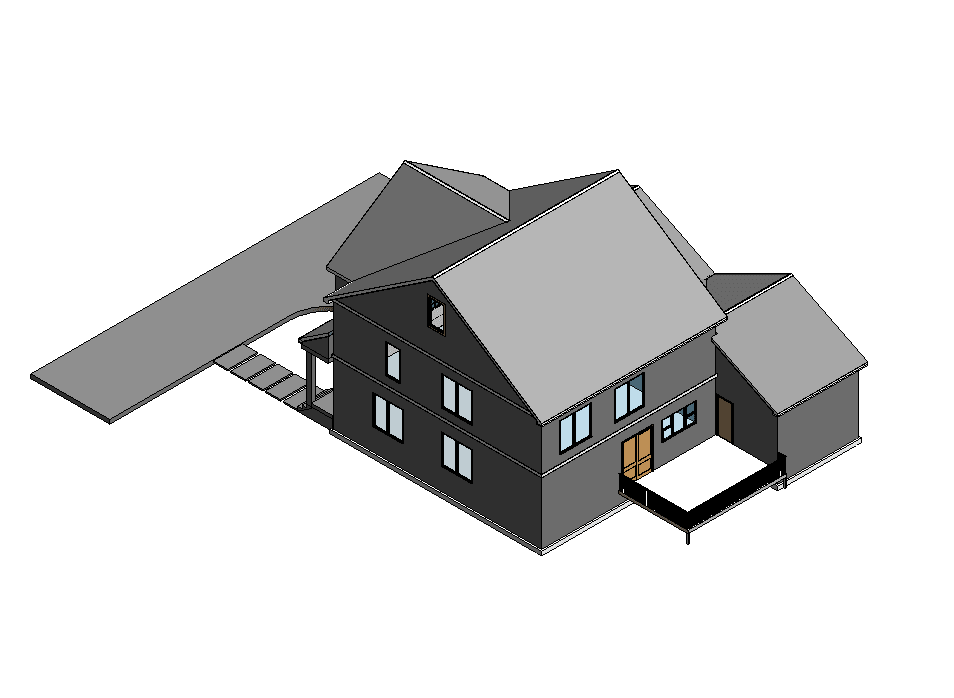
Coordinated Revit BIM model of a North Carolina commercial building under design

Federated BIM Model · Revit

ARCH · STRUCTURAL · MEP

Founded · Austin, TX
2014

Founded · Austin, TX

BBB Rating
A+

BBB Rating

States Served
50

States Served

Every Project Stage
LOD 100–500

Every Project Stage

NC Data Center Projects Underway
101+

NC Data Center Projects Underway

Disclosed Data Center Investment
$22.5B

Disclosed Data Center Investment

Duke Energy Signed Capacity
7.6 GW

Duke Energy Signed Capacity

NC Codes We Model Against
2018 & 2024

NC Codes We Model Against

BIM coordination on a North Carolina construction project
Revit BIM modeling for a North Carolina commercial building
Federated BIM workspace with clash detection for North Carolina projects

Why BIM, Why Now

Building Information Modeling Is How North Carolina Keeps Billion-Dollar Builds on Schedule

Building Information Modeling is no longer a nice-to-have on North Carolina projects - it's how GCs, MEP subs and owners keep multi-billion-dollar builds on schedule.

A BIM model is more than a 3D drawing. It's a data-rich, coordinated model where every wall, duct, beam and pipe is a real object carrying real information - dimensions, material, manufacturer, quantity, schedule. When Drafting Buddies builds a BIM model for a North Carolina project, your architectural, structural and MEP teams are working from one shared source of truth instead of three sets of drawings that quietly drift apart.

That matters more in North Carolina today than it did five years ago. Duke Energy's capital plan, the Toyota and Wolfspeed manufacturing ramps, and the Novo Nordisk pharma campus in Clayton have made commissioning leads, MV electricians and mechanical/HVAC coordination some of the tightest-constrained skill sets in the state. A clash-free, well-sequenced BIM model is the cheapest hour you'll spend on a project like that - every clash caught on screen is a clash your crews never have to catch in the field.

Who this page is for

Architects, structural and MEP engineers, general contractors, subcontractors, developers and building owners anywhere in North Carolina who need a BIM consultant, BIM service provider, or Revit modeling company to model, coordinate, or document a project - from a single-family renovation in Chapel Hill to a data center shell in the Charlotte region.
What We Model

Eight Core BIM Sub-Services in North Carolina

Every North Carolina project draws from a different mix of these. Below is what each one actually involves, which software we run it in, and the project types it fits best.

Architectural BIM model of a building facade in Revit
01Architectural BIM Services North Carolina

Architectural BIM Modeling North Carolina

We build the architectural envelope, floor plans, wall assemblies, roof systems, stairs, doors, windows and finishes as a single intelligent Revit model - not a stack of disconnected 2D sheets. Every schedule, area calculation and elevation updates automatically when the design changes, so your team spends time designing instead of re-drafting. This is the foundation every other trade coordinates against.

Software
Autodesk Revit, AutoCAD
Best For
Ground-up design, additions, renovations, permit sets
Sectors
Residential, commercial, multifamily, education
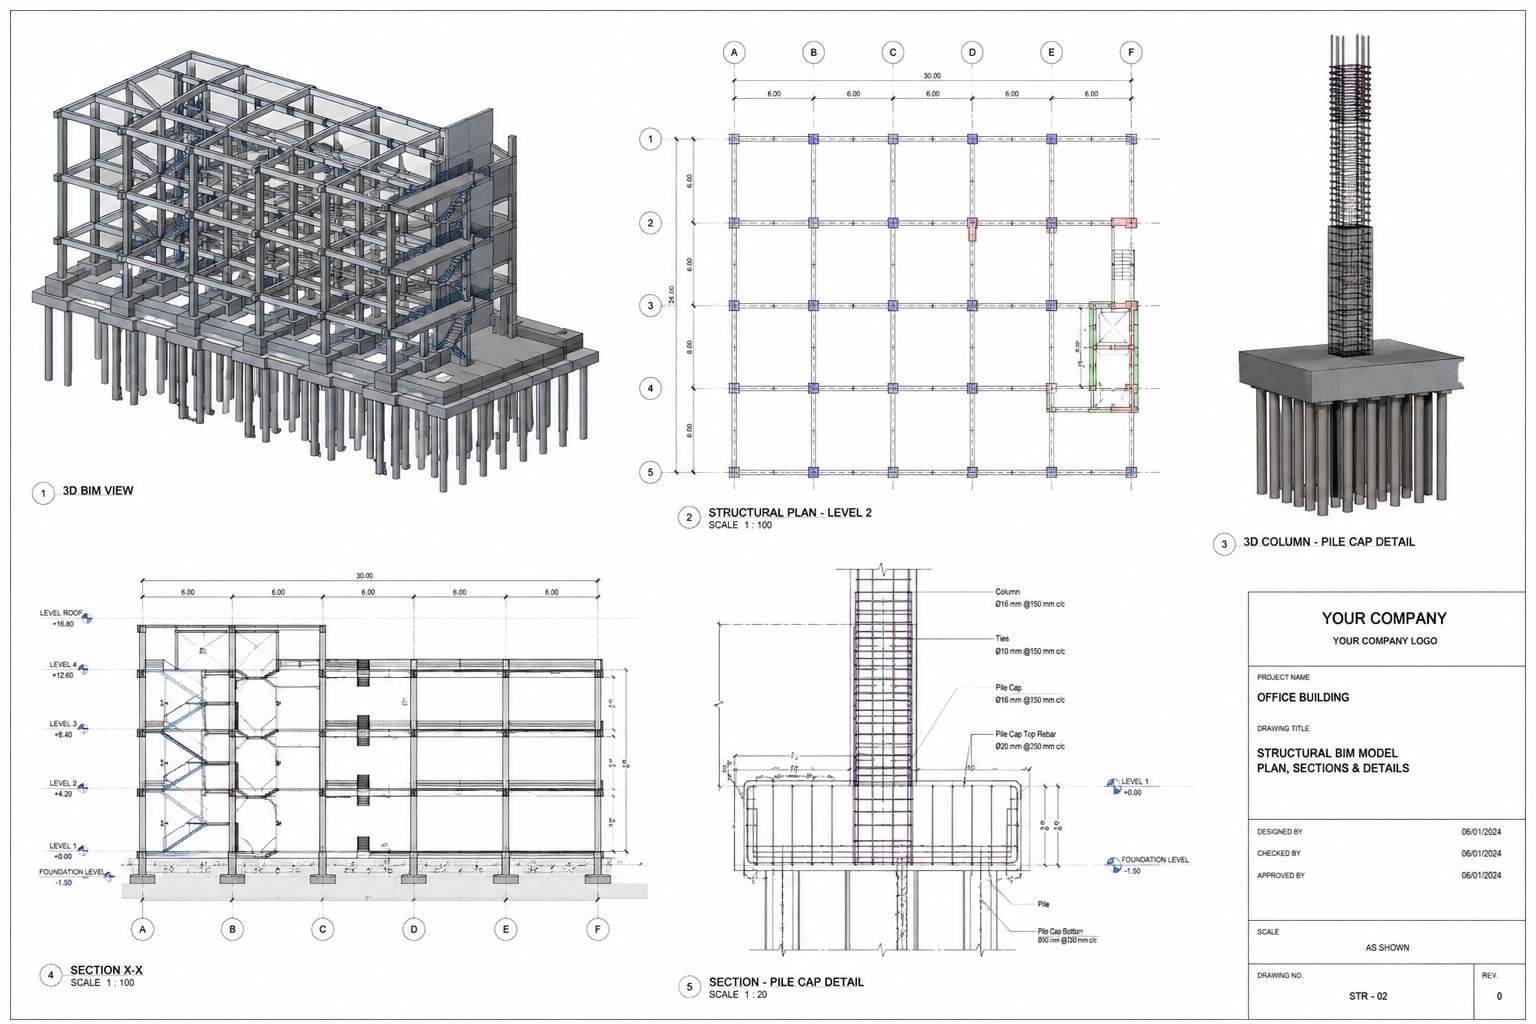
Structural steel BIM model with beams and columns
02Structural BIM Services North Carolina

Structural BIM Modeling North Carolina

Our structural team models foundations, columns, beams, slabs, steel framing and rebar in Revit and Tekla Structures, engineered to work directly from your structural engineer's calculations and details. On steel-heavy projects - increasingly common on North Carolina's manufacturing and data center campuses - we carry the structural BIM model through to connection-level detail so fabricators and erectors are working from the same geometry your engineer approved.

Software
Revit Structure, Tekla Structures, AutoCAD
Best For
Steel/concrete framing, rebar detailing, structural coordination
Sectors
Industrial, commercial, healthcare, warehouse
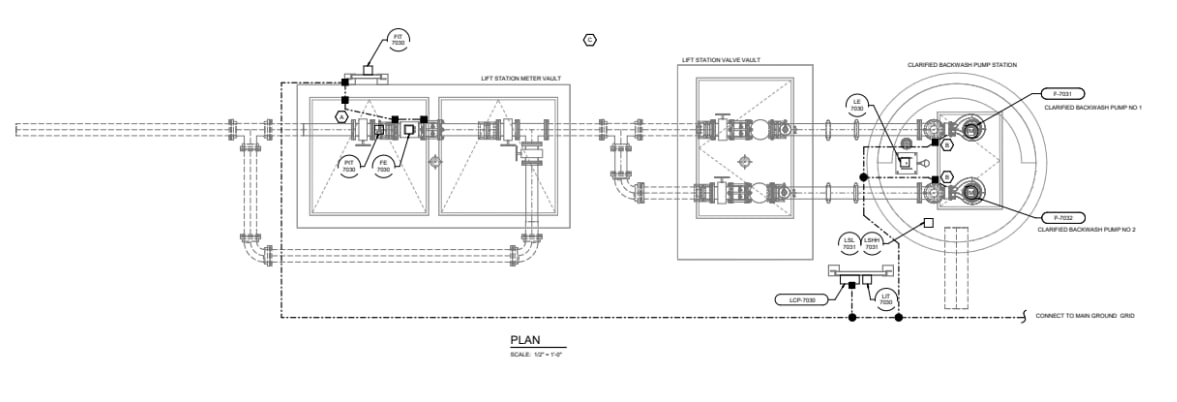
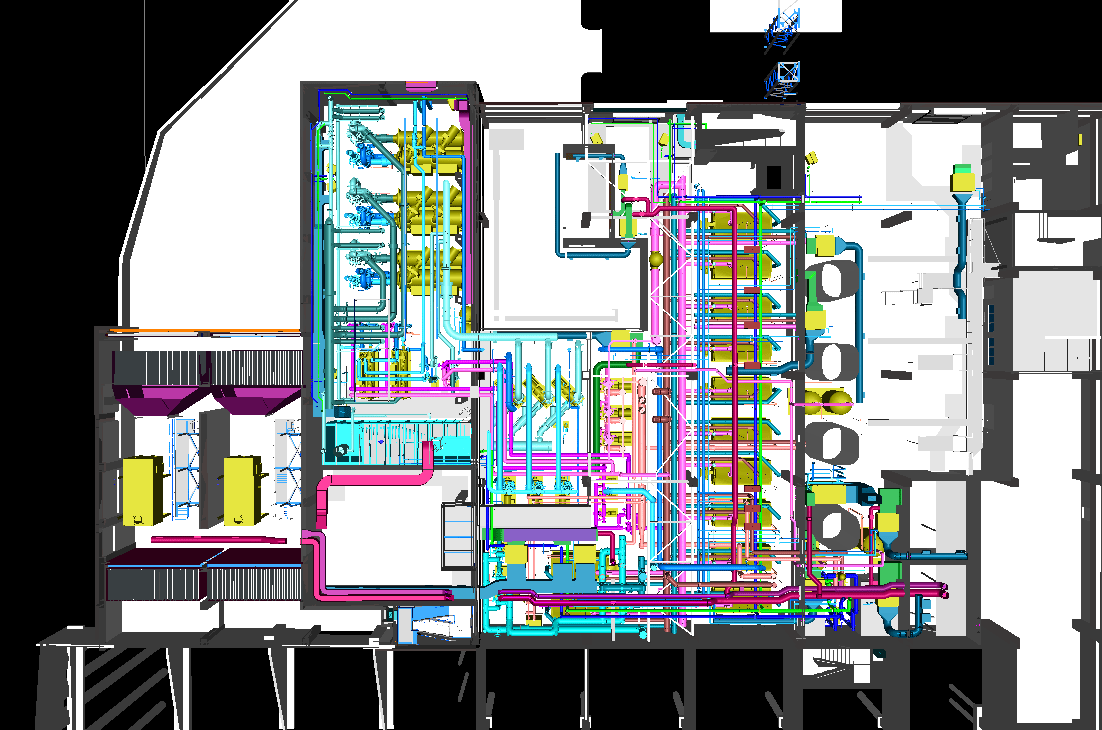
MEP ductwork and piping BIM coordination model
03MEP BIM Services North Carolina

MEP BIM Modeling North Carolina

Mechanical, electrical, plumbing and fire protection systems are where North Carolina projects live or die on coordination - especially on data centers and pharma cleanrooms, where cooling loads, MV switchgear and process piping all fight for the same ceiling space. We model HVAC ductwork, electrical conduit and panels, plumbing risers and fire suppression as fully routed, sized systems in Revit MEP, ready to coordinate against architecture and structure.

Software
Revit MEP, AutoCAD MEP
Best For
Ductwork, conduit routing, riser diagrams, equipment sizing
Sectors
Data centers, healthcare, industrial, commercial
Navisworks clash detection review of a coordinated BIM model
04BIM Coordination Services North Carolina

BIM Coordination & Clash Detection North Carolina

Once architectural, structural and MEP models exist, we federate them in Navisworks and run systematic clash detection - hard clashes (a duct through a beam), soft clashes (no service clearance) and workflow clashes (wrong install sequence). You get a clash report with severity, location and the responsible trade, plus attendance at weekly coordination calls if your project needs it. This is the single highest-ROI service on fast-track, MEP-dense builds.

Software
Navisworks Manage, Revit, BIM 360 / Autodesk Construction Cloud
Best For
Multi-trade coordination, constructability review, RFI reduction
Sectors
Data centers, hospitals, manufacturing, high-rise commercial
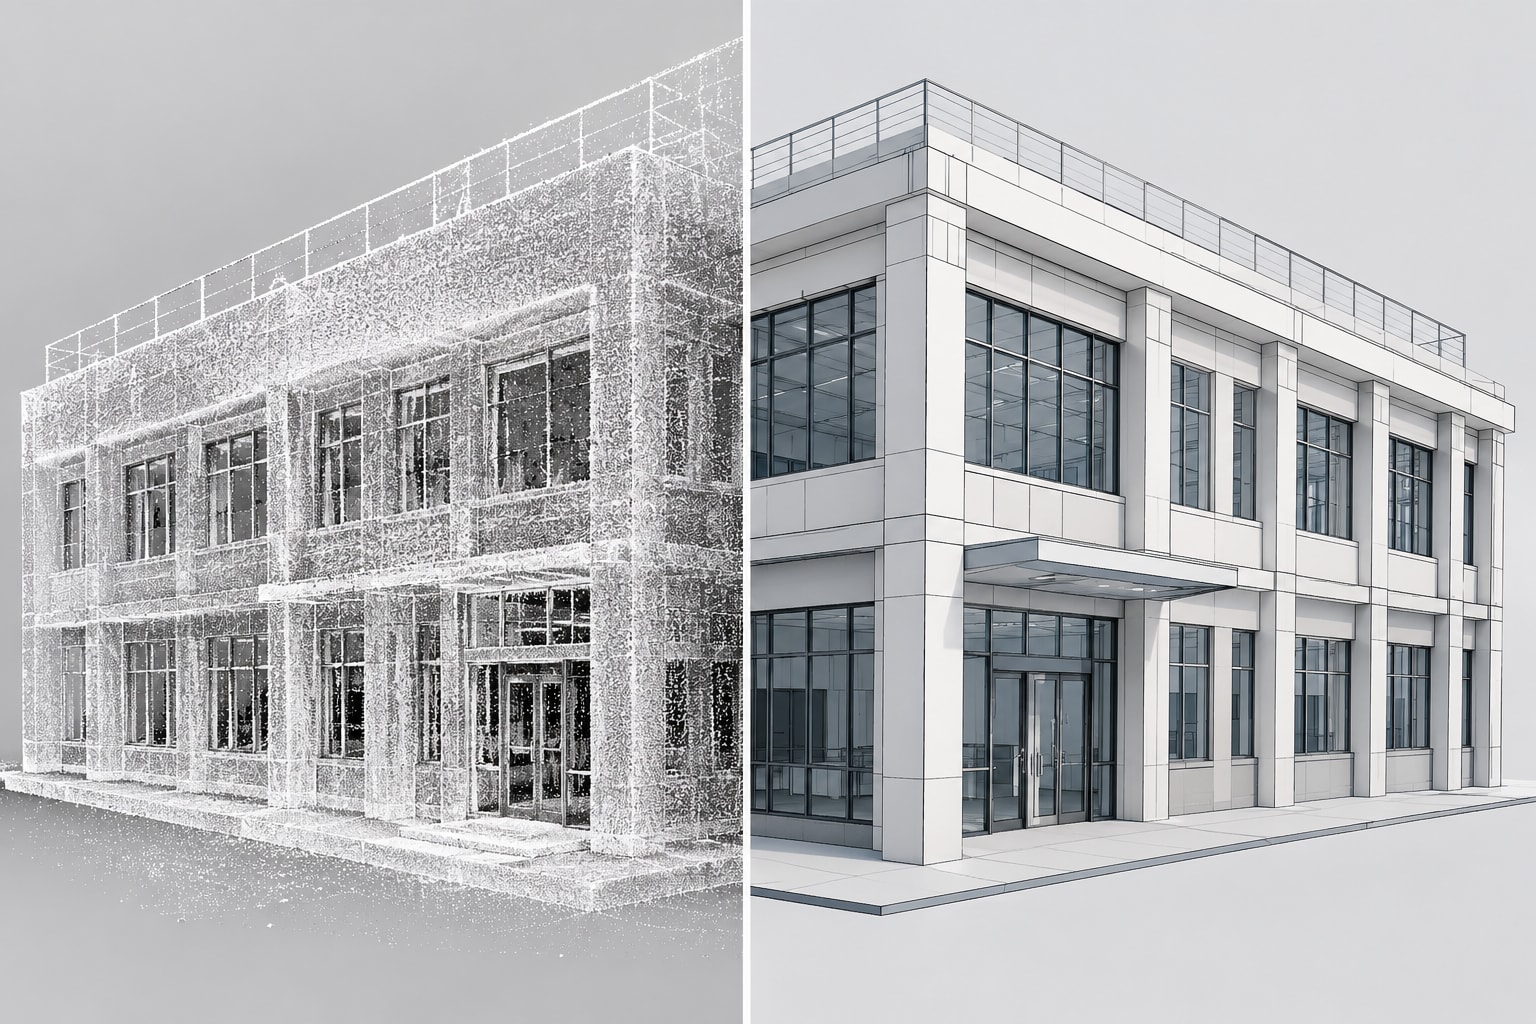
Point cloud laser scan data converted into a BIM model
05Scan-to-BIM Services North Carolina

Scan-to-BIM / Point Cloud to BIM North Carolina

North Carolina has a lot of building stock older than any drawing set on file - mill buildings in Durham and Greensboro, downtown Charlotte properties, historic Asheville structures. We take your laser scan or drone-captured point cloud data and register it into an accurate, existing-conditions Revit model, so renovation, addition and adaptive-reuse teams are designing against reality instead of a 40-year-old as-built that no longer matches the field. See our Scan to BIM service for the full workflow.

Software
Autodesk ReCap, Revit, Navisworks
Best For
Renovations, additions, historic buildings, facility documentation
Sectors
Commercial retrofit, healthcare, education, industrial
Virtual design and construction team reviewing a 4D BIM sequence
06Construction BIM Services North Carolina

Construction BIM / VDC Services North Carolina

For general contractors and construction managers, we extend the model past design into means-and-methods territory: 4D sequencing tied to your schedule, quantity takeoffs for early procurement, site logistics modeling, and constructability reviews before crews mobilize. On the kind of compressed schedules North Carolina's manufacturing and data center clients are running, this is how GCs keep steel, MEP rough-in and closeout from colliding.

Software
Navisworks, Revit, BIM 360 / ACC, Bluebeam
Best For
4D scheduling, quantity takeoff, site logistics, preconstruction
Sectors
Manufacturing, data centers, multifamily, commercial
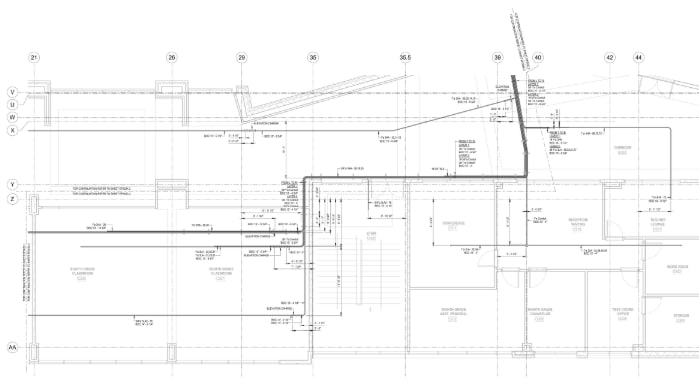
Construction documentation drawing set produced from a BIM model
07BIM Documentation Services North Carolina

BIM Construction Documentation North Carolina

Because Drafting Buddies is a drafting company first, we don't stop at the 3D model - we produce the full construction document set straight out of it: permit drawings, shop drawings, as-built drawings and detail sheets, all sheet-numbered and dimensioned to the level North Carolina AHJs expect. Because the drawings are generated from the model rather than redrawn by hand, plan and section views stay consistent with every revision.

Software
Revit, AutoCAD, Bluebeam Revu
Best For
Permit sets, shop drawings, as-builts, detail sheets
Sectors
All - residential through industrial
Custom parametric Revit family component library
08Revit Family Creation North Carolina

Revit Family & BIM Content Creation North Carolina

When a manufacturer's product, a custom millwork piece, or a specialty piece of equipment isn't in any standard content library, we build it as a parametric Revit family - correctly parameterized, correctly tagged, and ready to drop into your model or your firm's standards library. Useful for repeat builders and manufacturers who want their exact products represented accurately across every project.

Software
Revit Family Editor
Best For
Custom equipment, millwork, manufacturer content libraries
Sectors
Industrial, commercial, multifamily, product manufacturers

Software We Model In

The BIM Tool Stack Behind Every North Carolina Deliverable

We match the tool to the deliverable - a clean Revit model for design, Navisworks for coordination, ReCap for existing conditions.

  • Autodesk Revit

    Primary authoring platform for architectural, structural & MEP BIM

  • Navisworks Manage

    Model federation, clash detection, 4D sequencing

  • Tekla Structures

    Detailed structural steel & connection modeling

  • AutoCAD

    2D drafting, permit sets, legacy drawing conversion

  • ACC / BIM 360

    Cloud model sharing, issue tracking, version control

  • Autodesk ReCap

    Point cloud registration & processing for scan-to-BIM

  • Civil 3D

    Site, grading & utility coordination for large campuses

  • Bluebeam Revu

    Drawing markup, review & document collaboration

Modeling Precision

Level of Development for North Carolina Projects, Matched to Stage

We scope every proposal against the LOD your phase actually needs - no over-modeling early, no under-detailing at handoff.

LODWhat It MeansTypical Use
LOD 100Conceptual massing - overall form, area, orientation, no specific geometryFeasibility studies, early massing
LOD 200Approximate systems - generalized size, shape and location of elementsSchematic design, preliminary coordination
LOD 300Precise systems - accurate size, shape, quantity and locationDesign development, construction documents
LOD 350LOD 300 plus interfaces with other systems, ready for trade coordinationMulti-trade clash detection
LOD 400Fabrication-ready - exact detail, assembly and fabrication informationShop drawings, prefabrication
LOD 500Verified as-built - field-confirmed size, shape, location and quantityFacility management, closeout, existing conditions

Who We Model For

BIM Services Built for North Carolina's Sectors

Different building types carry different coordination priorities. Here's how our BIM scope shifts by sector.

  1. 01

    Residential

    Custom homes, ADUs and remodels modeled for accurate framing, MEP rough-in and permit review.

  2. 02

    Commercial

    Office, retail and mixed-use projects across Charlotte and the Triangle, coordinated for tenant fit-out speed.

  3. 03

    Healthcare

    Hospital and clinic MEP density modeled to tight infection-control and equipment-clearance tolerances.

  4. 04

    Industrial & Manufacturing

    Battery, semiconductor and process-heavy facilities like Toyota's Liberty campus and Wolfspeed's Siler City fab.

  5. 05

    Warehouse & Logistics

    Long-span structural steel and high-bay MEP routing for distribution and fulfillment centers.

  6. 06

    Education

    K-12 and higher-ed buildings modeled for phased construction around active campuses.

  7. 07

    Multifamily

    Apartment and mixed-use residential modeled for repeatable unit types and fast permitting.

  8. 08

    Data Centers

    MEP-dominant coordination for cooling, switchgear and redundancy systems across NC's 100+ active projects.

Code & Compliance

Modeled Against North Carolina's Actual Building Code

North Carolina is mid-transition between two code cycles, and it matters which one your BIM model and drawing set are built against. The 2018 North Carolina State Building Code, based on the 2015 IBC, remains the enforced statewide standard. The 2024 North Carolina State Building Code, based on the 2021 IBC, has been formally adopted but its effective date is still pending State Fire Marshal certification - a timeline that's been pushed back in part by Hurricane Helene recovery work across Western North Carolina. Until certification, the 2024 code can only be used as an alternate method at a building owner's request. We track this against your permit package so the model matches what the AHJ will actually review.

  • What we track for you

    Occupancy, Egress, Fire Ratings & Energy

    Occupancy classification, egress and fire-rated assembly requirements under whichever code your AHJ enforces, plus the 2018 NC Energy Conservation Code that still governs envelope and mechanical efficiency statewide.

  • Coastal & regional considerations

    Wind Load & Western NC Rebuild

    Wind-load design for coastal counties around Wilmington, and post-Helene repair and rebuild documentation for Western NC - both built into how we scope structural and architectural BIM for those regions.

Statewide Coverage

BIM Services Across North Carolina

All delivery is remote, so every North Carolina market gets the same turnaround - from the Charlotte skyline to Asheville's mountain projects.

  • Charlotte

    Metro core

  • Raleigh

    Research Triangle

  • Durham

    Research Triangle

  • Greensboro

    Piedmont Triad

  • Winston-Salem

    Piedmont Triad

  • Asheville

    Western NC

  • Cary

    Triangle suburb

  • Chapel Hill

    Triangle

  • Wilmington

    Coastal

  • Fayetteville

    Sandhills

  • High Point

    Piedmont Triad

  • Concord

    Charlotte metro

  • Morrisville

    Triangle

  • Huntersville

    Charlotte metro

How We Work

From Files to Federated Model in North Carolina

  1. Scope & LOD

    We confirm project phase, deliverables and the LOD each discipline needs.

  2. Model Build

    Architectural, structural and/or MEP models built in Revit to spec.

  3. Coordinate

    Models federated in Navisworks, clashes identified and reported.

  4. Deliver & Support

    Final model plus drawing set, with revision support through construction.

Client Feedback

What North Carolina Firms Say

“The MEP coordination model they built for our Charlotte fit-out caught three ceiling clashes before we ever got to the field. Saved us a week of rework.”

- Project Manager, Charlotte GC

“We handed over an old point cloud scan of a Durham mill building and got back a clean, usable Revit model for our adaptive-reuse design.”

- Principal Architect, Durham Firm

“Fast turnaround on structural steel detailing for a Piedmont warehouse project, right on the LOD 400 spec we asked for.”

- Structural Engineer, Greensboro

Questions

BIM Services North Carolina - FAQ

A North Carolina BIM company builds a coordinated 3D model of a building - architectural, structural and MEP systems together - so architects, engineers and contractors can catch conflicts, verify quantities and produce construction documents before anything is built. Drafting Buddies models in Revit at the LOD your project stage calls for, then supports coordination through construction. Browse our portfolio for recent coordinated models.

Related Searches

  • BIM Services North Carolina
  • BIM Modeling Services North Carolina
  • Revit BIM Services North Carolina
  • BIM Coordination North Carolina
  • Scan to BIM North Carolina
  • BIM Consultant North Carolina
  • MEP BIM Services North Carolina
  • Structural BIM Modeling North Carolina
  • BIM Services Charlotte NC
  • BIM Services Raleigh NC
  • Construction BIM Services North Carolina
  • VDC Services North Carolina
  • BIM Clash Detection North Carolina
  • BIM Outsourcing North Carolina

Start Your Project

Get a BIM Proposal for Your North Carolina Project

Send your drawings, point cloud, or project scope and we'll come back with a LOD-scoped proposal - usually within one business day.