Residential Architectural Drafting Services in Texas
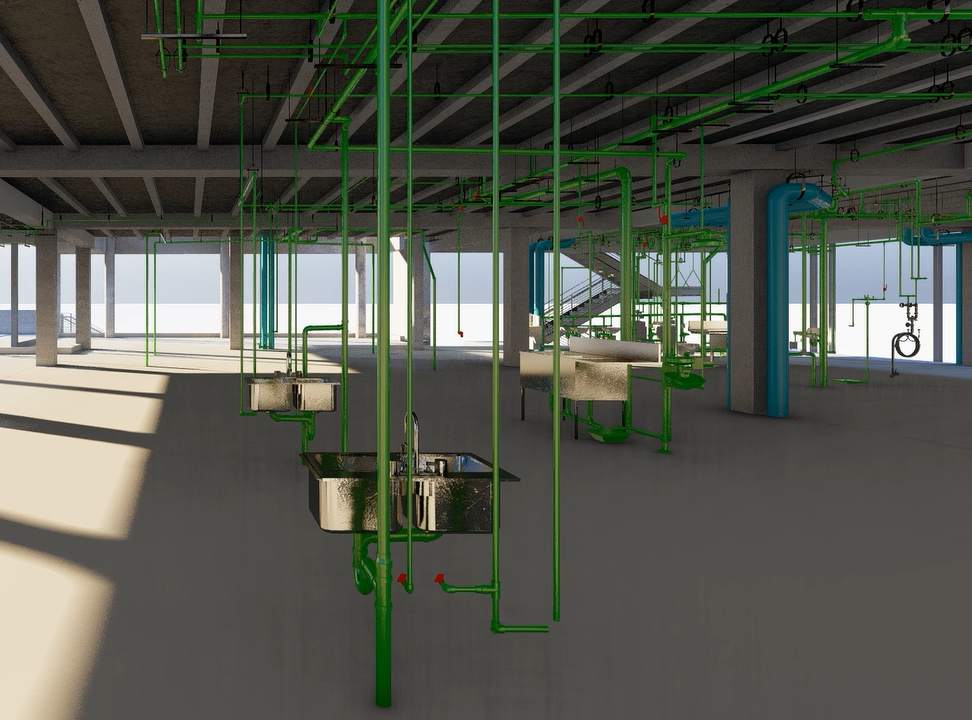
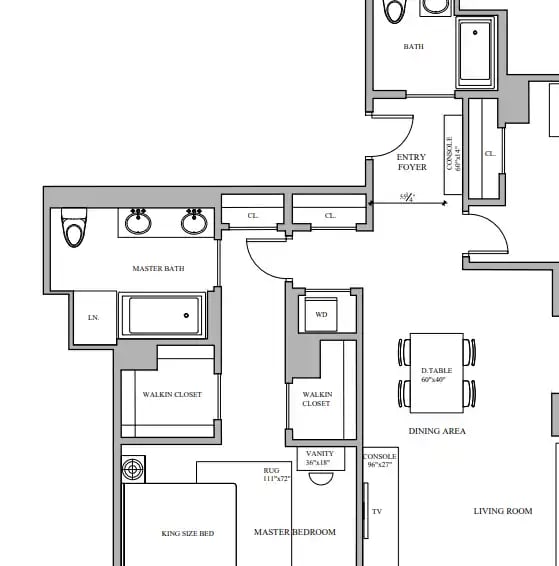
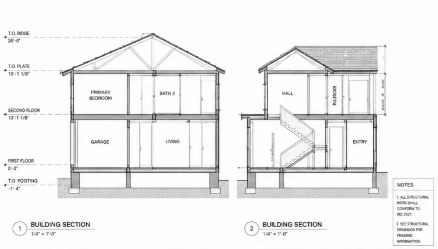
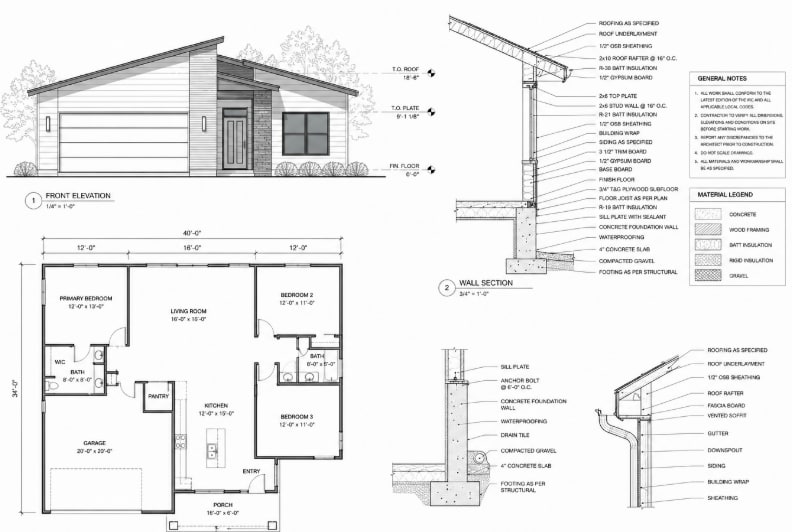
Building a home requires more than just a design concept; it requires accurate documentation that builders, contractors, engineers, and permitting authorities can confidently rely on throughout the construction process. Our Residential Architectural Drafting Services in Texas help homeowners, architects, custom home builders, and real estate developers transform ideas into detailed, construction-ready drawings for new homes, additions, renovations, and remodeling projects. We provide complete residential drafting solutions, including detailed floor plans, exterior and interior elevations, building sections, roof plans, reflected ceiling plans, interior layouts, and permit-ready construction drawings. Our team understands the importance of accuracy, code compliance, and clear communication when preparing residential plans for Texas projects. Whether you are designing a modern custom home in Austin, a luxury residence in Dallas, a home addition in Houston, or a remodeling project anywhere across Texas, our experienced CAD drafters convert sketches, PDFs, hand-marked drawings, and design concepts into precise AutoCAD and Revit drawings. With advanced drafting tools and industry expertise, we help architects, builders, and contractors streamline approvals, improve project coordination, and move from design development to construction with confidence.