Architectural Drafting Services · Oregon

Architectural drafting in Oregon, built to pass building department review the first time

Drafting Buddies produces floor plans, elevations, permit sets, and as-built drawings for Oregon homeowners, architects, and contractors - from Portland ADUs to Bend custom homes - drafted directly against OSSC and ORSC requirements so your submittal doesn't come back with avoidable plan-review corrections.

In-house drafters
100+

In-house drafters

Projects delivered nationwide
500+

Projects delivered nationwide

Typical permit-set turnaround
48 hrs

Typical permit-set turnaround

Floor Plan - OR-01

Oregon

32'-6"24'-0"LIVINGKITCHENBED 1BED 2

Permit Set

1/4" Scale

Permit-ready floor plan drafted to Oregon Residential Specialty Code dimensional requirements.

Architectural CAD floor plans for an Oregon residential project
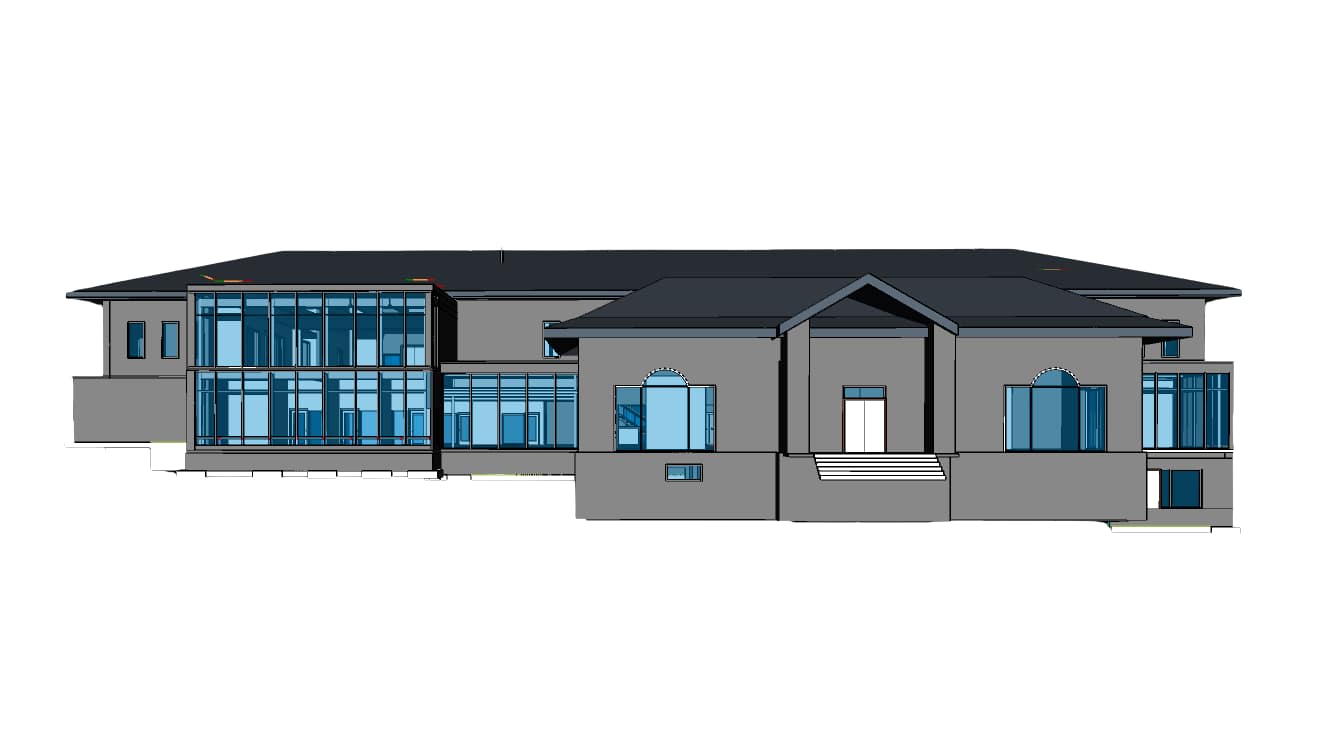
Architectural construction drawings for an Oregon commercial building
Permit-ready architectural drafting set for an Oregon building department

Oregon plan review

Why Oregon plan review is stricter than it looks

Between OSSC/ORSC baseline requirements, local jurisdiction amendments in Portland and Eugene, statewide ADU allowances, and lot-specific setback and lot-coverage rules, a floor plan that would sail through review in one Oregon city can bounce back with corrections in the next. Drafting for "code in general" isn't the same as drafting for the jurisdiction that will actually review the set.

How our drafting workflow avoids the bounce-back

We draft every permit and construction document set against the applicable Oregon code baseline and flag jurisdiction-specific requirements before submittal, so dimensional callouts, egress requirements, and structural notes match what your specific building department expects to see, not a generic national template.

What We Draft

Architectural drafting sub-services for Oregon clients

Nine drafting disciplines, each scoped to the drawing type, software, and code review your project phase actually needs.

R

Residential Architectural Drafting Oregon

Full residential drafting for custom homes, remodels, and additions, covering floor plans, elevations, and construction details drafted from your design intent, a hand sketch, or a builder's spec. We produce drawings dimensionally accurate enough for framing crews to build from directly, with room layouts, door and window schedules, and structural callouts formatted for Oregon residential permit review from the first draft.

C

Commercial & Tenant Improvement Drafting Oregon

Commercial architectural drafting for office, retail, and tenant-improvement projects, covering floor plans, reflected ceiling plans, and finish schedules scoped to fast-track leasing timelines. We coordinate with your mechanical and electrical consultants where needed, producing a drawing set that carries the code notes and occupancy classification detail Oregon commercial plan reviewers expect on a tenant-improvement submittal.

F

Floor Plan Drafting Oregon

Clean, dimensionally accurate floor plans drafted from a design sketch, an existing drawing, or field measurements, delivered in CAD or Revit depending on your downstream needs. We draft to the level of detail your project stage requires, from a simple layout for early client review to a fully dimensioned plan with wall types, fixture locations, and room labels ready for construction document development.

E

Elevation & Section Drawings Oregon

Exterior and interior elevations, wall sections, and building sections drafted to show height, material transitions, and structural assemblies that a floor plan alone can't communicate. These drawings are essential for design-review submittals, contractor bidding, and building department review, and we detail them with enough dimensional and material callout to eliminate the most common source of RFIs during construction.

P

Permit & Construction Document Sets Oregon

Complete permit-ready drawing sets covering cover sheet, floor plans, elevations, sections, framing plans, and code-compliance notes drafted against OSSC or ORSC as applicable, plus known local jurisdiction amendments. We format the set to match the specific submittal checklist of your Oregon building department where that information is available, reducing the back-and-forth correction cycle that delays most first-time permit applications.

A

As-Built & Existing Conditions Drafting Oregon

Field-measured as-built drawings capturing existing floor plans, elevations, and structural conditions for buildings without accurate current drawings, common across Oregon's older Portland and Eugene housing stock. We work from field measurements, photos, or laser scan data to produce a verified baseline drawing set that renovation, addition, and permit work can be planned against with confidence.

D

Renovation, Remodeling & ADU/Addition Drafting Oregon

Drafting for kitchen and bathroom remodels, home additions, garage conversions, and ADU projects, a service category that's grown significantly given Oregon's statewide accessory dwelling unit allowances. We draft detached, attached, and conversion ADU plans sized to fit local setback and lot-coverage rules, and structure addition drawings to clearly distinguish new construction from existing structure for plan review.

V

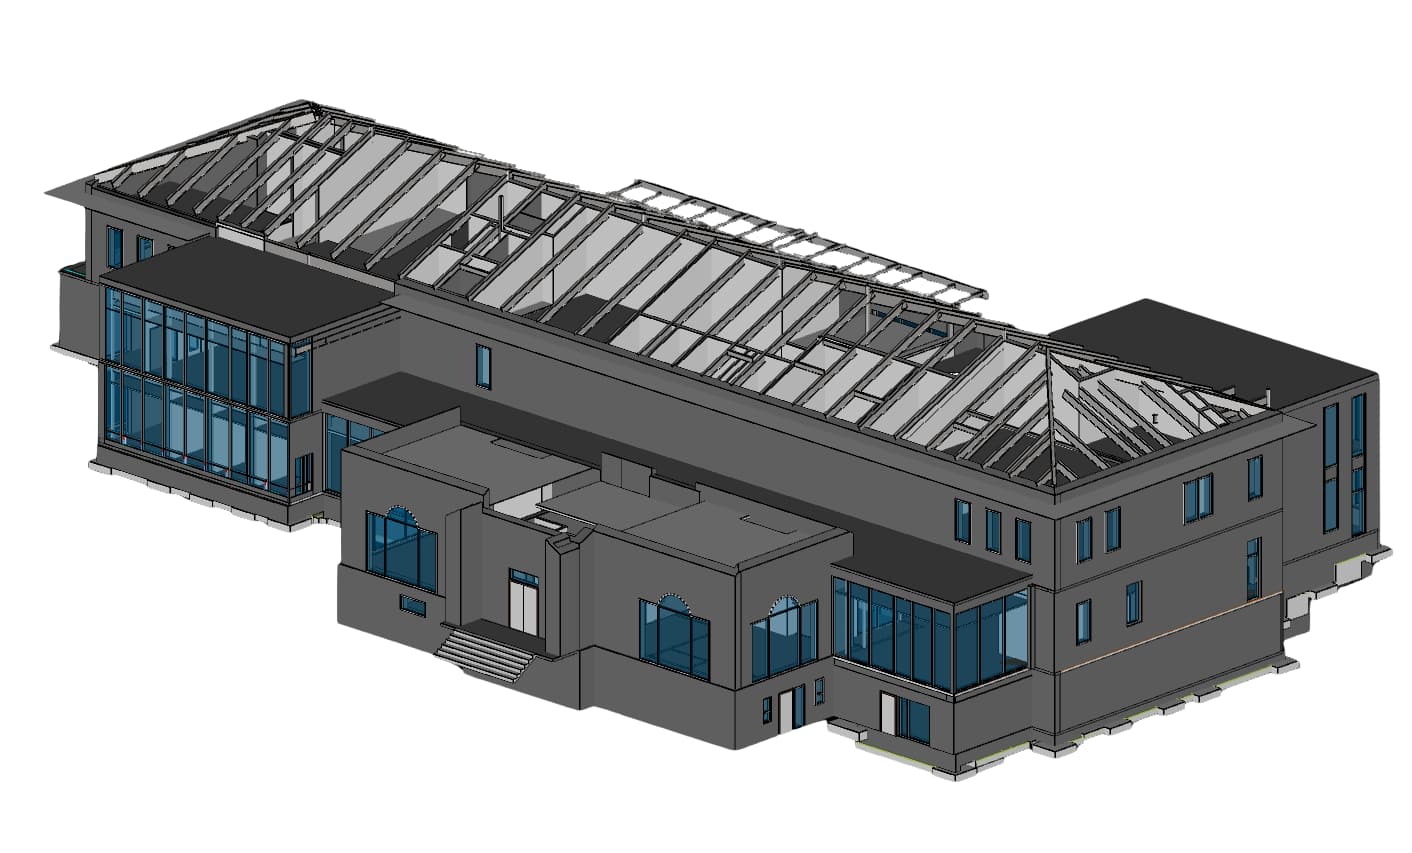
Revit / BIM & 3D Documentation Oregon

Revit-based architectural documentation for firms that need a coordinated 3D model behind their drawing set, not just flat 2D sheets. We build the model to the LOD your project phase requires, producing schedules, sheet sets, and construction documentation that stays synchronized as design changes happen, and that can hand off cleanly into structural or MEP coordination if your project scope grows.

S

PDF / Sketch / Blueprint to CAD Conversion Oregon

Conversion of hand sketches, scanned paper blueprints, and low-resolution PDF plan sets into clean, editable CAD or Revit files. We redraw from scratch when the source drawing isn't usable as a base, verifying dimensions against any available field measurements so the converted file is accurate enough to build a renovation or addition drawing set on top of, not just a visual trace.
Industries We Serve

Sectors across the Oregon drafting market

From single-family ADU plans to multifamily permit sets, the drafting approach changes by sector - ours does too.

Residential & ADU

Custom home, remodel, and ADU drafting for Oregon's growing accessory-dwelling market.

Commercial & Retail

Office, retail, and tenant-improvement drafting scoped for fast leasing timelines.

Multifamily & Apartment

Repeated unit-type drafting for Portland and Beaverton multifamily developments.

Historic & Preservation

As-built documentation and renovation drafting for Oregon's historic building stock.

Hospitality

Hotel and resort drafting for Bend and Cascade-region hospitality projects.

Healthcare

Medical facility drafting with strict accessibility and egress documentation.

Why Choose Us

Why Oregon clients outsource drafting to Drafting Buddies

A drafting partner that understands Oregon's code environment, not a generic offshore drafting queue.

  1. 01

    Code-aware drafting

    Every permit set is checked against OSSC, ORSC, and known local jurisdiction amendments, not just generic IBC/IRC defaults.

  2. 02

    100+ dedicated drafters

    A deep in-house bench of CAD and Revit drafters means capacity for multi-sheet packages on tight deadlines.

  3. 03

    48-hour turnaround

    Standard residential drafting scopes turn around in 48 to 72 hours, with sprint capacity for larger commercial packages.

  4. 04

    500+ projects delivered

    A track record across residential, commercial, and institutional drafting work nationwide, including Pacific Northwest projects.

  5. 05

    ADU & addition specialists

    Deep experience with Oregon's statewide ADU allowances and the setback and lot-coverage rules that shape them.

  6. 06

    Flexible engagement

    Work with us on a single floor plan, a full permit package, or as ongoing overflow capacity for your design team.

Software We Use

Built on the platforms Oregon design teams already run

Drawing files hand off cleanly into your existing software stack - no format conversion, no compatibility surprises.

  • 2D Drafting

    AutoCAD

    Floor plans, elevations, and permit sets

  • BIM

    Autodesk Revit

    Architectural BIM and construction documentation

  • BIM

    ArchiCAD

    Alternative BIM authoring on request

  • Concept / 3D

    SketchUp

    Massing studies and 3D visualization

  • Residential

    Chief Architect

    Home design and residential plan sets

  • Markup

    Bluebeam Revu

    Redline review and submittal markups

  • Coordination

    Navisworks

    Clash detection and model coordination

  • Presentation

    Photoshop

    Presentation graphics and sheet markup

Oregon Code Landscape

Drafted against Oregon's actual code environment

Oregon building requirements layer state code, local amendments, and lot-specific zoning on top of each other - a set that clears review in one jurisdiction can still bounce back in the next. We draft with the applicable version and local overlay in view from the first sheet, not as a correction step after a rejected submittal.

This shows up in egress calculations, setback dimensions, and structural notation, built into the drawing from the start.

Oregon Residential Specialty Code (ORSC)

State amendment of the IRC governing one- and two-family dwelling drafting requirements.

Oregon Structural Specialty Code (OSSC)

State amendment of the IBC governing commercial and multifamily drafting requirements.

Statewide ADU allowances

Oregon's accessory dwelling unit rules shape setback, lot-coverage, and parking drafting decisions statewide.

Local jurisdiction amendments

Portland, Eugene, and other municipalities layer additional design-review and submittal requirements onto the base state code.

Accessibility & egress requirements

Corridor width, door clearance, and emergency egress notation drafted to code minimums for the occupancy type.

Regional snow-load variation

Cascade Range and high-desert Bend-area drafting accounts for materially higher roof loads than valley construction.

Oregon Coverage

Serving drafting clients across the state

Remote delivery means location is never a constraint - these are the metros we work with most. See also our drafting services in Oregon.

  • Portland

    OR

  • Salem

    OR

  • Eugene

    OR

  • Bend

    OR

  • Beaverton

    OR

  • Hillsboro

    OR

  • Gresham

    OR

  • Medford

    OR

  • Corvallis

    OR

  • Springfield

    OR

  • Tigard

    OR

  • Lake Oswego

    OR

  • Albany

    OR

  • Grants Pass

    OR

Client Feedback

What Oregon clients say

“Our Portland ADU permit set went through the county on the first submittal. No corrections, no resubmittal fee - just approved.”

Homeowner

ADU Project, Portland, OR

“They converted a stack of 40-year-old paper blueprints into clean CAD files we could actually build a remodel drawing set from.”

General Contractor

Residential Remodeler, Salem, OR

“The tenant-improvement set was formatted exactly to our jurisdiction's checklist. Fastest commercial permit turnaround we've had.”

Project Manager

Commercial Developer, Bend, OR

FAQ

Common questions about Oregon architectural drafting

Permit and construction document sets are drafted against OSSC or ORSC as applicable, plus known local jurisdiction amendments in Portland, Eugene, and other municipalities. We format the set to the specific submittal checklist of your Oregon building department where that information is available, so dimensional callouts, egress requirements, and structural notes match what that department expects to see. The building department makes the acceptance decision.

Related Searches

Explore More Oregon Drafting Services

Architectural Drafting Services OregonResidential Architectural Drafting OregonCommercial Architectural Drafting OregonPermit Drawing Services OregonAs-Built Drawing Services OregonADU Drafting Services OregonFloor Plan Drafting Services OregonRevit Architectural Drafting OregonArchitectural Drafting Services PortlandArchitectural Drafting Services EugeneArchitectural Drafting Services BendArchitectural Drafting Services Salem

Get Started

Ready to draft your next Oregon project?

Send us your sketch, existing drawings, or design intent and we'll scope a fixed-price drafting proposal within one business day. You can also contact our team directly.