3D Rendering Services Texas Architects, Builders, and Brands Rely On

See All Rendering Services
Photorealistic exterior 3D rendering of a modern Texas building at dusk
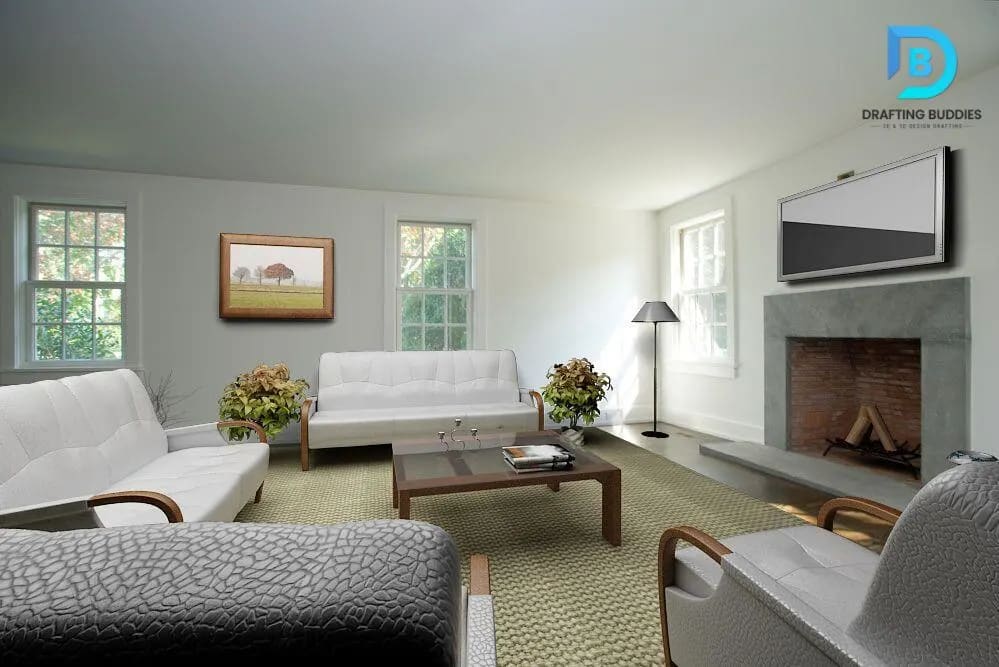
Photorealistic interior 3D rendering of a modern Texas living space
Photorealistic living room 3D rendering for a Texas home
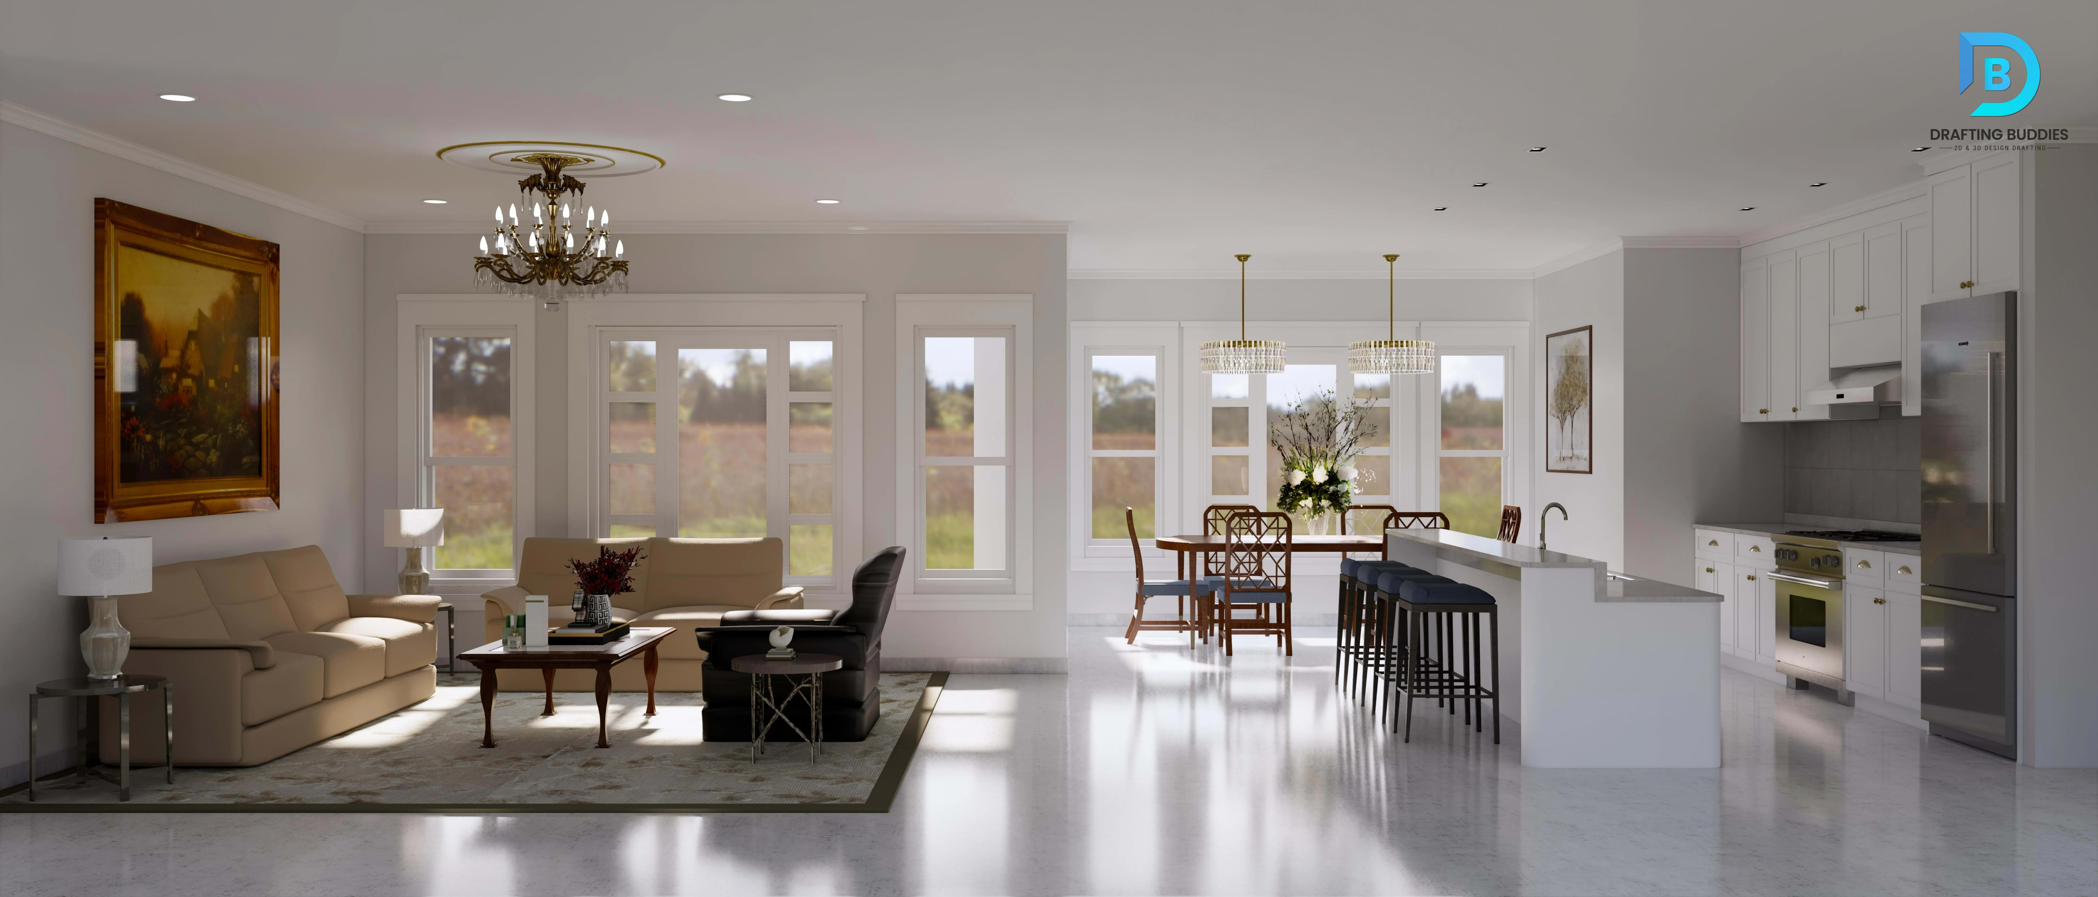
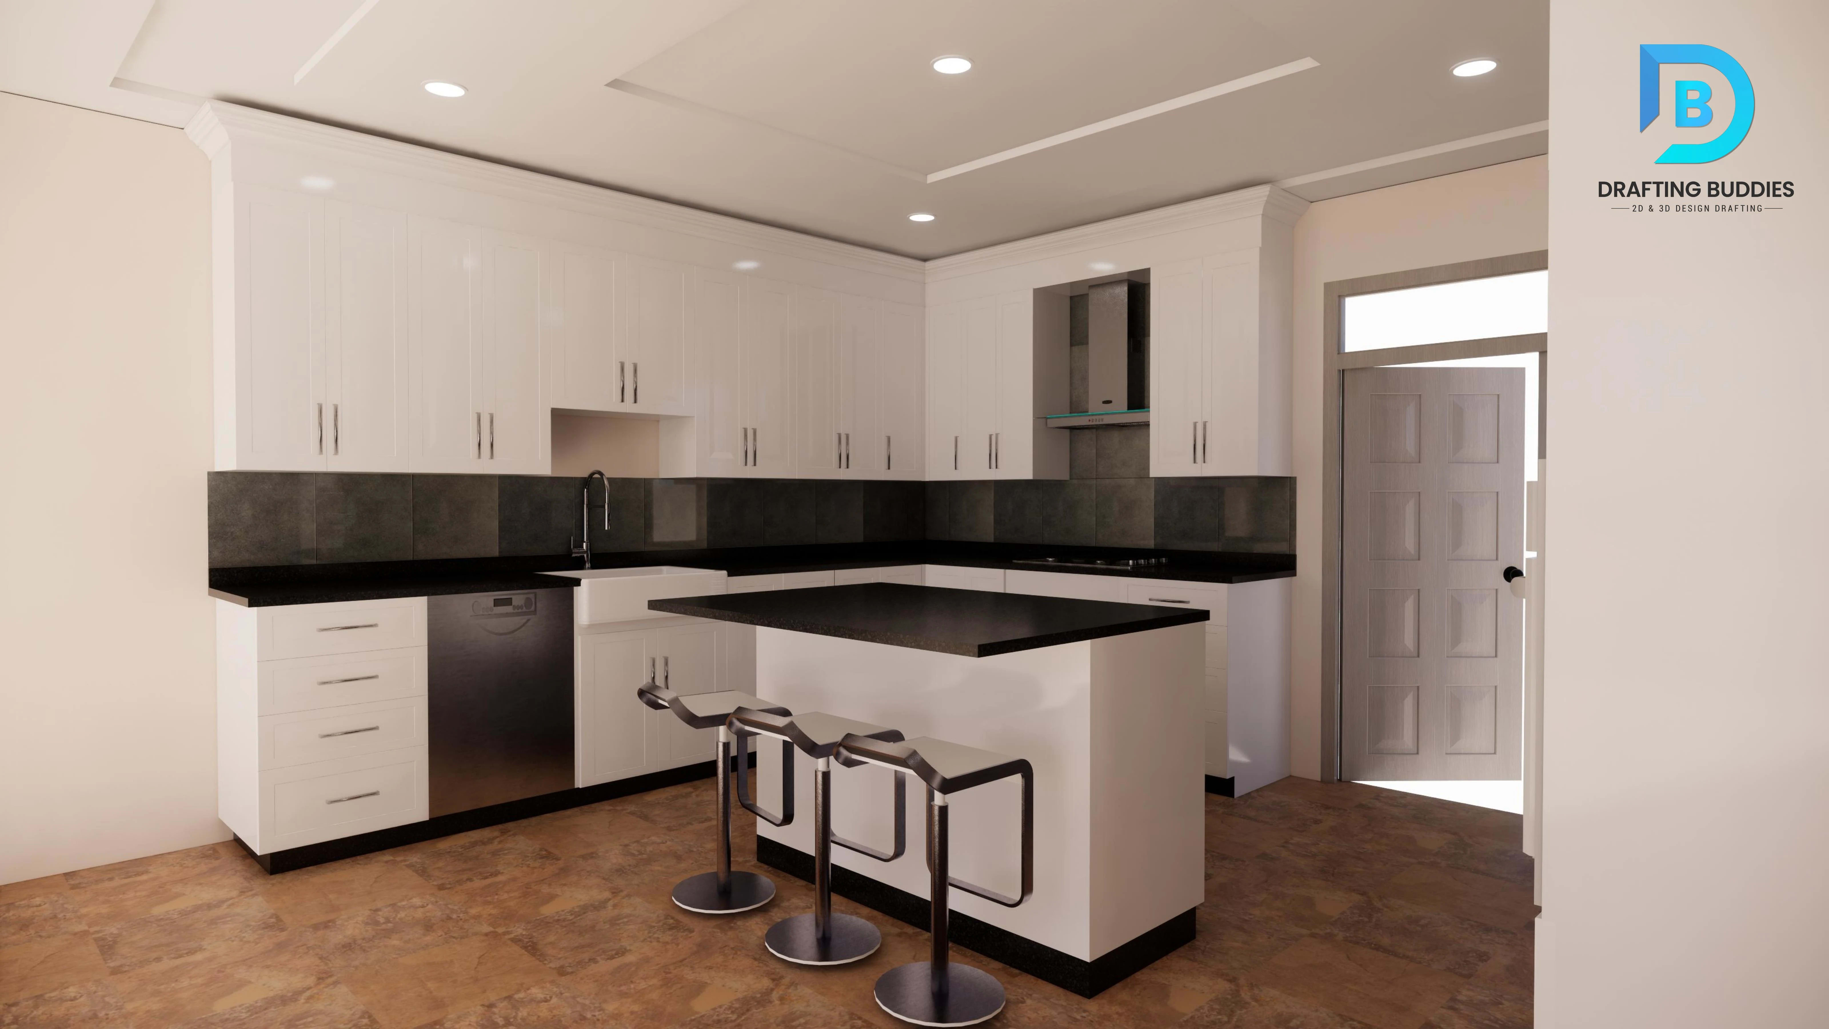
Photorealistic kitchen 3D rendering with cabinetry and lighting for a Texas project
Photorealistic exterior 3D rendering of a modern Texas building

3D Rendering Services Texas

Personalized Design & Visualization Support Across Texas

At Drafting Buddies, we deliver personalized interior design solutions across Texas, helping architects, builders, contractors, and property owners transform ideas into functional and visually appealing spaces. Our interior design support services combine creative concepts with accurate drafting, 3D visualization, and detailed documentation to meet the unique requirements of every project. Whether you are planning a custom home in Austin, a commercial office in Dallas, a retail space in Houston, or a hospitality project in San Antonio, we create interior solutions that balance aesthetics, functionality, and architectural goals.

Our Texas interior design services include space planning, furniture layouts, interior elevations, material coordination, lighting concepts, and detailed CAD documentation. We understand that every project has different requirements, from maximizing available space in residential properties to improving workflow and customer experience in commercial environments. By considering Texas architectural styles, climate conditions, construction practices, and project objectives, we develop practical interior solutions that support successful project execution.

Using advanced tools such as AutoCAD, Revit, SketchUp, and 3D rendering software, our team converts design concepts into accurate drawings and realistic visual presentations. These detailed interior drawings allow architects, contractors, and clients to review layouts, finishes, and design elements before construction begins, helping reduce revisions, improve coordination, and streamline the building process.

From residential interiors and luxury homes to offices, healthcare facilities, restaurants, retail spaces, and mixed-use developments, Drafting Buddies provides reliable interior design drafting and visualization services in Texas. Our customized solutions are created around your vision, project scope, and construction requirements, delivering interiors that are functional, attractive, and built for long-term value.

Rendering Specialties

Ten Rendering Specialties, One Texas Team

Exterior, interior, CAD, real estate, commercial, industrial, medical, millwork, and walkthrough rendering - delivered by one Texas visualization team.

3D Exterior Rendering in Texas

A realistic exterior visualization helps clients, architects, and developers experience a building design before construction begins. Our exterior rendering services transform architectural plans, CAD drawings, and concepts into highly detailed visuals that showcase building exteriors, materials, landscaping, lighting, and surrounding environments. We create photorealistic exterior renderings for residential homes, commercial buildings, real estate developments, and industrial projects using advanced 3D modeling and rendering workflows. Our team accurately represents architectural details such as facades, roofing, windows, textures, outdoor spaces, and site elements to provide a clear understanding of the final design. Whether you are presenting a custom home in Austin, a commercial development in Dallas, or a large-scale project anywhere in Texas, our 3D exterior visualization services help improve client presentations, marketing campaigns, design approvals, and decision-making. By combining skilled artists, accurate modeling, and modern rendering technology, Drafting Buddies delivers realistic exterior visuals that bring architectural concepts to life.

3D Interior Rendering in Texas

Interior spaces are defined by the way people experience them, and realistic visualization helps bring that experience to life before construction or renovation begins. Our interior rendering services allow architects, designers, builders, and property owners to explore interior concepts through detailed digital representations of layouts, finishes, furniture, lighting, and materials. From modern homes and luxury residences to offices, retail spaces, hospitality projects, and commercial interiors, we create immersive interior 3D visualizations that communicate design intent clearly. Our team develops realistic scenes by carefully applying textures, colors, lighting conditions, and architectural details to showcase how the final space will look and feel. Using advanced 3D modeling and rendering tools, we help clients evaluate design options, present concepts to stakeholders, and make informed decisions before construction begins. Whether you need a visualization for a new interior design, remodeling project, or commercial development in Texas, Drafting Buddies delivers high-quality renderings that improve communication, enhance presentations, and turn interior ideas into realistic visual experiences.

3D House Rendering in Texas

Turning a home design into a realistic visual experience helps homeowners, builders, and architects understand the final look and feel of a property before construction starts. Our 3D House Rendering Services in Texas create detailed visual representations of residential designs, allowing clients to explore architectural styles, exterior finishes, landscaping, and overall curb appeal with greater clarity. We develop realistic house renderings for custom homes, new residential developments, remodeling projects, and builder presentations by transforming floor plans, sketches, CAD files, and architectural concepts into immersive 3D visuals. Our team focuses on accurate materials, natural lighting, textures, surroundings, and design details to showcase every aspect of the home. Whether you are planning a modern residence in Austin, a luxury home in Dallas, or a custom-built property anywhere across Texas, our residential rendering solutions help improve client communication, support design approvals, and enhance marketing efforts. Drafting Buddies combines architectural understanding with advanced visualization techniques to deliver high-quality 3D house renderings that help bring residential concepts closer to reality.

3D CAD Rendering in Texas

Complex designs become easier to understand when technical drawings are transformed into realistic visual models. Our CAD rendering services help architects, engineers, manufacturers, contractors, and developers visualize projects with accurate digital representations created from CAD files, sketches, and design concepts. We convert 2D CAD drawings into detailed 3D models and realistic renderings that showcase building components, product designs, architectural features, and mechanical elements. Our team focuses on precise geometry, materials, textures, lighting, and technical details to create visuals that support design reviews, client presentations, and project planning. From architectural developments and industrial facilities to product models and engineering projects, Drafting Buddies provides reliable 3D CAD visualization solutions that improve communication and reduce design uncertainties. By combining CAD expertise with advanced rendering techniques, we help Texas professionals evaluate ideas, present concepts effectively, and make better decisions before moving into production or construction.

Real Estate 3D Rendering in Texas

Selling and presenting properties becomes more effective when potential buyers can visualize a space before it is built. Our real estate 3D rendering services help developers, realtors, builders, and investors showcase residential and commercial properties through realistic digital visuals that highlight design features, layouts, and overall project potential. We create high-quality 3D property renderings, exterior views, interior visualizations, aerial perspectives, and virtual presentations for new developments, custom homes, apartment communities, and commercial projects. By accurately representing materials, lighting, landscaping, furniture, and surrounding environments, our renderings help clients communicate the vision of a property before completion. Whether you are marketing a new housing development in Austin, promoting a commercial project in Dallas, or presenting an upcoming property anywhere in Texas, Drafting Buddies delivers realistic visualization solutions that support sales, investor presentations, and design approvals. Our real estate renderings help transform concepts into engaging visuals that attract buyers and create stronger project presentations.

Commercial 3D Rendering in Texas

Commercial projects often involve complex designs that are difficult to communicate through traditional drawings alone. Our Commercial 3D rendering services help architects, developers, contractors, and business owners present their projects through realistic visual experiences before construction begins. We create detailed commercial building renderings, office space visualizations, retail store presentations, hospitality interiors, and mixed-use development visuals that showcase architectural elements, materials, lighting, landscaping, and overall project aesthetics. By transforming CAD drawings, BIM models, and design concepts into high-quality 3D visuals, we help stakeholders better understand the final outcome. Whether you are planning a new commercial development, renovating an existing property, or preparing marketing materials for a project in Texas, Drafting Buddies provides accurate and engaging 3D architectural visualization solutions. Our renderings support design approvals, client presentations, investor communication, and marketing campaigns by turning complex commercial concepts into clear, realistic visuals.

Industrial Rendering in Texas

Industrial projects require clear visualization to understand large-scale layouts, facility designs, and operational environments before construction begins. Our Industrial Rendering Services in Texas help manufacturers, developers, architects, and contractors visualize warehouses, production facilities, logistics centers, and industrial buildings through realistic 3D presentations. We create detailed industrial 3D renderings, facility visualizations, equipment layouts, exterior views, and interior space representations that showcase building structures, machinery placement, materials, lighting, and surrounding site conditions. By converting CAD drawings, BIM models, and design concepts into realistic visuals, we help project teams evaluate designs and communicate ideas more effectively. Whether you are developing a new manufacturing facility, expanding a warehouse, or presenting an industrial project to stakeholders, Drafting Buddies delivers accurate 3D industrial visualization solutions that support planning, approvals, and decision-making. Our renderings provide a clear picture of complex industrial spaces while improving collaboration between owners, engineers, and construction teams.

Medical 3D Rendering in Texas

Healthcare environments require careful planning, functional layouts, and clear communication between designers, medical professionals, and project stakeholders. Our Medical 3D Rendering Services in Texas help architects, healthcare developers, contractors, and facility owners visualize hospitals, clinics, medical offices, and specialized healthcare spaces before construction or renovation begins. We create realistic medical facility renderings, interior visualizations, exterior views, and space planning models that showcase patient rooms, reception areas, treatment spaces, waiting areas, equipment placement, materials, and lighting. By transforming architectural drawings, CAD files, and BIM models into detailed 3D visuals, we help teams review designs and make informed decisions with greater confidence. From new healthcare developments to facility upgrades and interior renovations, Drafting Buddies provides accurate 3D healthcare visualization solutions that support design presentations, stakeholder approvals, and project marketing. Our medical renderings help communicate complex healthcare environments clearly while ensuring the planned space reflects both functionality and design intent.

3D Millwork Rendering in Texas

Custom millwork designs require precise visualization to understand craftsmanship, materials, and final appearance before fabrication begins. Our millwork rendering services help architects, interior designers, contractors, manufacturers, and millwork professionals present detailed cabinetry, woodwork, and custom interior elements with realistic visuals. We create high-quality millwork renderings, cabinetry visualizations, furniture models, wall paneling presentations, and interior detailing views that showcase materials, finishes, textures, lighting, and design features. By converting CAD drawings, sketches, and concepts into realistic 3D visuals, we help teams review designs, communicate ideas, and identify improvements before production. From luxury residential interiors and commercial spaces to custom fabrication projects, Drafting Buddies delivers accurate 3D millwork visualization solutions that support client approvals, manufacturing coordination, and marketing presentations. Our renderings provide a clear understanding of the finished design while helping craftsmen and project teams achieve better accuracy and efficiency.

3D Walkthrough & Animation in Texas

A static image can show a design, but a virtual walkthrough allows clients to experience the complete space before it is built. Our 3D Walkthrough & Animation Services in Texas help architects, builders, developers, and property owners present projects through immersive visual experiences that showcase layouts, movement, design flow, and overall atmosphere. We create realistic architectural walkthroughs, interior animations, exterior flythroughs, and virtual presentations for residential, commercial, industrial, and real estate projects. By using detailed 3D models, accurate materials, lighting effects, and smooth camera movements, we help viewers understand how a building will look and function from different perspectives. Whether you are presenting a custom home, commercial development, renovation project, or large-scale facility in Texas, Drafting Buddies provides high-quality 3D animation and visualization solutions that improve client communication, support approvals, and enhance marketing efforts. Our walkthrough animations turn architectural concepts into engaging digital experiences that help stakeholders visualize the final project with confidence.

3D walkthrough and animation rendering for a Texas project
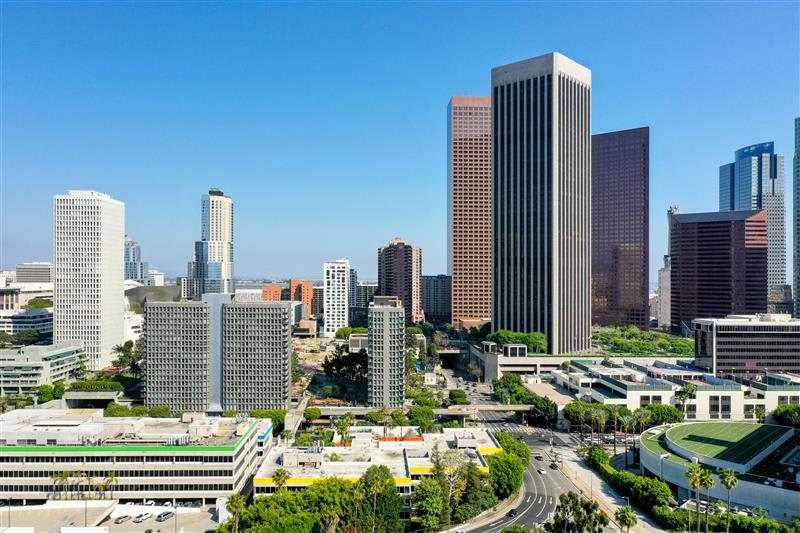
Texas city skyline at dusk for exterior 3D rendering presentations

3D Exterior Rendering Service Texas

The First Image a Client, Lender, or Reviewing Board Ever Sees

Our exterior rendering services turn CAD and BIM models into photorealistic building exteriors - day, dusk, and night scenes that communicate material, massing, and context before a single permit is filed.

  • Architectural Exterior Rendering Texas - day and dusk renders with accurate material callouts

  • House Exterior Rendering Services Texas - custom home and spec-home exteriors for builder marketing

  • Building Exterior Rendering Services Texas - commercial and multifamily facades for leasing and sales

  • Landscape & Backyard Rendering Texas - pool, patio, and outdoor living renderings for full-property presentations

How We Work

Our Rendering Process

A clear seven-step workflow - from your first file upload to final photorealistic delivery.

  1. 01

    Send CAD/BIM/Sketch

    Share your CAD file, BIM model, SketchUp file, or even a rough sketch to get started.

  2. 02

    Project Review

    We review scope, camera angles, style direction, and delivery requirements with you.

  3. 03

    3D Modeling

    Our artists build or refine an accurate 3D model from your drawings and concepts.

  4. 04

    Materials & Lighting

    Textures, finishes, and lighting setups are applied for a photoreal look and feel.

  5. 05

    Photorealistic Rendering

    High-quality stills or scenes are rendered with detail suited for client and board review.

  6. 06

    Revisions

    You review drafts and request changes until every detail matches your vision.

  7. 07

    Final Delivery

    Final files are delivered in the format your project needs - ready to present or publish.

3D Interior Rendering Company Texas

Every Finish, Fixture, and Light Source, Rendered Before It's Installed

Interior renderings live or die on material accuracy, since a client is judging cabinet stain, counter material, and light temperature from the image alone. We render kitchens, bathrooms, offices, and full interior packages with furniture, fixtures, and lighting matched to the actual specification, not generic stock furnishings - as an interior rendering partner in Texas.

  • Kitchen Rendering Services Texas - cabinetry, countertops, and lighting rendered to spec

  • Bathroom Rendering Services Texas - tile, fixtures, and finish selections shown before ordering

  • Office & Retail Interior Rendering Texas - tenant improvement and buildout visualization

  • Hotel Interior Rendering Texas - lobby, guest room, and amenity space renderings

Photorealistic kitchen interior 3D rendering with cabinetry and lighting for a Texas project

3D House & Real Estate Rendering Texas

From a Floor Plan to a Marketing-Ready Property Image

Home 3D rendering Texas builders use to sell a spec home before the slab is poured, and real estate brokers and developers use to lease or pre-sell a project months ahead of completion.

H

3D House Rendering Services Texas

Custom home rendering, new home rendering, and house design rendering produced from your floor plan or CAD file with accurate roofline, siding, and landscaping for residential projects.

F

Floor Plan Rendering Texas

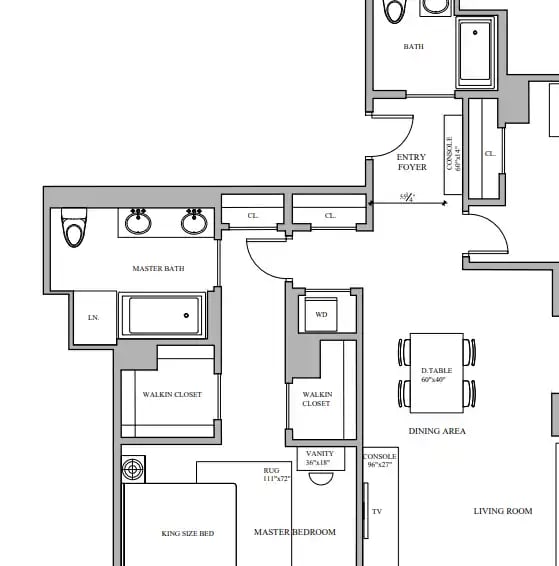
Floor plan rendering turns a flat 2D plan into a dimensional, furnished view that is far easier for a buyer or tenant to read at a glance.

R

Real Estate 3D Visualization Texas

Real estate marketing rendering, walkthrough rendering, and virtual rendering for listings, leasing packages, and investor decks.

CAD drawings and architectural plans used for 3D rendering in Texas

3D CAD Rendering Services Texas

Your Existing CAD or BIM Model Is the Fastest Path to a Finished Render

If a project already has a DWG, Revit, or SketchUp file, that model becomes the geometry for rendering directly, no need to rebuild from scratch. Architectural BIM rendering takes a coordinated Revit model straight into a real-time engine, while AutoCAD 3D rendering builds geometry from 2D CAD drawings when no model exists yet.

  • Revit Rendering Services Texas - BIM models rendered directly, materials and lighting mapped from the model data

  • CAD to 3D Rendering Texas - 2D DWG drawings converted into 3D geometry, then rendered

  • BIM Visualization Services Texas - coordinated multi-discipline models rendered for design review

Why Hire Us

Benefits of Hiring Our Interior Rendering Services

At Drafting Buddies, our interior rendering services help architects, designers, builders, and property owners visualize spaces with exceptional realism before construction begins. We transform design concepts, CAD drawings, and 3D models into detailed visual experiences that improve communication, reduce design uncertainty, and support better project decisions.

  1. 01

    Visualize Designs Before Construction

    Our photorealistic interior renderings allow clients to experience the look and feel of a space before materials are installed or construction starts. From furniture arrangements and lighting concepts to textures, finishes, and color schemes, every design element can be reviewed and refined early in the process.

  2. 02

    Improve Client Presentations & Approvals

    High-quality interior visualizations make it easier to present design ideas to homeowners, investors, contractors, and stakeholders. Realistic images help clients understand the final outcome, increasing confidence and speeding up approval decisions.

  3. 03

    Reduce Costly Design Changes

    Identifying design issues during construction can lead to delays and additional expenses. Our interior rendering services help detect potential problems with layouts, materials, lighting, and space planning before work begins, reducing revisions and improving project efficiency.

  4. 04

    Showcase Materials, Finishes, and Lighting Accurately

    We create detailed renderings that represent real-world materials, furniture, fixtures, and lighting conditions. Clients can compare different design options, explore finishes, and select the best combinations for their projects with greater clarity.

  5. 05

    Support Marketing & Real Estate Promotion

    Photorealistic interior renderings are powerful marketing tools for builders, developers, and real estate professionals. They help showcase upcoming homes, apartments, offices, and commercial spaces before completion, attracting buyers and generating interest.

  6. 06

    Enhance Design Collaboration

    Our renderings provide a common visual reference for architects, interior designers, engineers, and contractors. By clearly communicating design intent, they improve coordination between project teams and help ensure everyone works toward the same vision.

  7. 07

    Customized Solutions for Every Project

    Every space has unique requirements. Whether it is a luxury residential interior, commercial office, restaurant, healthcare facility, retail space, or hospitality project, we create customized rendering solutions based on your design goals, architectural requirements, and project scope.

Texas Coverage

3D Rendering Services in All Major Texas Cities

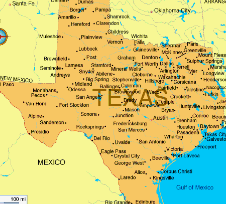
Rendering work is done remotely, so distance from Austin never affects turnaround. Here are the cities we hear from most across Texas.

Map of Texas showing cities we serve for 3D rendering
  • Houston
  • Dallas
  • Austin
  • San Antonio
  • Fort Worth
  • El Paso
  • Arlington
  • Corpus Christi
  • Plano
  • Laredo
  • Lubbock
  • Irving
  • Garland
  • Frisco
  • McKinney
  • Amarillo
  • Grand Prairie
  • Brownsville
  • Killeen
  • Denton
  • Waco
  • Midland
  • Odessa
  • Abilene
  • Round Rock
  • Tyler

FAQs:

3D Rendering Texas

Modeling builds the 3D geometry, the walls, roofline, furniture, or product shape. Rendering is the lighting and material pass applied to that geometry to produce the final photorealistic image. We handle both, starting from a CAD file, BIM model, or even a rough sketch.