North Carolina's housing and commercial market is moving fast enough that a rendering isn't a luxury add-on anymore - it's how projects sell, get approved and get funded before construction starts.
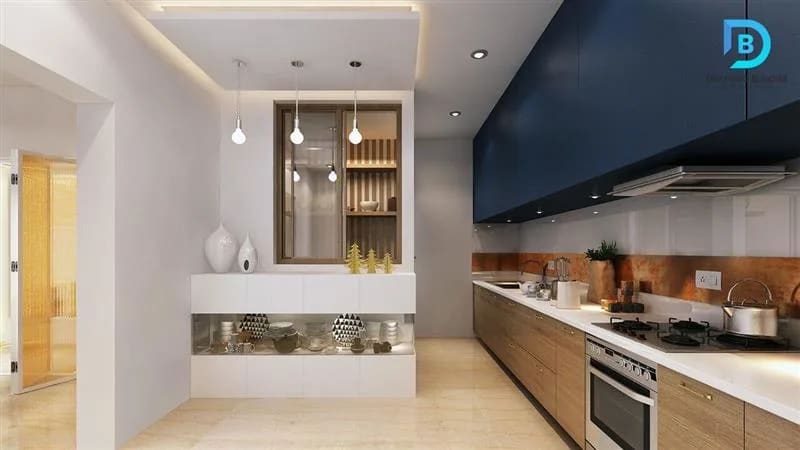
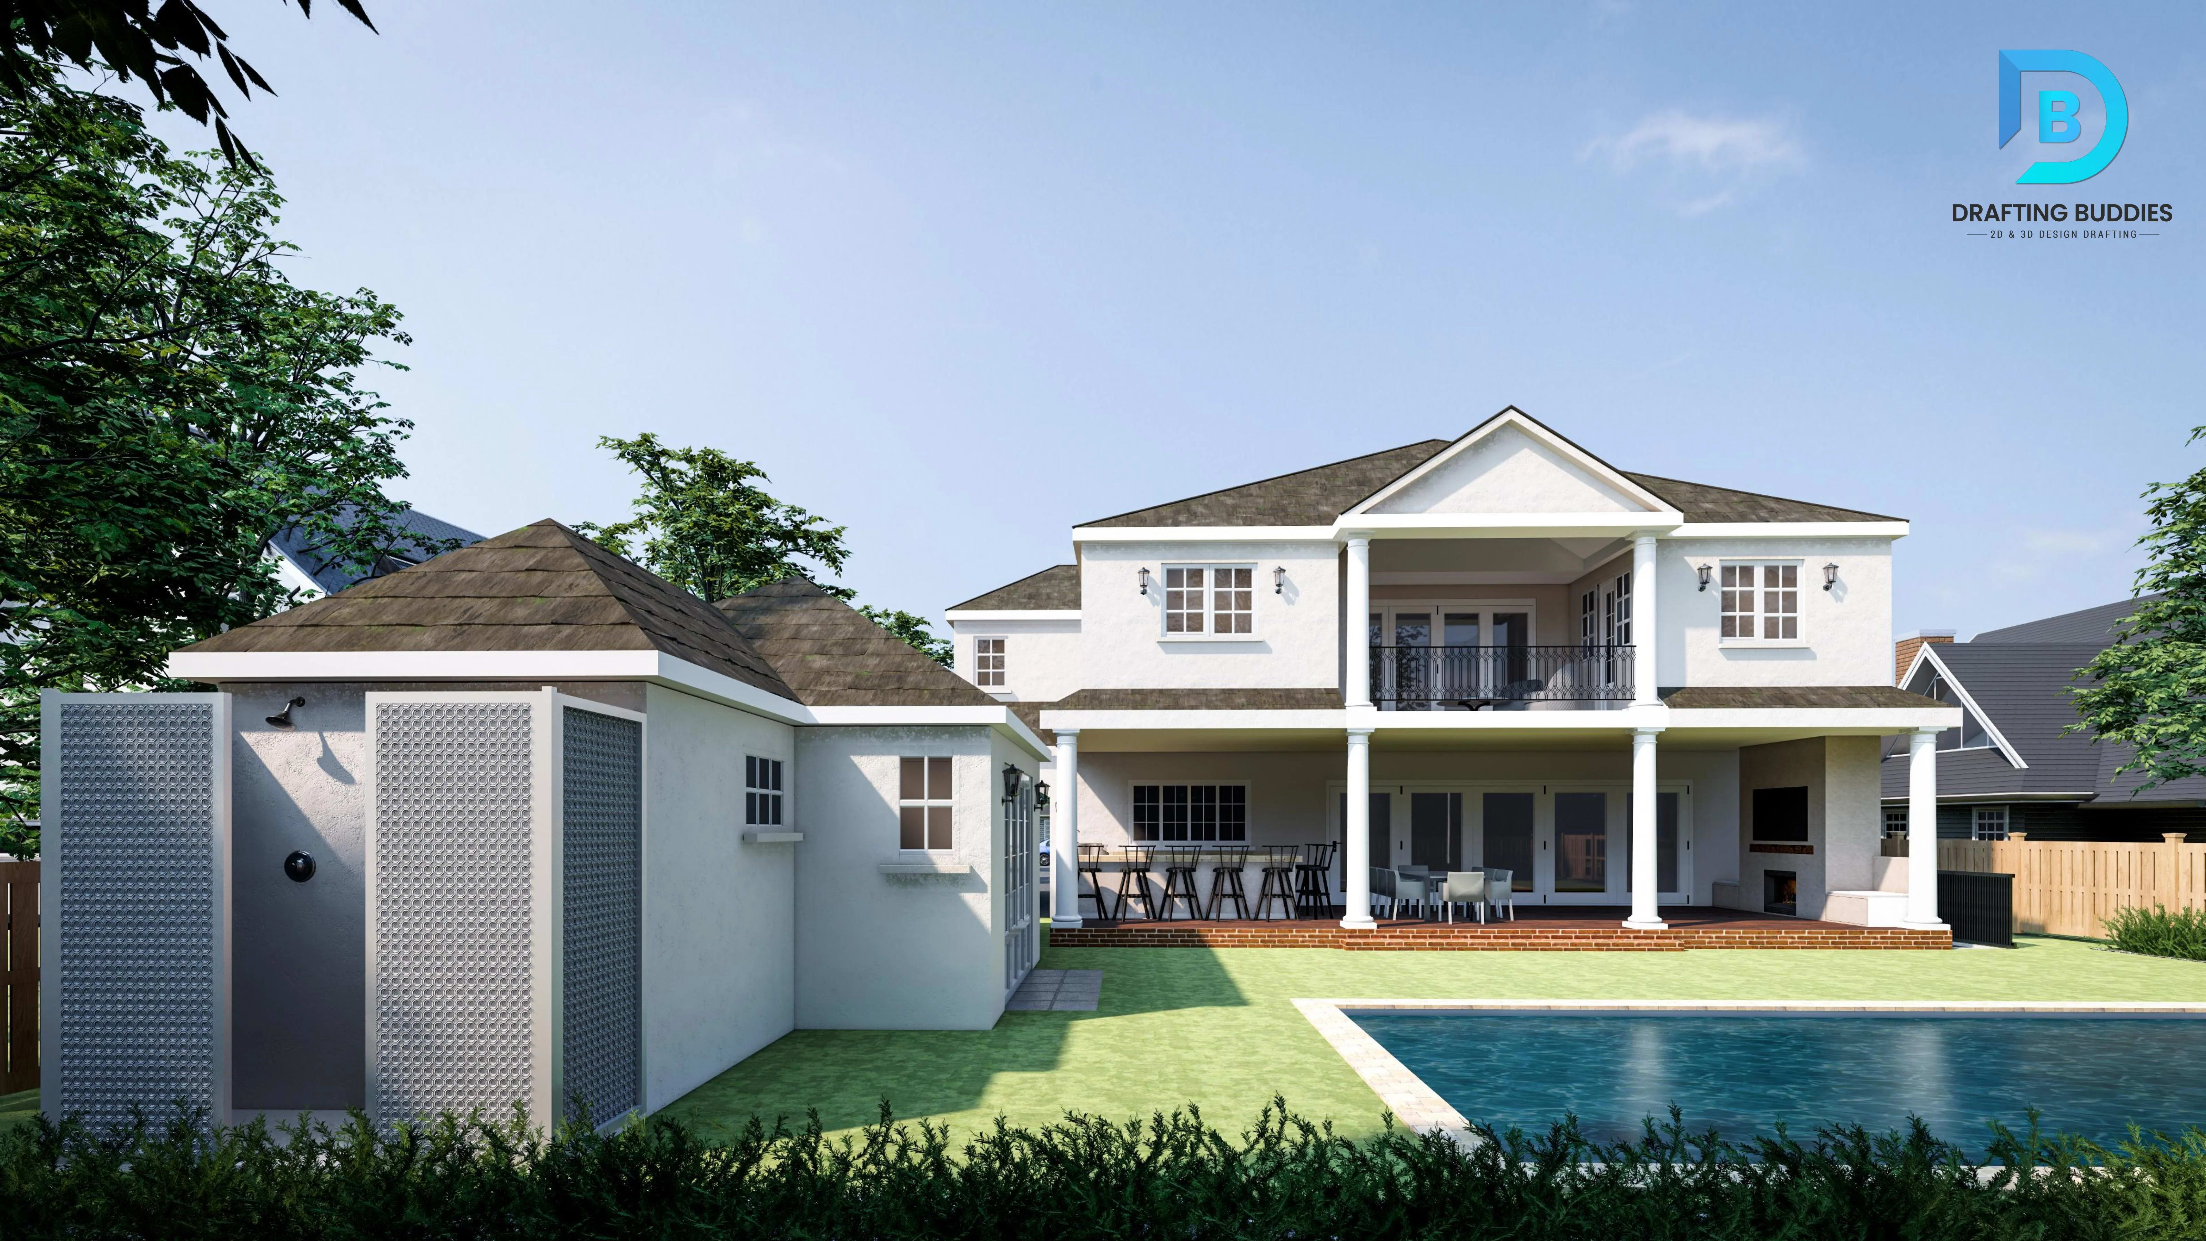
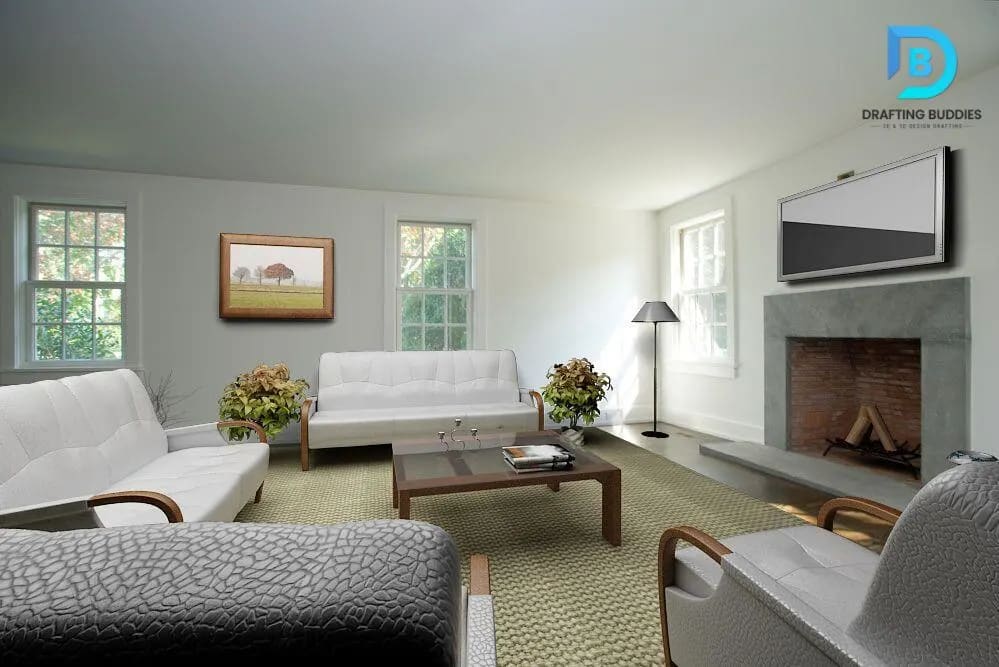
A 3D rendering takes your architectural drawings, CAD file or BIM model and turns them into a photorealistic image or animation - the kind of visual a buyer, investor or planning board can actually understand at a glance, long before a foundation is poured. It shows materials, lighting, landscaping and scale the way a 2D elevation simply can't. Browse our rendering portfolio for recent examples.
That matters in a market like North Carolina's. Home-price differentials are pulling buyers in from higher-cost metros - Charlotte's median home value sat well below markets like Washington, D.C. as of early 2026 - and out-of-state and pre-sale buyers are increasingly making decisions off renderings and virtual tours rather than an in-person walk-through. Developers and agents who show a finished-looking space before it exists are simply converting faster.
Who this page is for
Architects and designers who need presentation-ready visuals for client review, builders and developers marketing a project before completion, and real estate agents who need renderings, floor plans or walkthroughs for a North Carolina listing.