3D Rendering Services · Nevada

3D Modeling & Rendering Services in Nevada

Whether it's a Summerlin custom home for an HOA submittal or a Reno multifamily development for investor marketing, Nevada projects sell and get approved on how convincingly they're visualized. Drafting Buddies produces photorealistic architectural renderings, walkthroughs, and 3D models built for Nevada's light, landscape, and review process.

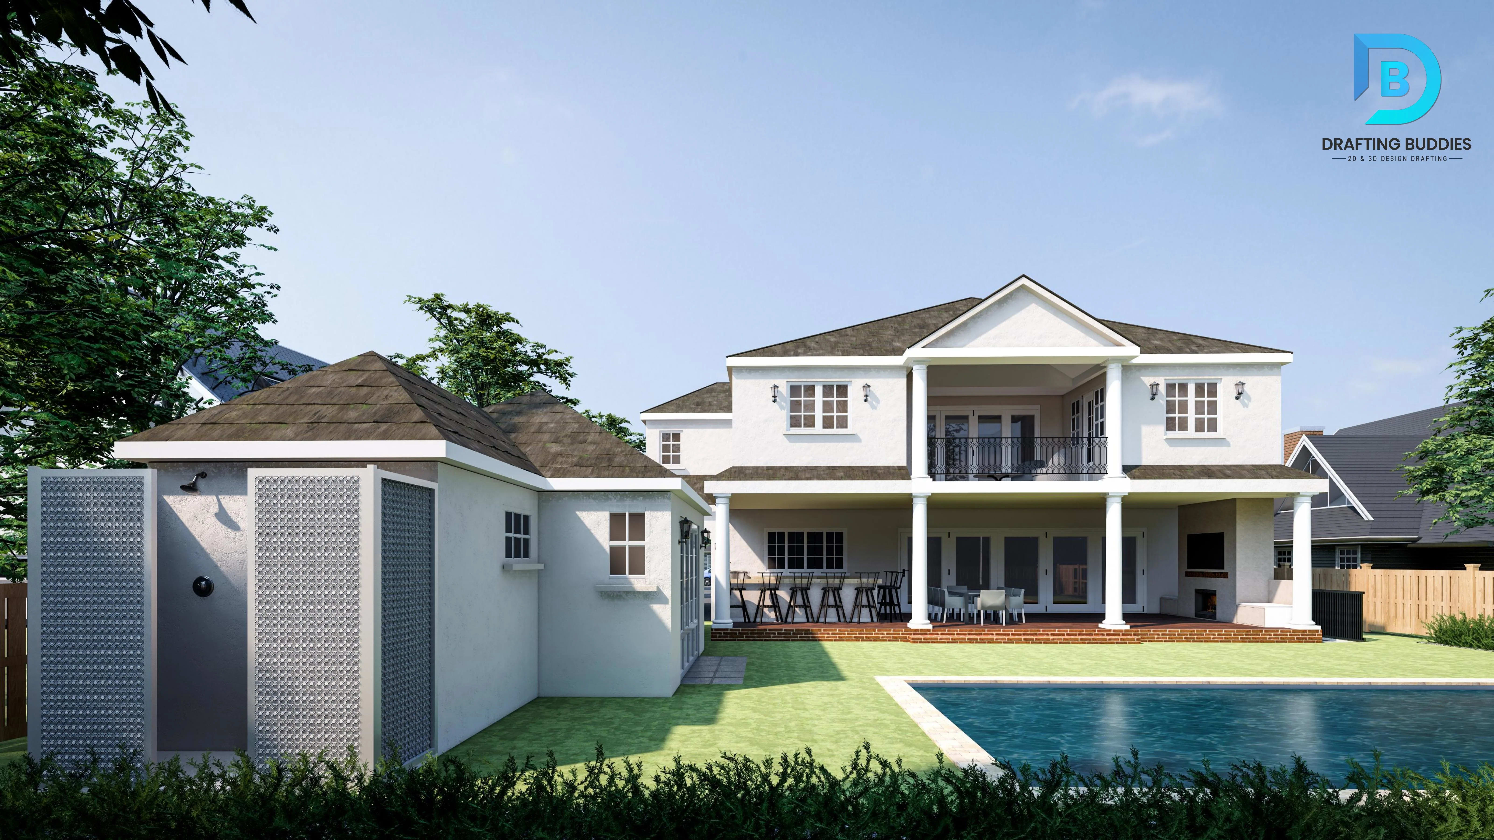
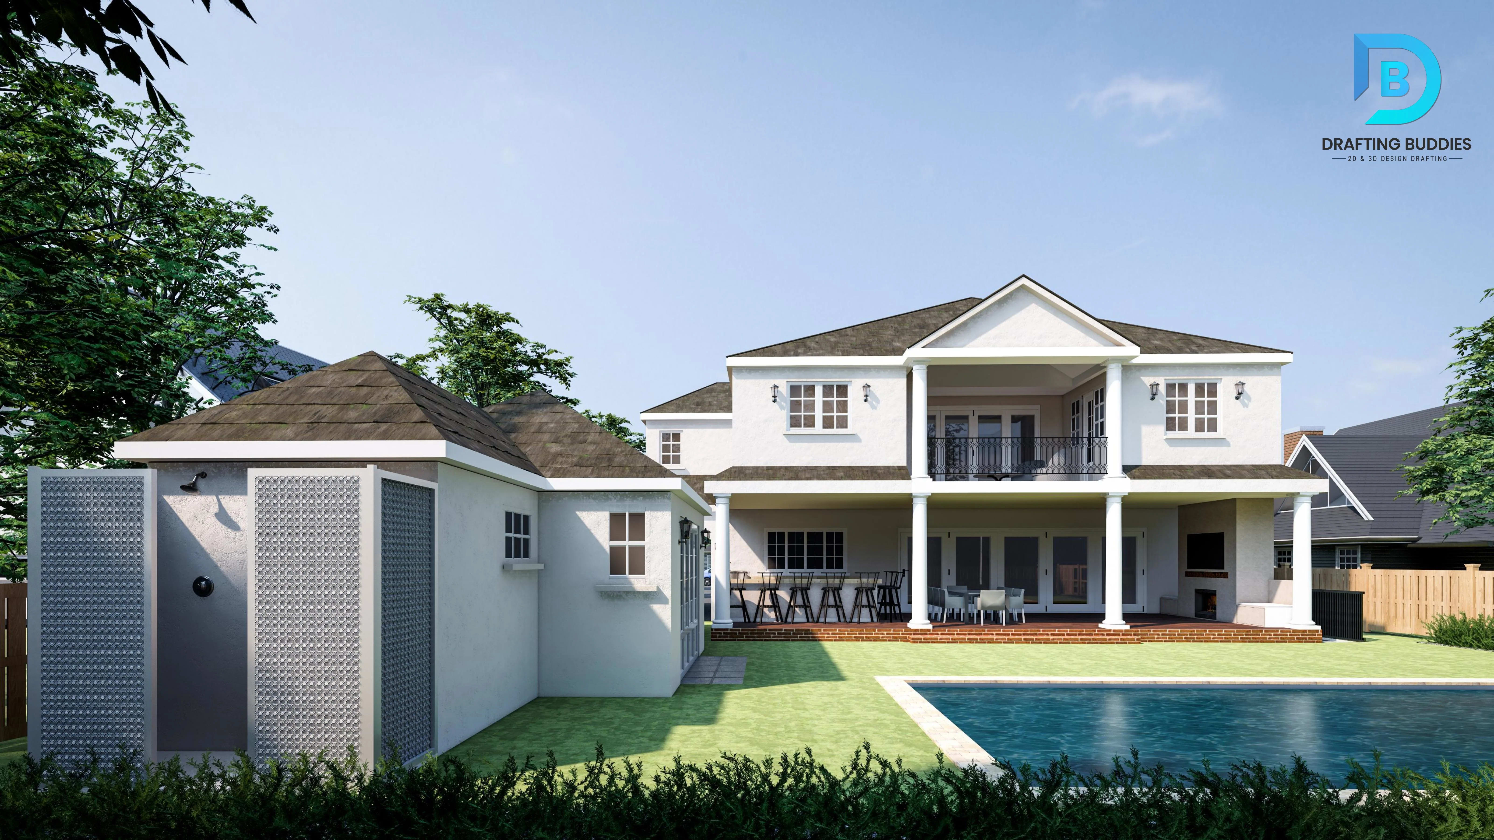
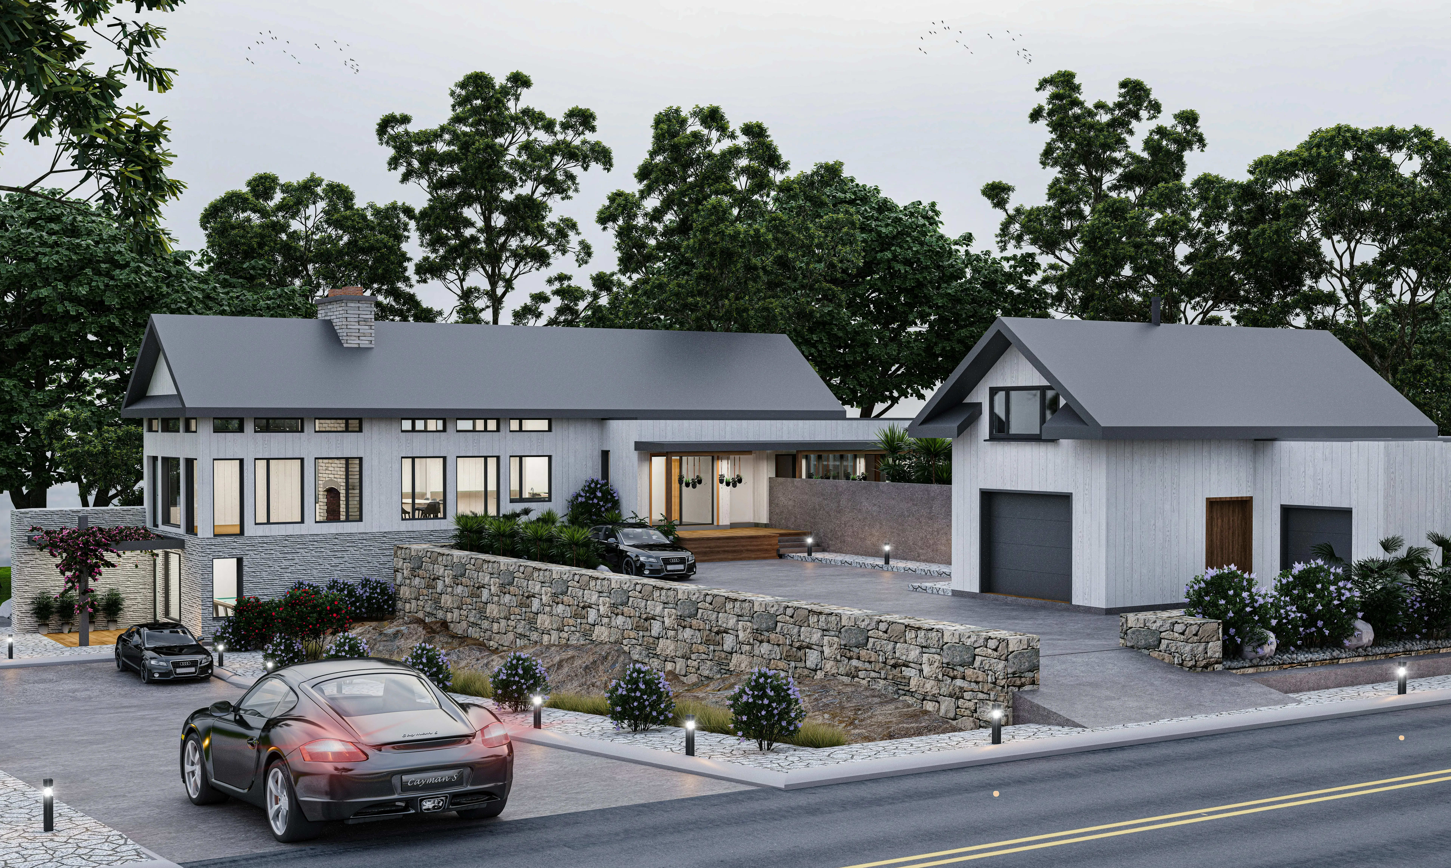
Photorealistic 3D architectural rendering of a modern home exterior in Nevada

Plate 01 · Exterior Rendering

Residential Exterior, Las Vegas

3ds Max + V-Ray · 4K Still · Desert Light Study

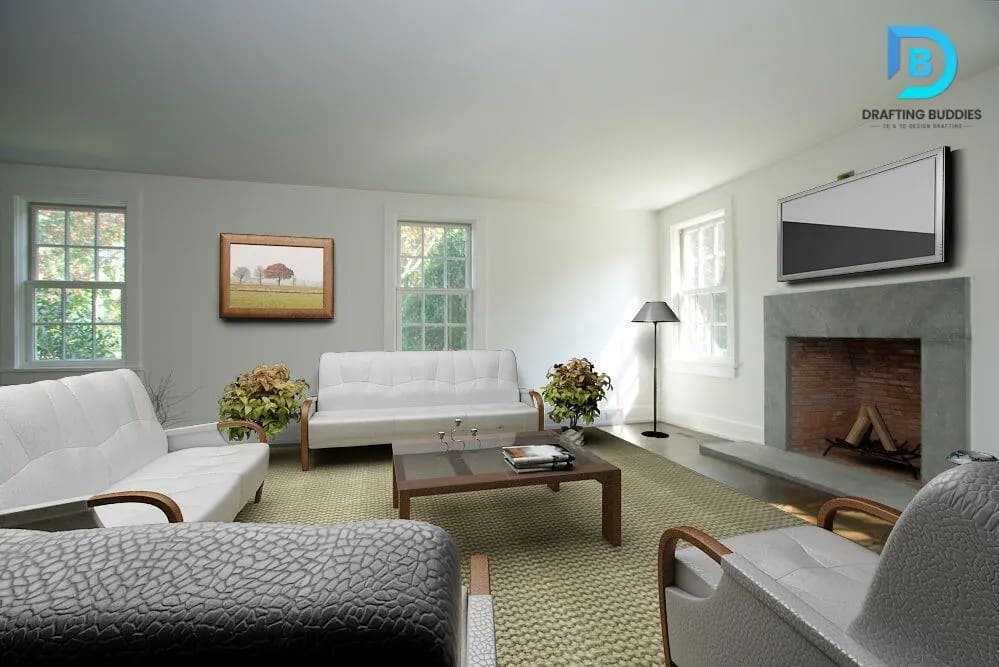
3D rendered interior visualization of a Nevada living room
100+
In-house artists & drafters
500+
Completed projects
8
Rendering & modeling sub-services
Photorealistic exterior 3D rendering of a Nevada building with desert landscaping
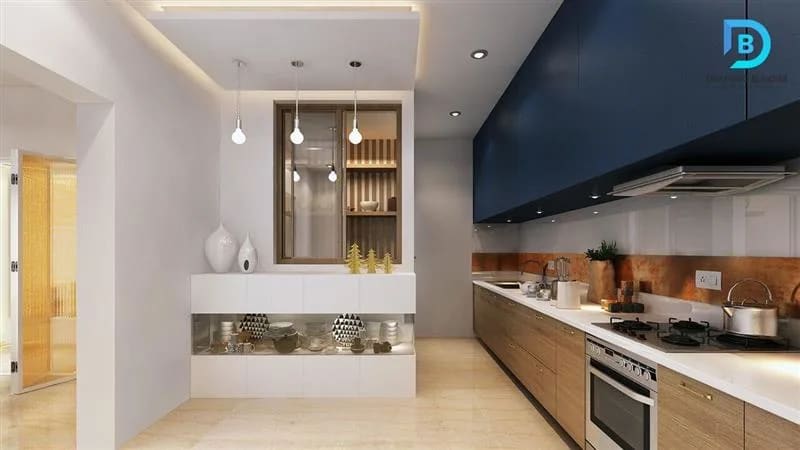
3D interior rendering of a Nevada residential space
Architectural 3D rendering of a Nevada living room interior

Render // V-Ray 06

Renderings built for Nevada light, landscape & review

A rendering that looks good in a generic template doesn't always land in Nevada. Desert sun angles, xeriscape planting, resort-adjacent material palettes, and the specific submittal formats used by Southern Nevada HOAs and Northern Nevada design-review boards all shape whether a visualization actually helps a project get approved and sold.

Drafting Buddies produces architectural exterior and interior renderings, 3D walkthroughs and animation, real estate marketing visuals, and BIM-to-render conversion for Nevada architects, developers, builders, and interior designers. Every image is checked against the underlying drawing set for massing, material, and setback accuracy before it goes out for design review or marketing use.

100+ artists
Dedicated 3D visualization & modeling team
500+ projects
Residential, commercial & real estate rendering
Desert-accurate
Xeriscape planting & desert lighting modeled correctly
Review-ready
Built for Nevada HOA & design-review submittals

Visualization Index

Our Nevada 3D Modeling & Rendering Services

Eight sub-services covering still images, animation, and model conversion for Nevada projects.

Architectural exterior 3D rendering of a Nevada building
01

Architectural Exterior Rendering Nevada

Photorealistic exterior renderings for Nevada residential and commercial buildings, capturing material finishes, desert lighting, and landscaping accurately enough for HOA and city design-review submittals. We match massing and setbacks to your approved drawing set, so the rendering supports approval rather than raising questions about what's actually being built.
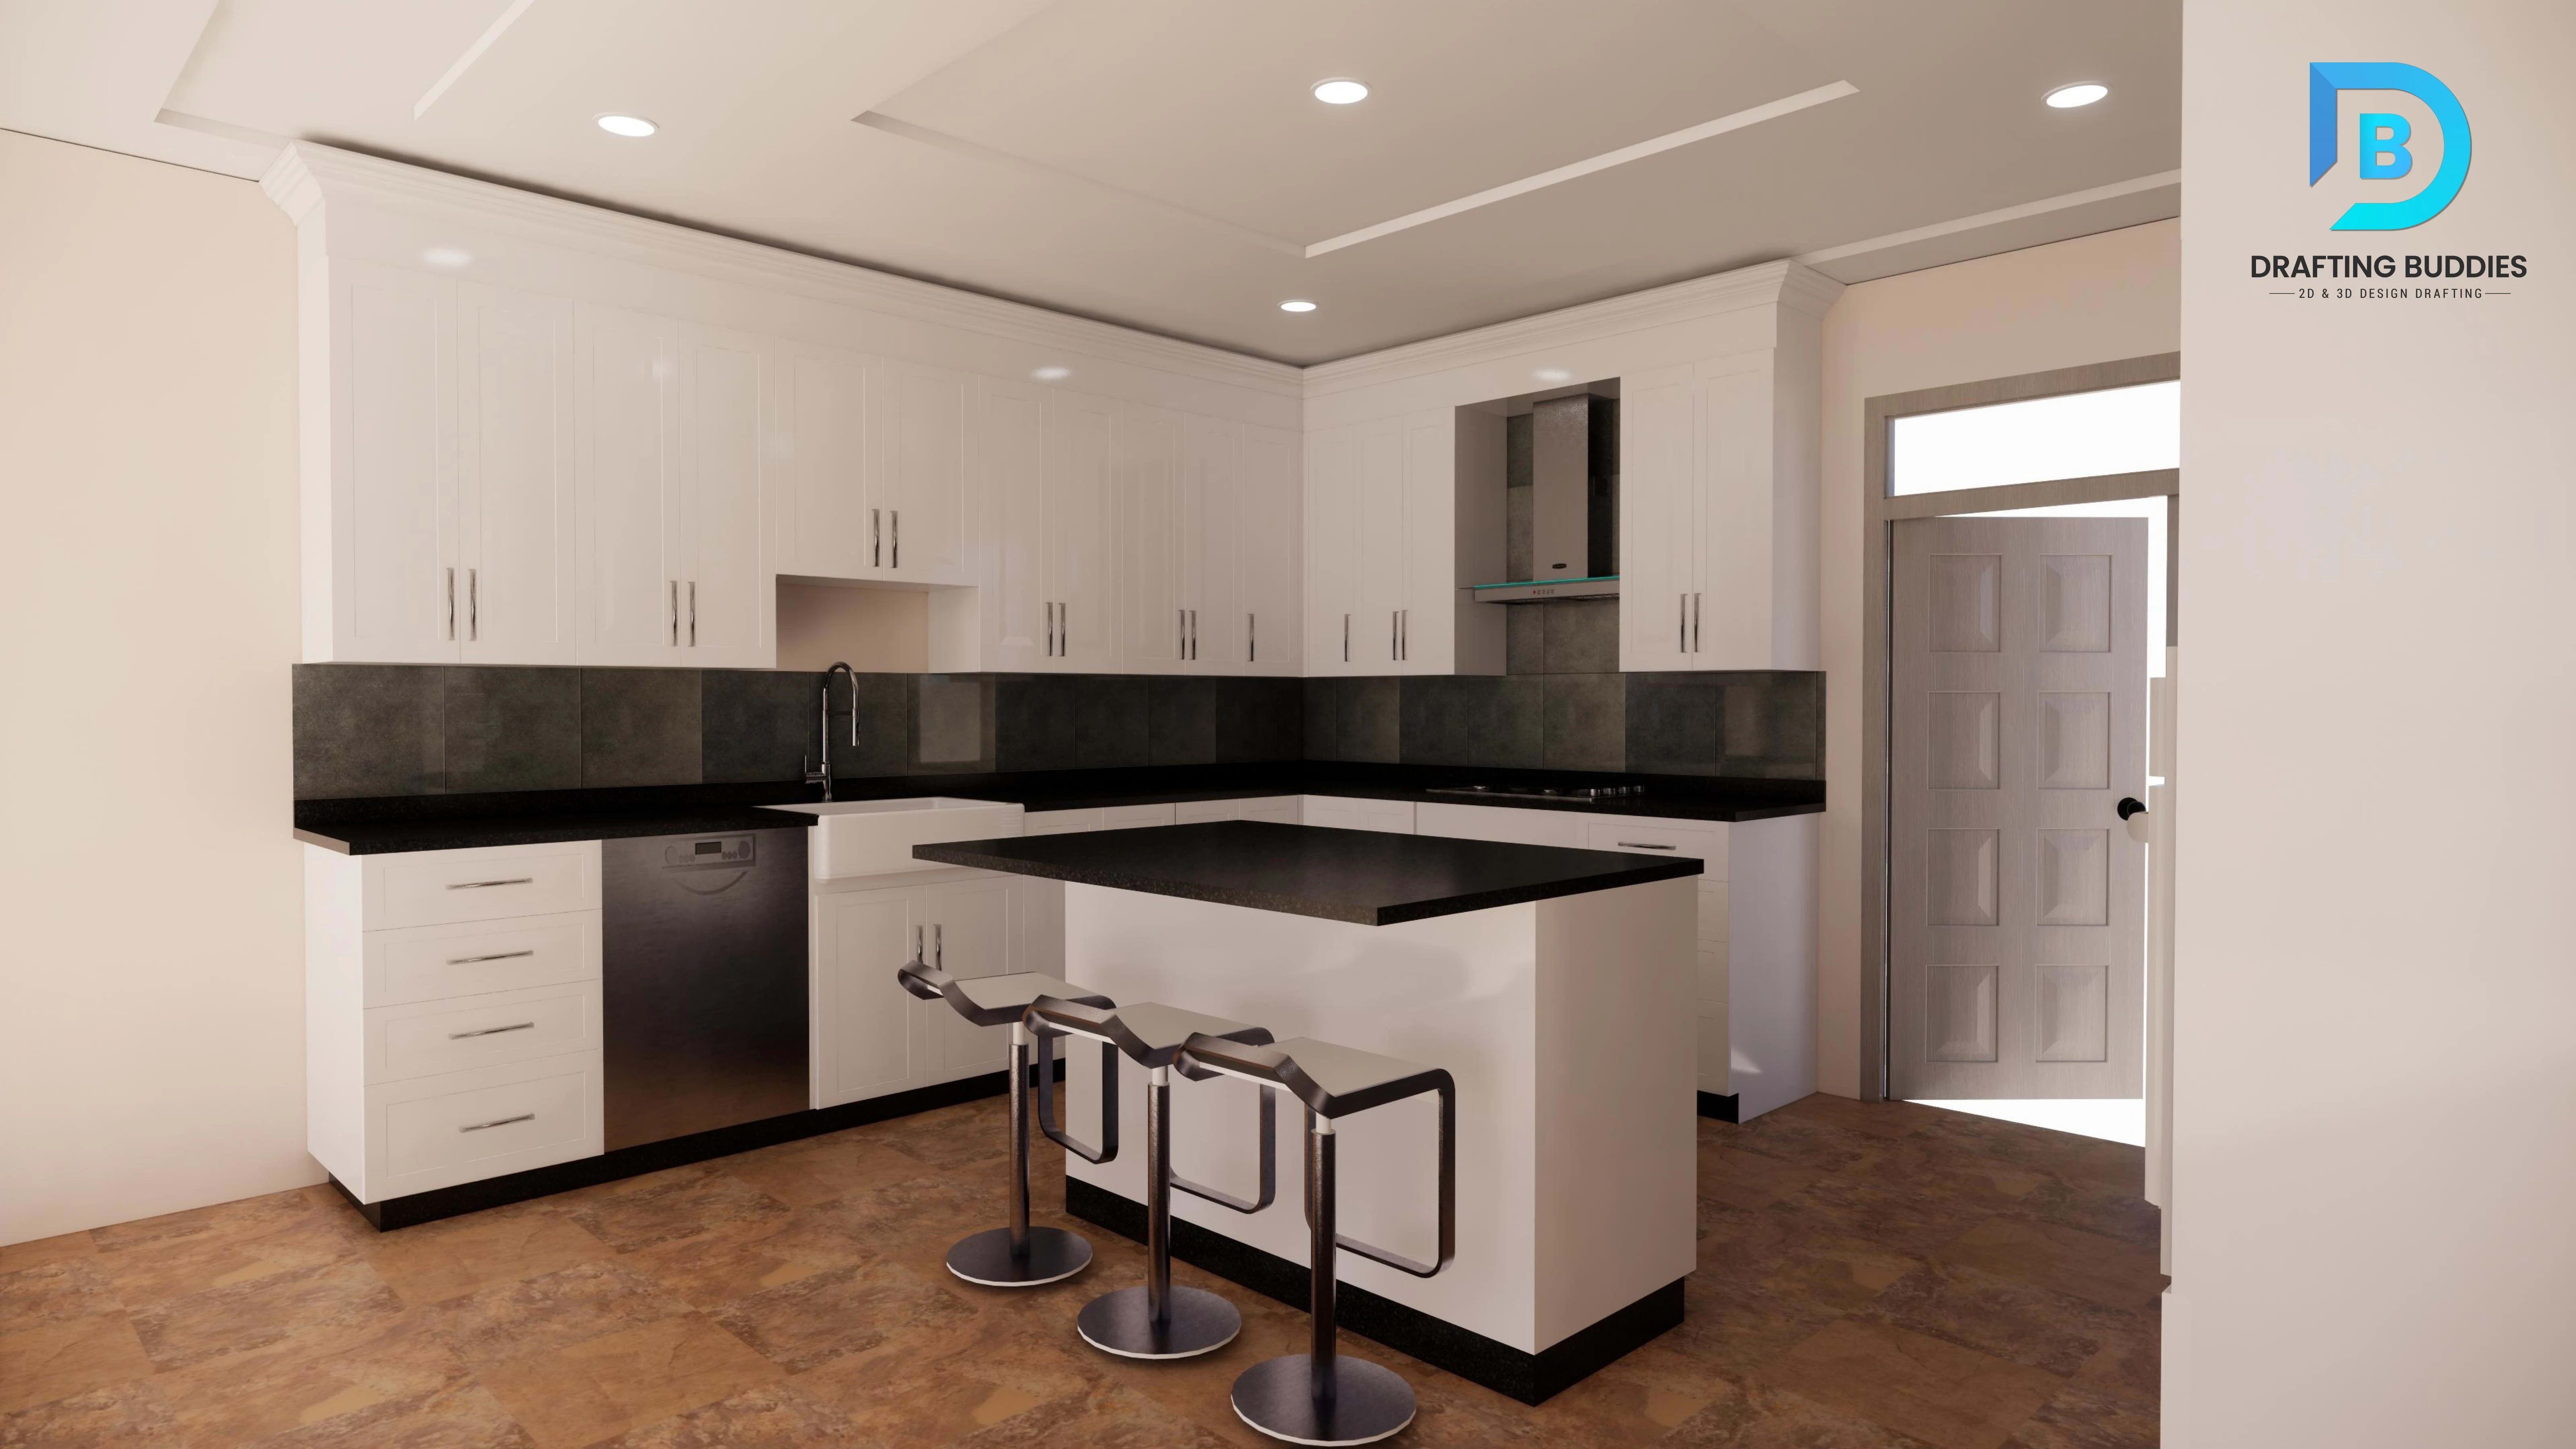
Interior 3D rendering of a furnished Nevada living space
02

Interior Rendering & Design Visualization Nevada

Interior renderings for homes, offices, restaurants, and hospitality spaces, showing finishes, furniture, and lighting before construction begins. We visualize indoor-outdoor living connections common to Southern Nevada design and resort-influenced material palettes, giving clients and stakeholders a clear, accurate preview of the finished interior.

3D walkthrough still of a Nevada architectural interior
03

3D Walkthroughs, Animation & Virtual Tours Nevada

Animated walkthroughs and virtual tours that guide viewers through a Nevada property before it's built, used for investor presentations, buyer marketing, and design review. We choreograph camera paths that highlight the project's strongest design moments, delivered as video files or interactive tours depending on how you plan to present them.

Architectural 3D model built from drawings for a Nevada project
04

Architectural 3D Modeling Nevada

Accurate 3D models of buildings and sites built from architectural drawings or BIM data, used as the foundation for rendering, coordination, or fabrication needs. We build clean, properly scaled models that hold up under close inspection, whether they're feeding a still rendering or supporting a downstream visualization workflow.

Pre-construction marketing 3D rendering of a Nevada interior
05

Real Estate & Pre-Construction Rendering Nevada

Marketing renderings for Nevada real estate developments sold before or during construction, giving buyers and investors an accurate look at the finished property. We produce exterior, interior, and aerial-style visuals suited to Las Vegas Valley and Reno-area real estate marketing, timed to your sales launch or investor presentation schedule.

Furnished 3D floor plan visualization for a Nevada residence
06

3D Floor Plans & Site Plan Rendering Nevada

Furnished, dimensionally accurate 3D floor plans and rendered site plans that help buyers and reviewers understand layout and scale at a glance. We produce these for residential listings, multifamily unit marketing, and commercial site plans, formatted for both print submittals and web-based real estate marketing.

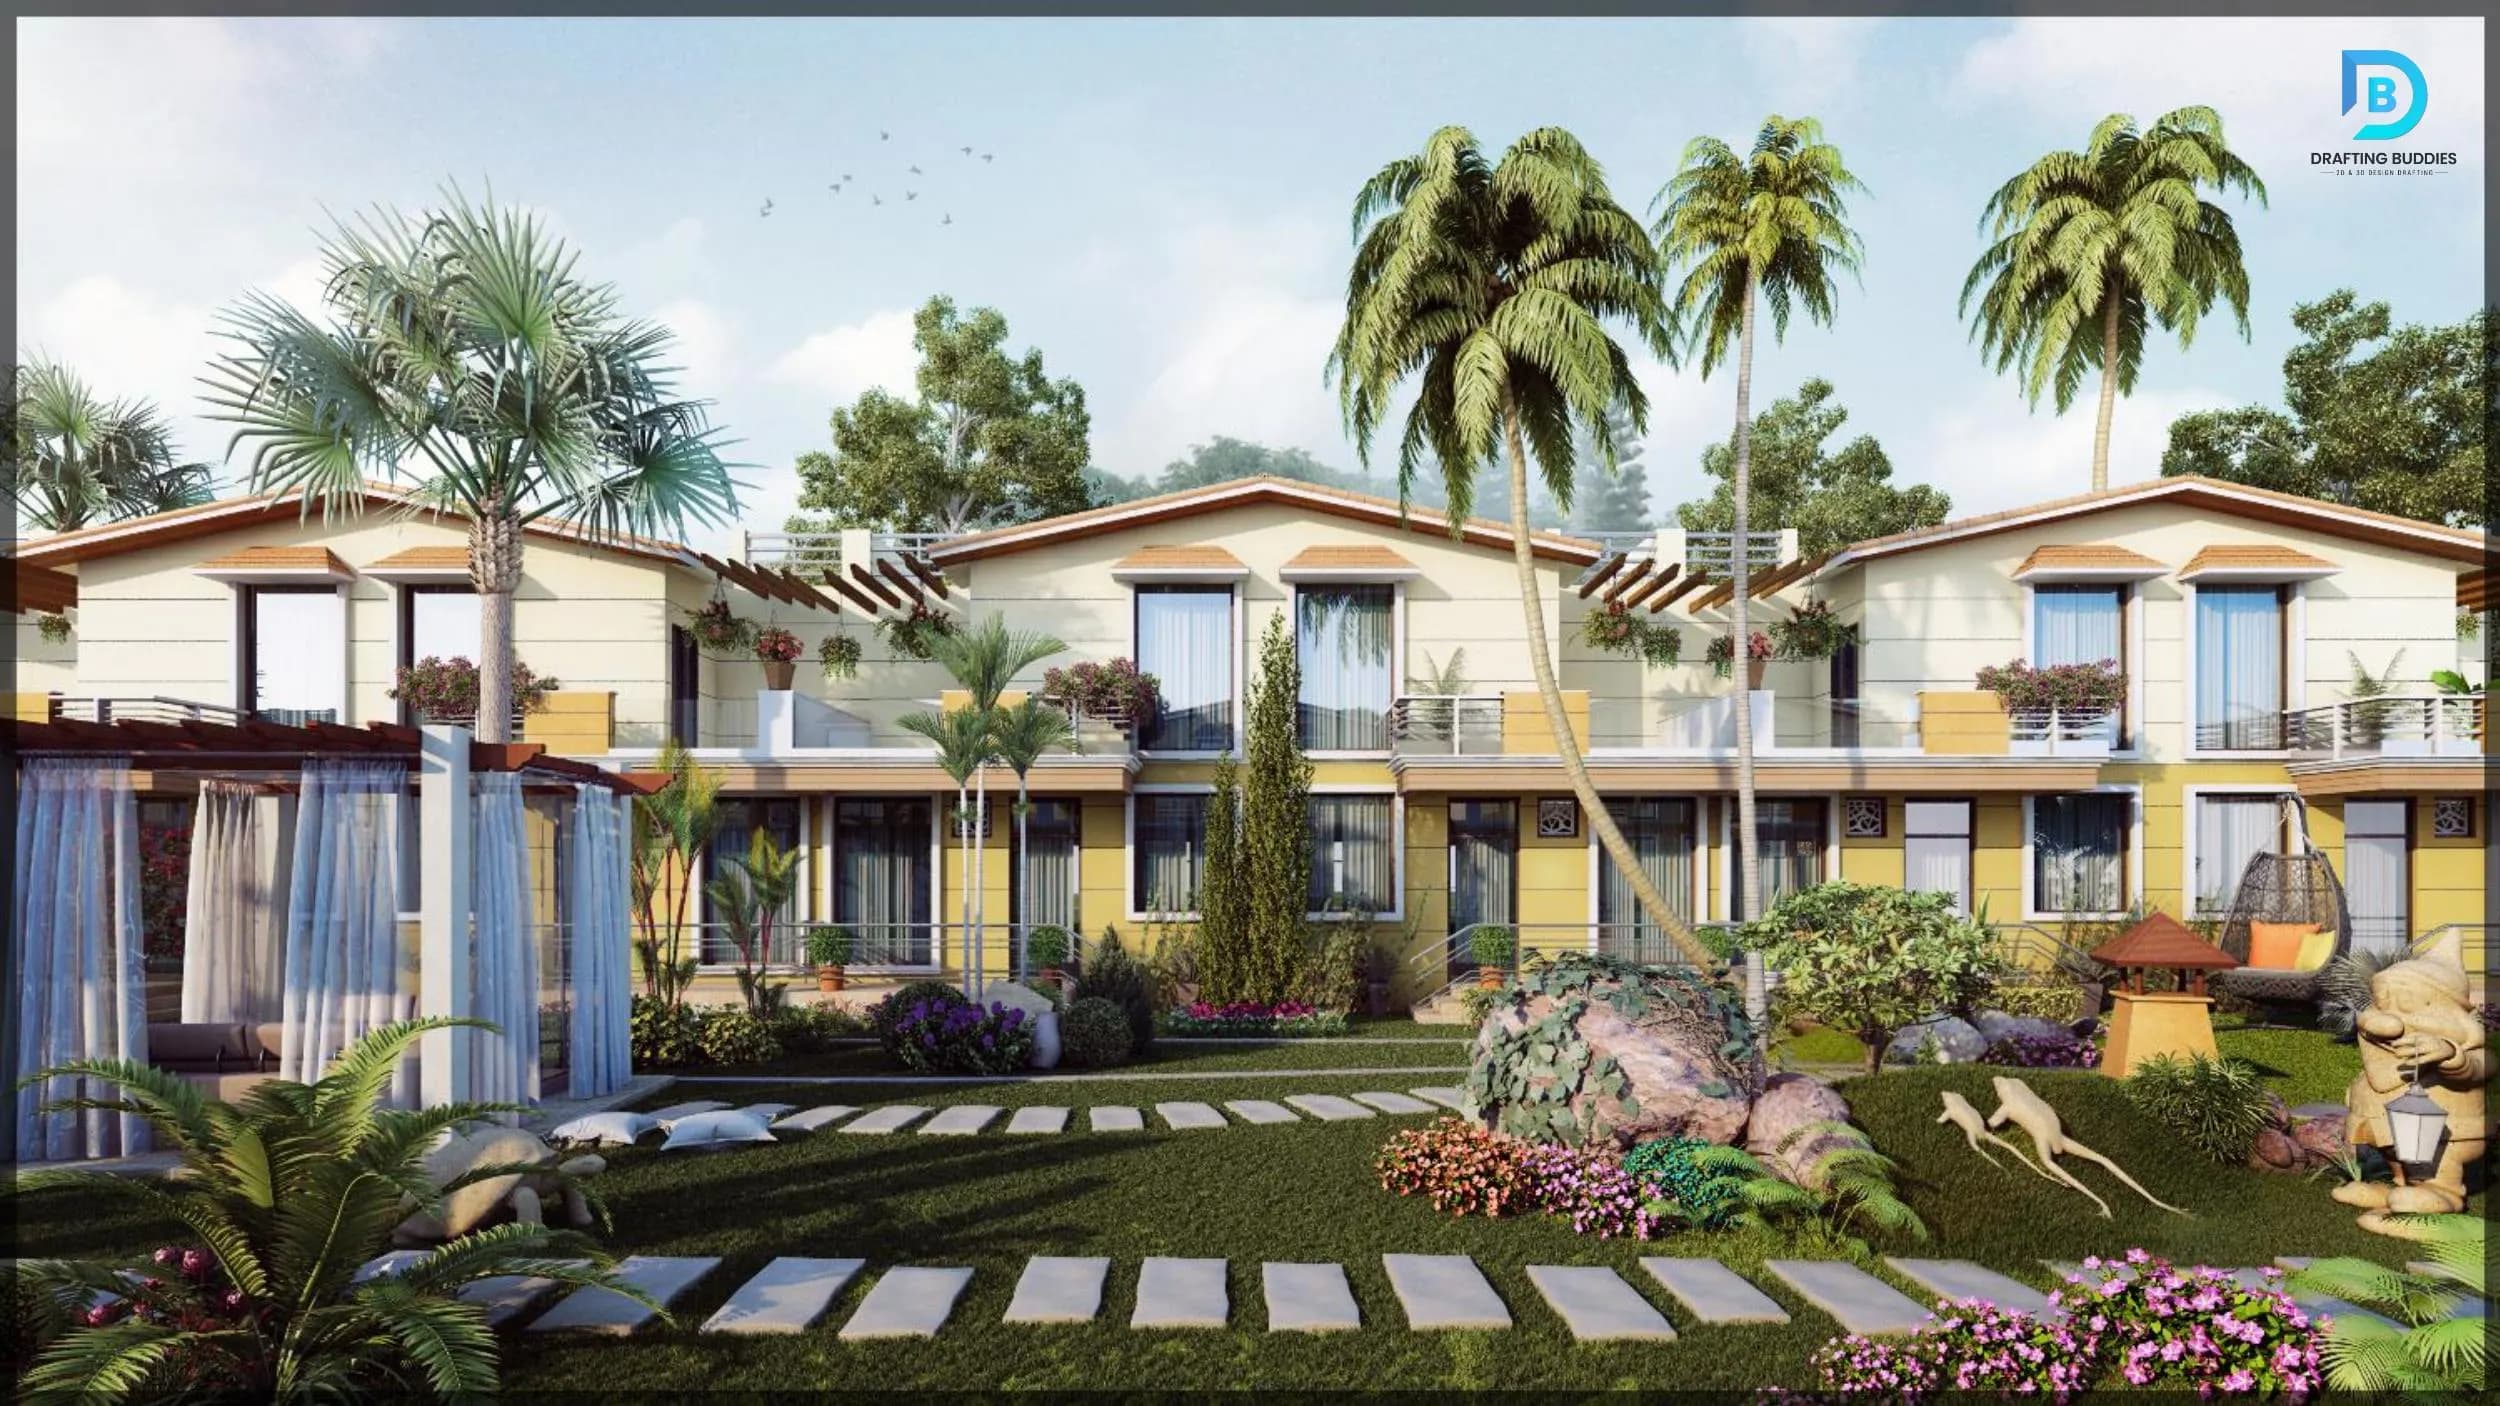
Commercial exterior 3D rendering of a Nevada multifamily building
07

Commercial & Multifamily Rendering Nevada

Renderings for Nevada offices, retail centers, hotels, resorts, and multifamily developments, covering full-building exteriors, common areas, and unit interiors. We coordinate with your architectural and interior design drawings so the visualization stays consistent across every image produced for the project's marketing and design-review package.

BIM and CAD model converted into a Nevada architectural rendering
08

BIM-to-Render & CAD-to-3D Conversion Nevada

Conversion of existing Revit BIM models or CAD drawing sets directly into photorealistic renderings and walkthroughs, keeping the visualization consistent with your approved design rather than rebuilding geometry from scratch. Useful for firms that already have a coordinated model and need marketing or presentation-quality visuals produced quickly.

Sectors Served

Sectors We Support

3D modeling and rendering across the industries building and marketing in Nevada.

Residential

Custom homes, additions & remodel visualization

Real Estate Development

Pre-construction marketing & sales visualization

Healthcare

Medical facility & outpatient visualization

Multifamily & High-Rise

Unit interiors & full-development renderings

Rendering Platforms

Software We Render In

We match the platform your team needs the final files delivered in. See our guide to rendering software for how these engines compare.

  • 3ds Max

  • SketchUp

  • Revit

  • AutoCAD

  • Rhino

  • V-Ray

  • Lumion

  • Enscape

  • Photoshop

Review Standards

Accuracy & Nevada Design-Review Standards

Renderings built to support real approvals, not just look good in isolation.

  1. 01

    HOA & City Design-Review Submittals

    Southern Nevada HOA architectural review committees and city design-review boards in Las Vegas, Henderson, and North Las Vegas require renderings that match the submitted drawing set’s massing, materials, and setbacks - we build to those requirements directly.

  2. 02

    Washoe County & Reno-Area Review Standards

    Reno and Washoe County design-review processes carry their own submittal expectations, distinct from Southern Nevada’s format, which we account for when preparing renderings for Northern Nevada projects.

  3. 03

    Water-Efficient Landscape Accuracy

    Renderings reflect SNWA-compliant xeriscape and drought-tolerant planting rather than generic turf, so marketing visuals and design-review submittals show landscaping that’s actually installable under Nevada’s water-budget rules.

  4. 04

    Drawing-Set Consistency Check

    Every rendering is checked against the architectural drawing set it’s based on for massing, material, and dimensional accuracy before delivery, so the image supports the design rather than misrepresenting it.

Why Drafting Buddies

Why Choose Drafting Buddies

Nevada-specific rendering experience, backed by a full in-house team.

  1. 01

    100+ In-House Artists

    A dedicated bench of 3D artists and modelers, so your project isn't waiting on one person's schedule during a launch push.

  2. 02

    500+ Completed Projects

    A track record spanning residential, commercial, hospitality, and real estate visualization delivered across multiple states, including Nevada.

  3. 03

    Drawing-Accurate Visuals

    Every rendering is checked against the underlying drawing set for massing, material, and setback accuracy before delivery.

  4. 04

    Desert-Aware Rendering

    Xeriscape planting, desert lighting, and Nevada material palettes modeled correctly rather than defaulted to generic landscaping.

  5. 05

    Full Format Coverage

    Still images, animation, virtual tours, and 3D floor plans, produced by the same coordinated team.

  6. 06

    Deadline-Driven Delivery

    Renderings scheduled around your sales launch, investor presentation, or design-review submittal date, not the other way around.

Statewide Coverage

Nevada Cities We Serve

3D modeling and rendering delivered statewide.

  • Las Vegas

    NV

  • Henderson

    NV

  • Reno

    NV

  • North Las Vegas

    NV

  • Sparks

    NV

  • Carson City

    NV

  • Elko

    NV

  • Mesquite

    NV

  • Boulder City

    NV

  • Fernley

    NV

Don't see your city listed? We work across all of Nevada. Pair visualization with drafting services in Nevada.

Client Notes

What Nevada Clients Say

“Our HOA submittal renderings for a Summerlin project matched our drawing set exactly, down to the setbacks. Approval went through on the first review.”

Custom Home Builder

Las Vegas, NV

“Pre-construction marketing renderings for our Henderson multifamily development helped us hit our presale numbers before the first unit was framed.”

Real Estate Developer

Henderson, NV

“Finally got renderings with landscaping that actually reflects our xeriscape plan instead of generic green turf. Made a real difference for our Reno listing.”

Residential Architect

Reno, NV

Frequently Asked Questions

FAQ

3D modeling and rendering services in Nevada

Yes. Many Nevada renderings are built specifically for HOA architectural review committees and city design-review boards in Las Vegas, Henderson, and Reno, so massing, materials, and setbacks match the submitted drawing set exactly.

Related Searches

Explore More Nevada Visualization Services

Architectural Rendering Services NevadaPhotorealistic Rendering Services Nevada3D Visualization Services NevadaExterior 3D Rendering NevadaInterior 3D Rendering Nevada3D Walkthroughs NevadaReal Estate Rendering Las VegasHOA Rendering Services NevadaBIM Rendering Services Nevada3D Rendering Services RenoXeriscape Landscape Rendering Nevada3D Floor Plan Rendering Nevada

Get Started

Let's visualize your next Nevada project

Exterior, interior, walkthrough & real estate rendering - one team, built for Nevada light, landscape, and review. You can also contact our team directly.