3D Rendering Services · Missouri

3D Modeling & Rendering Services in Missouri

Drafting Buddies turns Missouri floor plans, CAD files, and building sets into photorealistic renders, walkthroughs, and BIM-ready 3D models - built to match the code, climate, and streetscape of the address they're drawn for, from St. Louis brick to Ozark hillside sites.

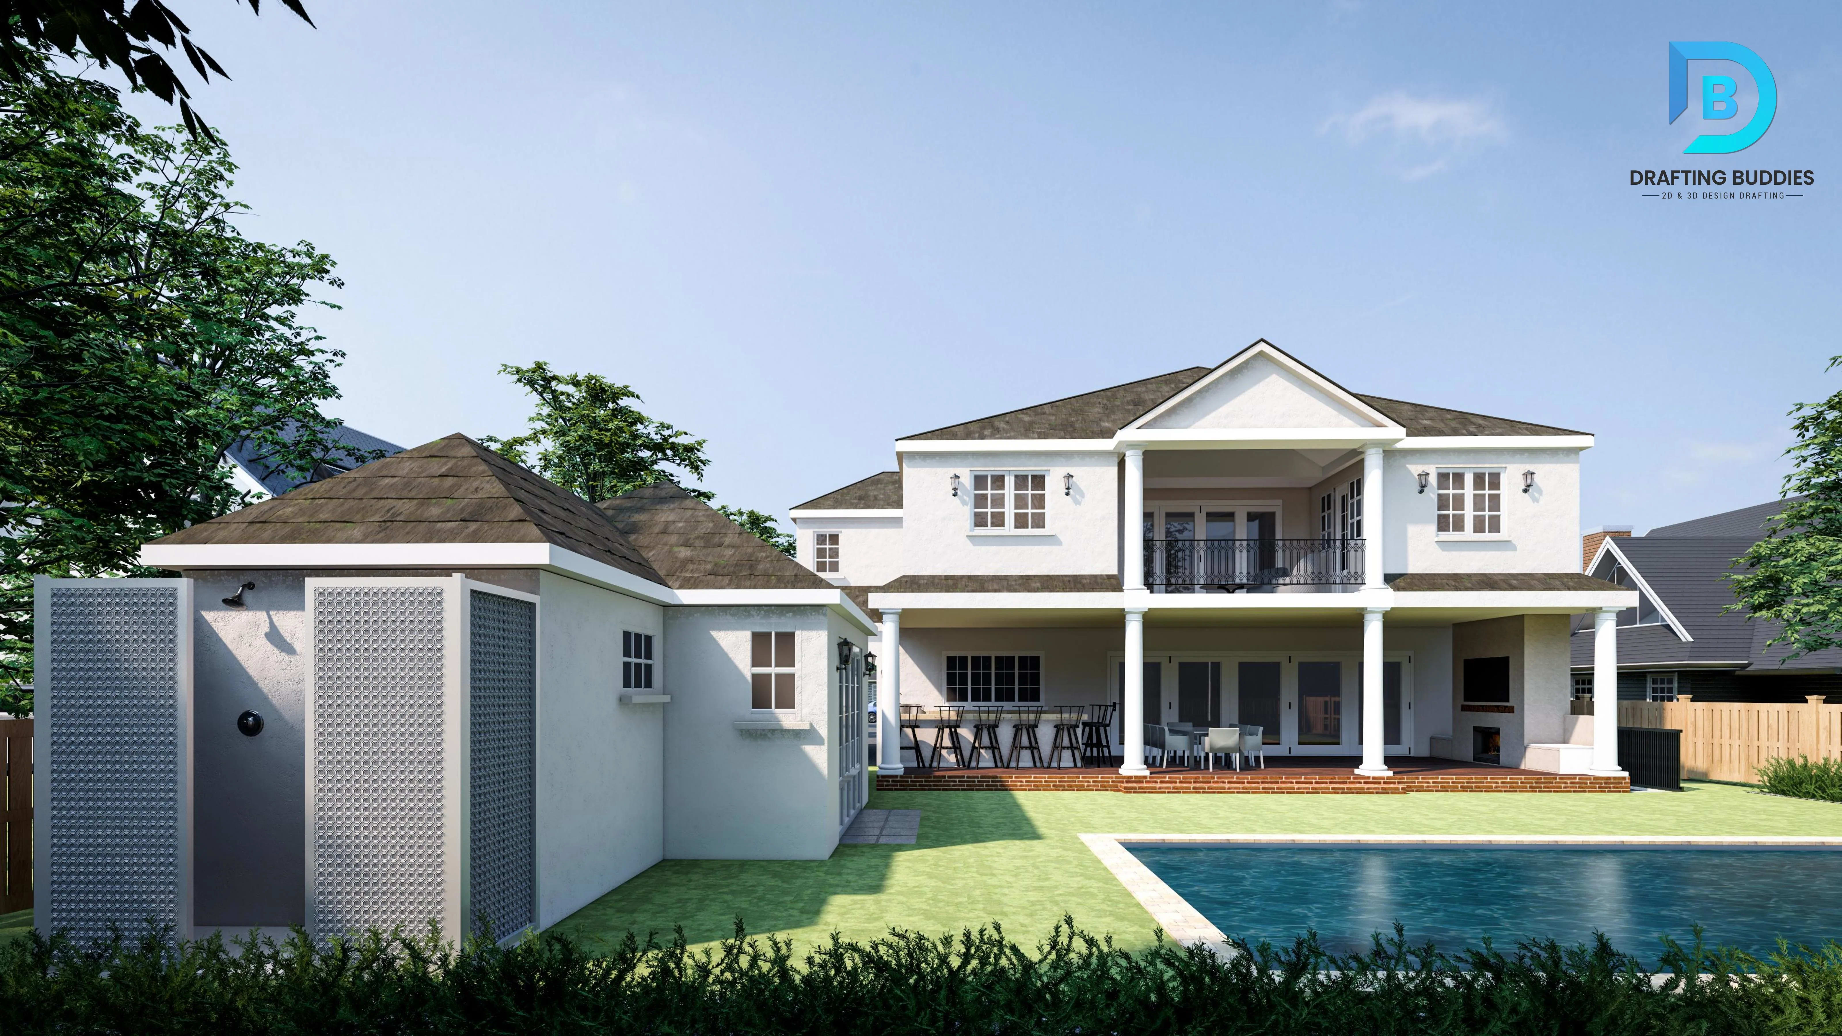
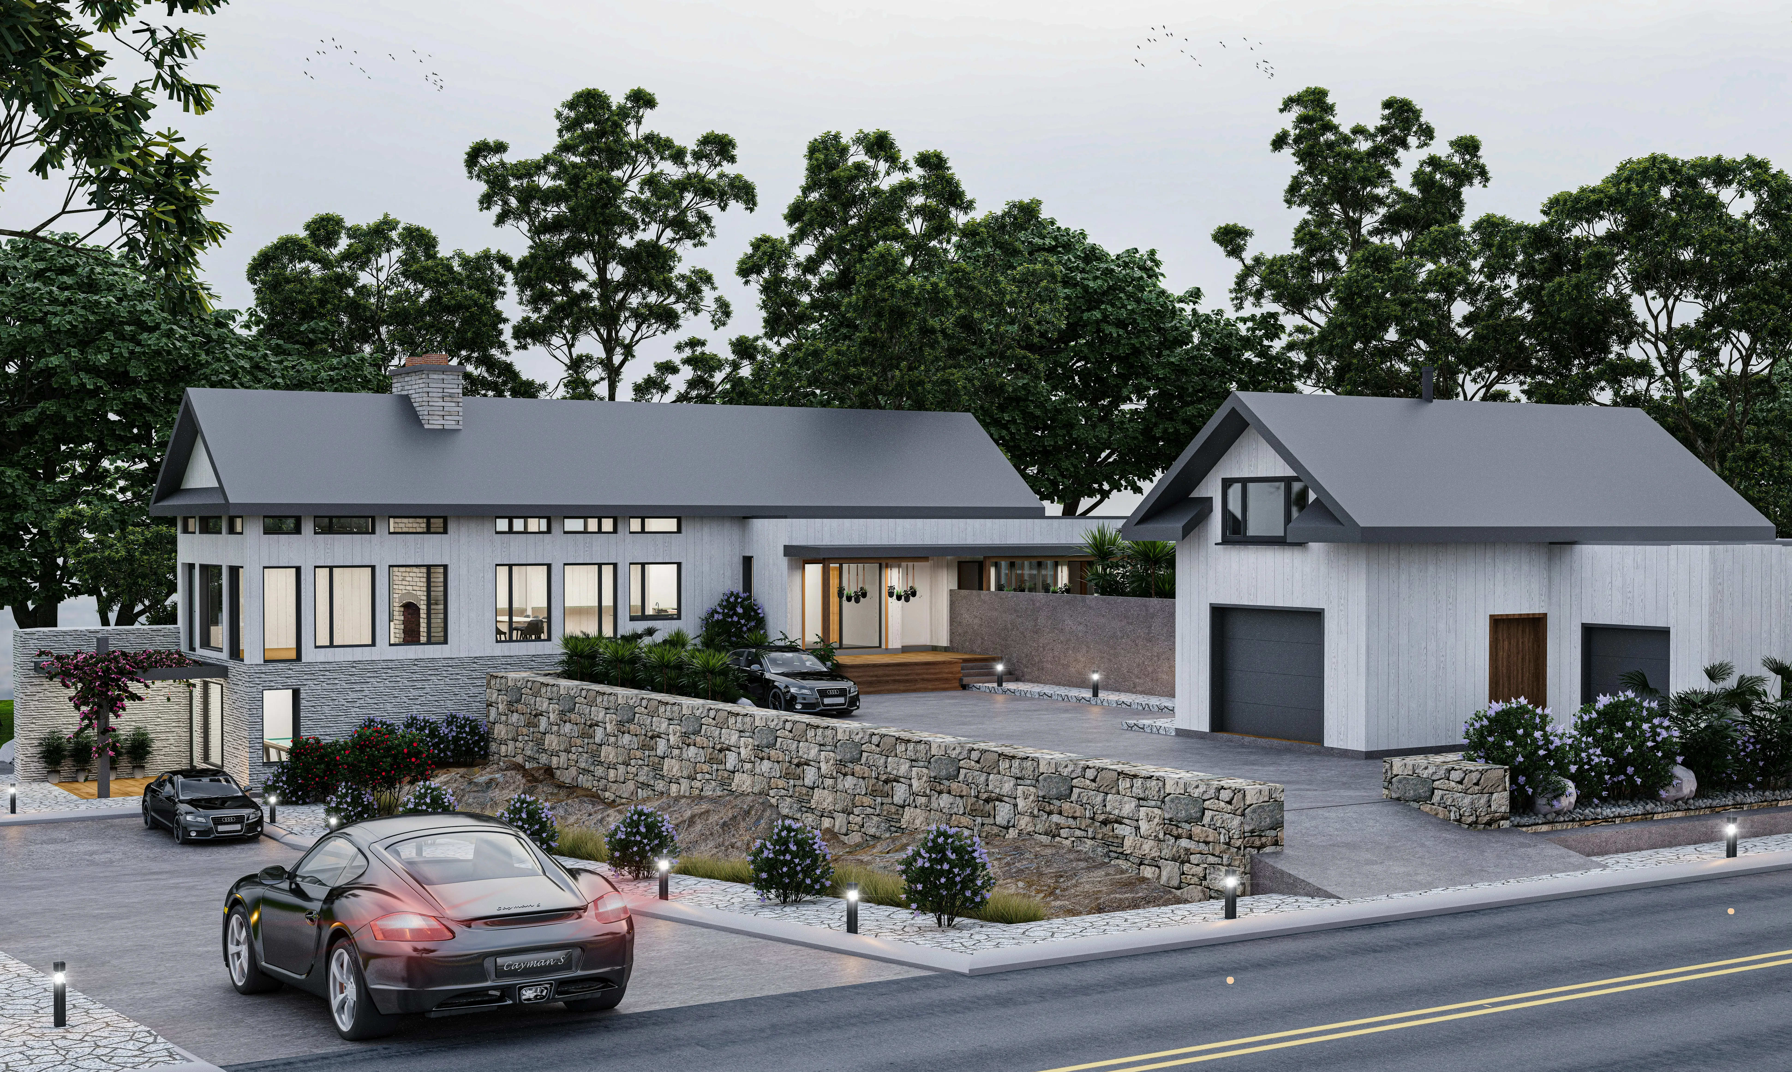
Photorealistic 3D architectural rendering of a brick home exterior in Missouri

Plate 01 · Exterior Rendering

Residential Exterior, St. Louis

3ds Max + V-Ray · 4K Still · Brick & Streetscape

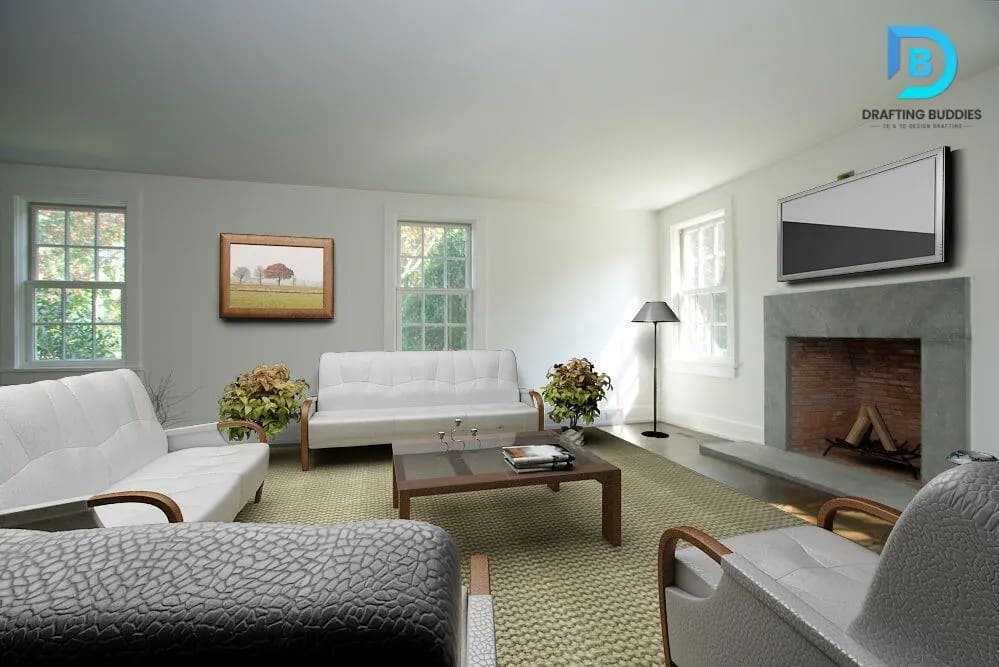
3D rendered interior visualization of a Missouri living room
100+
In-house 3D artists & drafters
500+
Completed projects
48-hr
Typical render turnaround
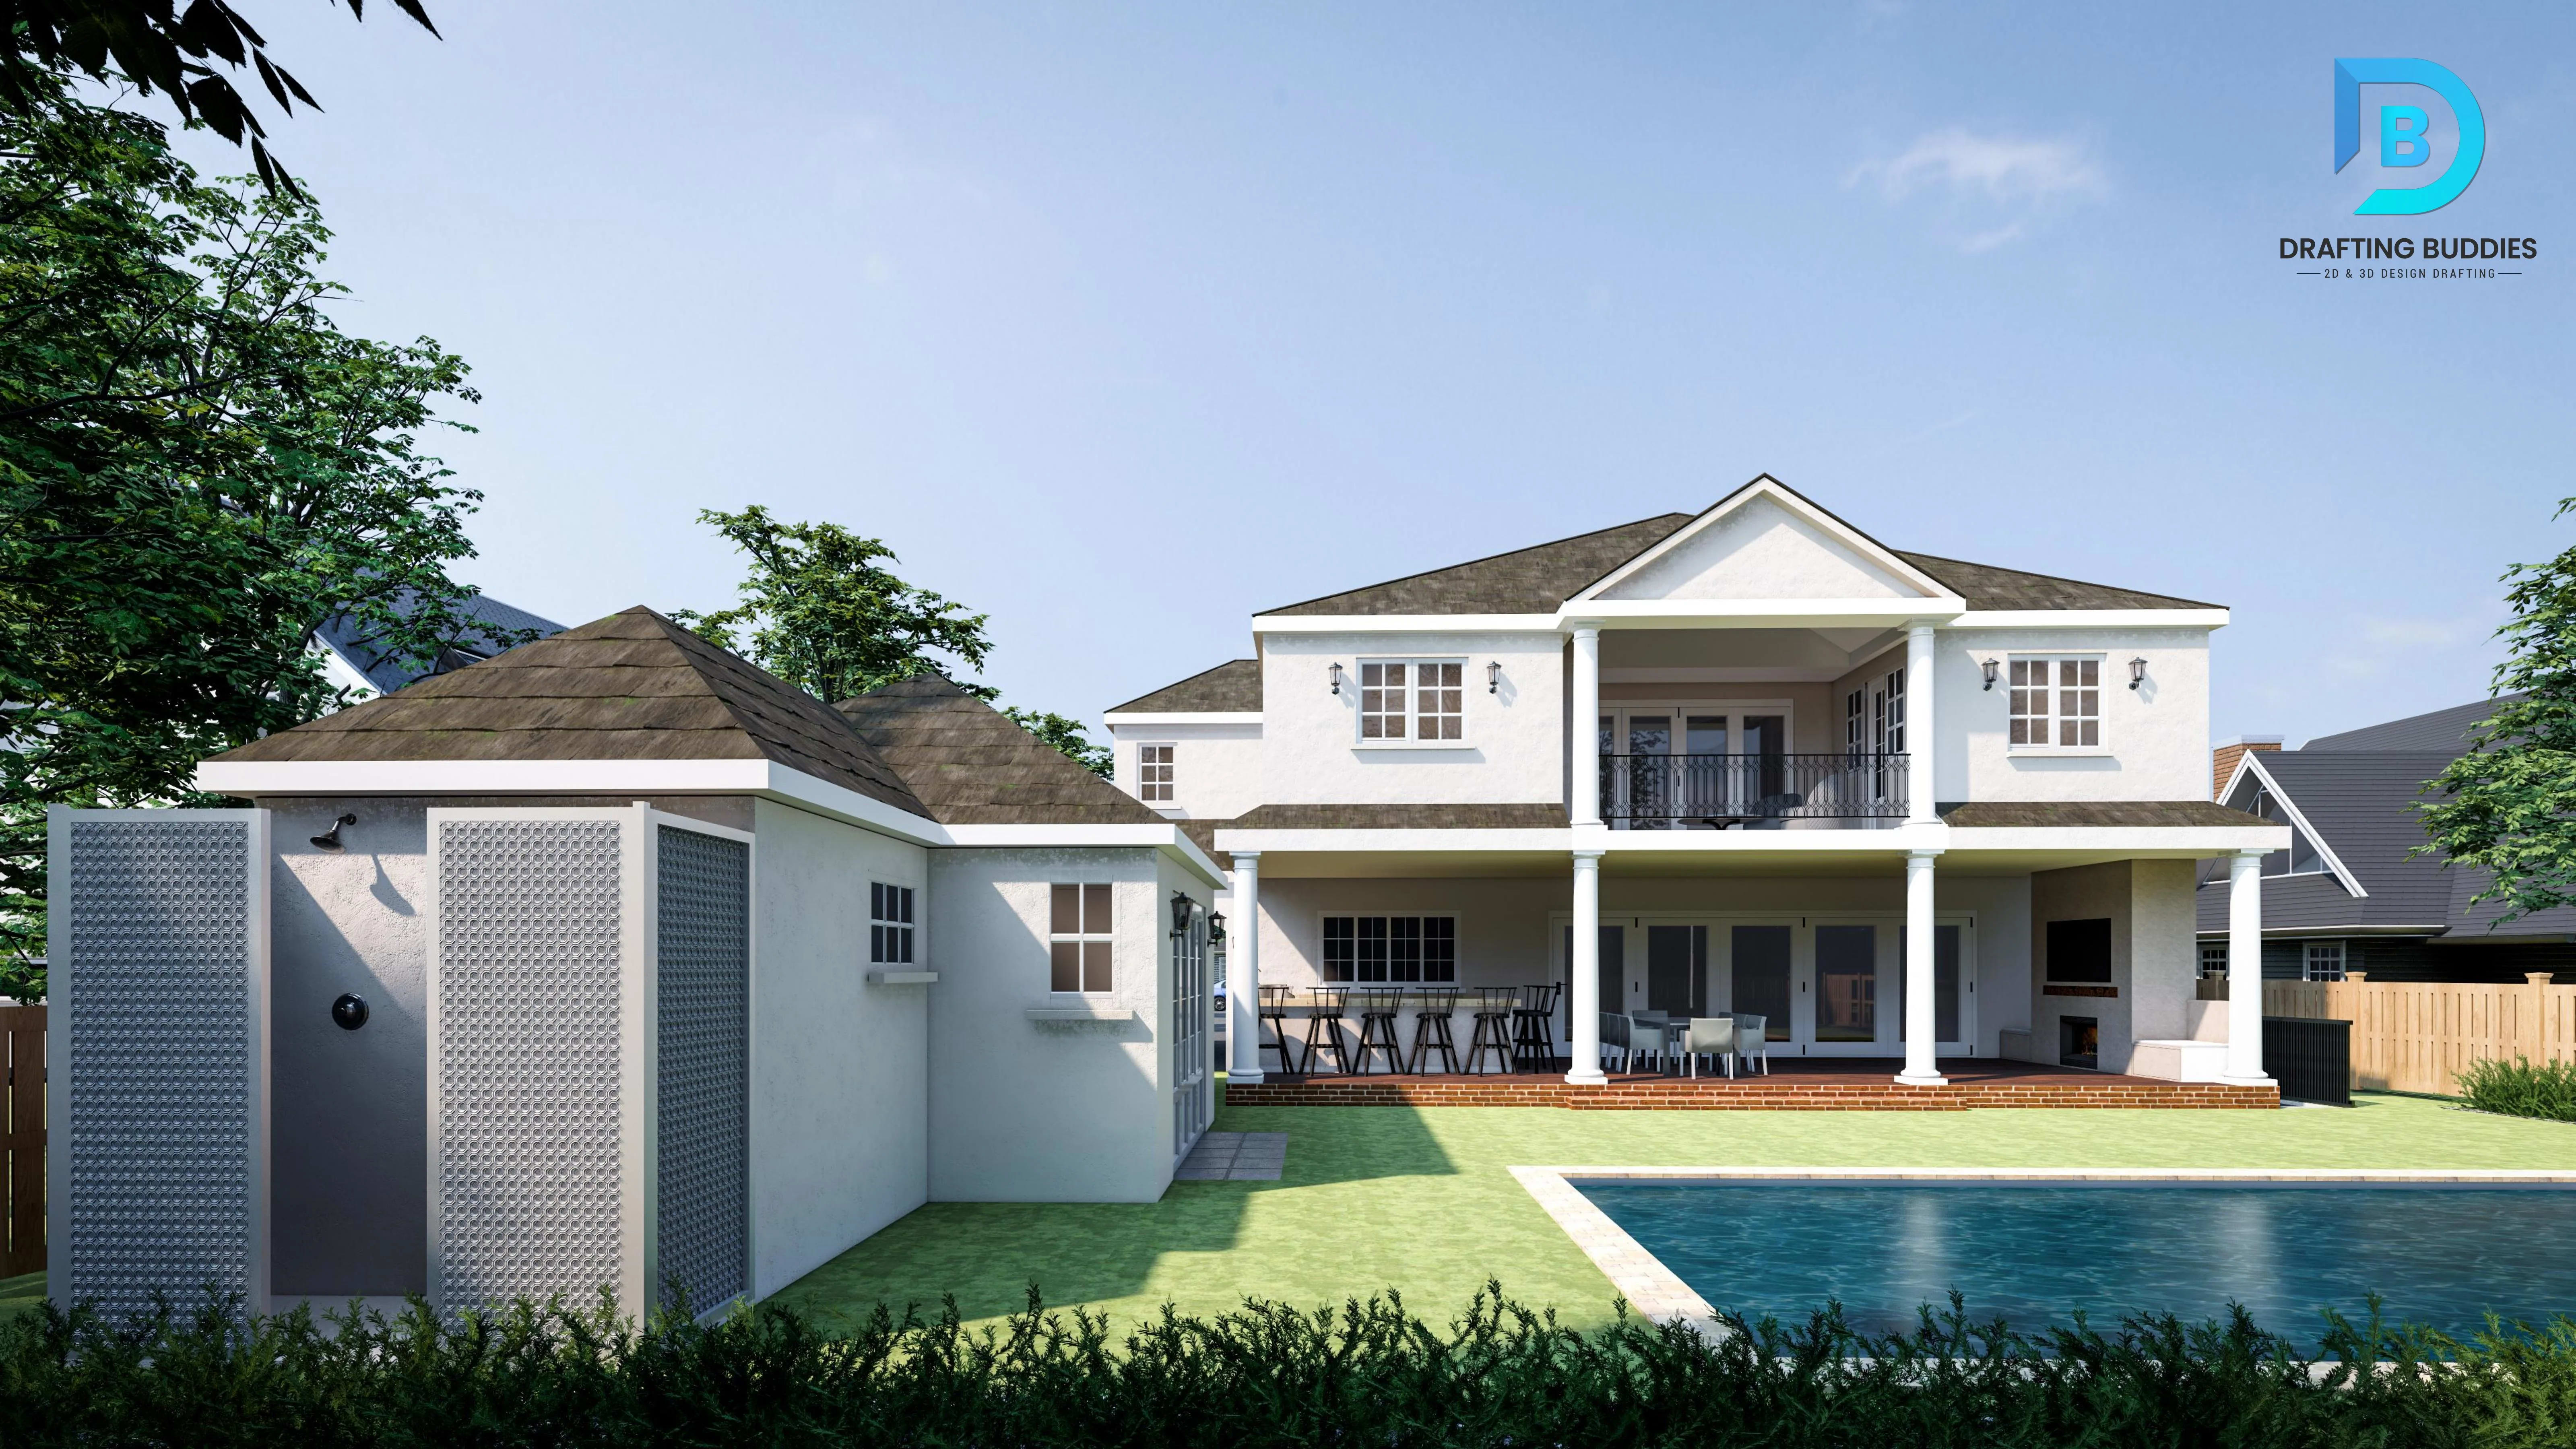
Photorealistic exterior 3D rendering of a Missouri building with brick and landscaping
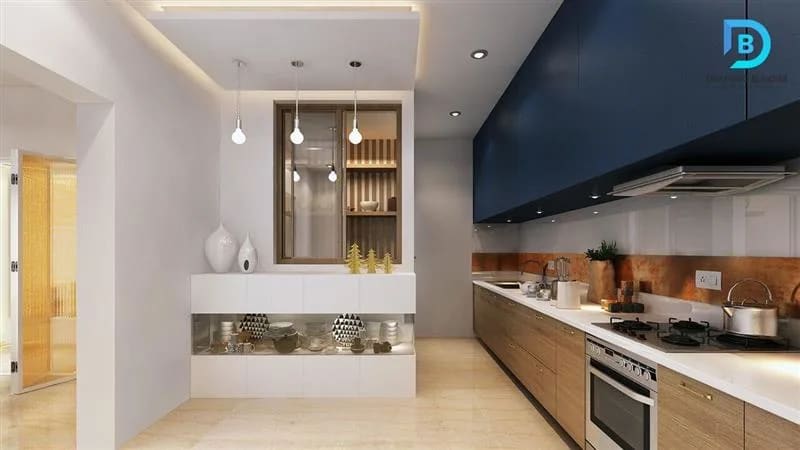
3D interior rendering of a Missouri residential space
Architectural 3D rendering of a Missouri living room interior

Render // Missouri

Renders built for Missouri code, climate & streetscape

Drafting Buddies is a CAD, BIM, and architectural visualization outsourcing partner built for the pace of U.S. design and construction firms. For Missouri-based architects, home builders, contractors, and real estate developers, that means renders and 3D models that stand up to the state's own building reality: a home-rule system where St. Louis, Kansas City, Springfield, and Columbia each enforce their own edition of the IBC or IRC, and where the New Madrid Seismic Zone, river-bottom soils, and four-season climate shape how a building actually sits on its site.

A render that's disconnected from those details - massing that ignores local setback rules, a site plan that skips the grading a Missouri lot actually needs - undermines the design review or investor pitch it was built for. Every project the team delivers starts from the CAD, Revit, or BIM file behind it, so the rendering, walkthrough, or 3D floor plan matches what will actually be built and permitted.

100+ artists
In-house 3D artists and drafters
500+ projects
Architecture, homebuilding, and real estate
48-hour turnaround
Typical delivery for a single render
Jurisdiction-aware
Code edition checked for the city or county

What's Included

3D Modeling & Rendering Sub-Services

Eight services covering every stage from concept massing to a finished walkthrough, available individually or as a full visualization package for a Missouri project.

Architectural exterior 3D rendering of a Missouri building
01

Architectural Exterior Rendering Missouri

Photorealistic exterior views of homes, commercial buildings, and mixed-use developments, built from architectural drawings or Revit models. Materials, landscaping, lighting, and neighboring context are matched to the actual Missouri site - brick and limestone in St. Louis, contemporary infill in Kansas City, wooded lots near Springfield and Branson - so the render supports design review submittals, marketing, and investor presentations rather than looking generic or out of place.
Interior 3D rendering of a furnished Missouri living space
02

Interior Rendering & Design Visualization Missouri

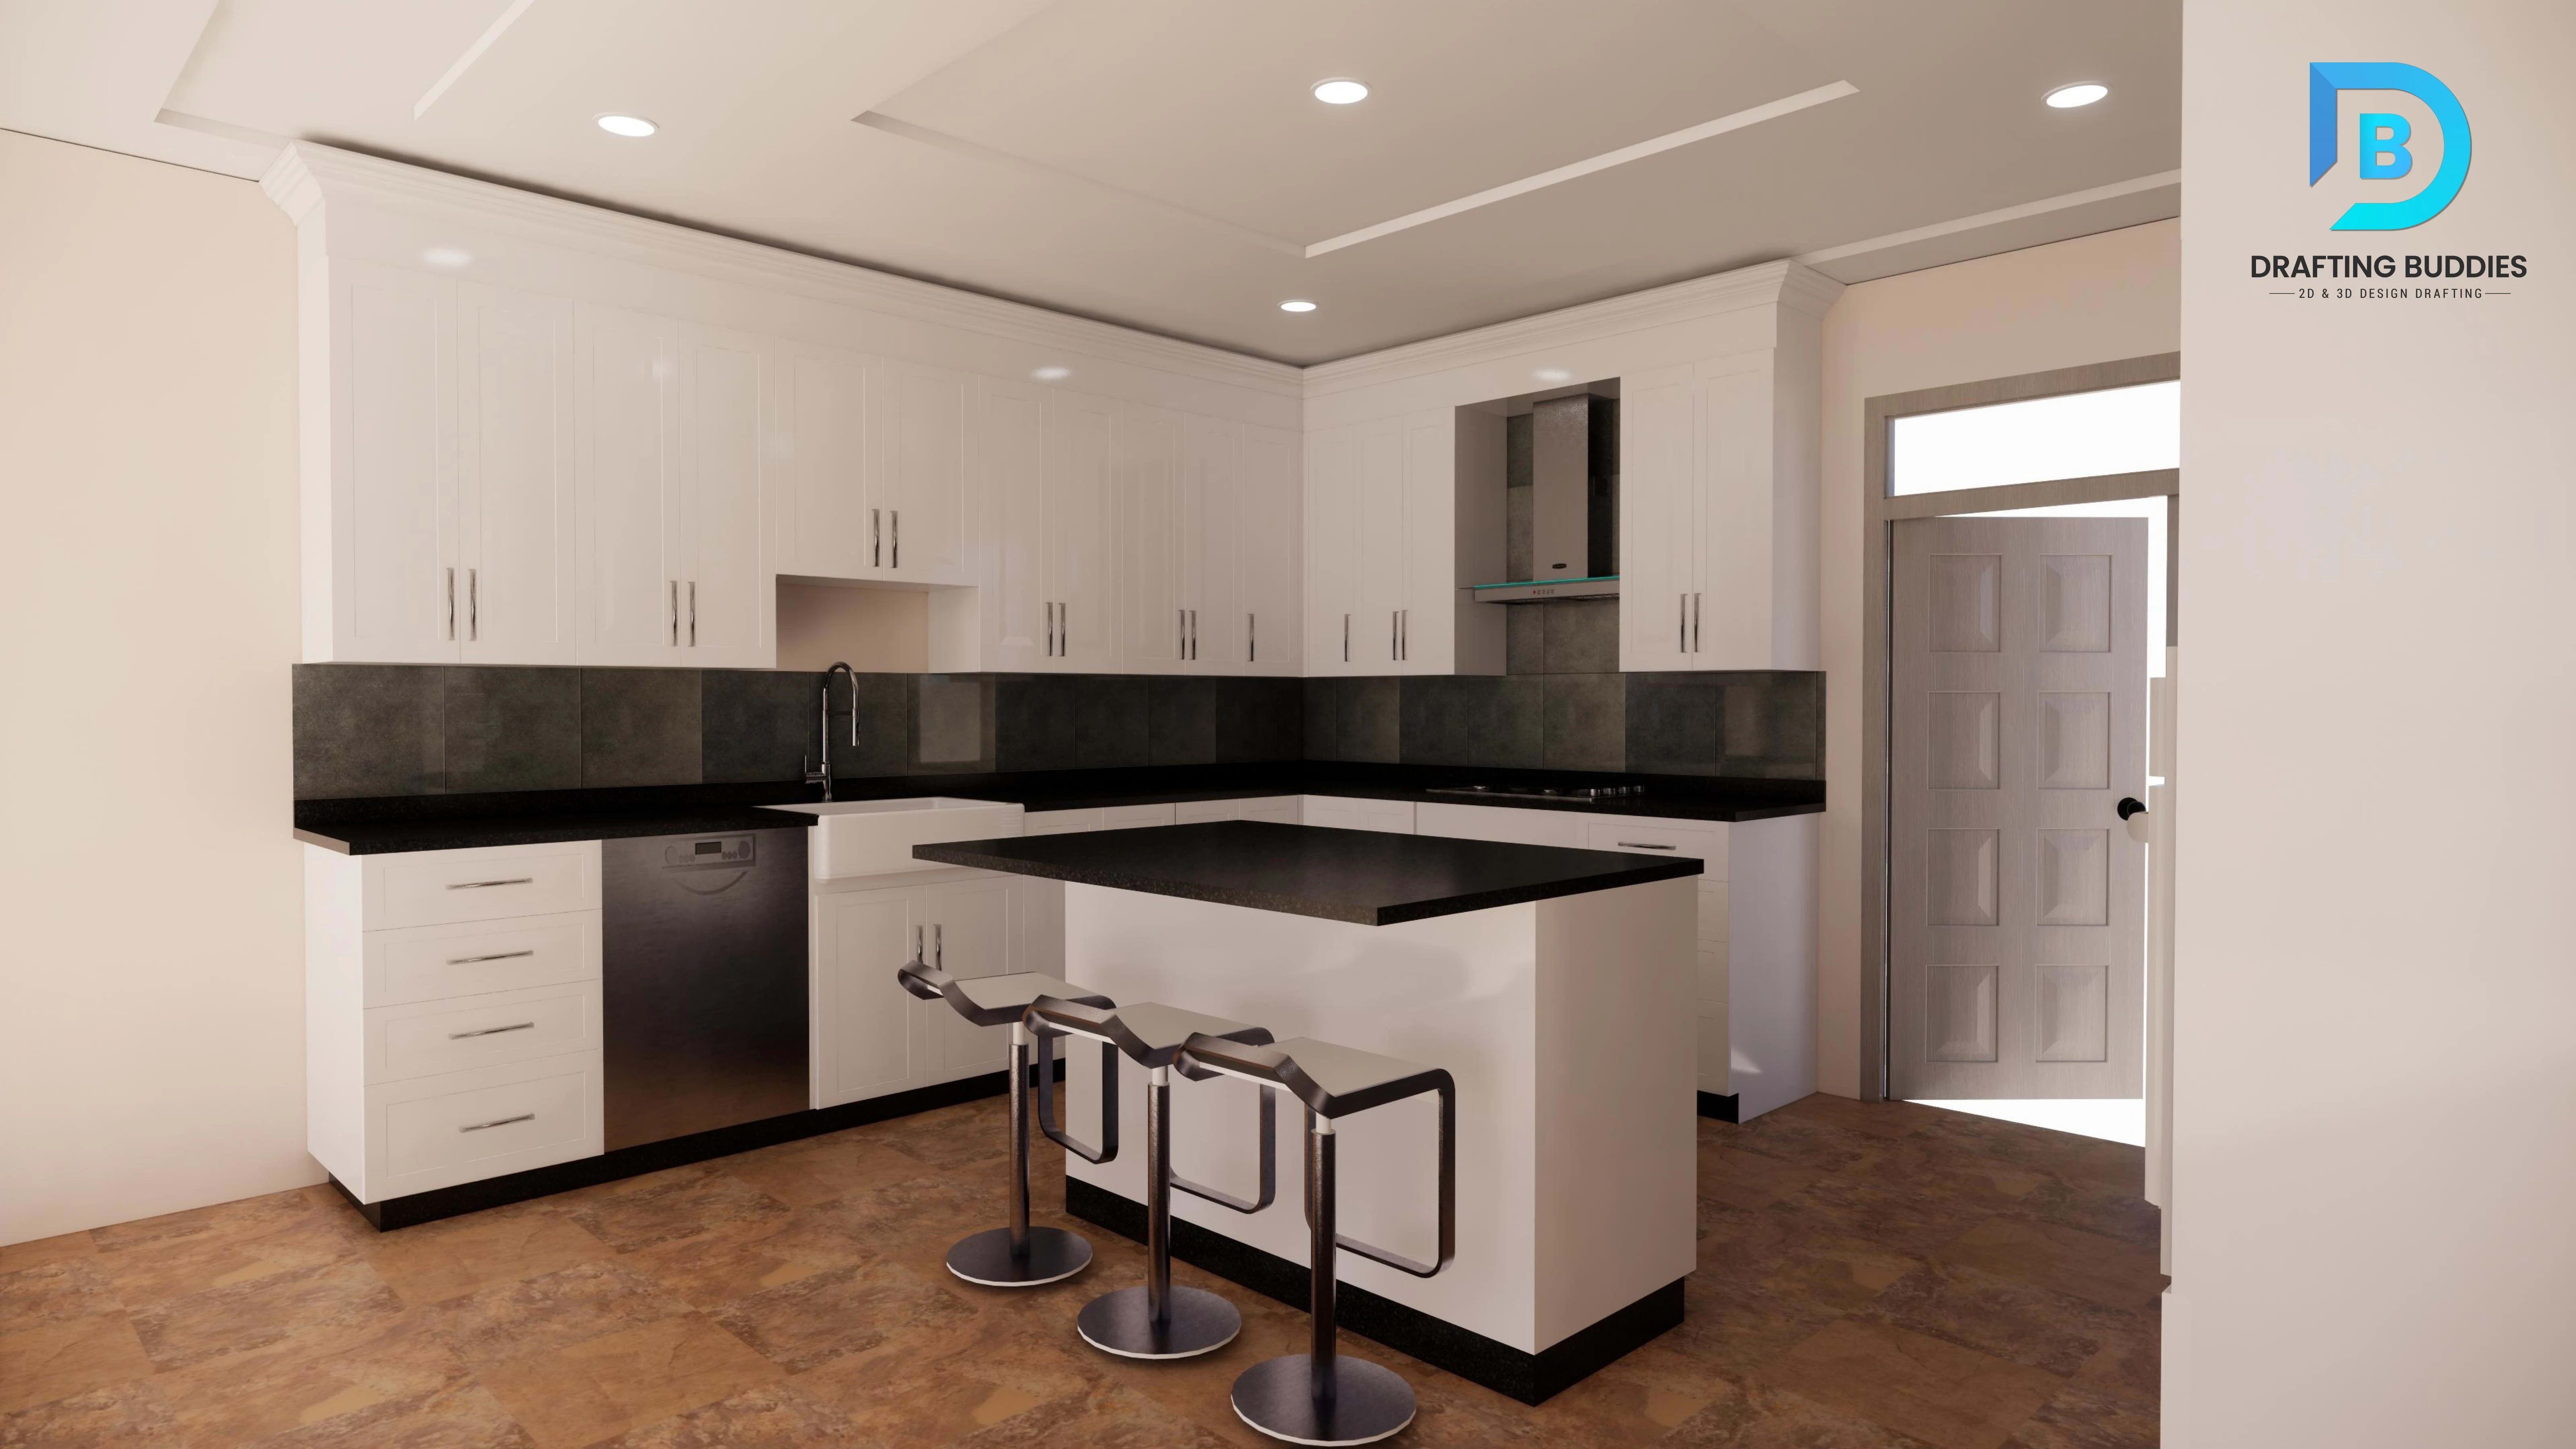
Furnished, photorealistic interior scenes for kitchens, bathrooms, living areas, offices, restaurants, and hospitality spaces. Finishes, lighting, and furniture layouts are rendered to match the actual specification set, helping architects, interior designers, and builders sell a design concept to homeowners, tenants, or investors before a single wall is framed, and giving remodelers a clear before-and-after comparison for permit and client approval.

3D walkthrough still of a Missouri architectural interior
03

3D Walkthroughs, Animation & Virtual Tours Missouri

Cinematic fly-throughs, interior walkthroughs, and 360° virtual tours built from the same 3D model used for still renders. Used by developers and real estate marketers across Missouri to present pre-construction properties, by architects to explain spatial flow during design review, and by hospitality and multifamily clients who need an immersive way to showcase a project to buyers or investors who can't visit the site in person.

Architectural 3D model built from drawings for a Missouri project
04

Architectural 3D Modeling Missouri

Accurate 3D models built from 2D CAD drawings, PDFs, sketches, or blueprints - the base layer every render, walkthrough, or floor plan depends on. Models are dimensionally consistent with the source drawing set, so massing, roof geometry, and floor-to-floor heights match what's actually been designed, keeping renders defensible in a Missouri design review or construction document coordination meeting.

Pre-construction marketing 3D rendering of a Missouri interior
05

Real Estate & Pre-Construction Rendering Missouri

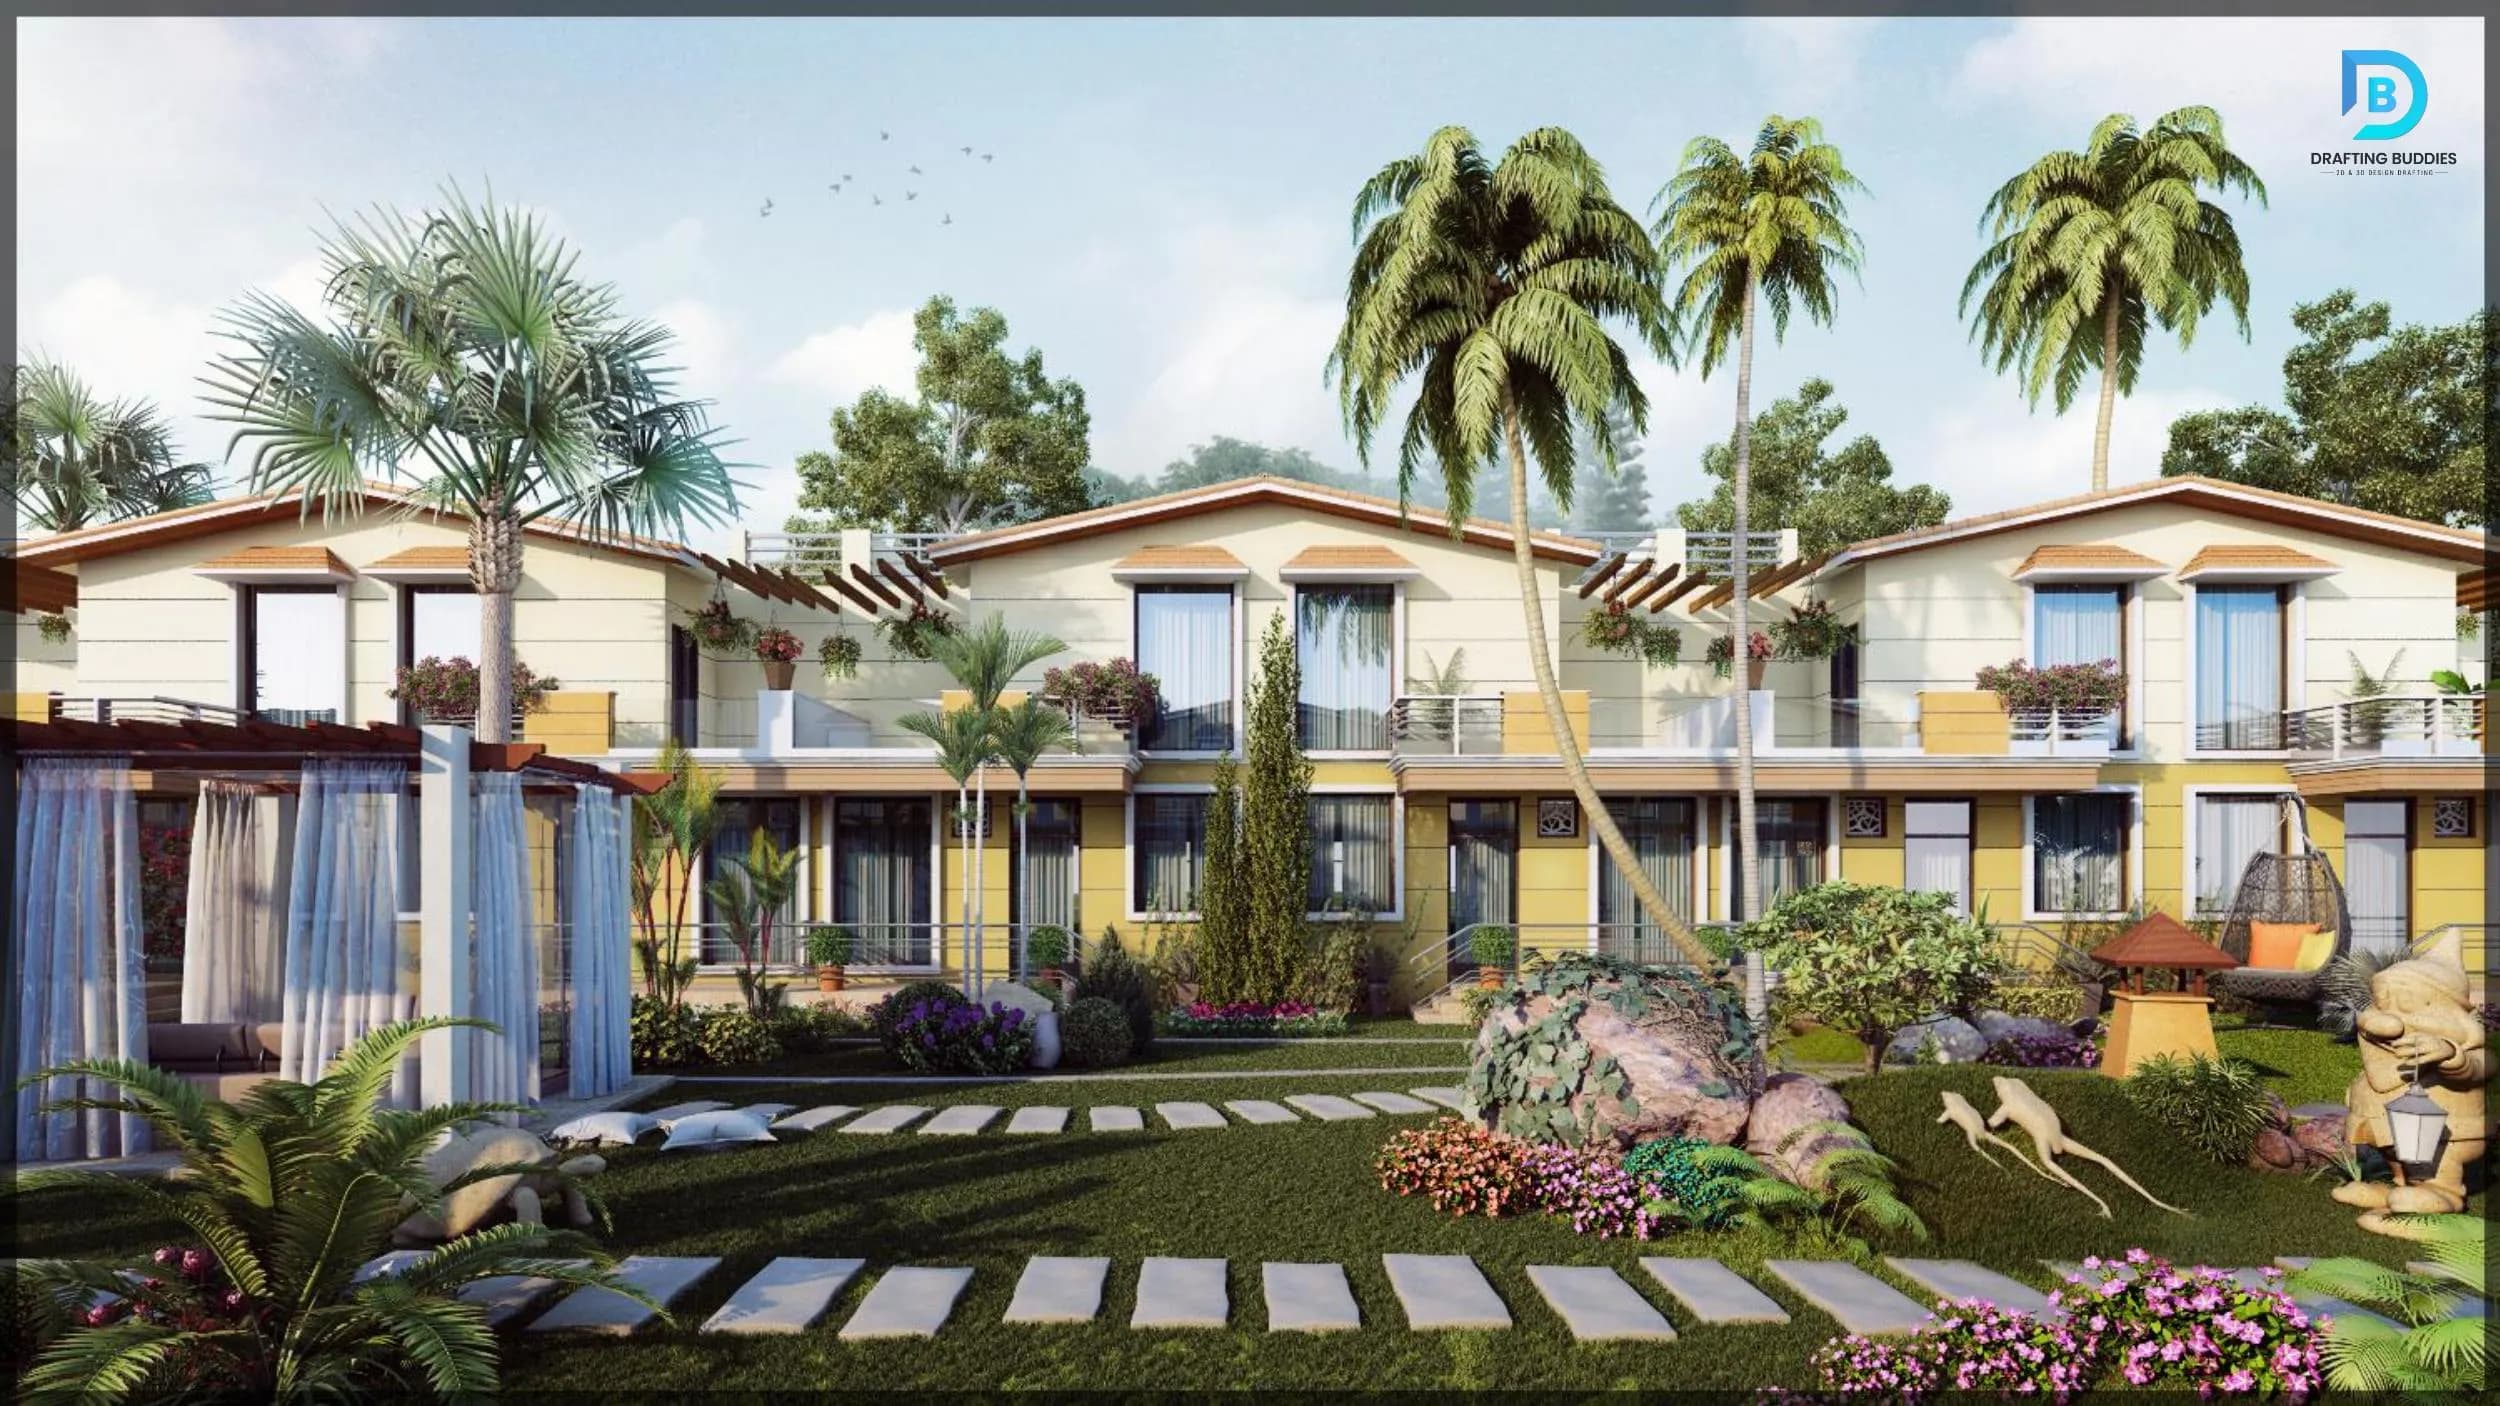
Marketing-ready renders and site visuals for developers, home builders, and real estate agents selling a property before it exists. Covers single-family spec homes, condo and townhouse developments, and multifamily projects across St. Louis, Kansas City, and growing suburban markets like Lee's Summit and O'Fallon, giving sales teams accurate imagery for listings, brochures, and pre-sale campaigns.

Furnished 3D floor plan visualization for a Missouri residence
06

3D Floor Plans & Site Plan Rendering Missouri

Furnished 3D floor plans and site/aerial plans that turn a flat 2D layout into something buyers and reviewers instantly understand. Site plans account for lot grading, setbacks, and landscaping specific to the parcel, while floor plans show room proportions, furniture fit, and flow - widely used for real estate listings, homebuilder brochures, and planning-commission submittals throughout Missouri.

Commercial exterior 3D rendering of a Missouri multifamily building
07

Commercial & Multifamily Rendering Missouri

Exterior and interior renders scaled for offices, retail centers, hotels, restaurants, and multifamily or mixed-use buildings. Handles the added complexity of larger footprints, parking and streetscape context, and multiple building phases - built for developers and commercial architects preparing municipal presentations, leasing packages, or investor materials in cities like Kansas City and St. Louis.

BIM and CAD model converted into a Missouri architectural rendering
08

BIM-to-Render & CAD-to-3D Conversion Missouri

Converts existing Revit BIM models or AutoCAD drawings directly into rendering-ready 3D assets, avoiding a rebuild from scratch. Keeps the visualization synchronized with design changes as a project moves through development, so architecture and engineering firms already working in BIM get accurate renders and walkthroughs without duplicating modeling effort.

Industries Served

Sectors We Render For in Missouri

From single-family homes to hospital campuses, the same drawing-accurate modeling approach adapts to every building type and client.

Residential

Custom homes, renovations, and spec builds

Real Estate Development

Pre-construction and pre-sale visualization

Healthcare

Clinics, medical offices, and care facilities

Multifamily & High-Rise

Apartments, condos, and mixed-use towers

Tools & Pipeline

Software We Model & Render In

We match the platform your team needs the final files delivered in. See our guide to rendering software for how these engines compare.

  • 3ds Max

  • SketchUp

  • Revit

  • AutoCAD

  • Rhino

  • V-Ray

  • Lumion

  • Enscape

  • Unreal Engine

  • Blender

  • Photoshop

Local Accuracy

Missouri Building Codes We Design Around

Missouri has no single statewide building code, which makes local awareness part of getting a render right.

What governs a Missouri project

  1. 01

    Local Code Adoption

    Missouri leaves building code adoption to individual cities and counties rather than a state agency, so the applicable IBC or IRC edition depends entirely on the project’s address.

  2. 02

    St. Louis & Kansas City Amendments

    St. Louis and Kansas City each maintain their own locally amended editions of the IBC and IRC, along with separate contractor licensing and permit review processes.

  3. 03

    Default Reference Where No Code Is Adopted

    Where a local jurisdiction hasn’t adopted a code, Missouri’s Architecture Practice Act points to Section 107 of the 2012 IBC as the default reference for licensed professionals.

  4. 04

    Energy Code Is Confirmed Locally

    Missouri has no mandatory statewide energy code; most jurisdictions that do enforce one reference the 2009 IECC or a later edition, so energy-related site and envelope details are confirmed locally.

  5. 05

    Seismic Zone & River-Bottom Soils

    The New Madrid Seismic Zone in southeast Missouri and river-bottom soils near the Mississippi and Missouri Rivers are factored into site and foundation context for exterior and site-plan renders in affected areas.

This is a general reference for visualization purposes and is not legal or code-compliance advice. Always confirm the exact code edition and local amendments with the relevant Missouri building department before finalizing construction documents.

Why Choose Us

Built for Firms That Can't Afford an Inaccurate Render

Every Missouri project is handled by a team that treats the source drawing set as the ground truth, not a suggestion.

  1. 01

    Jurisdiction-aware modeling

    Massing, setbacks, and site context are checked against the code edition adopted by the specific Missouri city or county - not a generic statewide assumption.

  2. 02

    48-hour turnaround

    Most single renders are delivered within 48 hours of a confirmed model, keeping design review and marketing timelines on track.

  3. 03

    Works from what you already have

    CAD files, Revit models, PDFs, or hand sketches - no need to redraw a project just to get an accurate render.

  4. 04

    100+ in-house 3D artists & drafters

    A dedicated bench of modelers and rendering artists, not a single freelancer, so capacity scales with project volume.

  5. 05

    Unlimited revision rounds

    Renders are refined until materials, lighting, and layout match the brief - revisions are part of the process, not a change order.

  6. 06

    500+ projects, strict confidentiality

    A proven track record across architecture, homebuilding, and real estate, with NDAs available for every engagement.

Coverage

Missouri Cities We Serve

Remote delivery means the same 48-hour turnaround and drawing-accurate modeling wherever a project sits in the state.

  • St. Louis

    MO

  • Kansas City

    MO

  • Springfield

    MO

  • Columbia

    MO

  • Independence

    MO

  • Lee's Summit

    MO

  • O'Fallon

    MO

  • St. Joseph

    MO

  • St. Charles

    MO

  • Blue Springs

    MO

  • Joplin

    MO

  • Chesterfield

    MO

  • Jefferson City

    MO

  • Cape Girardeau

    MO

  • Branson

    MO

Don't see your city listed? We work across all of Missouri. Pair visualization with drafting services in Missouri.

Client Feedback

What Missouri Clients Say

“The exterior render matched our Revit model down to the roofline. It sailed through the city’s design review without a single revision request.”

Residential Architect

Kansas City, MO

“We handed over a PDF floor plan and got back a fully furnished 3D floor plan our sales team used in listings the same week.”

Real Estate Developer

St. Louis, MO

“Fast turnaround, accurate site context, and they understood our county’s setback requirements without us having to explain it twice.”

General Contractor

Springfield, MO

Frequently Asked Questions

Questions

3D modeling and rendering services in Missouri

No. Missouri has no single statewide building code. Cities and counties adopt their own IBC or IRC editions, and St. Louis and Kansas City each keep locally amended editions plus their own permit review. Where a jurisdiction has not adopted a code, Missouri’s Architecture Practice Act points to Section 107 of the 2012 IBC. Energy code, where a city enforces one, is usually the 2009 IECC or a later edition and is confirmed locally. This is a visualization reference, not code-compliance advice.

Related Searches

Explore More Missouri Visualization Services

Architectural Rendering Services MissouriPhotorealistic Rendering Services Missouri3D Visualization Services MissouriExterior 3D Rendering MissouriInterior 3D Rendering Missouri3D Walkthroughs MissouriReal Estate Rendering St. Louis3D Rendering Services Kansas CityBIM Rendering Services Missouri3D Floor Plan Rendering MissouriArchitectural 3D Modeling MissouriPre-Construction Rendering Missouri

Get Started

Get a Free Sample Render for Your Missouri Project

Send a floor plan, CAD file, or Revit model and see how it looks rendered before committing to a full project. You can also contact our team directly.