3D Rendering Services · Minnesota

3D Rendering & Modeling Services in Minnesota, built from your real drawings

A rendering is only as trustworthy as the drawing set behind it. Drafting Buddies builds every exterior, interior and walkthrough rendering directly from your architectural plans, CAD files or Revit model - matching real dimensions, massing and material call-outs rather than approximating from a reference photo. That means the image you use to sell, present or seek approval for a Minnesota project stays consistent with what's actually shown on your Minnesota State Building Code-reviewed drawing set.

Architects, builders, developers and homeowners across the Twin Cities and greater Minnesota use our renderings for design presentations, pre-construction marketing, permit exhibits and client buy-in - delivered on a schedule that keeps pace with your project timeline.

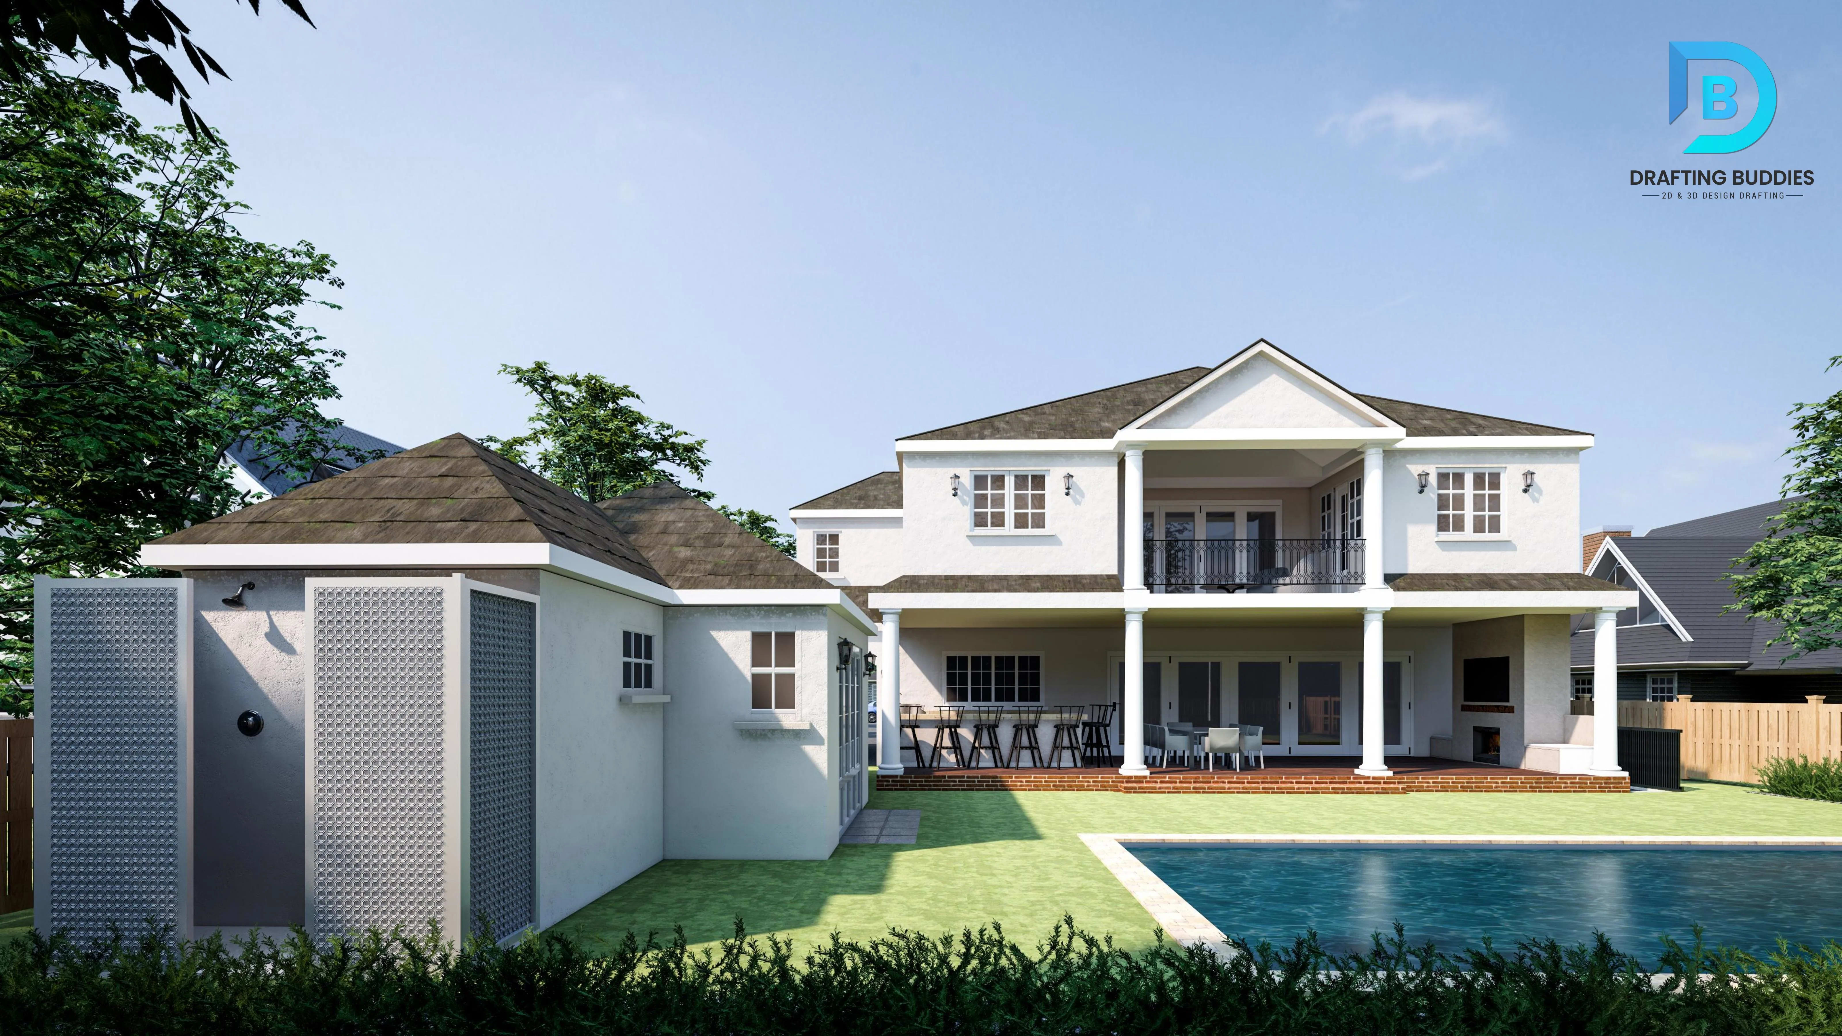
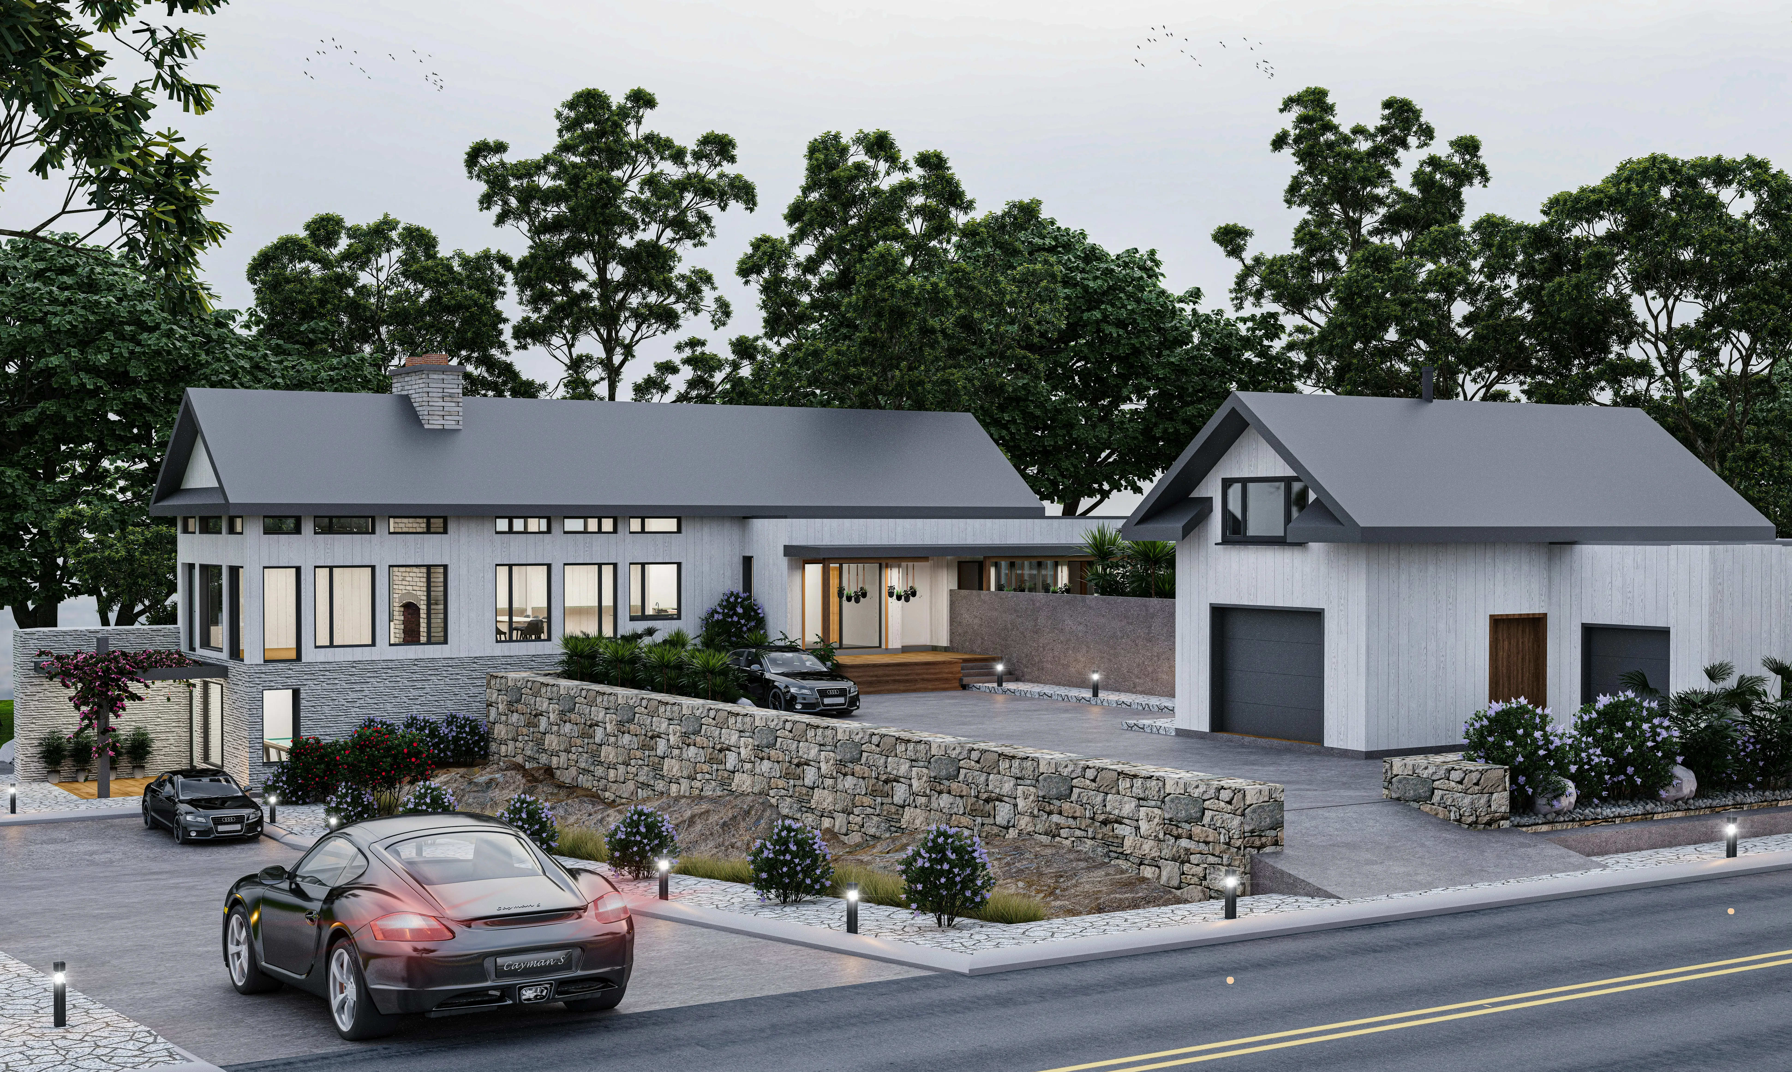
Photorealistic exterior 3D rendering of a Minnesota home built from architectural drawings

Plate 01 · Exterior Rendering

Residential Exterior, Twin Cities

3ds Max + V-Ray · 4K Still · Built from the drawing set

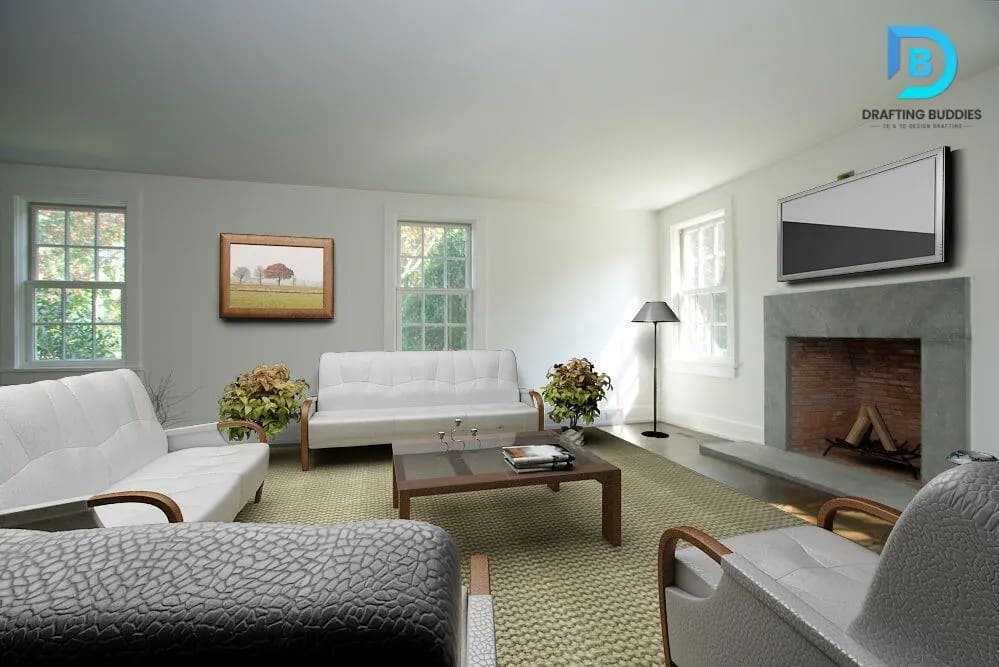
3D rendered interior visualization of a Minnesota living room
100+
In-house 3D artists & drafters
500+
Projects delivered
48-hr
Typical turnaround start
Stills + Video
Renders, walkthroughs & VR
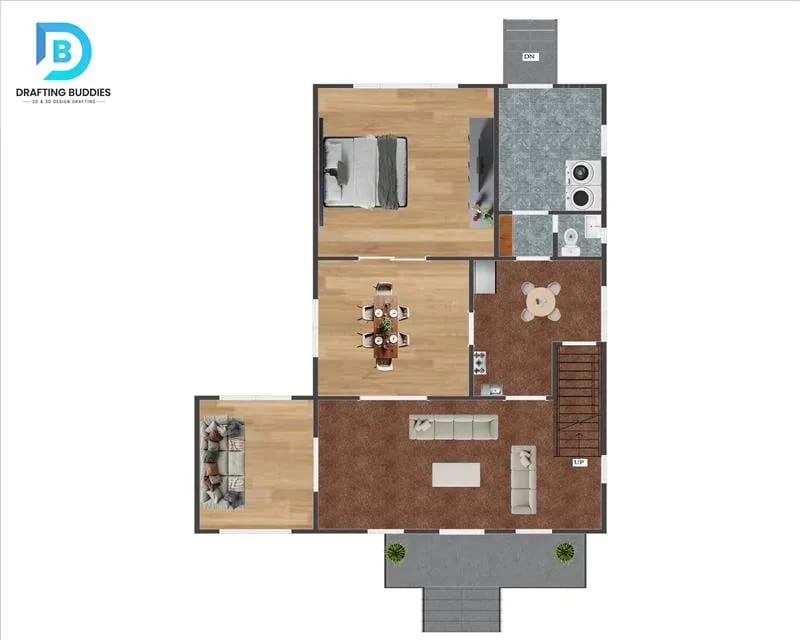
2D architectural floor plan used as the source for a Minnesota 3D rendering

2D Floor Plan

Modeled to your real drawing set

Photorealistic 3D render modeled from a Minnesota architectural floor plan

3D Render

Not approximated from a reference photo

Sheet V-001 - Overview

From plan to photorealistic render - dimensionally accurate at every stage

Modeled to your real drawing set. Built from the sheets you already have.

We start from your floor plans, CAD files or Revit model and carry those dimensions, massing and material call-outs into the finished still, walkthrough or animation. The image you present stays consistent with the Minnesota State Building Code-reviewed drawing set behind it.

At a Glance

Coverage
Statewide, MN
Output types
Stills, Walkthroughs, VR
Input accepted
CAD, Revit, Sketch, PDF
Turnaround
48-hr typical start
Team
100+ in-house artists

What We Render

3D Rendering & Modeling Services for Minnesota Projects

Eight focused rendering and modeling disciplines, each delivered by artists who specialize in that specific type of visualization.

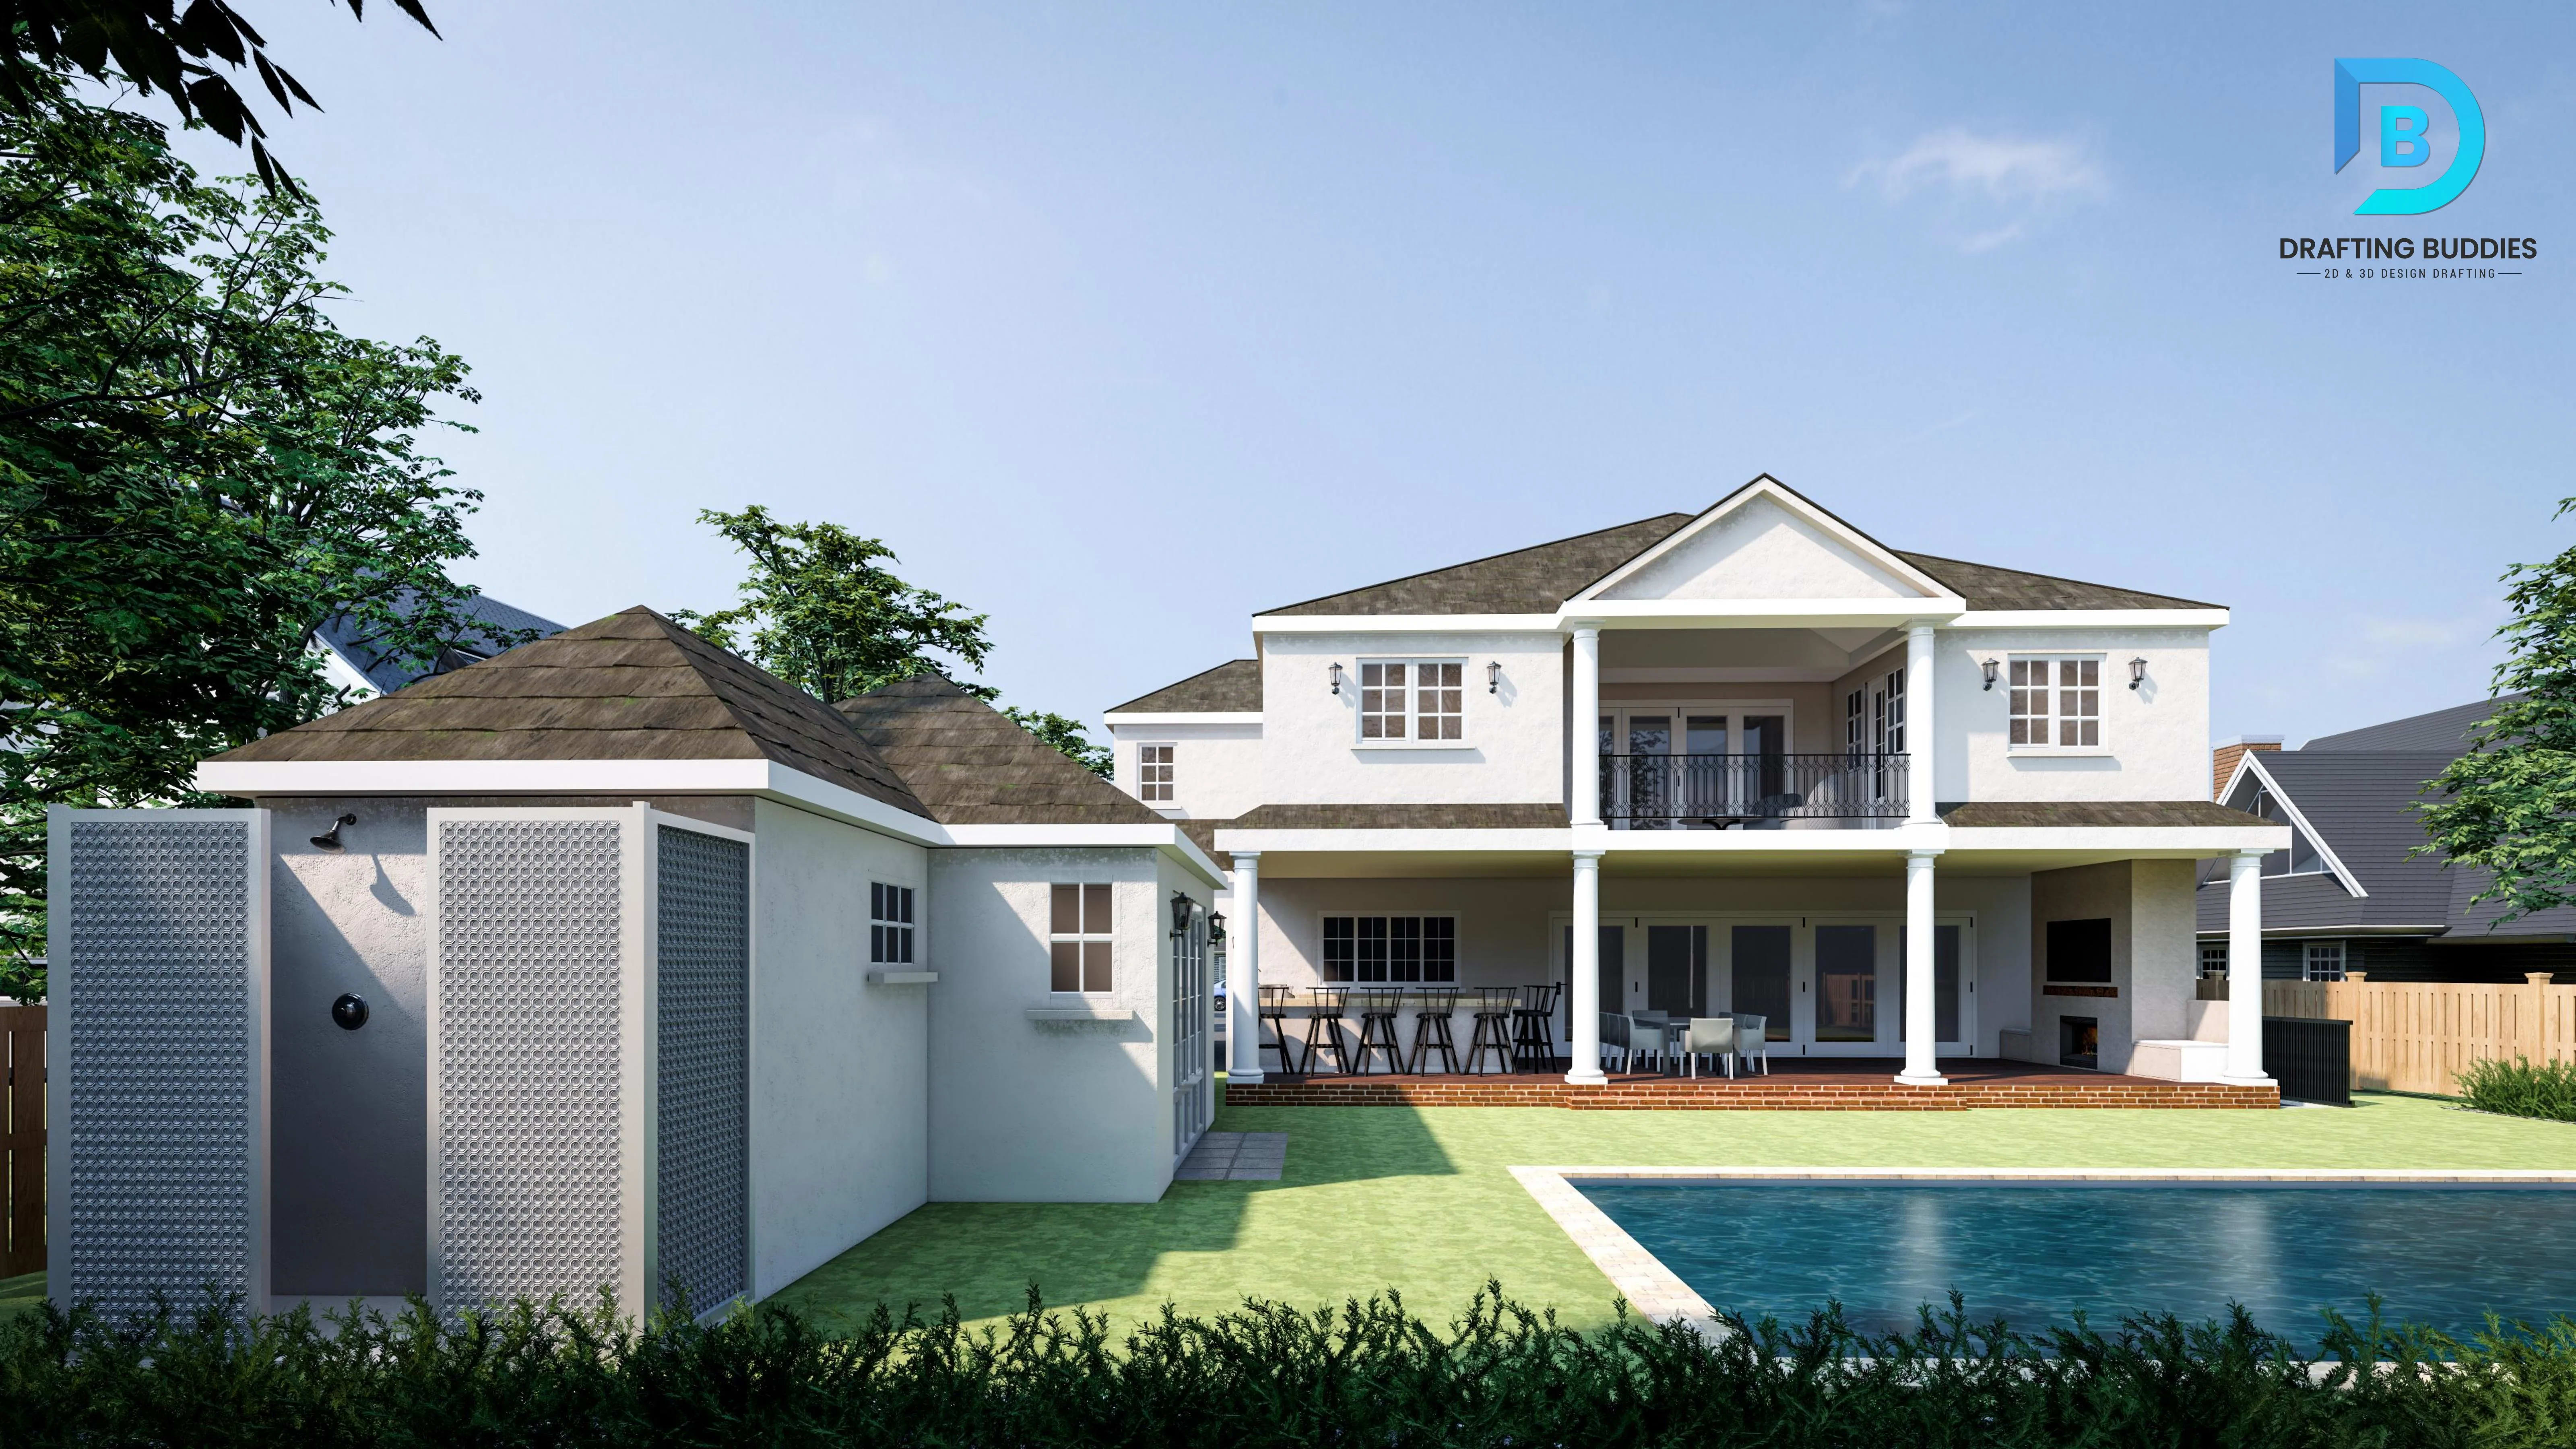
Photorealistic exterior 3D rendering of a Minnesota home and site
01

Architectural Exterior Rendering Minnesota

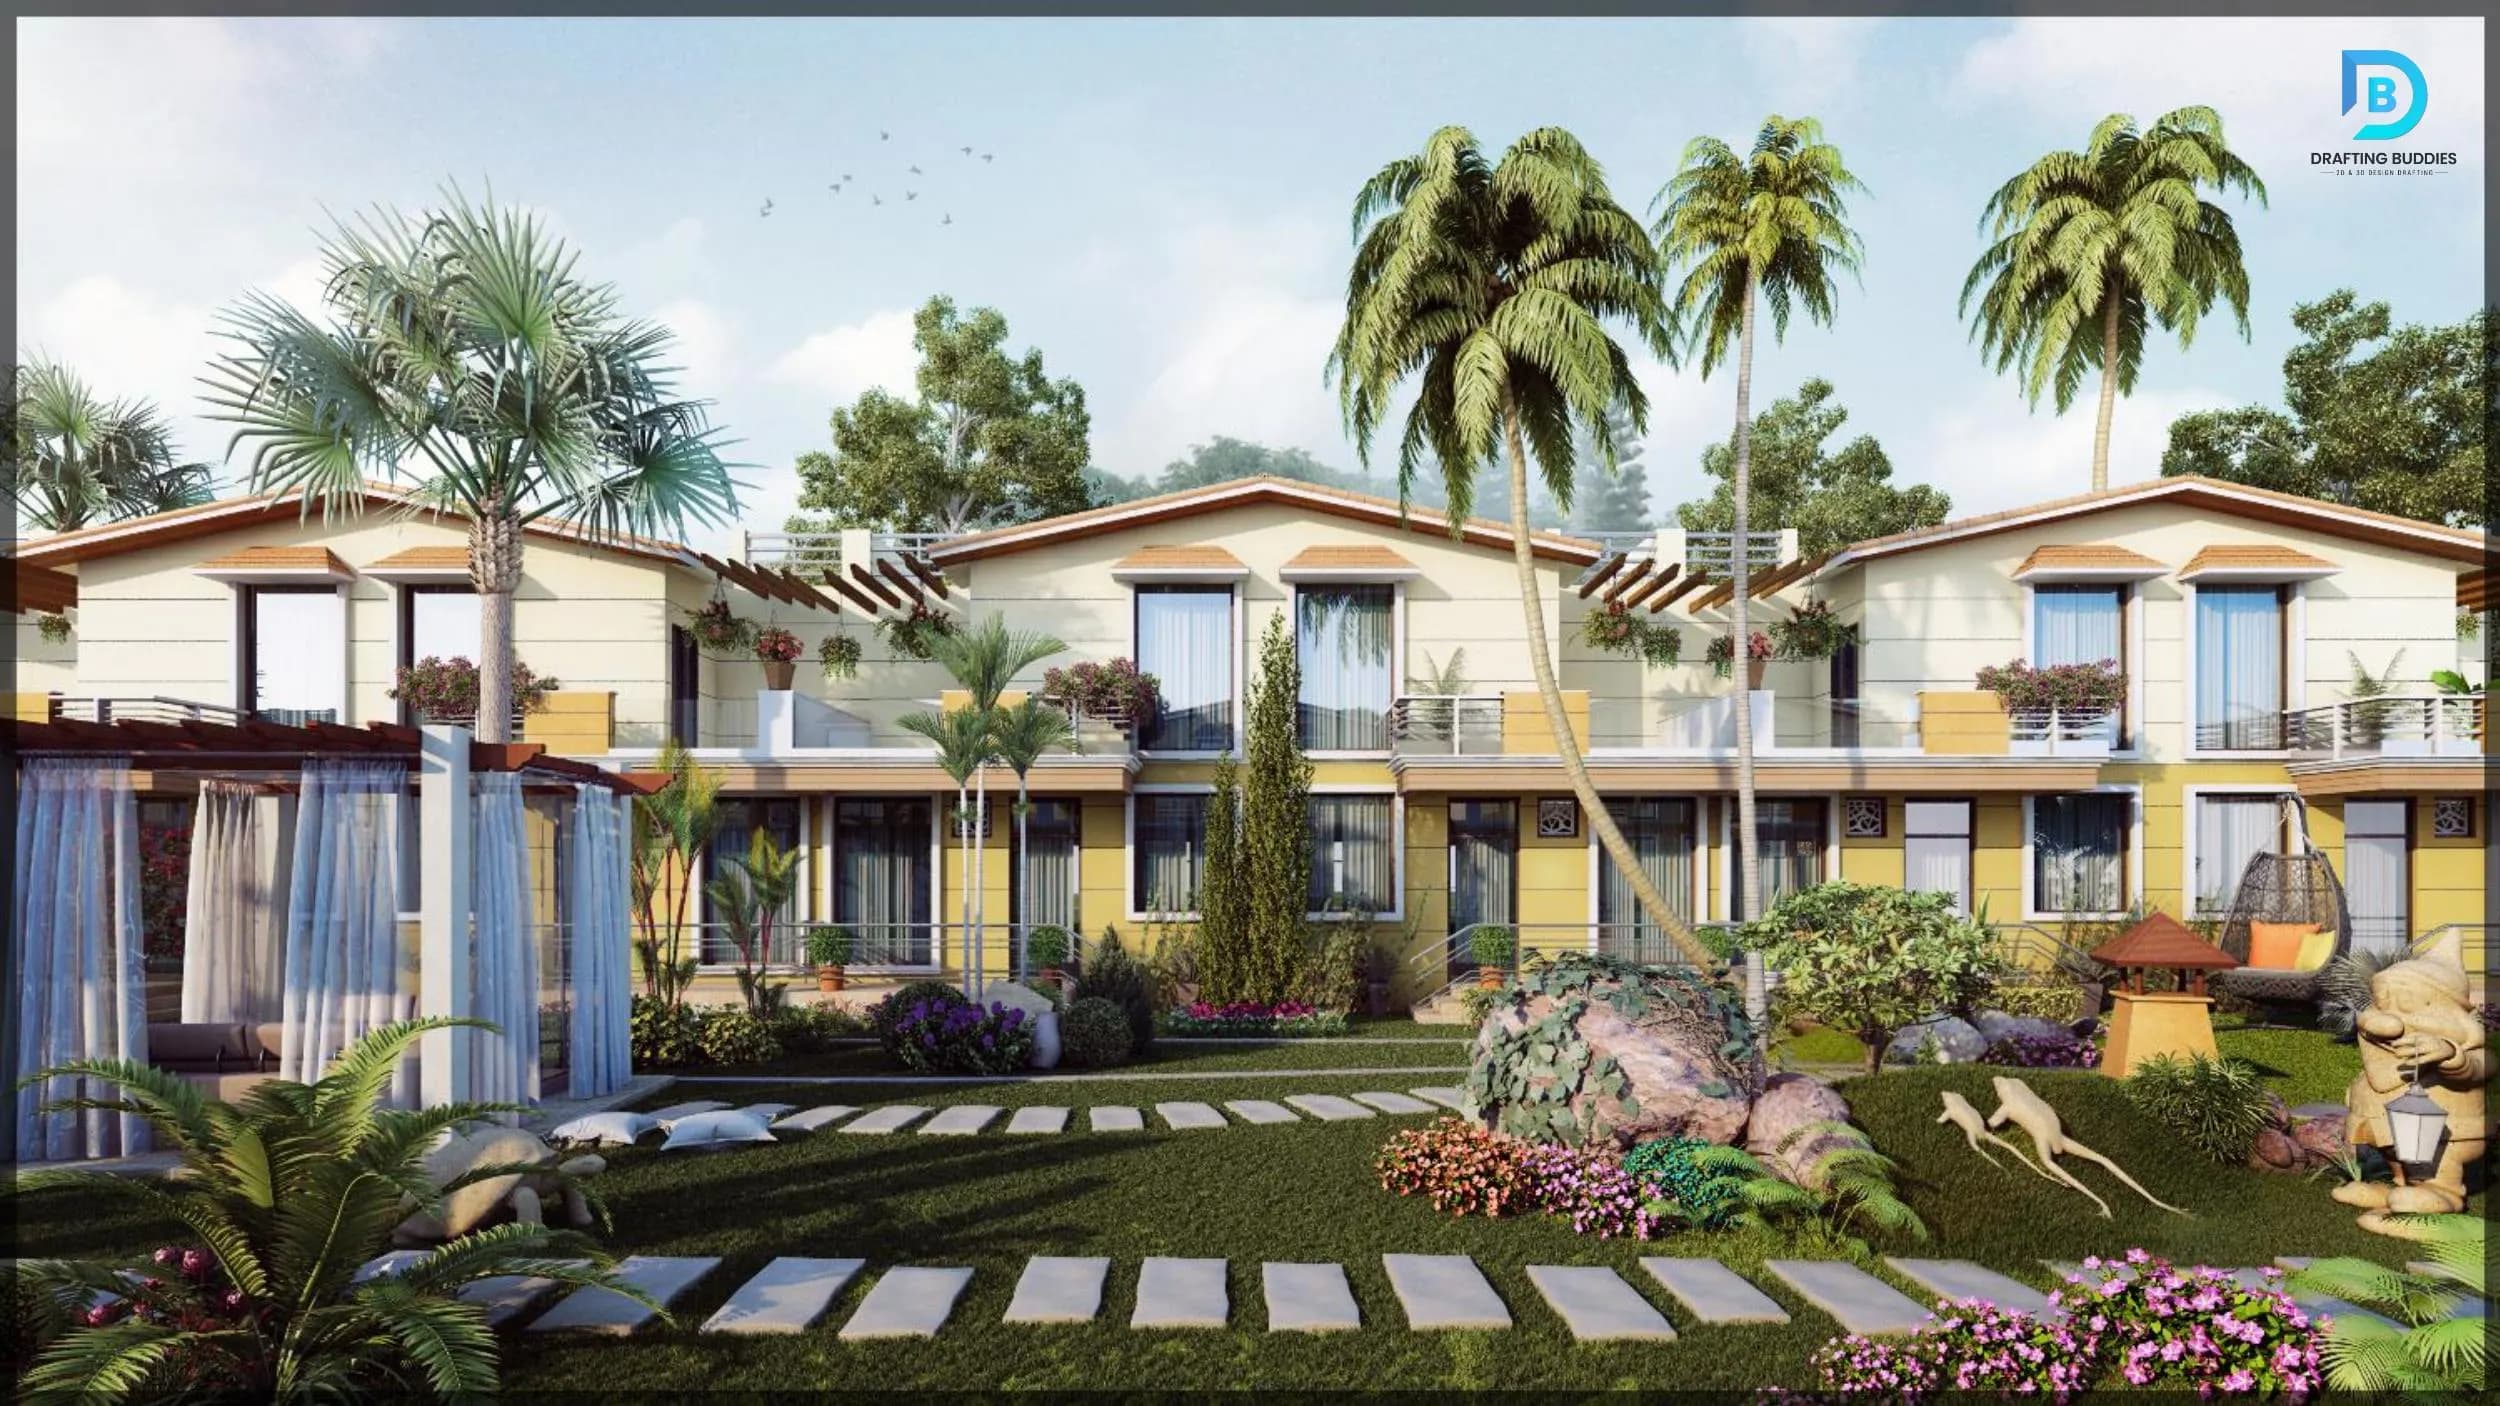
We produce photorealistic exterior renderings of homes, commercial buildings and multifamily developments, built from your architectural drawings so the massing, materials and proportions match what's actually designed. Our exterior renders account for realistic Minnesota lighting, seasonal landscaping and site context, giving architects, builders and developers a presentation-ready image for client meetings, marketing materials and design review submissions that accurately represents the finished project.
Interior 3D rendering of a furnished Minnesota living space
02

Interior Rendering & Design Visualization Minnesota

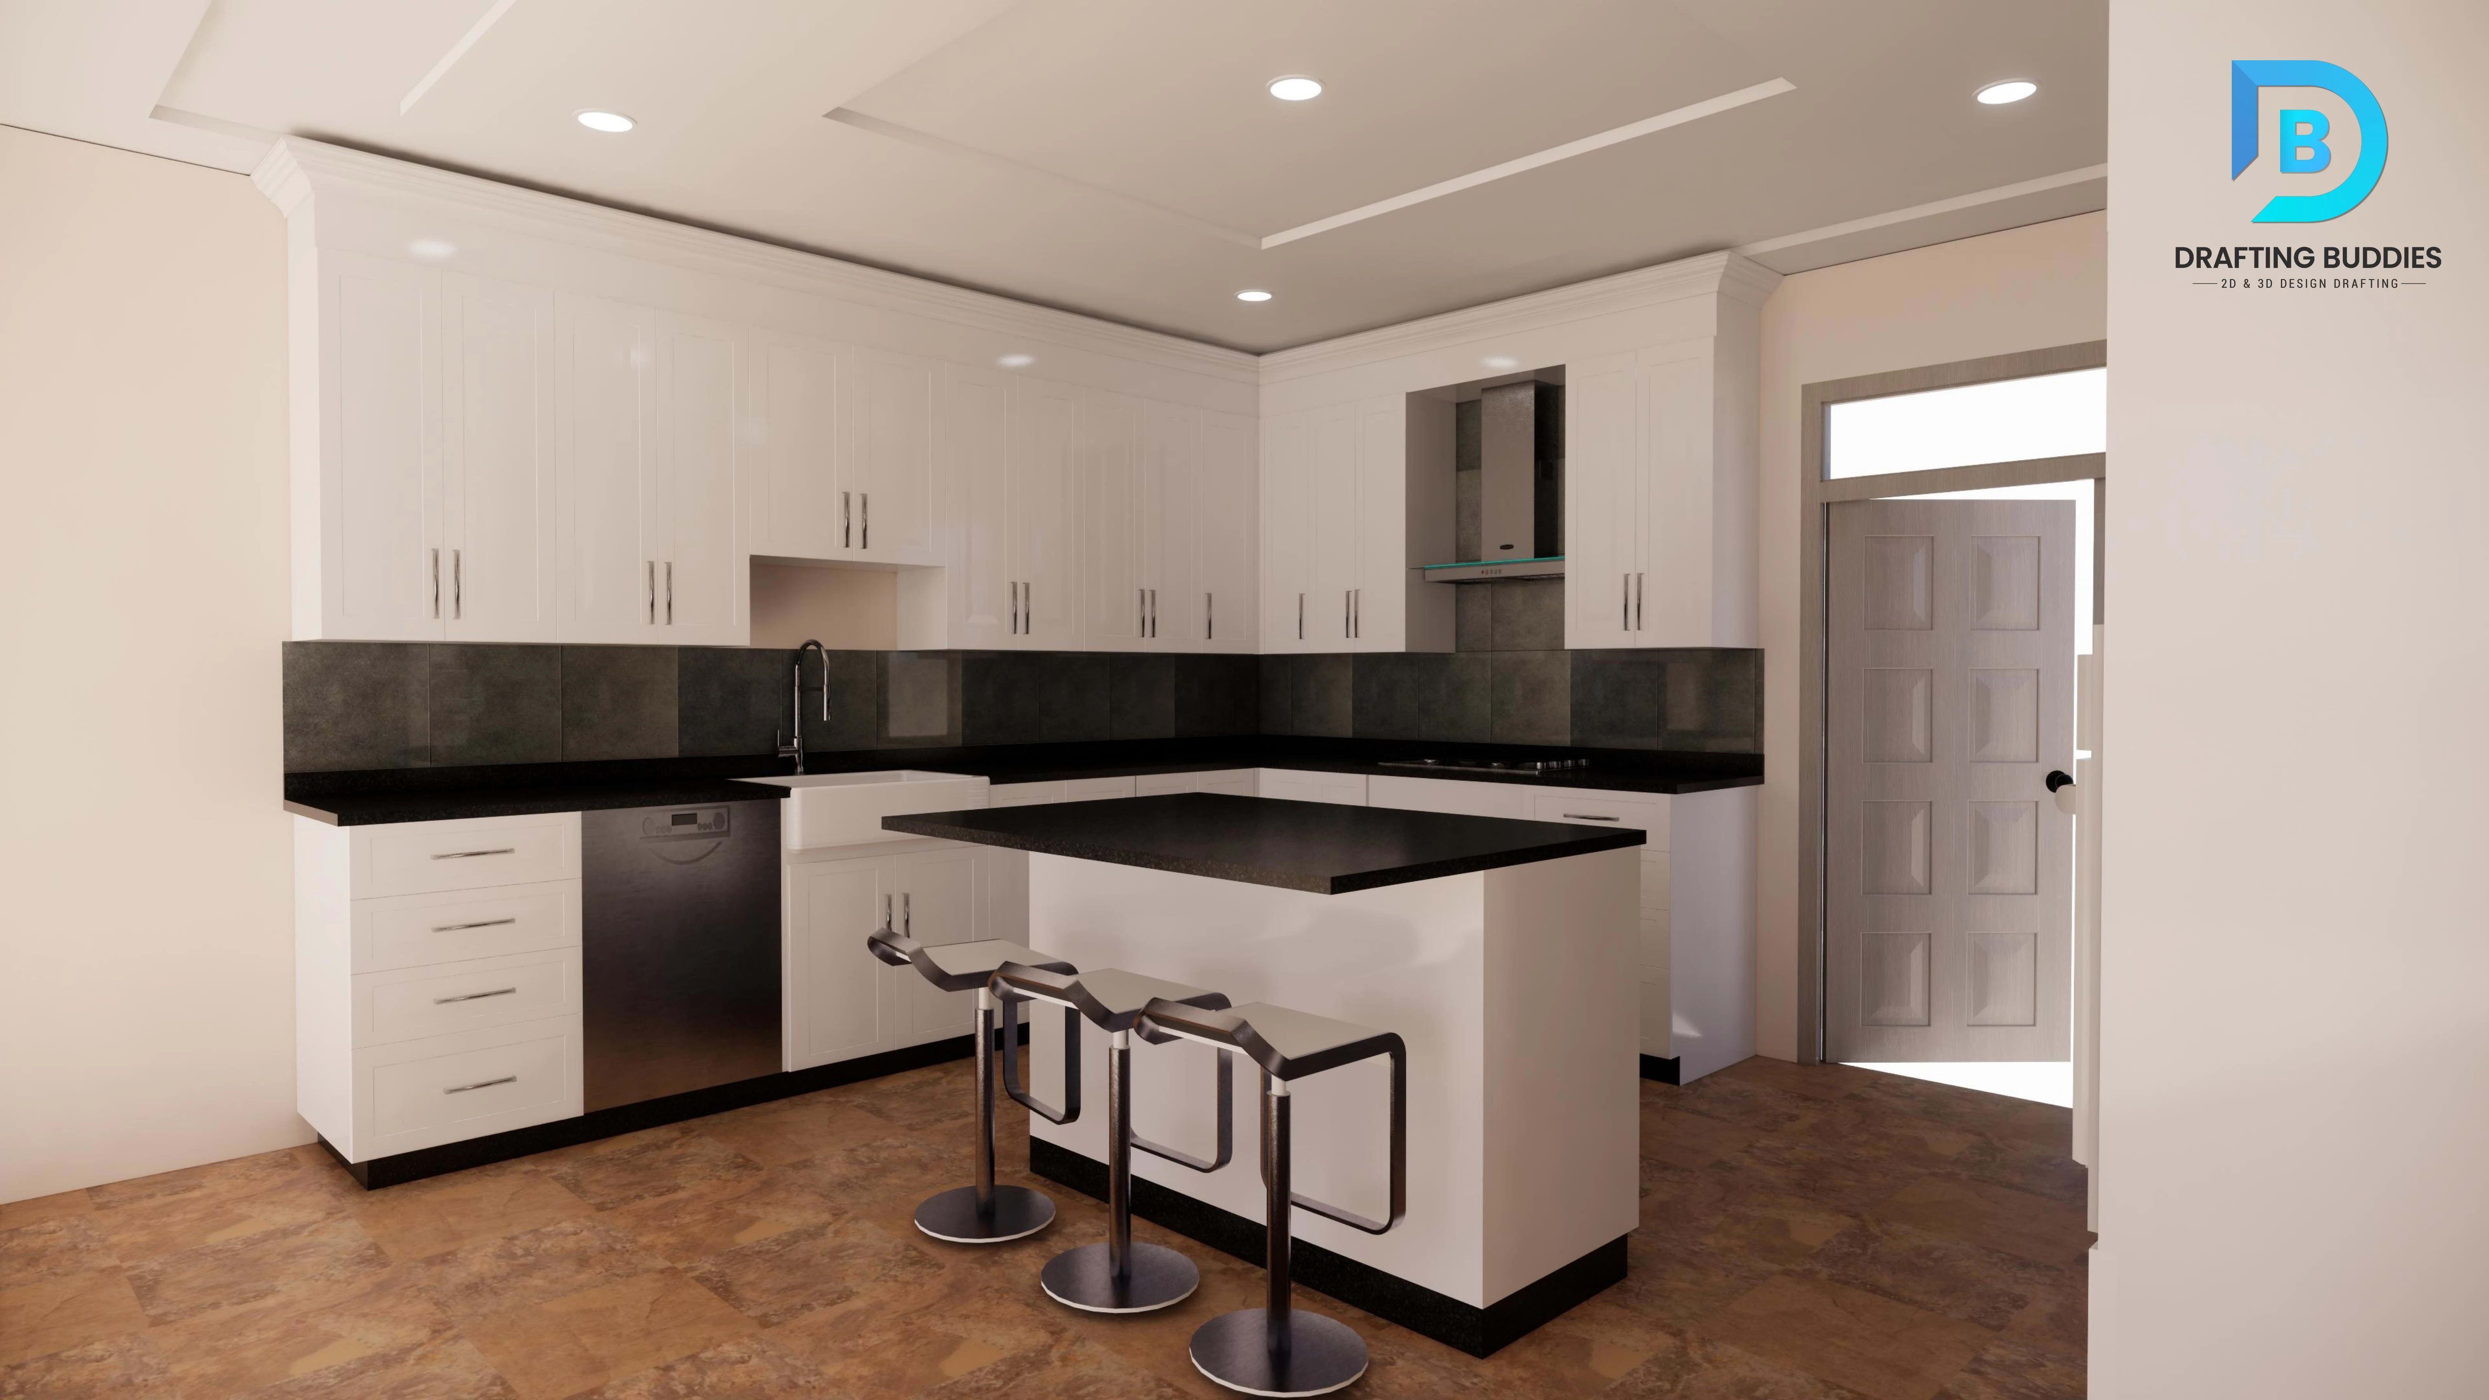
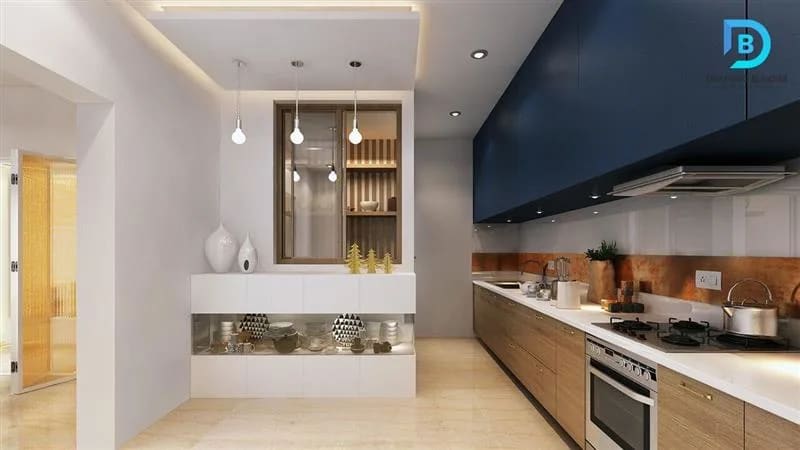
Our interior rendering team visualizes kitchens, living spaces, offices, restaurants and hospitality interiors with accurate lighting, materials and furniture layout drawn from your design intent. Whether you need a single hero shot or a full sequence of rooms, we build interiors that let clients, buyers and stakeholders see the finished space clearly enough to make confident material and layout decisions before construction begins, cutting down on late-stage change requests.

3D walkthrough still of a Minnesota architectural interior
03

3D Walkthroughs, Animation & Virtual Tours Minnesota

We create animated walkthroughs, flythroughs and interactive virtual tours that let viewers move through a space before it's built. For Minnesota developers marketing pre-construction units, architects presenting design concepts, or builders showcasing a custom home, a walkthrough communicates spatial flow and scale in a way still images can't, and gives remote or out-of-state buyers a genuine sense of the finished property.

Architectural 3D model built from CAD drawings for a Minnesota project
04

Architectural 3D Modeling Minnesota

We build detailed 3D architectural models from CAD drawings, sketches or design intent, whether the end goal is a rendering, a client presentation model, or a base file for further design development. Our modelers work in 3ds Max, SketchUp and Revit, matching your project's required geometry and level of detail, so the model itself becomes a reusable asset rather than a one-time output tied to a single image.

Pre-construction marketing 3D rendering of a Minnesota interior
05

Real Estate & Pre-Construction Rendering Minnesota

We produce marketing-ready renderings for real estate listings, pre-construction sales and property development campaigns, giving Minnesota developers and agents a way to sell units before ground is broken. Exterior hero shots, aerial views and interior lifestyle renders are built to real dimensions from your plans, so buyers see an accurate representation of the finished property rather than an idealized image that creates expectations the build can't match.

Furnished 3D floor plan visualization for a Minnesota residence
06

3D Floor Plans & Site Plan Rendering Minnesota

We convert flat 2D floor plans into furnished, dimensional 3D floor plans and rendered site plans that are far easier for buyers and clients to read than a black-and-white line drawing. This service works well for real estate listings, HOA and city presentations, and design proposals where stakeholders need to understand layout and site relationships quickly, without needing to interpret architectural plan conventions themselves.

Commercial exterior 3D rendering of a Minnesota multifamily building
07

Commercial & Multifamily Rendering Minnesota

We render offices, retail centers, apartment communities and mixed-use developments at the scale and complexity commercial projects require, from single-building exteriors to full-site aerial views showing parking, landscaping and multiple structures together. Developers and commercial architects use these renderings for investor presentations, leasing marketing, and municipal design review submissions across Minnesota's commercial and multifamily markets.

BIM model converted into a Minnesota architectural rendering
08

BIM-to-Render & CAD-to-3D Conversion Minnesota

We render directly from your existing Revit or BIM model, or convert 2D CAD drawings and PDFs into a 3D model ready for rendering, so you don't need to pay for modeling and rendering as two disconnected projects. This service is especially useful when design changes happen late - because the rendering is tied to the model, updates can be reflected quickly instead of requiring a rebuild from scratch.

Who We Render For

Industries & Sectors We Serve Across Minnesota

From a single custom home to a multi-building commercial development, our rendering teams adapt to your project's scale and purpose.

Real Estate Development

Pre-construction marketing

Multifamily & High-Rise

Apartments & condo developments

Why Drafting Buddies

Why Minnesota Firms Choose Us for 3D Rendering

What actually matters when a rendering represents your project to clients, buyers or reviewers.

  1. 01

    Built From Real Drawings

    Every render starts from your actual plans, CAD files or BIM model, so what you present matches what's designed, not an approximation.

  2. 02

    100+ In-House Artists

    A deep bench of dedicated 3D modelers and rendering artists means capacity that scales with your project instead of a queue behind someone else's.

  3. 03

    Stills, Animation & Virtual Tours

    One team for still renderings, walkthrough animations and interactive tours, so your visualization strategy doesn't need to be split across vendors.

  4. 04

    Schedules You Can Plan Around

    Typical turnaround starts around 48 hours for a scoped still render, with a firm timeline confirmed upfront for animations and larger scenes.

  5. 05

    500+ Projects Delivered

    A track record across residential, commercial, hospitality and multifamily rendering means we've likely visualized something close to your project before.

  6. 06

    Model Once, Reuse Often

    3D models built for rendering can be reused for design development, marketing or BIM coordination, instead of being a disposable single-use asset.

Our Toolset

Software We Render & Model With

Industry-standard rendering and modeling platforms, matched to your project's source files. See our guide to rendering software for how these engines compare.

  • 3ds Max

  • SketchUp

  • Revit

  • AutoCAD

  • Rhino

  • Lumion

  • Enscape

  • V-Ray

Renderings You Can Trust

Dimensional Accuracy Behind Every Minnesota Rendering

A rendering that doesn't match the drawing set behind it creates problems later - for permit reviewers comparing images to plans, for buyers comparing a marketing render to the finished unit, and for design teams presenting a concept that isn't actually buildable. We build every model from your real architectural, structural or BIM data, so massing, proportions and material call-outs stay consistent with your Minnesota State Building Code-reviewed drawing set from the first still image through the final animation.

  1. 01

    Drawing-Matched Massing

    Exterior renderings reflect the actual building footprint, height and setbacks shown on your architectural drawing set.

  2. 02

    Permit & Design-Review Ready

    Renderings built to real dimensions can support Minnesota municipal design review and presentation requirements alongside your plan set.

  3. 03

    Accurate Pre-Construction Marketing

    Real estate and pre-construction renders match what will actually be built, protecting developers from misrepresentation disputes with buyers.

  4. 04

    BIM-Linked Updates

    Renders tied to a Revit or BIM model update accurately when the design changes, instead of requiring a manual rebuild.

Renderings are visualization deliverables, not stamped construction or permit documents. Final code compliance and permit approval rests with your project's Minnesota-licensed architect or engineer of record.

Statewide Coverage

3D Rendering & Modeling Across Minnesota Cities

Remote-delivered rendering services mean location never limits who we can work with.

  • Minneapolis

    MN

  • Saint Paul

    MN

  • Rochester

    MN

  • Duluth

    MN

  • Bloomington

    MN

  • Brooklyn Park

    MN

  • Plymouth

    MN

  • Maple Grove

    MN

  • Woodbury

    MN

  • Eagan

    MN

  • Eden Prairie

    MN

  • Minnetonka

    MN

  • St. Cloud

    MN

  • Mankato

    MN

  • Burnsville

    MN

  • Lakeville

    MN

Don't see your city listed? We work across all of Minnesota. Browse every market on our locations page.

Client Feedback

What Project Teams Say

★★★★★

“The exterior render matched our elevations exactly - no surprises when the framing went up. Our clients could actually picture the finished home.”

Custom Home Builder

Minnetonka, MN

★★★★★

“We used their pre-construction renders to presell units before breaking ground. Buyers commented on how close the finished units looked to the images.”

Real Estate Developer

Minneapolis, MN

★★★★★

“Rendering straight from our Revit model saved us so much back-and-forth. When we tweaked the design, the render updated fast.”

Architecture Firm

Saint Paul, MN

Questions

Frequently Asked Questions

3D rendering and modeling services in Minnesota

Renderings built to real dimensions can support Minnesota municipal design review and presentation requirements alongside your plan set, and pre-construction marketing images are modeled from the drawings so buyers see what will actually be built. They are visualization deliverables, not stamped construction or permit documents. Final code compliance and permit approval rests with your project's Minnesota-licensed architect or engineer of record.

Related Searches

Explore More Minnesota Visualization Services

Architectural Rendering Services MinnesotaPhotorealistic Rendering Services Minnesota3D Visualization Services MinnesotaResidential 3D Rendering Services Minnesota3D Floor Plan Rendering MinnesotaExterior 3D Rendering MinnesotaInterior 3D Rendering MinnesotaBIM Rendering Services MinnesotaRevit Rendering Services Minnesota3D Rendering for Architects Minnesota3D Rendering Services Minneapolis3D Rendering Services Saint Paul

Get Started

Get Your Minnesota Project Rendered Right

Send us your drawings, BIM model or design intent and we'll come back with a scoped quote and turnaround time - dimensionally accurate from the first still image to the final walkthrough. You can also contact our team directly.