3D Rendering & Modeling Services in Massachusetts

Drafting Buddies produces photorealistic exterior and interior renderings, architectural 3D models, walkthroughs, and real estate visuals for architects, developers, and builders marketing and presenting projects across Boston, Cambridge, Worcester, and beyond.

Built from your actual drawings

Every model is built from your architectural documents, so massing, setbacks, and proportions reflect what's actually permittable under 780 CMR and local zoning - not a generic stock render that won't match what gets built.

View Sub-Services
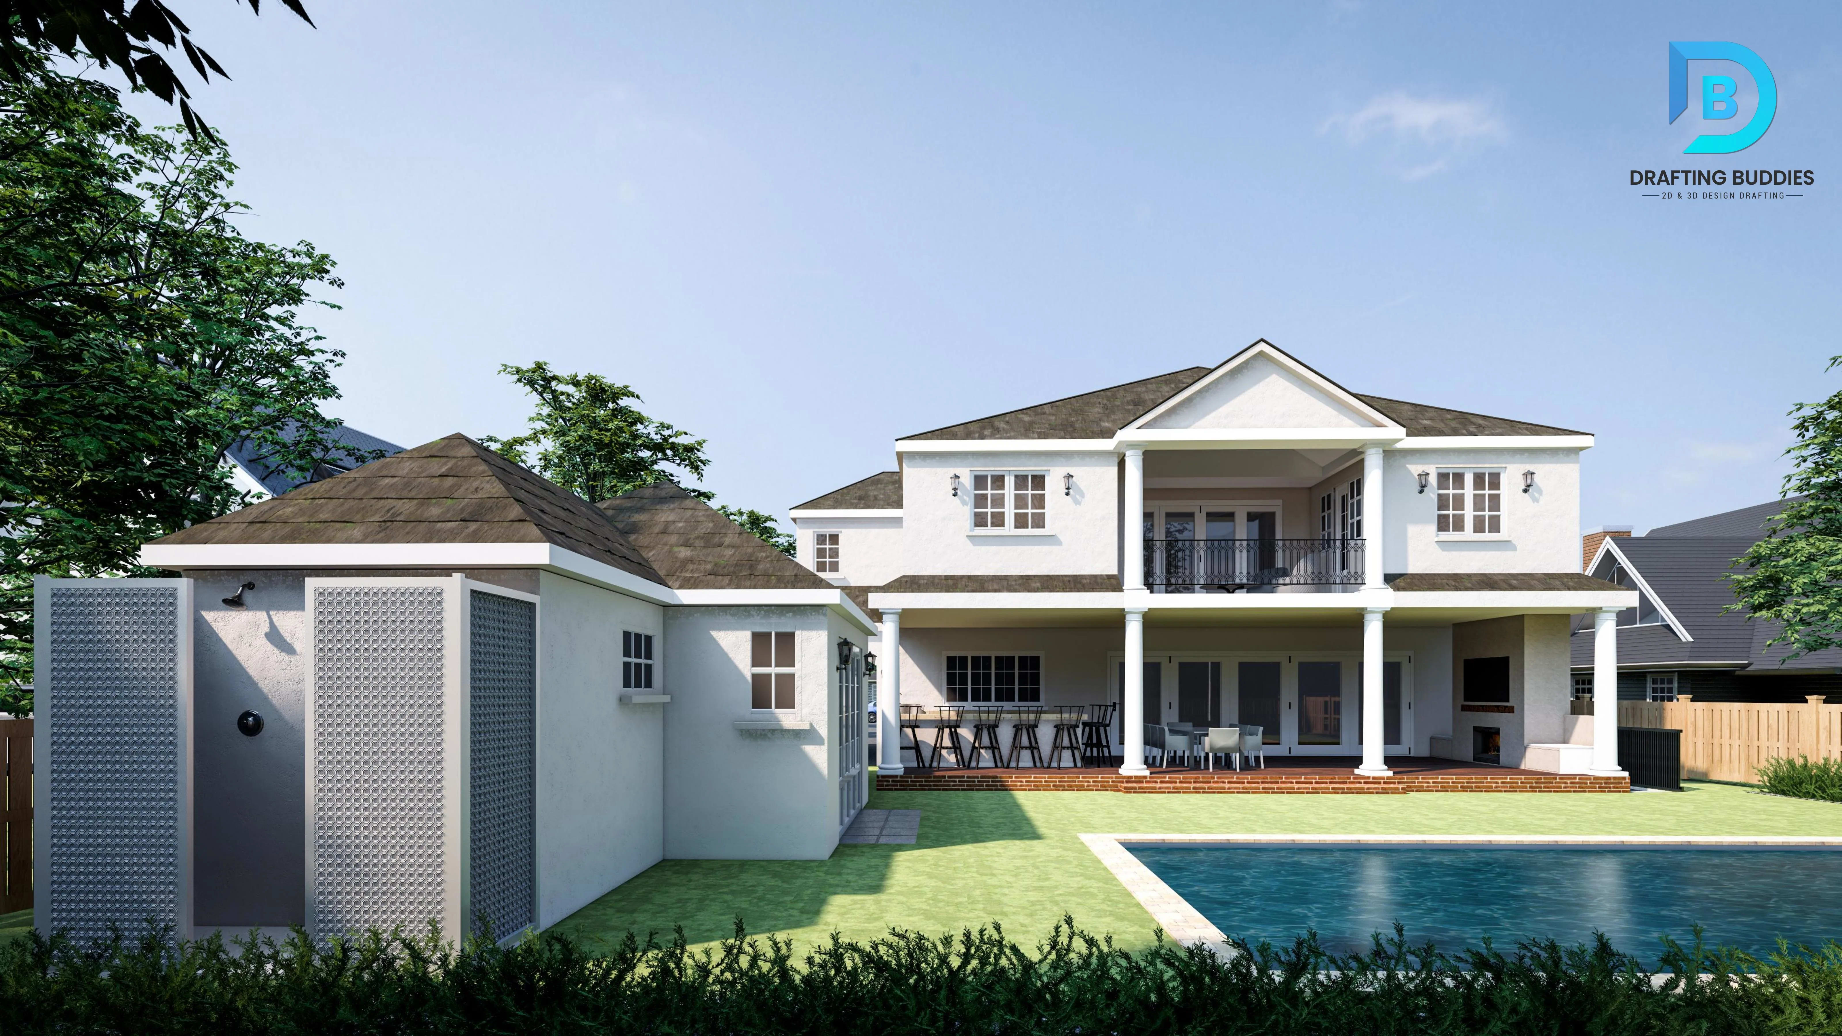
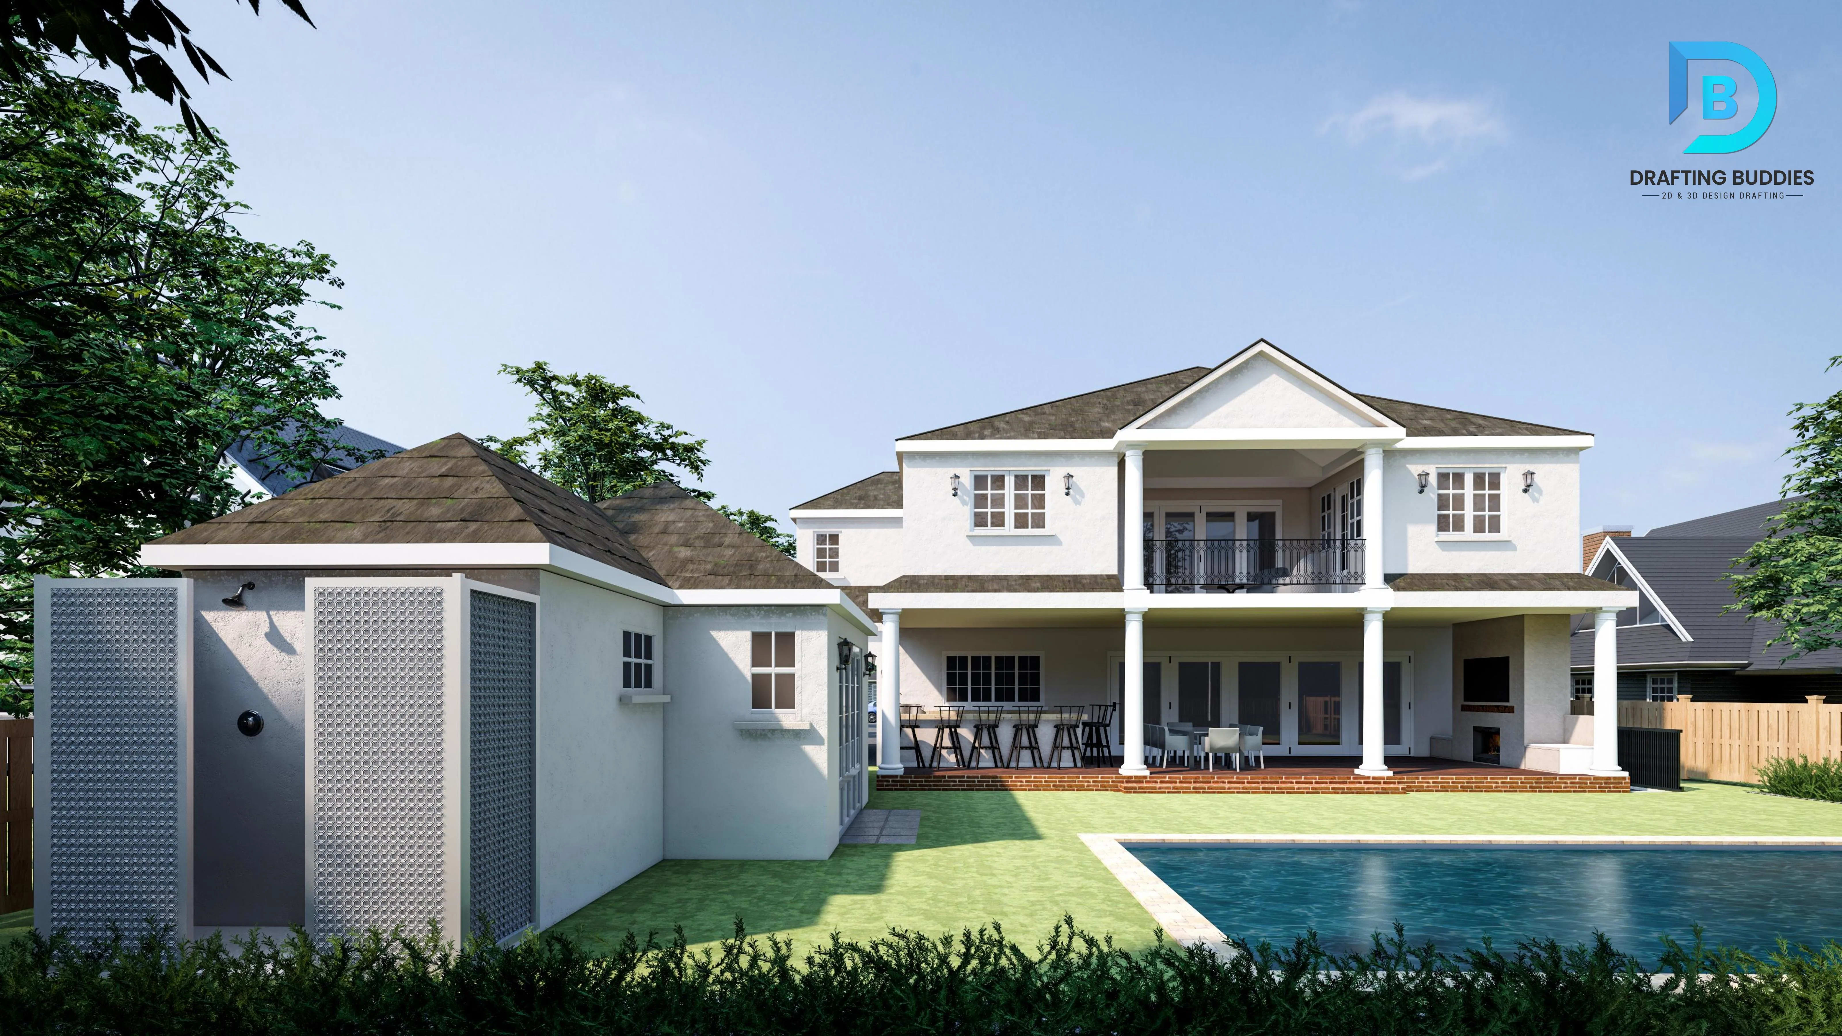
Photorealistic exterior 3D rendering of a modern Massachusetts building
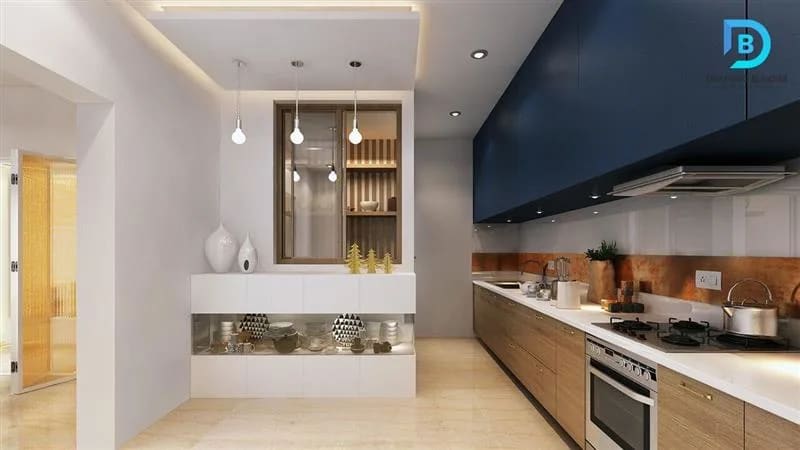
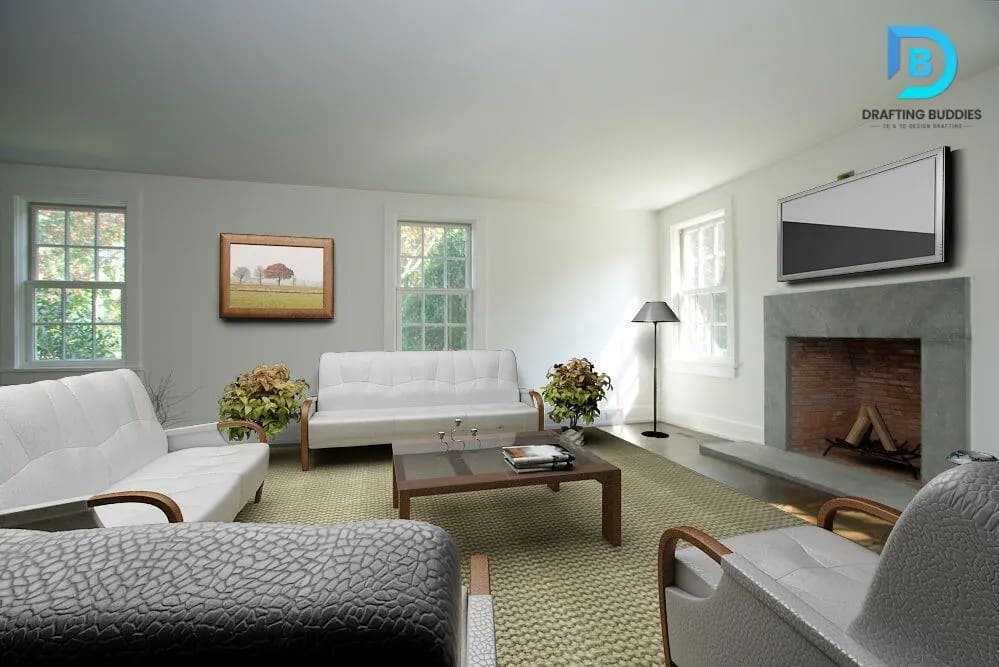
Photorealistic interior 3D rendering of a modern Massachusetts living space
100+
In-house artists & modelers
500+
Projects completed nationwide
48-hr
Standard turnaround
50
States served, Massachusetts included
Photorealistic exterior 3D rendering of a modern Massachusetts building
Photorealistic interior 3D rendering of a staged Massachusetts living space
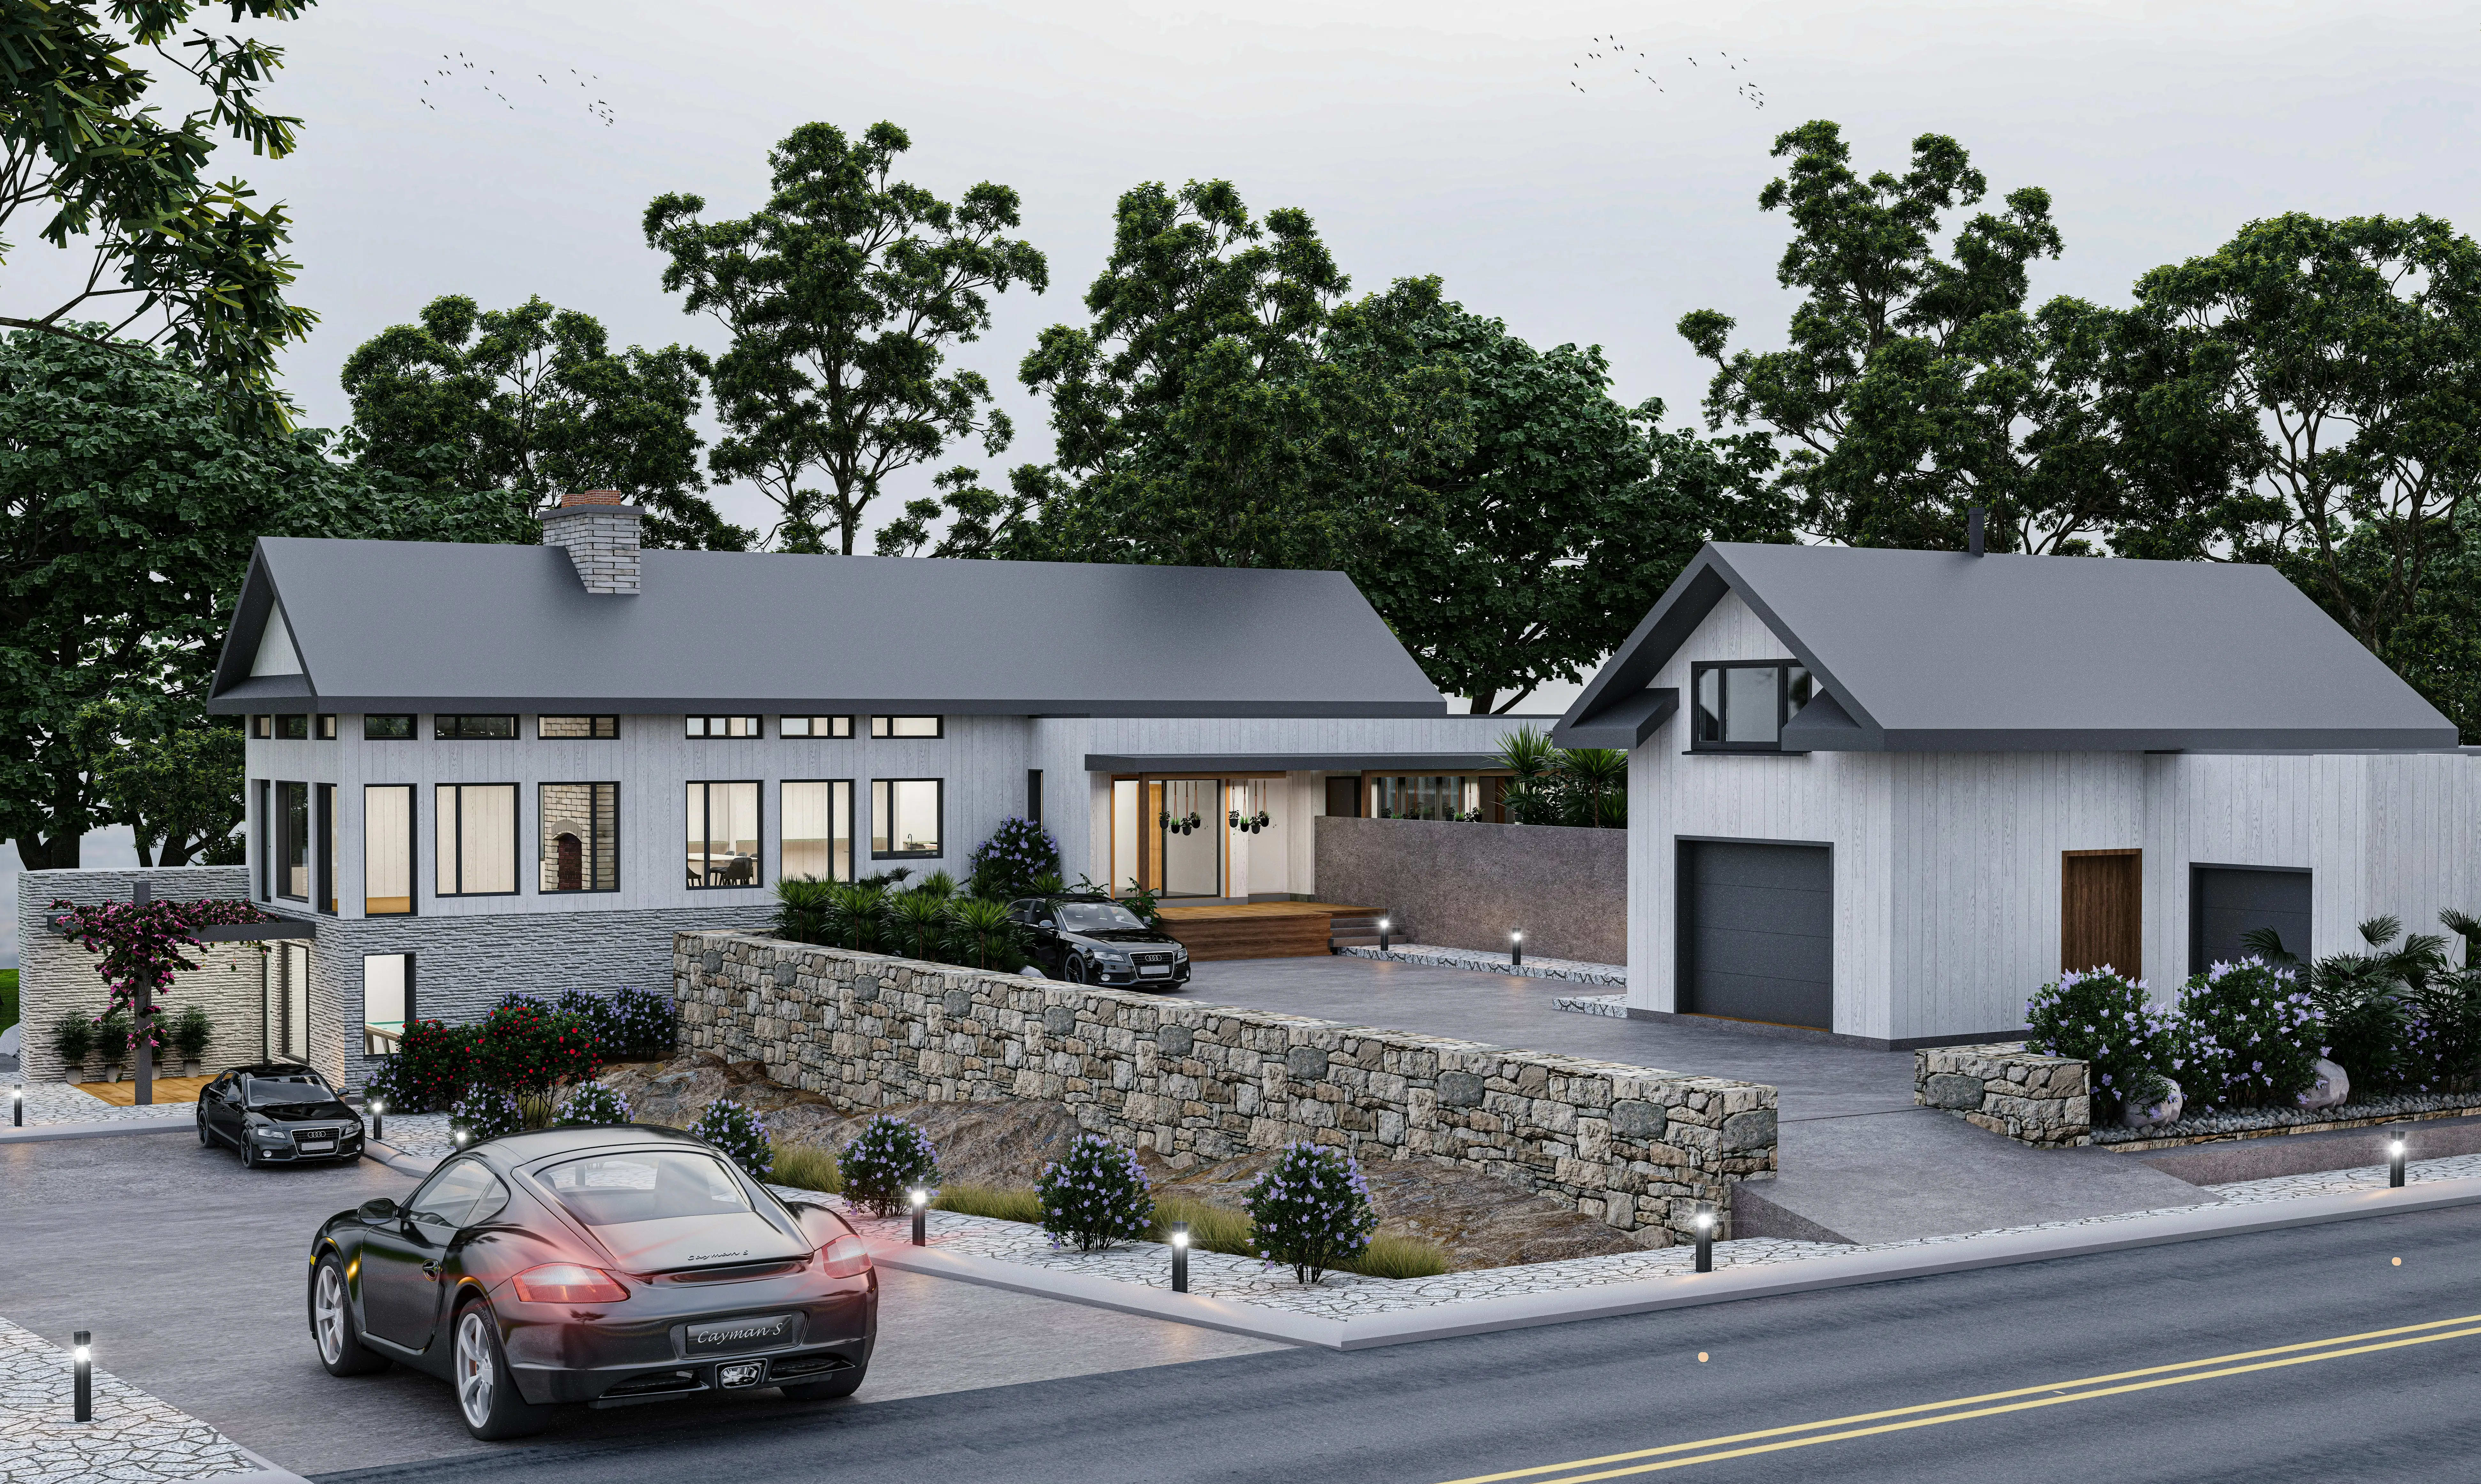
Photorealistic commercial and residential exterior 3D rendering in Massachusetts

Frame 01 - Why this page exists

Renderings that match what actually gets permitted in Massachusetts

A rendering is only useful if it matches the building that eventually gets approved. Massachusetts construction is governed by 780 CMR, the Massachusetts State Building Code, and local zoning that controls height, setbacks, and massing - which means a rendering built from a stylized sketch instead of your actual drawings can end up showing a building that never could have been permitted in the first place. That's a problem when the rendering is going in front of a zoning board, an investor, or a pre-sale buyer.

Drafting Buddies builds every model from your architectural drawings or CAD files, so what shows up in the rendering is dimensionally consistent with what's designed - proportions, window placement, setbacks, and site context all match. That accuracy matters whether you're presenting a Boston mixed-use development to a planning board, marketing pre-construction units in Cambridge, or producing a walkthrough for an investor deck in Worcester.

We work from concept sketches through final construction documents, updating the model as the design develops, so your visuals stay accurate through permitting and into marketing.
What keeps our renderings accurate

  • 01

    780 CMR-aware massing

    Building envelope, height, and setback proportions reflect the Massachusetts State Building Code baseline.

  • 02

    Drawing-derived models

    Models are built from your actual CAD/Revit files, not a generic template.

  • 03

    Site & context accuracy

    Landscape, grading, and neighboring context reflect the real site conditions.

  • 04

    Design-stage updates

    Models are revised as drawings develop through permit review.

  • 05

    Material & lighting fidelity

    Finishes and lighting studies reflect actual specified materials, not stock substitutes.

Frame 02 - Sub-Services

3D rendering & modeling services for Massachusetts projects

Every sub-service below can be scoped independently or combined into a full visualization package, from a single still render through a complete marketing suite.

CAM 01 / RENDERING

Architectural Exterior Rendering Massachusetts

Photorealistic exterior renderings of residential and commercial buildings, showing facade materials, landscaping, and site context in daylight or dusk lighting. Built from your architectural drawings so proportions and massing match what's actually designed, ideal for Massachusetts zoning presentations, marketing materials, and design review.

  • Facade materials
  • Daylight or dusk
  • Zoning presentations

CAM 02 / RENDERING

Interior Rendering & Design Visualization Massachusetts

Furnished, photorealistic interior renderings for residential, hospitality, retail, and office spaces, showing finishes, lighting, and furniture layout before construction begins. Used by Massachusetts interior designers and developers to sell a design direction or secure client sign-off before finishes are ordered.

  • Finishes & lighting
  • Furniture layout
  • Client sign-off

CAM 03 / RENDERING

3D Walkthroughs, Animation & Virtual Tours Massachusetts

Animated flythroughs, interior walkthroughs, and 360° virtual tours that let clients and boards experience a space before it's built. Commonly used for Boston and Cambridge development presentations, investor decks, and pre-sale marketing where a static image doesn't convey the full design.

  • Flythroughs
  • 360° tours
  • Investor decks

CAM 04 / MODELING

Architectural 3D Modeling Massachusetts

Detailed 3D models built in Revit, SketchUp, or 3ds Max from architectural drawings, forming the base geometry for renderings, walkthroughs, and design coordination. A single accurate model can generate multiple rendered views, floor plans, and animations without remodeling from scratch each time.

  • Revit
  • SketchUp
  • 3ds Max

CAM 05 / RENDERING

Real Estate & Aerial Rendering Massachusetts

Marketing-ready renderings for real estate listings and development sales, including aerial and bird's-eye views that show a property's site context and surrounding neighborhood. Built for Massachusetts brokers, developers, and marketing teams who need visuals ready for listings, brochures, and investor materials.

  • Aerial views
  • Listings
  • Brochures

CAM 06 / RENDERING

3D Floor Plans & Site Plan Rendering Massachusetts

Furnished 3D floor plans and rendered site plans that translate a 2D drawing into an easy-to-read visual for buyers, tenants, and planning boards. Popular for Massachusetts multifamily and pre-construction marketing, where prospective buyers need to understand a layout without reading a technical drawing.

  • Furnished plans
  • Site plans
  • Pre-construction

CAM 07 / RENDERING

Commercial & Multifamily Rendering Massachusetts

Renderings scaled for larger commercial, mixed-use, and multifamily developments, covering full building exteriors, amenity spaces, and unit interiors. Delivered as still images or animation packages suited to Massachusetts developers presenting to planning boards, lenders, and pre-leasing prospects.

  • Mixed-use
  • Amenity spaces
  • Stills or animation

CAM 08 / MODELING

BIM-to-Render & CAD-to-3D Conversion Massachusetts

Conversion of existing CAD drawings, BIM models, or PDF plans into rendering-ready 3D models, avoiding the need to remodel a project that's already been designed. Useful for Massachusetts architects and developers who have construction documents but need marketing-grade visuals produced from them.

  • CAD / BIM / PDF
  • Marketing-grade
  • No remodel

Frame 03 - Why Choose Us

Why Massachusetts clients work with Drafting Buddies

  1. CAD

    Drawing-accurate models

    Every model is built from your architectural drawings, so renderings match what's actually permittable and buildable.

  2. 100+

    In-house artists

    A deep bench of modelers and rendering artists means your project isn't waiting on one person's queue.

  3. 500+

    Completed projects

    A proven track record across residential, commercial, and real estate visualization nationwide.

  4. 3-7

    Fast still-render turnaround

    Single exterior or interior renderings typically return in 48 hours.

  5. Reuse

    Reusable base models

    One accurate 3D model can generate multiple views, floor plans, and animations without starting over.

  6. Format

    Format-flexible delivery

    High-res stills, animation files, or interactive 360° tours - delivered in whatever format your presentation needs.

Frame 04 - Process

How a Massachusetts rendering project moves through our studio

  1. 1

    Drawing intake

    We collect your CAD, Revit, or PDF drawings and reference photos to establish the accurate base model.

  2. 2

    Modeling

    The 3D model is built to match your architectural drawings, including site context where relevant.

  3. 3

    Rendering & lighting

    Materials, lighting, and camera angles are applied to produce photorealistic stills or animation.

  4. 4

    Review & delivery

    Revisions are incorporated and final assets are delivered in your required format and resolution.

Frame 05 - Sectors We Serve

Industries across Massachusetts we render for

Frame 06 - Software We Work In

Modeled and rendered in industry-leading platforms

  • Revit

  • 3ds Max

  • SketchUp

  • Rhino

  • V-Ray

  • Lumion

  • Enscape

  • Corona Renderer

  • Twinmotion

  • AutoCAD

  • Navisworks

  • Photoshop

Frame 07 - Coverage

Serving 3D rendering & modeling needs across Massachusetts

From Boston planning boards to Cambridge pre-sale marketing and Worcester investor decks. Pair visualization with drafting services in Massachusetts.

  • Boston

    Suffolk County

  • Cambridge

    Middlesex County

  • Worcester

    Worcester County

  • Springfield

    Hampden County

  • Lowell

    Middlesex County

  • Quincy

    Norfolk County

  • New Bedford

    Bristol County

  • Brockton

    Plymouth County

  • Lynn

    Essex County

  • Fall River

    Bristol County

Testimonials

What Massachusetts clients say

  • ★★★★★

    “Our exterior renderings matched the massing so precisely that the zoning board never questioned whether the visuals were accurate.”

    D

    Developer

    Boston, MA

  • ★★★★★

    “The furnished 3D floor plans made our pre-sale brochure look like a finished building, months before we broke ground.”

    R

    Real Estate Marketing Director

    Cambridge, MA

  • ★★★★★

    “They turned our CAD drawings into a full walkthrough animation for our investor pitch in under two weeks.”

    A

    Architecture Firm Principal

    Worcester, MA

FAQs:

3D Rendering Massachusetts

Common questions from Massachusetts clients.
Yes. Renderings and 3D models are built from your architectural drawings, so dimensions, setbacks, and massing reflect what's actually permittable under 780 CMR, the Massachusetts State Building Code, and the local zoning your project is designed against - not a stylized approximation.

Frame 08 - Get Started

Start your Massachusetts rendering project

Send your drawings or reference materials and get a scoped quote for renderings, models, or animation.