3D modeling & rendering sub-services for Louisiana projects
Eight visualization disciplines, each produced by modelers who work Louisiana projects daily - from parish design-review submittals to real estate marketing.
01 / RENDERING
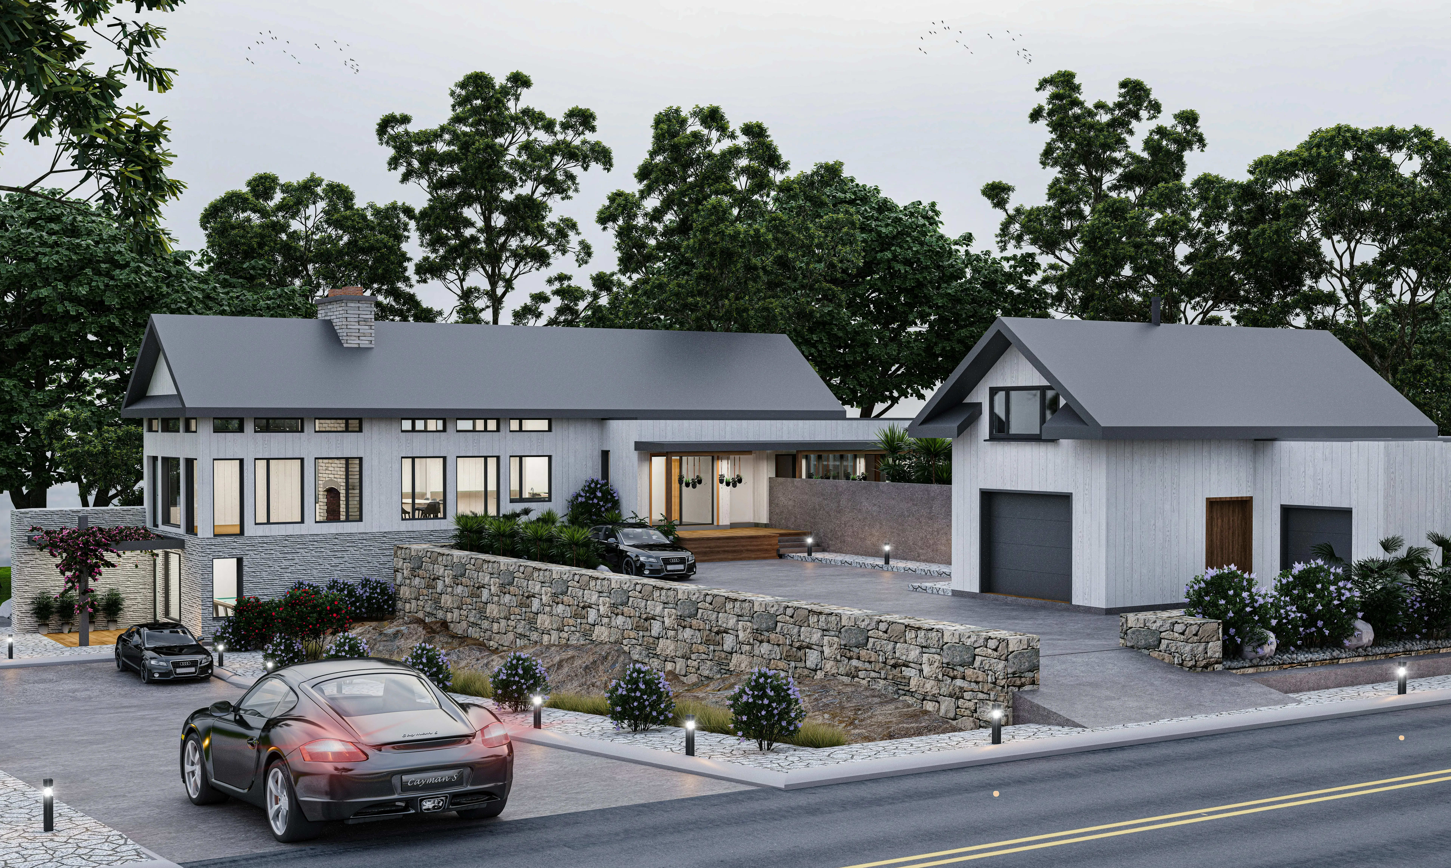
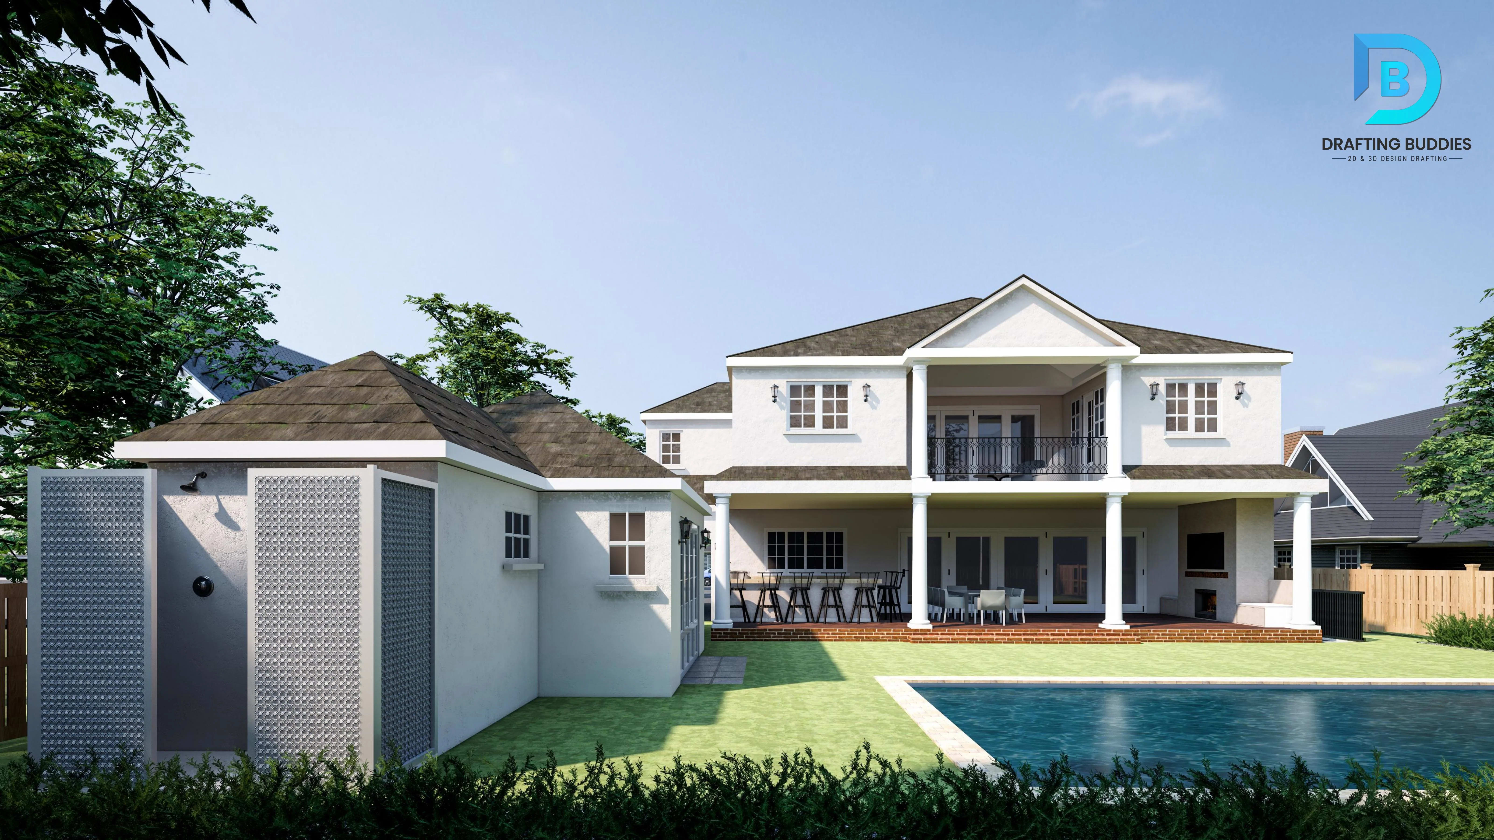
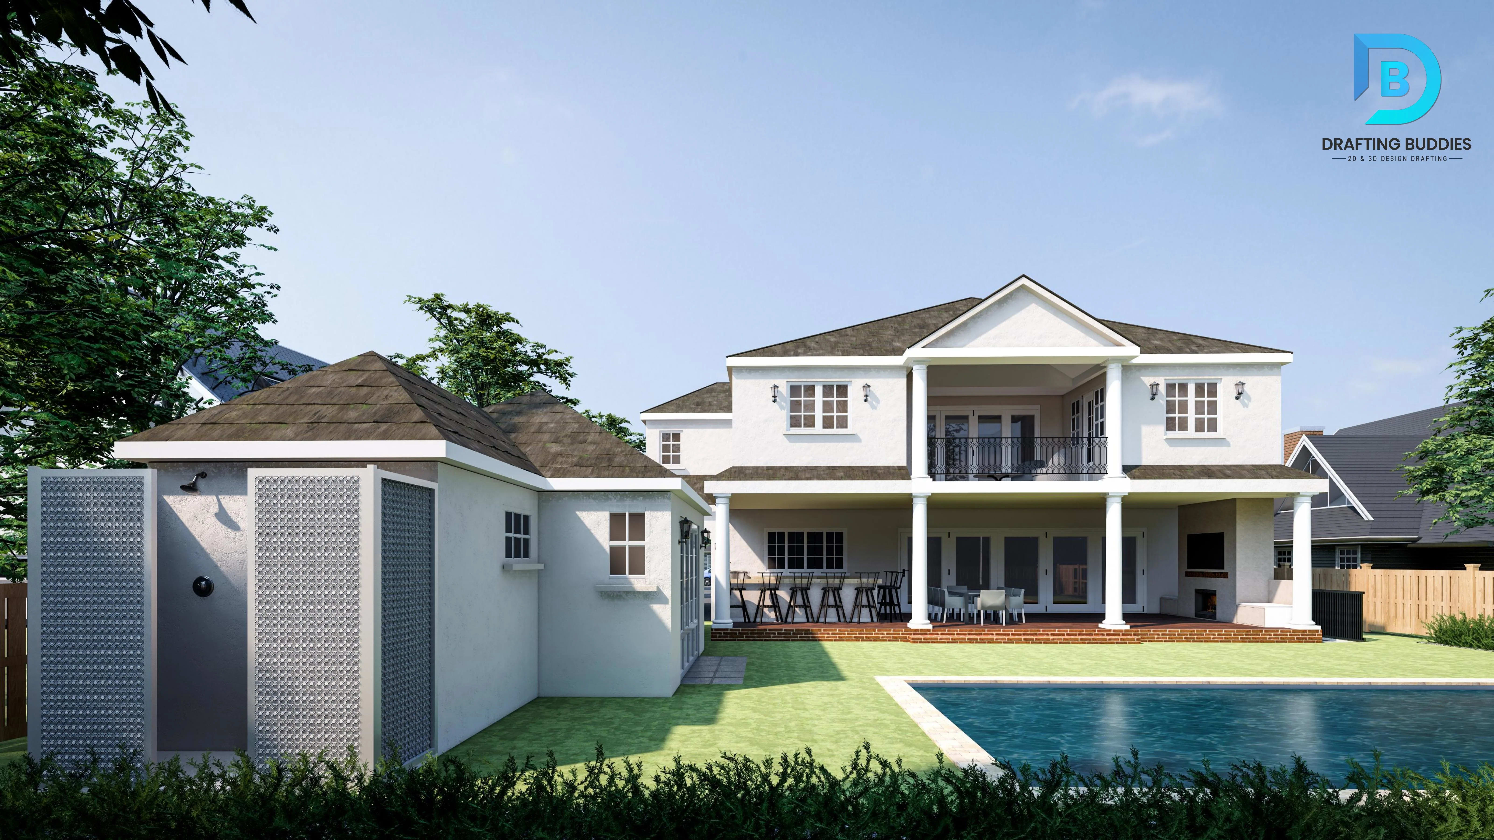
Architectural Exterior Rendering Louisiana
Photorealistic exterior renderings built from your elevation drawings, showing roofline, siding, glazing and site context exactly as designed. For Louisiana coastal and flood-zone properties we render elevated foundations, flood vents, hurricane-rated windows and raised entry stairs so the visual matches the construction detailing reviewers and lenders will actually check, not a simplified stand-in for it.
- Elevated foundations
- Flood vents
- Hurricane-rated windows
02 / RENDERING
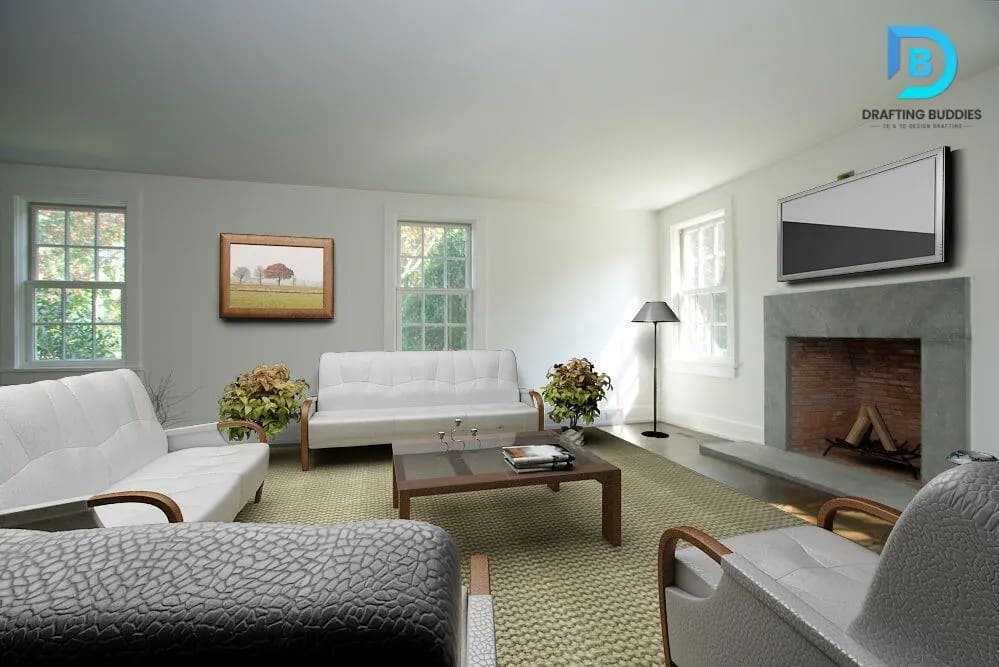
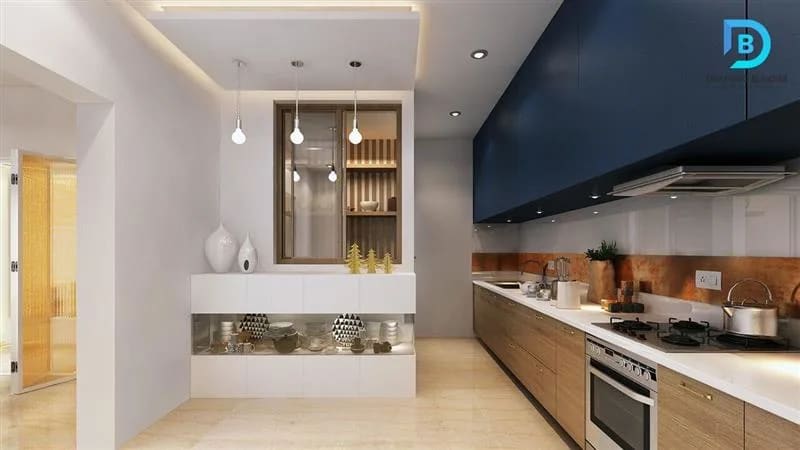
Interior Rendering & Design Visualization Louisiana
Furnished, photorealistic interior scenes for kitchens, living areas, offices, hotel rooms and retail spaces, built to match your floor plan and finish schedule. We render material, lighting and furniture layout choices so clients and stakeholders can evaluate a space before construction starts, cutting the change-order cycles that come from misreading a 2D plan.
- Finish schedule
- Lighting
- Furniture layout
03 / RENDERING
3D Walkthroughs, Animation & Virtual Tours Louisiana
Animated walkthroughs and flythroughs that move a viewer through a building's interior and exterior, plus 360°/virtual-tour formats for web and presentation use. Useful for Louisiana developers pitching investors, architects presenting to parish design-review boards, and real estate teams marketing pre-construction units before the building exists.
- Flythroughs
- 360° virtual tours
- Pre-construction
04 / MODELING
Architectural 3D Modeling Louisiana
Base 3D models - massing studies, detailed building geometry, or full architectural models - built from CAD, sketches or Revit files as the foundation for every rendering, animation and walkthrough downstream. We model to the level of detail the deliverable needs, from early concept massing through construction-accurate geometry ready for photorealistic finishing.
- LOD 200 massing
- CAD & Revit
- Construction-accurate
05 / RENDERING
Real Estate & Pre-Construction Rendering Louisiana
Marketing-ready renderings for pre-construction sales, leasing and investor presentations, showing a Louisiana property before it's built. We produce exterior hero shots, interior lifestyle scenes and site-context views sized for brochures, listing sites and presentation decks, all matched to the actual approved design rather than an aspirational placeholder.
- Hero exteriors
- Lifestyle interiors
- Listing-ready
06 / RENDERING
3D Floor Plans & Site Plan Rendering Louisiana
2D floor plans and site plans converted into furnished, dimensional 3D floor plans and rendered site layouts. This gives buyers, tenants and reviewers a spatial read a flat 2D plan can't - furniture scale, room flow, and how a Louisiana lot's setback and drainage layout actually reads on the ground.
- Furnished 3D plans
- Setbacks
- Drainage layout
07 / RENDERING
Commercial & Multifamily Rendering Louisiana
Exterior and interior renderings for office buildings, retail centers, hotels and multifamily developments, scaled for Louisiana's commercial and hospitality markets. We render building massing, amenity spaces and unit interiors consistently across a project so every rendering in a package reads as one coherent design, not disconnected images from different modelers.
- Amenity spaces
- Unit interiors
- One coherent package
08 / MODELING
BIM-to-Render & CAD-to-3D Conversion Louisiana
Existing Revit, BIM or CAD files converted directly into rendering-ready 3D models, so you're not paying to remodel geometry your team already built. We bring in your architectural, structural or MEP model and finish it for photorealistic output, keeping the rendering locked to the same drawing set that's moving through permit and construction.
- Revit & BIM
- MEP models
- Permit drawing set