3D Modeling & Rendering Sub-Services
Eight services covering every stage from concept massing to a finished walkthrough, available individually or as a full visualization package for a Kansas project.
01 / RENDERING
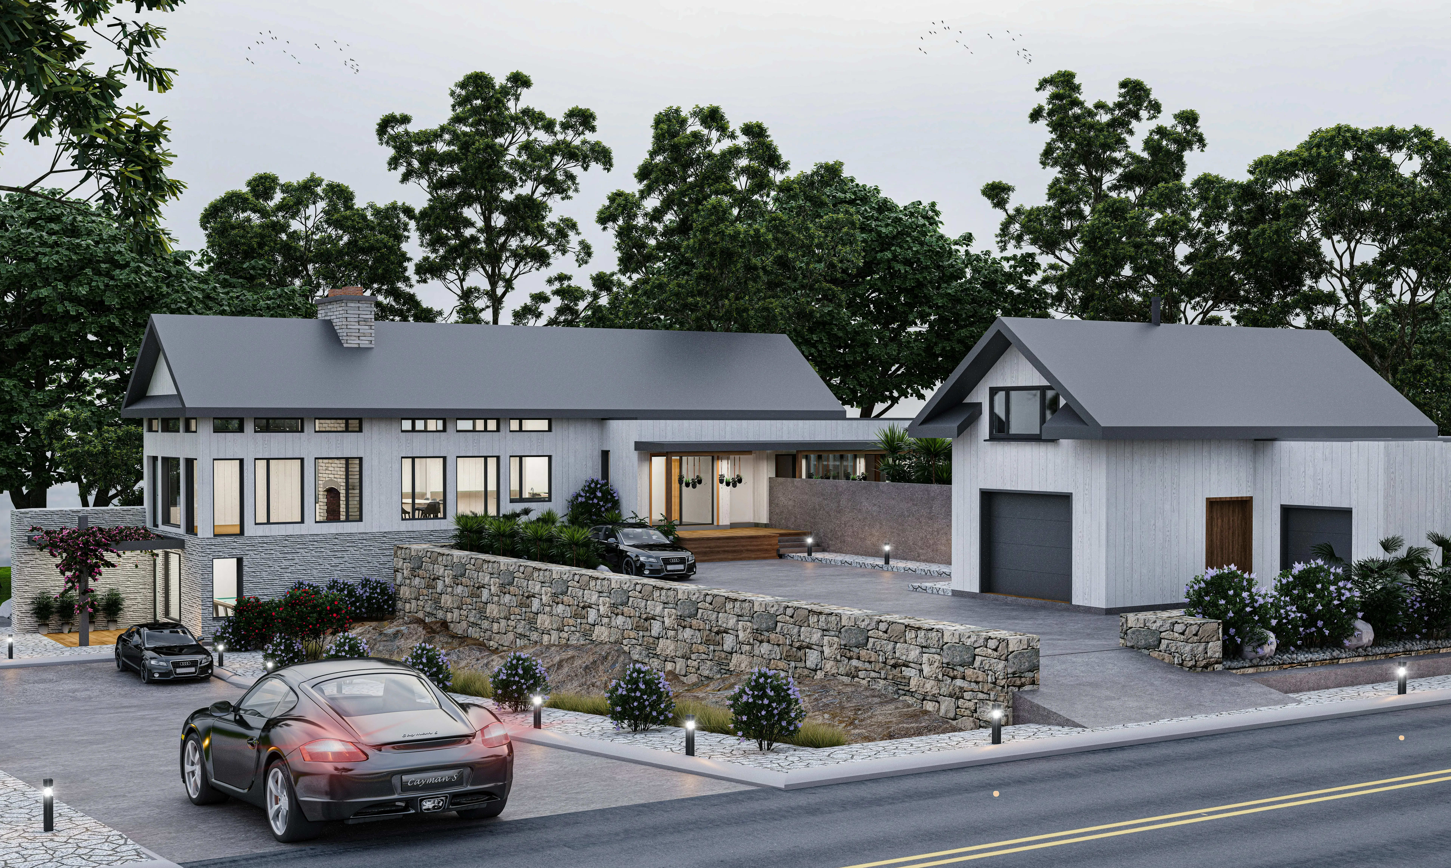
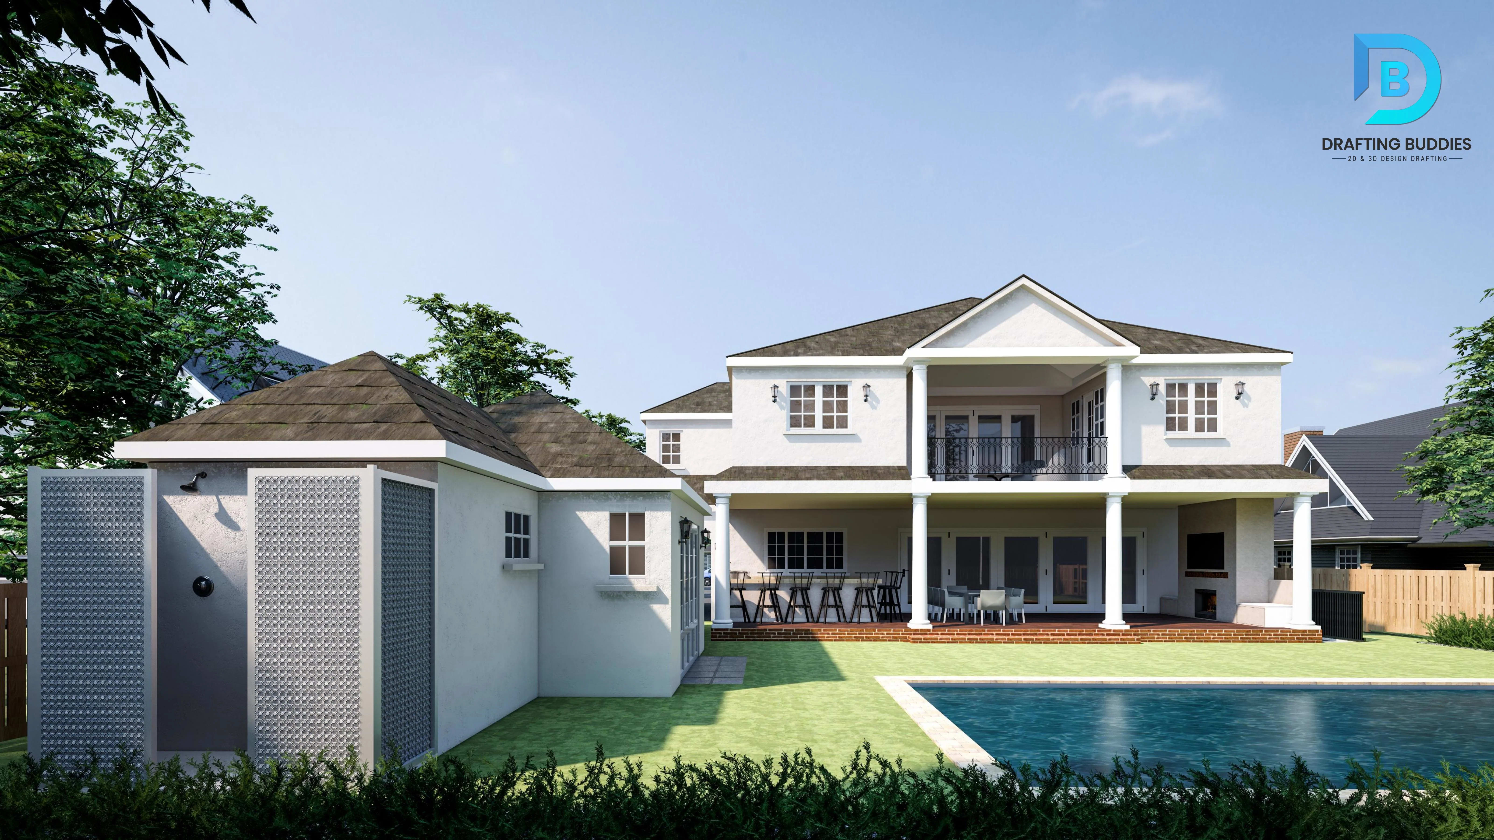
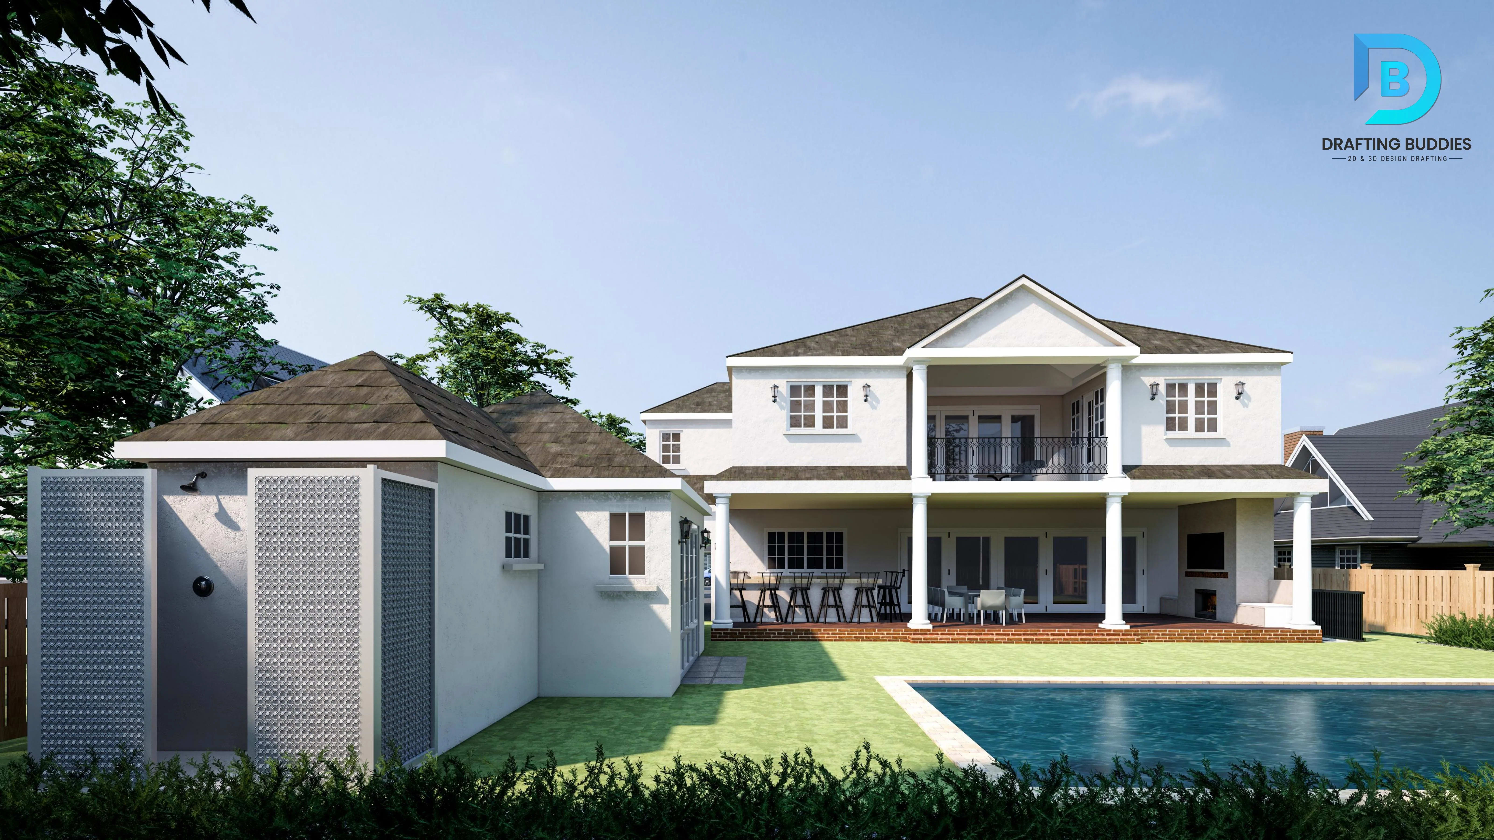
Architectural Exterior Rendering Kansas
Photorealistic exterior views of homes, commercial buildings, and mixed-use developments, built from architectural drawings or Revit models. Materials, landscaping, lighting, and neighboring context are matched to the actual Kansas site - brick and limestone in Wichita and Kansas City, contemporary infill in Overland Park and Olathe, prairie and wooded lots near Lawrence and Manhattan - so the render supports design review submittals, marketing, and investor presentations rather than looking generic or out of place.
- Brick & limestone
- Site context
- Design review
02 / RENDERING
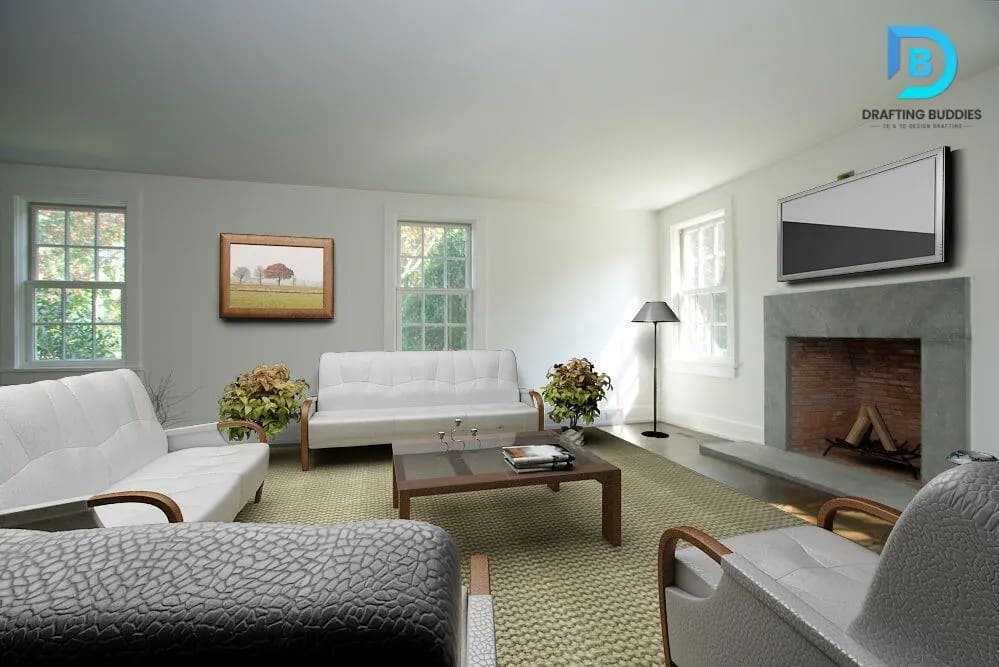
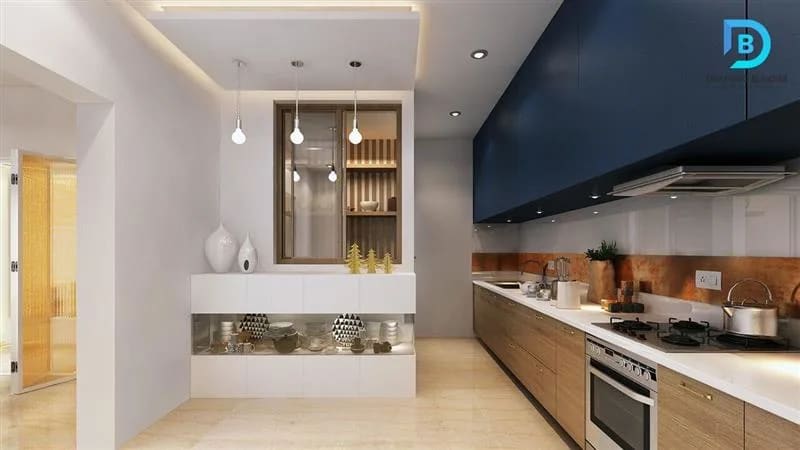
Interior Rendering & Design Visualization Kansas
Furnished, photorealistic interior scenes for kitchens, bathrooms, living areas, offices, restaurants, and hospitality spaces. Finishes, lighting, and furniture layouts are rendered to match the actual specification set, helping architects, interior designers, and builders sell a design concept to homeowners, tenants, or investors before a single wall is framed, and giving remodelers a clear before-and-after comparison for permit and client approval.
- Finish schedule
- Lighting
- Before-and-after
03 / RENDERING
3D Walkthroughs, Animation & Virtual Tours Kansas
Cinematic fly-throughs, interior walkthroughs, and 360° virtual tours built from the same 3D model used for still renders. Used by developers and real estate marketers across Kansas to present pre-construction properties, by architects to explain spatial flow during design review, and by hospitality and multifamily clients who need an immersive way to showcase a project to buyers or investors who can't visit the site in person.
- Fly-throughs
- 360° virtual tours
- Pre-construction
04 / MODELING
Architectural 3D Modeling Kansas
Accurate 3D models built from 2D CAD drawings, PDFs, sketches, or blueprints - the base layer every render, walkthrough, or floor plan depends on. Models are dimensionally consistent with the source drawing set, so massing, roof geometry, and floor-to-floor heights match what's actually been designed, keeping renders defensible in a Kansas design review or construction document coordination meeting.
- CAD & Revit
- Roof geometry
- Floor-to-floor
05 / RENDERING
Real Estate & Pre-Construction Rendering Kansas
Marketing-ready renders and site visuals for developers, home builders, and real estate agents selling a property before it exists. Covers single-family spec homes, condo and townhouse developments, and multifamily projects across Wichita, Kansas City, and growing suburban markets like Overland Park, Olathe, and Lenexa, giving sales teams accurate imagery for listings, brochures, and pre-sale campaigns.
- Spec homes
- Multifamily
- Pre-sale
06 / RENDERING
3D Floor Plans & Site Plan Rendering Kansas
Furnished 3D floor plans and site plans that turn a flat 2D layout into something buyers and reviewers instantly understand. Site plans account for lot grading, setbacks, and landscaping specific to the parcel, while floor plans show room proportions, furniture fit, and flow - widely used for real estate listings, homebuilder brochures, and planning-commission submittals throughout Kansas.
- Furnished 3D plans
- Setbacks
- Lot grading
07 / RENDERING
Commercial & Multifamily Rendering Kansas
Exterior and interior renders scaled for offices, retail centers, hotels, restaurants, and multifamily or mixed-use buildings. Handles the added complexity of larger footprints, parking and streetscape context, and multiple building phases - built for developers and commercial architects preparing municipal presentations, leasing packages, or investor materials in cities like Wichita and Kansas City.
- Streetscape
- Parking context
- Leasing packages
08 / MODELING
BIM-to-Render & CAD-to-3D Conversion Kansas
Converts existing Revit BIM models or AutoCAD drawings directly into rendering-ready 3D assets, avoiding a rebuild from scratch. Keeps the visualization synchronized with design changes as a project moves through development, so architecture and engineering firms already working in BIM get accurate renders and walkthroughs without duplicating modeling effort.
- Revit & BIM
- AutoCAD
- Design changes