3D Rendering Services · Connecticut

Renderings Built From Real Drawings, Not Just a Pretty Picture

Photorealistic architectural, interior, exterior, and real estate renderings for Connecticut architects, builders, and developers - built directly from your CAD or Revit drawings, so what clients see is what actually gets permitted and built.

  • 41.6032° N, 73.0877° W - CONNECTICUT
  • Statewide Uniform Building Code
  • 4K Photorealistic Output
View Sub-Services

Exterior Render - Residential, Fairfield Co.

4K / V-Ray

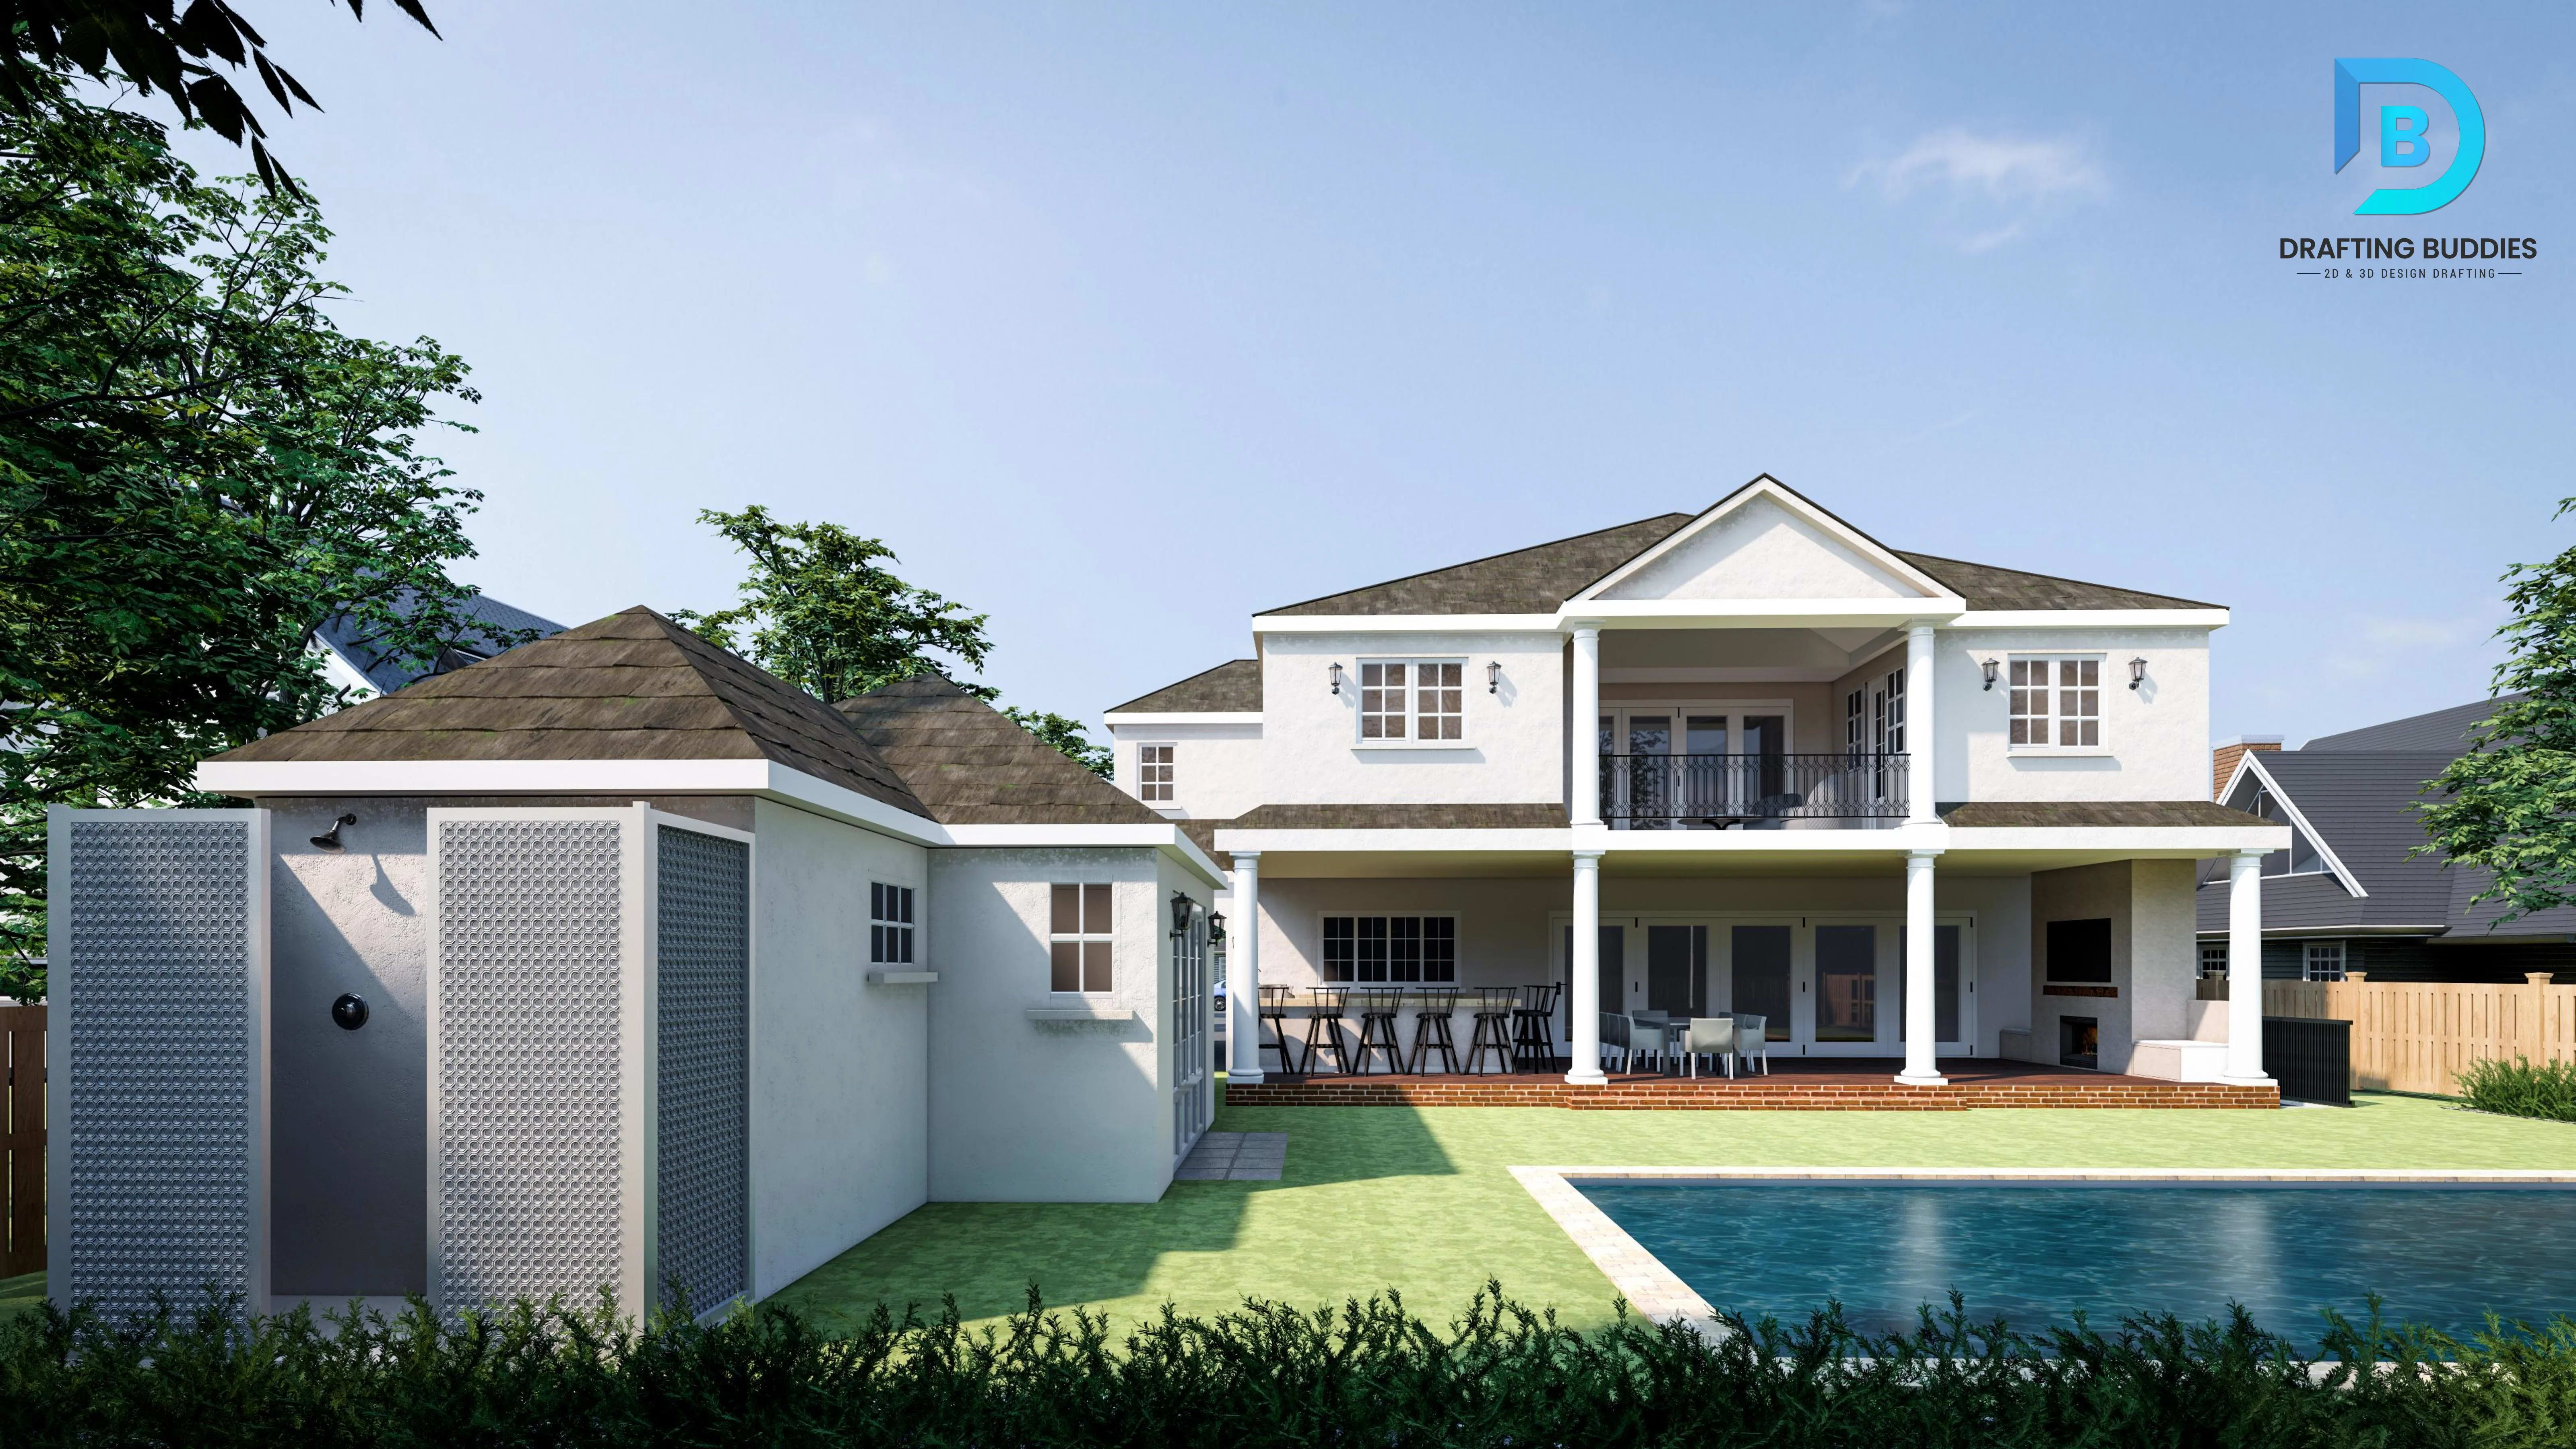
Photorealistic architectural rendering of a modern Connecticut home exterior

Built from CAD / Revit · Statewide CSBC-aware

Photorealistic exterior 3D rendering of a Connecticut home
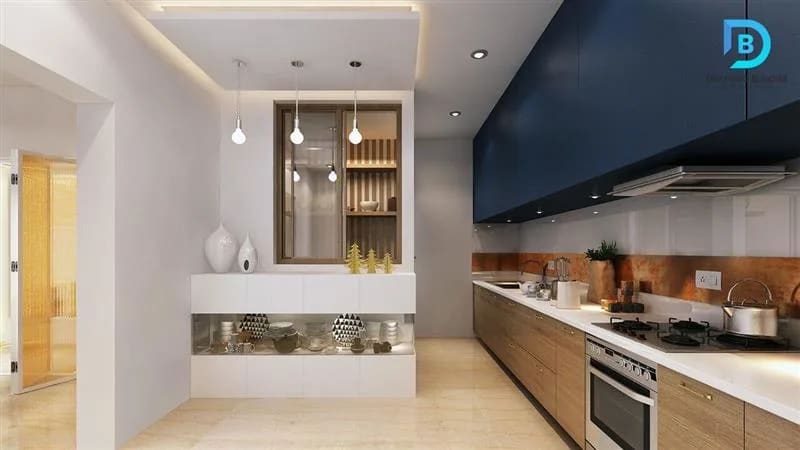
Photorealistic interior 3D rendering of a Connecticut living space
Photorealistic architectural 3D rendering for a Connecticut development

Quick Overview

3D Rendering Services Across Connecticut

Drafting Buddies provides outsourced 3D rendering services across Connecticut, covering architectural, interior, exterior, real estate, walkthrough, and landscape rendering, plus CAD-to-3D and BIM-to-3D conversion for architects, builders, developers, and real estate marketers. Every rendering is built from your actual CAD or Revit drawings and reflects Connecticut's statewide building code, so the massing, setbacks, and proportions shown to a client or a planning board match what will actually be permitted and constructed - not an idealized approximation.

Why Connecticut Projects Need Renderings Grounded in Real Drawings

3D Visualization That Matches What You're Actually Permitted to Build

Drafting Buddies has produced CAD drafting, BIM modeling, and 3D visualization for architects, builders, and developers across all 50 states since founding in Austin, Texas in 2014, and holds an A+ Better Business Bureau rating. Connecticut is one of the more straightforward states to render for in one sense - it enforces a single statewide building code that local jurisdictions cannot amend - but that also means a rendering that ignores actual setback, height, or massing requirements can create a mismatch between what a client falls in love with and what a planning or zoning board will actually approve.

We build every rendering directly from your CAD drawings or Revit model, not a rough massing study, so the roofline, window placement, and site context shown to a buyer, investor, or Connecticut zoning commission accurately reflects the project as designed. Whether it's a custom home along the Fairfield County Gold Coast, a mixed-use redevelopment in Hartford, or a multifamily project in New Haven, our renderings are built to sell the vision without overselling the design.

Sub-Services

3D Rendering Sub-Services for Connecticut Projects

Twelve rendering and visualization services, each built to photorealistic quality directly from your project's actual drawings.

G-01 · Architectural

Architectural 3D Rendering Connecticut

We produce photorealistic architectural renderings from concept sketches, CAD drawings, or Revit models, giving Connecticut architects and design-build firms a polished visual for client presentations, planning board reviews, and marketing materials. Each rendering reflects accurate massing, materials, and site context, whether the project is a Fairfield County estate, a Hartford mixed-use development, or a New Haven institutional building, and is built directly from the same drawing set your project is permitted against.

G-02 · Interior

Interior Rendering Connecticut

Our interior renderings visualize finishes, furniture, lighting, and material selections for residential and commercial spaces across Connecticut, from a Fairfield County kitchen remodel to a Stamford corporate office fit-out. We render realistic lighting, textures, and reflections so clients can evaluate a design decision before a single material is ordered, helping designers and contractors avoid costly change orders once construction or renovation begins.

G-03 · Exterior

Exterior Rendering Connecticut

We create photorealistic exterior renderings that show a building's facade, materials, and landscaping in context, tailored to Connecticut's New England architectural character, from colonial and shingle-style homes to modern commercial facades. Exterior renderings accurately reflect proposed siting, roof lines, and material palettes, giving architects and developers a presentation-ready visual for zoning boards, HOA reviews, and client approval before construction drawings are finalized.

G-04 · Photorealism

Photorealistic Rendering Connecticut

Every rendering we produce is built for photorealism, not stylized illustration: accurate lighting, shadow, material reflectivity, and camera perspective that reads like a finished photograph rather than a concept sketch. For Connecticut real estate marketing, investor presentations, and planning board submittals, photorealistic quality is often what separates a rendering that helps close a sale or win an approval from one that gets dismissed as a rough concept.

G-05 · Real Estate

Real Estate Rendering Connecticut

We produce 3D renderings tailored to real estate marketing, including exterior hero shots, interior lifestyle scenes, and site plan visuals used in listings, brochures, and investor decks. Connecticut's active residential and commercial real estate market, from the Fairfield County Gold Coast to Hartford's urban redevelopment corridor, relies on strong visual marketing to move pre-construction and pre-sale properties, and our renderings are built to support that sales process directly.

G-06 · Residential

Residential Rendering Connecticut

Our residential rendering services cover custom homes, additions, and renovation projects across Connecticut, producing exterior and interior visuals that help homeowners, builders, and architects finalize design decisions before breaking ground. Whether it's a new construction home in Litchfield County or a renovation on a historic New Haven property, we render designs that respect the surrounding architectural character while giving clients a clear picture of the finished result.

G-07 · Commercial

Commercial Rendering Connecticut

We produce commercial renderings for office buildings, retail spaces, restaurants, hotels, and mixed-use developments across Connecticut, giving developers and design teams a presentation-ready visual for investor pitches, leasing marketing, and municipal approvals. Commercial renderings are built to communicate scale, material quality, and site integration clearly, supporting projects moving through Connecticut's planning and zoning review process from concept through construction financing.

G-08 · Walkthrough

3D Walkthrough & Animation Services Connecticut

Our 3D walkthrough and animation services turn a static model into a moving sequence through a proposed building or space, giving Connecticut clients, investors, and planning boards a dynamic way to experience a design before it's built. Walkthroughs are especially useful for larger commercial and multifamily developments where a single still rendering can't fully communicate flow, scale, and spatial experience across multiple floors or units.

G-09 · Conversion

CAD/BIM to 3D Rendering Conversion Connecticut

We convert existing CAD drawings, Revit models, or SketchUp files directly into photorealistic 3D renderings, so architects and engineers don't need to rebuild a design from scratch just to get a presentation-quality visual. This service lets Connecticut design firms get accurate, on-brand renderings quickly from work they've already produced, keeping the rendered output consistent with the actual construction documents driving the project.

G-10 · Landscape

Landscape & Site Rendering Connecticut

We render landscape design, hardscaping, and site plans in 3D, showing plantings, grading, and outdoor living spaces in realistic detail for Connecticut residential and commercial properties. Landscape renderings are especially valuable for properties along the Gold Coast and Connecticut shoreline, where outdoor space and site context are often as important to a project's approval and marketability as the building itself.

G-11 · Virtual Staging

Virtual Staging Connecticut

We virtually stage empty or under-construction interiors with photorealistic furniture, decor, and finishes, giving Connecticut real estate listings a fully furnished look without the cost of physical staging. Virtual staging is a cost-effective way to market vacant homes, new construction units, and renovation projects, helping listings stand out in competitive Connecticut markets like Fairfield County and the greater Hartford metro area.

G-12 · Floor Plans

3D Floor Plan Rendering Connecticut

We produce 3D floor plan renderings that translate a 2D layout into an easy-to-read, dimensional visual showing room relationships, furniture placement, and flow. 3D floor plans are widely used in Connecticut real estate marketing and pre-construction sales, giving buyers a clearer sense of a space than a flat 2D plan alone, and are frequently paired with interior and exterior renderings in a single marketing package.


Connecticut Building Codes

Renderings Grounded in Connecticut's Statewide Building Code

Connecticut is one of the strictest statewide code-uniformity states in the country - local jurisdictions cannot amend the state code, so we build every rendering against one consistent standard.

One Statewide Code, No Local Amendments

Unlike most states, Connecticut enforces the Connecticut State Building Code (CSBC) as a single statewide standard that local municipalities cannot amend. The current 2022 Connecticut State Building Code, effective October 1, 2022, is based on the 2021 International Building Code, IRC, IEBC, IMC, IPC, IECC, and ISPSC, references the 2020 National Electrical Code (NFPA 70), and applies the ICC A117.1-2017 standard for accessibility. A 2026 Connecticut State Building Code, based on the 2024 IBC, has been in the adoption process and is expected to take effect once approved by the Legislative Regulation Review Committee of the Connecticut General Assembly. For renderings, this uniformity means massing, setback, height, and egress assumptions can be modeled consistently statewide, though we still confirm current code status and any project-specific zoning requirements before finalizing a presentation-ready visual.

  • Current: 2022 CSBC

    Effective Oct 1, 2022 - based on 2021 IBC/IRC/IEBC/IMC/IPC/IECC/ISPSC.

  • Electrical

    2020 NEC (NFPA 70), enforced statewide with the CSBC.

  • Accessibility

    ICC A117.1-2017 standard for accessible and usable buildings.

  • Upcoming: 2026 CSBC

    Based on the 2024 IBC; pending final legislative review as of 2026.

Sectors We Serve

Industries We Provide 3D Rendering For Across Connecticut

  • 01

    Architects & Design Firms

    Presentation renderings for client and board review.

  • 02

    Real Estate Developers

    Marketing renderings for pre-construction and pre-sale properties.

  • 03

    Residential Builders

    Custom home and renovation visualization for buyers.

  • 04

    Commercial & Retail

    Office, retail, and mixed-use renderings for leasing and investment.

  • 05

    Hospitality

    Hotel and restaurant interior and exterior visualization.

  • 06

    Multifamily Developers

    Apartment and condominium renderings for leasing and sales.

  • 07

    Interior Designers

    Furnished, finish-accurate interior visualization.

  • 08

    Landscape Architects

    Site and landscape rendering for outdoor design proposals.

Why Choose Us

Why Connecticut Firms Choose Drafting Buddies for 3D Rendering

  1. 01

    Renderings Built From Real Drawings

    We render from your actual CAD or Revit files, not a rough massing study, so what clients see matches what gets permitted.

  2. 02

    Statewide Code Awareness

    We understand Connecticut's uniform statewide building code and reflect current massing and setback standards in every render.

  3. 03

    A+ BBB Rated, Serving Every State Since 2014

    Founded in Austin, Texas, Drafting Buddies has produced visualization for architects and developers nationwide with a verifiable track record.

  4. 04

    Gold Coast to Hartford Market Fluency

    From Fairfield County luxury estates to Hartford commercial redevelopment, we adapt style and detail to the Connecticut market.

  5. 05

    Fast Turnaround on Eastern Time

    Our production schedule is built to keep Connecticut projects moving on the deadlines your marketing and approval timelines require.

  6. 06

    One Team, Design Through Visualization

    CAD drafting, BIM modeling, and 3D rendering handled in-house, so your rendering is grounded in the same accurate drawing set.

Software We Render In

Industry-Standard Rendering Tools for Every Visual

We render directly in the tools your team already uses. Production spans Revit and AutoCAD, with visualization in 3ds Max, V-Ray, Lumion, Enscape, SketchUp, and Unreal Engine.

  • 3ds Max

  • V-Ray

  • Lumion

  • Enscape

  • SketchUp

  • Revit

  • AutoCAD

  • Unreal Engine

Our Workflow

How We Turn Your Connecticut Project Into a Photorealistic Rendering

  1. 01

    01 / 05

    Submit Files & Scope

    Send CAD drawings, Revit models, or sketches and your rendering brief.

  2. 02

    02 / 05

    Camera & Style Review

    We confirm views, materials, lighting mood, and delivery format.

  3. 03

    03 / 05

    3D Modeling & Rendering

    Models are built and rendered in 3ds Max, V-Ray, or Lumion.

  4. 04

    04 / 05

    Review & Revisions

    Draft renderings are reviewed and refined against your feedback.

  5. 05

    05 / 05

    Final Delivery

    High-resolution final renderings delivered in your requested format.

Founded in Austin, Texas
2014

Founded in Austin, Texas

States served nationwide
50

States served nationwide

Better Business Bureau rating
A+

Better Business Bureau rating

Standard photorealistic render resolution
4K

Standard photorealistic render resolution

Coverage

Connecticut Cities & Regions We Serve

3D rendering services delivered remotely to architects, builders, and developers throughout Connecticut, from the Gold Coast to the greater Hartford metro. Statewide drafting coverage is listed on our Connecticut drafting services page.

  • Hartford

  • New Haven

  • Stamford

  • Bridgeport

  • Waterbury

  • Norwalk

  • Danbury

  • New Britain

  • West Hartford

  • Greenwich

  • Fairfield

  • Hamden

  • Meriden

  • Milford

  • Bristol

  • Stratford

  • Manchester

  • Middletown

FAQs:

Connecticut 3D Rendering Services

Frequently Asked Questions

3D modeling builds the digital geometry of a design, while rendering applies lighting, materials, and a camera view to produce a finished, photorealistic image or animation from that model. We handle both, so you can start from a CAD drawing, sketch, or existing 3D model and end with a presentation-ready visual.

Related Searches

  • 3D Rendering Company Hartford CT
  • Architectural Rendering Services Stamford CT
  • Interior Rendering Services Connecticut
  • Exterior 3D Rendering New Haven CT
  • Real Estate 3D Rendering Greenwich CT
  • 3D Walkthrough Services Connecticut
  • Photorealistic Rendering Company Connecticut
  • CAD to 3D Rendering Connecticut
  • Virtual Staging Services Connecticut
  • 3D Floor Plan Rendering Connecticut

Get Started

Get a Photorealistic Rendering for Your Connecticut Project

Send us your CAD drawings, Revit model, or sketches, and our team will prepare a scoped quote for architectural, interior, exterior, or real estate rendering built for the Connecticut market.