California Rendering Company Delivering Photorealistic Architectural Visualization

See All Rendering Services
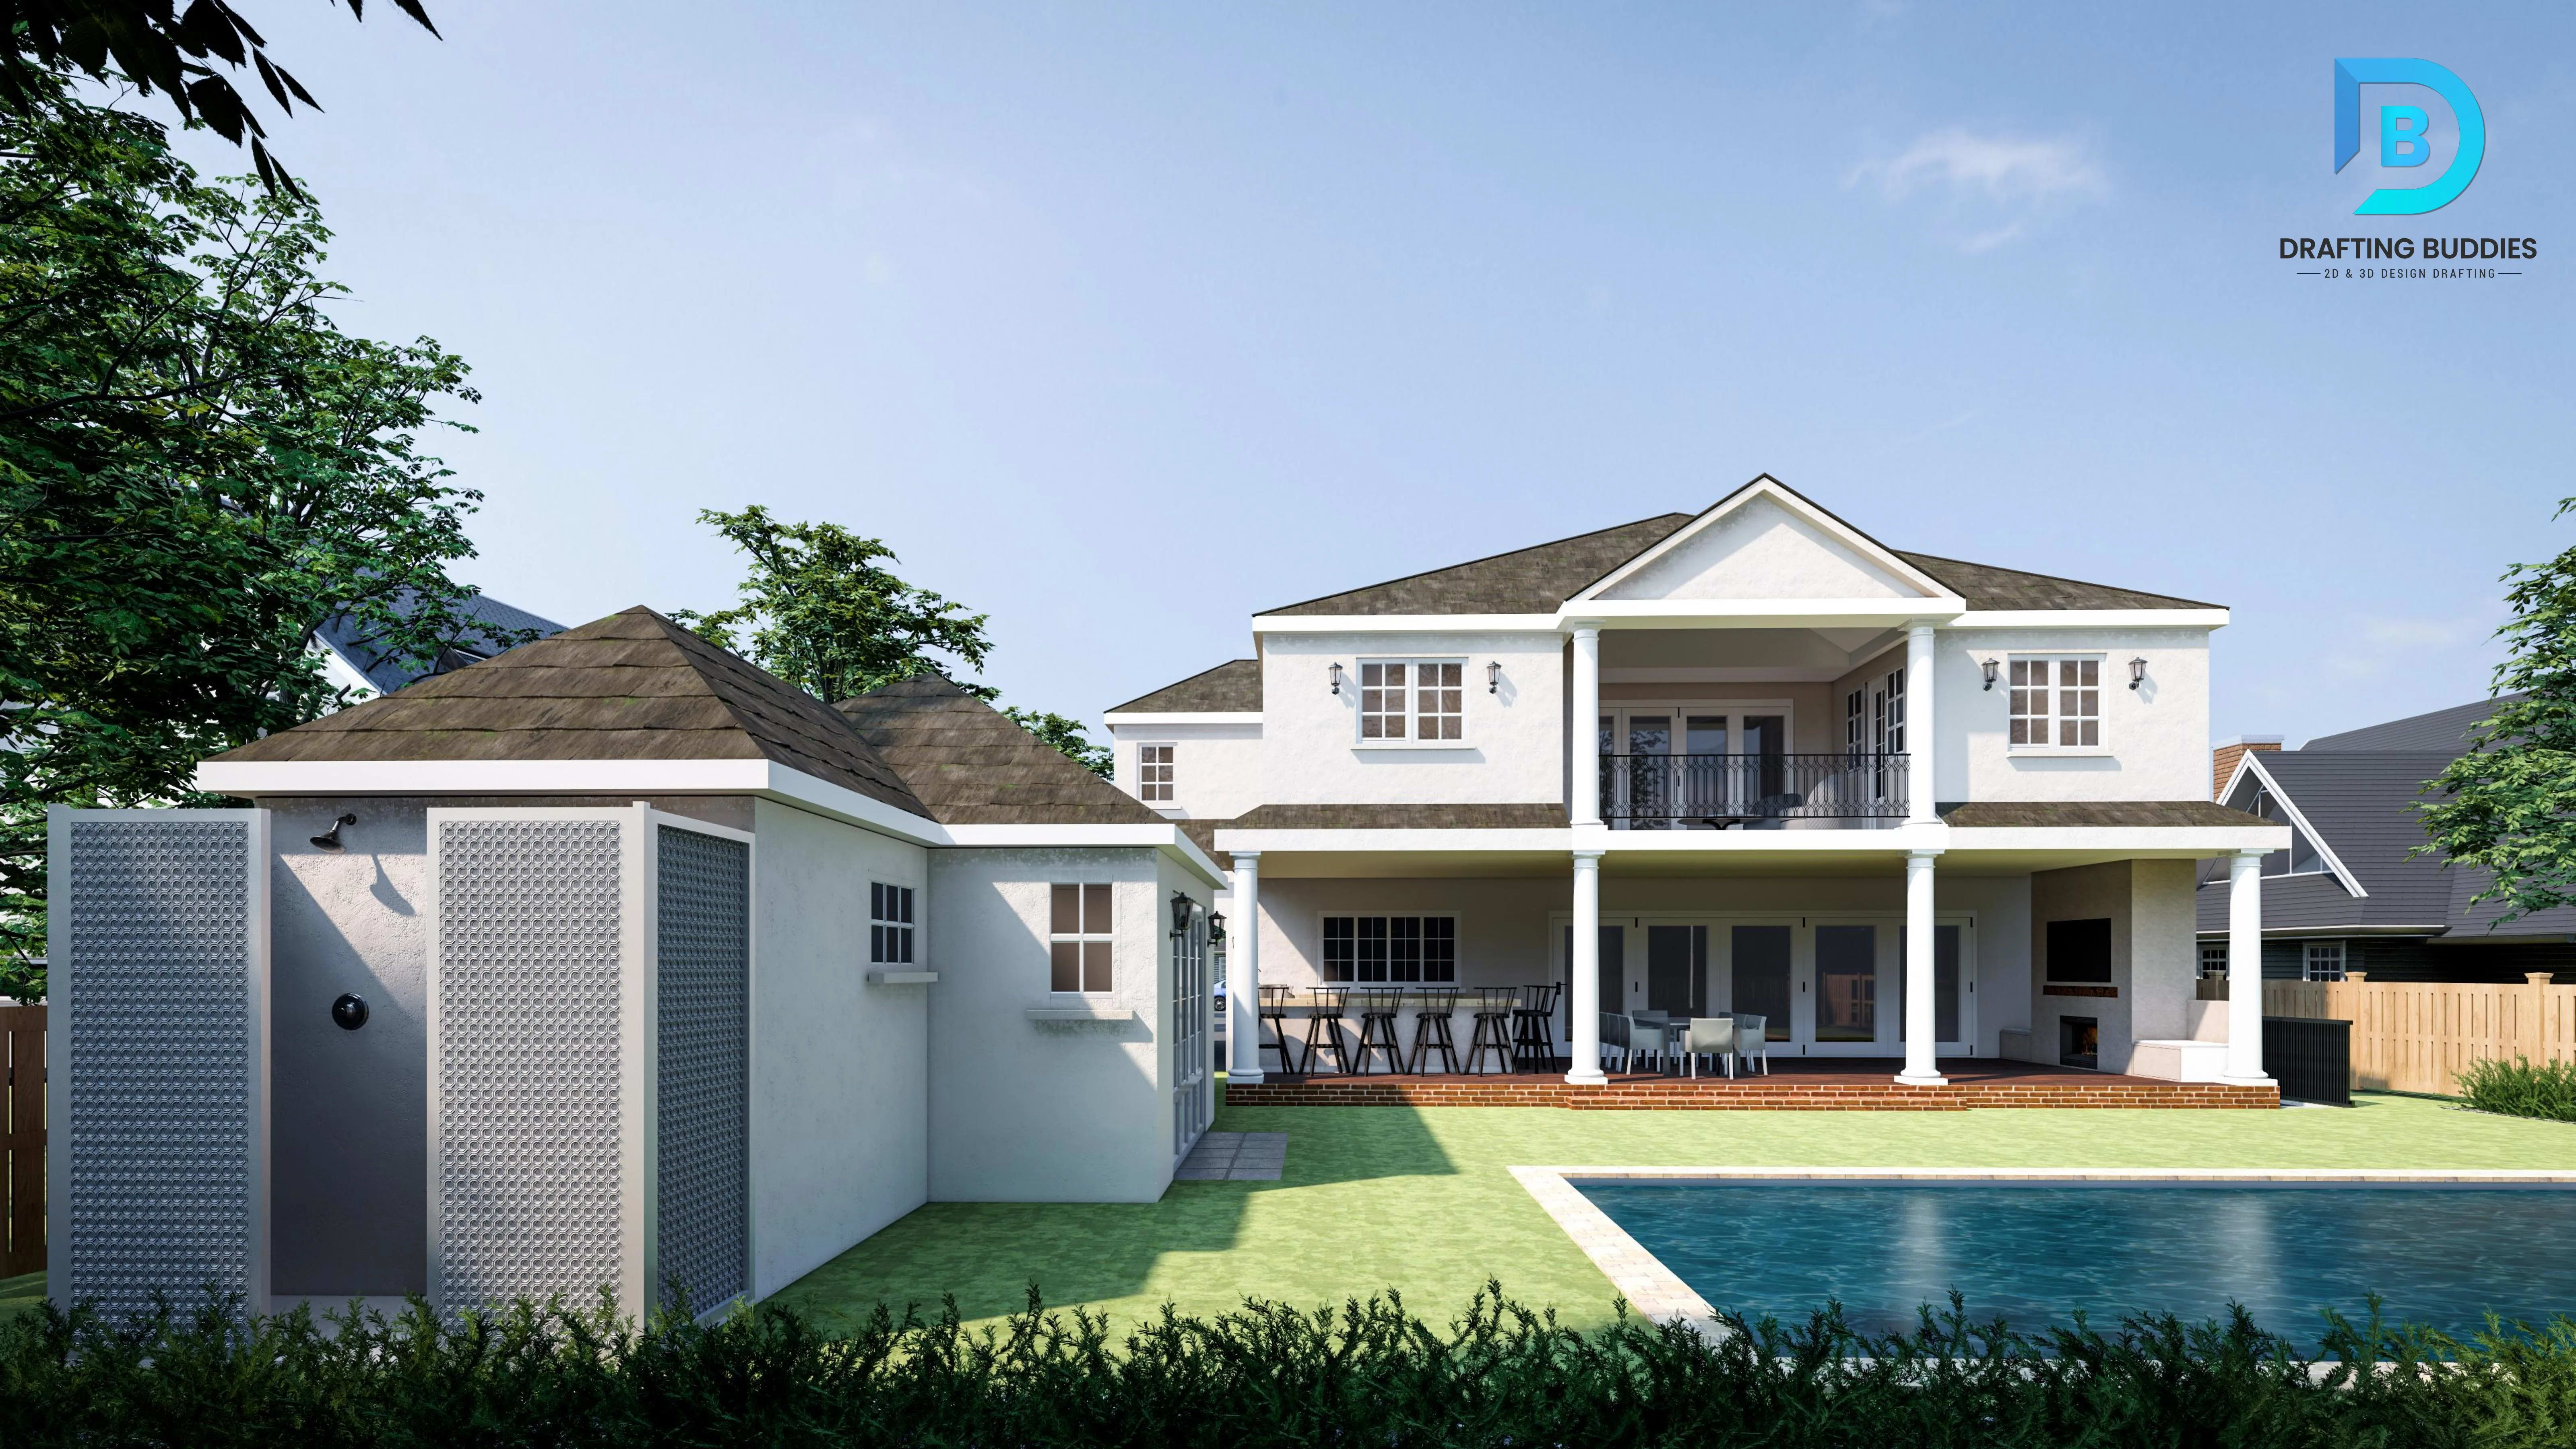
Photorealistic exterior 3D rendering of a modern California building at dusk
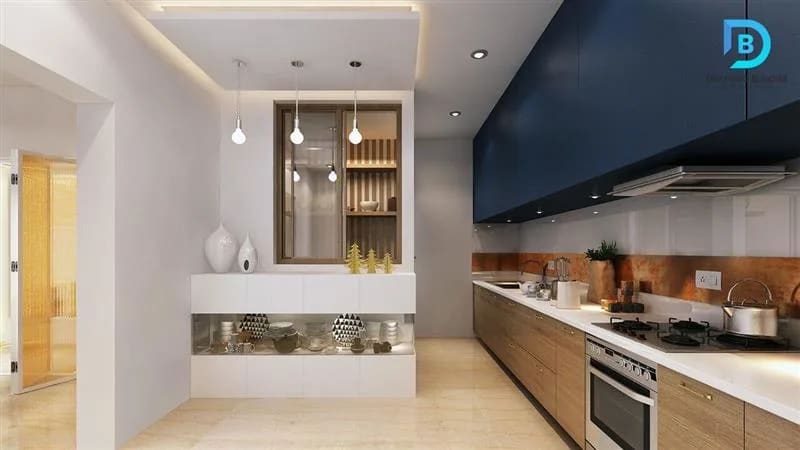
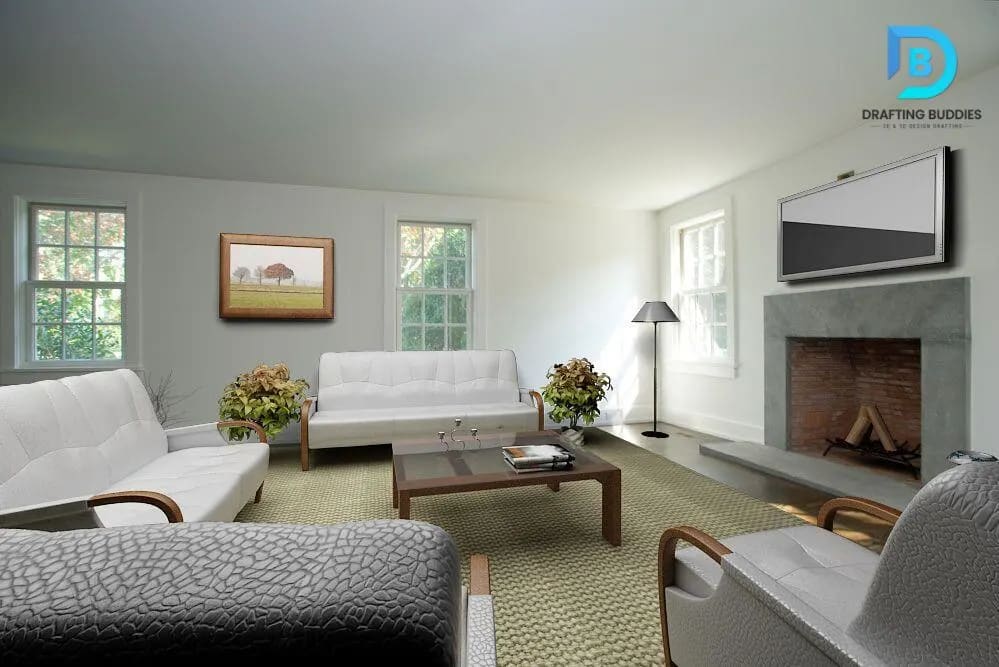
Photorealistic interior 3D rendering of a modern California living space
Photorealistic exterior 3D rendering of a modern California building
Photorealistic interior 3D rendering of a staged California living space
Photorealistic commercial and residential exterior 3D rendering in California

Professional Rendering Company California

A California 3D Rendering Company Built for Architects, Builders & Developers

Whether you need a single hero image for a planning submittal or a full 3D rendering services package for a multi-unit development, Drafting Buddies delivers as an affordable rendering partner teams can rely on project after project. We support design firms with architectural visualization and help developers and real estate marketing teams with 3D modeling and finished presentation imagery.

Every deliverable is built as photorealistic rendering clients can use directly in planning submittals, sales collateral, and investor decks - not a rough concept image that needs another round somewhere else. Browse our rendering portfolio to see recent California work.

  • Exterior rendering covering massing, materials, and full site context
  • Interior rendering for finished, staged, and pre-construction spaces
  • Real estate 3D rendering packages built for listings and marketing
  • Commercial and residential rendering under one roof, backed by 3D modeling

Best 3D Rendering Company California

Why California Firms Choose Drafting Buddies as Their Rendering Studio California

A short, honest look at what separates a Professional Rendering Company California from a freelance render artist working project to project.

  1. 01

    Full CGI Rendering Company, Not One Artist

    As a CGI rendering company and 3D rendering company with dedicated modeling, lighting, and animation staff, a single project gets covered even if one artist is out or a deadline moves - something a solo freelancer can't guarantee.

  2. 02

    Rendering Built From Your Real CAD/BIM Files

    Because we're also a CAD drafting and BIM modeling company, our architectural rendering team builds renders directly from your existing Revit, AutoCAD, or SketchUp files, so dimensions match construction documents exactly.

  3. 03

    Online, Remote-First Workflow

    Our online 3D rendering process runs entirely through file upload, review links, and revision rounds, so location anywhere in California never limits turnaround.

  4. 04

    Property Rendering at Any Scale

    Property rendering services range from a single custom home to a 200-unit master-planned community, with the same lighting and material standards applied consistently across every unit type.

  5. 05

    Outsource Rendering Without Losing Control

    Firms that outsource 3D rendering to us keep full creative control through structured review rounds, reference boards, and camera-angle approval before final rendering begins.

  6. 06

    National Team, California Project Experience

    Founded in 2014 and A+ BBB rated, we serve all 50 states while maintaining dedicated rendering experience across California's largest metros and its smallest infill markets alike.

Our Major Rendering Services

California 3D Rendering Services We Provide

Every rendering type below is produced in-house by the same modeling and visualization team, so style, lighting, and quality stay consistent across your entire project.

3D Exterior Rendering Services California

Photorealistic exterior renders show a building's massing, facade materials, roofline, and full site context - landscaping, driveways, neighboring structures - exactly as it will appear once built. We produce day, dusk, and night lighting versions along with aerial and street-level camera angles, making this exterior rendering service the backbone of planning department submittals, investor presentations, and pre-construction marketing across California.

3D Interior Rendering Services California

Interior rendering walks a viewer room by room through furniture layout, finish selections, lighting fixtures, and material palette before anything is built or purchased. Interior designers, homeowners, and developers use this service to test material and lighting decisions early, and to produce finished-looking marketing imagery for pre-sale units long before construction wraps.

3D House Rendering Services California

Purpose-built for single-family and custom home projects, house rendering covers everything from a single hero exterior elevation to a full package pairing exterior and interior views. Home builders, architects, and real estate agents rely on this residential rendering most often for pre-sale marketing of custom and spec homes.

3D Cad Rendering Services California

CAD rendering starts directly from your existing CAD drafting or BIM files - Revit, AutoCAD, or SketchUp - rather than rebuilding geometry from scratch, which keeps every rendered dimension consistent with your construction documents.

3D Design Rendering Services California

During schematic design and design development, design rendering gives architects and clients a faster, less detailed visualization used to compare massing and material options before committing to full construction documents. This iterative service typically turns around faster than final marketing renders.

3D Model Rendering Services California

Model rendering covers the underlying 3D modeling build itself - in 3ds Max, SketchUp, or Revit - as a deliverable on its own, useful for VR walkthroughs, AR previews, and digital twin use cases, not just a single flat rendered image.

3D Real Estate Rendering Service California

Built specifically for property marketing, real estate rendering produces pre-construction listing images, virtual staging for vacant or unbuilt units, and aerial community renders for master-planned developments - powered by our 3D rendering workflow.

Industrial Rendering California

Industrial rendering covers warehouses, manufacturing plants, and processing facilities, with both exterior site renders and interior views showing equipment layout, material handling flow, and structural systems - useful for investor presentations before construction begins.

Medical 3D Rendering California

Medical rendering supports hospitals, clinics, and medical office projects with renders that account for patient flow, infection-control layout, and equipment placement, commonly used in hospital board presentations and capital campaign fundraising.

Mill Work 3D Rendering California

Millwork rendering shows custom cabinetry, built-ins, and retail fixtures with accurate wood species, finish, hardware, and joinery detail before fabrication starts, giving shop drawing and millwork teams a clear client-approval step that reduces costly shop-floor changes.

Commercial 3D Rendering Services California

Commercial rendering covers offices, retail centers, hospitality, and mixed-use projects with both street-level exterior views and interior tenant-space renders built for leasing packages, brokerage marketing, and stakeholder presentations.

Every Rendering Type We Cover

The Full Range of 3D Rendering & Visualization Services

Beyond the core services above, these are the specific rendering deliverables our California clients ask for most.

  • Architectural Rendering Services
  • 3D Rendering Services
  • Photorealistic Rendering
  • Architectural Visualization
  • Exterior Rendering
  • Interior Rendering
  • Residential Rendering
  • Commercial Rendering
  • Landscape Rendering
  • Site Plan Rendering
  • Floor Plan Rendering
  • 3D Floor Plan Rendering
  • Product Rendering
  • Furniture Rendering
  • Real Estate Rendering
  • Property Visualization
  • 3D Walkthrough Services
  • Flythrough Animation
  • Architectural Animation
  • Virtual Tour Rendering
  • CGI Visualization

Software We Render With

Built on the Industry's Leading Rendering Engines

We match the software to the deliverable - maximum photorealism, real-time client walkthroughs, or fast design-phase iteration.

  • V-Ray Rendering
  • Lumion Rendering
  • Enscape Rendering
  • Corona Renderer
  • 3ds Max Rendering
  • SketchUp Rendering
  • Blender Rendering
  • Twinmotion Rendering
  • Revit Rendering
  • AutoCAD Rendering

Our Process

How We Take a Project From CAD File to Photorealistic Render

  1. 1

    Share Your Files & Vision

    Send us your CAD or BIM files, hand sketches, or site photos, along with reference images or a mood board so our team understands the material and lighting direction you want.

  2. 2

    3D Modeling

    We build (or import) a dimensionally accurate 3D model matched to your drawings, confirming camera angles and composition with you before any rendering begins.

  3. 3

    Materials, Lighting & Camera Setup

    Materials, textures, and lighting scenarios - day, dusk, or night - are applied and refined, with camera framing locked in for each requested view.

  4. 4

    Photorealistic Rendering

    Final renders are produced using V-Ray, Corona, Lumion, or Enscape depending on the project's needs, balancing render time against the level of photorealistic detail required.

  5. 5

    Review & Revisions

    You review draft renders and request adjustments to lighting, staging, materials, or camera angle before we move to final output.

  6. 6

    Final Delivery

    High-resolution images, walkthrough animations, or interactive files are delivered in the format your marketing, planning submittal, or presentation needs.

Which Industries We Serve?

Industries We Serve With 3D Rendering & Visualization

Our rendering team supports both ends of the built environment, from single-family homes to large institutional and industrial facilities.

  1. 01

    Residential Architectural Rendering

    Single-family homes, custom residences, and renovation visualization.

  2. 02

    Commercial Architectural Rendering

    Office, retail, and mixed-use commercial project renders.

  3. 03

    Office Building Rendering

    Corporate office exteriors and tenant improvement interior renders.

  4. 04

    Apartment Rendering

    Multifamily unit renders for leasing and pre-construction marketing.

  5. 05

    Condominium Rendering

    Unit and building-level renders for condo developments and sales offices.

  6. 06

    Hotel Rendering

    Guest rooms, lobbies, and full hospitality property visualization.

  7. 07

    Restaurant Rendering

    Dining room, bar, and kitchen layout renders for concept approval.

  8. 08

    Retail Rendering

    Storefront and interior retail renders for brand and leasing packages.

  9. 09

    Healthcare Rendering

    Clinics and medical office visualization built around patient flow.

  10. 10

    Hospital Rendering

    Large healthcare campus renders for board and community presentations.

  11. 11

    Industrial Rendering

    Manufacturing and processing facility exterior and interior renders.

  12. 12

    Warehouse Rendering

    Distribution center layout and exterior visualization.

  13. 13

    School Rendering

    Educational facility renders for bond measures and community outreach.

  14. 14

    Mixed Use Rendering

    Combined residential-commercial development visualization.

  15. 15

    Luxury Home Rendering

    High-end custom home renders for premium marketing packages.

Advantages of Our Rendering Services

Why California Architects, Builders & Developers Outsource Rendering to Us

  • Best architectural rendering company in California

    A full in-house team behind every render, not a single freelancer.

  • Affordable architectural rendering services California

    Scope-based quotes that make rendering cost predictable per project.

  • High quality 3D rendering services California

    Photorealistic output ready for planning submittals and marketing.

  • Fast architectural rendering California

    Dedicated production capacity keeps turnaround from stacking up behind other clients.

  • Outsource architectural rendering California

    Overflow rendering capacity for firms without an in-house visualization team.

  • Photorealistic house rendering California

    Custom home renders built for real pre-sale marketing use.

  • Commercial building rendering California

    Office, retail, and hospitality renders for leasing and investor decks.

  • Residential house rendering California

    Full exterior and interior packages for single-family and custom homes.

  • Luxury home rendering California

    Premium-tier detail for high-end marketing and brokerage packages.

  • 3D rendering for architects California

    Renders built directly from an architect's own CAD/BIM files.

  • 3D rendering for builders California

    Pre-sale renders scoped to a builder's construction timeline.

  • 3D rendering for developers California

    Community-scale renders for master-planned developments.

  • 3D rendering for real estate marketing

    Listing-ready imagery for pre-construction and vacant-unit marketing.

  • Exterior & interior architectural visualization California

    Complete inside-and-out visualization packages for any project type.

What Is Architectural Rendering?

Architectural Visualization, CGI & Photorealistic Rendering Explained

Architectural rendering - also called architectural visualization or CGI - is the process of building a 3D model of a proposed building and generating photorealistic images or animations from it, long before construction begins. A render combines material visualization, lighting simulation, shadow studies, and texture mapping to show exactly how a design will look under real-world conditions.

The process typically starts with existing CAD drafting, construction drawings, or permit drawings, which are converted into an accurate 3D model. From there, our team applies material visualization, lighting simulation, and shadow studies before producing final images or a walkthrough animation used for building presentation, property marketing, or virtual staging.

  • How much do 3D rendering services cost in California? - scope, view count, and detail level all factor into price; we quote per project after reviewing your files.

  • Exterior rendering vs interior rendering - exterior shows massing and site context; interior shows layout, finishes, and lighting; most marketing packages use both.

  • How long does a 3D rendering take? - single stills typically turn around in days once the model is built; animations and large packages take longer.

  • Best software for architectural rendering - V-Ray and Corona for maximum photorealism, Lumion and Enscape and Twinmotion for real-time walkthroughs.

  • Why use photorealistic rendering before construction? - it catches design issues early and gives marketing and sales teams finished-looking imagery months ahead of completion.

Photorealistic architectural CGI and 3D exterior rendering of a modern California building

Related California Drafting Services

Rendering Backed by Full CAD & BIM Drafting Support

Rendering is only as accurate as the model behind it. Our rendering team works alongside our CAD drafting and BIM modeling group, so every visualization starts from the same accurate drawing set used for permitting and construction.

  • CAD Drafting Services California
  • BIM Modeling Services California
  • Revit Modeling Services California
  • Construction Drawing Services California
  • Permit Drawing Services California
  • Shop Drawing Services California
  • As-Built Drawing Services California
  • 3D CAD Modeling Services California

Local 3D Rendering Coverage

3D Rendering Services in Every Major California City

We provide architectural rendering and visualization to firms, developers, and homeowners in these California metros and everywhere in between.

  • Los Angeles 3D Rendering Services

    Exterior, interior, and real estate rendering for LA's dense mix of residential and commercial development.

  • San Diego 3D Rendering Services

    Coastal and hillside residential renders alongside commercial and hospitality visualization.

  • San Jose 3D Rendering Services

    Fast-turnaround renders for Silicon Valley's office, R&D, and residential infill projects.

  • San Francisco 3D Rendering Services

    Dense urban infill and multifamily rendering built for SF's competitive planning process.

  • Sacramento 3D Rendering Services

    Residential, commercial, and public-sector visualization for the capital region.

  • Fresno 3D Rendering Services

    Agricultural, industrial, and residential rendering across the Central Valley.

  • Oakland 3D Rendering Services

    Mixed-use and multifamily visualization for one of the Bay Area's fastest-growing markets.

  • Anaheim 3D Rendering Services

    Hospitality, retail, and residential rendering for Orange County's tourism corridor.

  • Irvine 3D Rendering Services

    Planned-community residential and corporate office rendering across Irvine's master-planned districts.

  • Riverside 3D Rendering Services

    Residential and light-industrial visualization for the Inland Empire's rapid growth.

  • Bakersfield 3D Rendering Services

    Industrial, agricultural, and residential rendering across Kern County.

FAQs:

3D Rendering California

Architectural rendering is the process of creating a photorealistic or stylized 2D image, animation, or walkthrough of a building design before it's built, using 3D modeling and rendering software to simulate materials, lighting, and site context so clients and stakeholders can see the finished project in advance.