Twelve shop drawing disciplines, one routing ticket
Every sub-service below moves through the same coordination-first process - detail, cross-discipline check, redline, and stamp routing - before it's released to fabrication.
RT-01 · Architectural
We convert architectural construction documents into submittal-ready architectural shop drawings - wall type call-outs, door and window schedules, finish legends, and interior elevation detail pulled directly from the CDs. Each sheet is formatted to match your GC's submittal log and cross-referenced to spec sections, so architects and general contractors across Oregon receive drawings that move through review without a round of clarifying RFIs, whether the project is a Portland mixed-use podium or a Bend hospitality build.
- Wall Types
- Schedules
- Elevations
RT-02 · Structural Steel
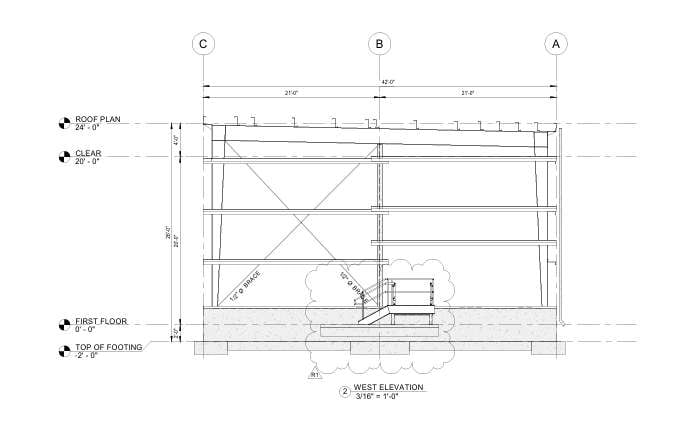
Our structural steel detailing covers erection plans, piece marks, moment and shear connection details, and bolt and weld call-outs built to AISC standards for Oregon fabricators. We detail for the semiconductor, data center, and industrial projects driving demand across Hillsboro, Gresham, and the Silicon Forest corridor, as well as conventional commercial steel frames, keeping connection design coordinated with the engineer of record so fabrication shops receive a buildable, code-checked package the first time.
RT-03 · Misc. Metals
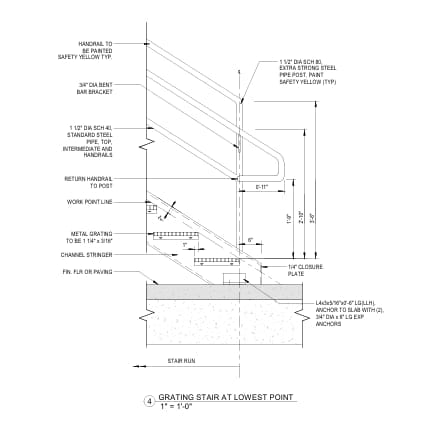
Stairs, guardrails, ladders, handrails, embeds, and structural steel accessories all fall under our miscellaneous metals shop drawing scope. We detail each component against Oregon's current life-safety and egress provisions, dimension every connection to the surrounding structure, and produce fabrication-ready sheets that shops can quote and build from without a site visit - a common gap that slows down multifamily and commercial submittals across Oregon.
RT-04 · MEP
Mechanical, electrical, and plumbing shop drawings are coordinated as one package rather than three separate submittals, with routing checked against structural and architectural drawings before release. Our MEP shop drawing team resolves duct, conduit, and pipe clashes on paper, produces sleeve and penetration schedules, and formats sheets for BIM-coordinated projects across Oregon's healthcare, higher-education, and mission-critical data center sectors.
RT-05 · HVAC Ductwork
We produce sheet metal ductwork layouts, spool sheets, hanger and support details, and single-line-to-double-line duct conversions for Oregon mechanical contractors. Drawings account for ceiling plenum constraints common in Portland-metro renovation and tenant-improvement work, and are cross-checked against structural framing and fire-rated assemblies before they reach the shop floor for fabrication.
RT-06 · Millwork
Custom casework, reception millwork, built-in cabinetry, and architectural woodwork are detailed to AWI/AWS quality-standard call-outs, with material, hardware, and finish schedules matched to Oregon's active timber and wood-products supply base. We produce cut lists and assembly details that translate cleanly to CNC fabrication for millwork shops serving commercial interiors, hospitality builds, and institutional casework across the state.
RT-07 · Curtain Wall
Panel layouts, anchor and embed details, mullion sections, and glazing schedules are detailed for storefront, curtain wall, and window-wall systems on Oregon's mid-rise and mixed-use projects. We coordinate thermal breaks, structural silicone joints, and wind-load anchorage against Oregon's current energy and structural provisions, giving glazing fabricators a submittal package that's ready for engineer stamping without redesign.
RT-08 · Precast / Tilt-Up
Tilt-up and precast panel shop drawings include erection sequencing, reinforcement placement, embed and insert layout, and lifting/bracing details - the detailing backbone behind Oregon's growing logistics, warehouse, and industrial construction pipeline. We coordinate panel joints and connections with the structural engineer of record so erectors receive a sequenced, buildable package rather than a set of isolated panel elevations.
RT-09 · Rebar
Rebar & Reinforcement Detailing Oregon
Placing drawings, bar bending schedules, and CRSI-standard reinforcement details are produced for foundations, slabs, walls, and structural concrete elements on Oregon projects of every scale. Bar marks are cross-referenced to the structural drawings and formatted for direct handoff to rebar fabricators and placing crews, reducing the field corrections that come from under-detailed reinforcement packages.
RT-10 · Fabrication
Beyond structural and architectural submittals, we produce shop-floor fabrication and assembly drawings for custom metalwork, equipment supports, and manufactured assemblies - the detailing tier between an approved shop drawing and an actual cut list. These drawings are built for the fabricator's floor rather than the reviewer's desk, with dimensions, tolerances, and weld symbols formatted for direct shop use across Oregon's manufacturing and industrial base.
- Tolerances
- Welds
- Assemblies
RT-11 · Submittal Review
Submittal Coordination & Markup Review Oregon
We manage the submittal log itself - tracking redlines, responding to RFIs with revised drawings, routing sheets for engineer-of-record stamping, and logging revision history through each review cycle. For Oregon general contractors juggling submittals across multiple trades, this coordination service keeps the paper trail organized and cuts down the back-and-forth that typically stretches a submittal package past its schedule float.
RT-12 · As-Built
Once fabrication and installation are complete, we reconcile the original shop drawings against field-verified conditions, documenting deviations, substitutions, and change-order impacts. These as-built shop drawings become part of the permanent project record for Oregon owners, facility managers, and future renovation teams, closing the loop between what was designed, what was submitted, and what was actually built.