Shop Drawing Services · Minnesota

Shop Drawing Services in Minnesota, Built to Clear Every Gate

From the Twin Cities to Duluth's harbor and Rochester's Mayo Clinic campus, Drafting Buddies delivers fabrication-ready architectural, structural steel, MEP, precast, and BIM-coordinated shop drawings for Minnesota contractors, fabricators, and engineers - checked against the 2020 Minnesota State Building Code before a sheet ever leaves our desk.

View Sub-Services

Minnesota Code Reference

MN-SHOP-DWG

  • Building Code

    MN Rules Ch. 1305 (2018 IBC)

  • Residential Code

    MN Rules Ch. 1309 (2018 IRC)

  • Electrical Code

    2026 NEC - eff. Aug 17, 2026

  • Commercial Energy

    ASHRAE 90.1-2019 (2024 update)

  • Adoption Cycle

    6-year - next cycle ~2026-27

  • Enforcement

    Local ordinance adoption

Checked before release

2020 MSBC

Founded in Austin, TX
2014

Founded in Austin, TX

BBB Rating
A+

BBB Rating

States Served
50

States Served

Shop Drawing Sub-Services
12+

Shop Drawing Sub-Services

Quick Overview

Drafting Buddies produces fabrication-ready architectural, structural steel, MEP, precast, and BIM-coordinated shop drawings for Minnesota contractors, fabricators, and engineers. Every sheet is checked against the 2020 Minnesota State Building Code before it leaves our desk.

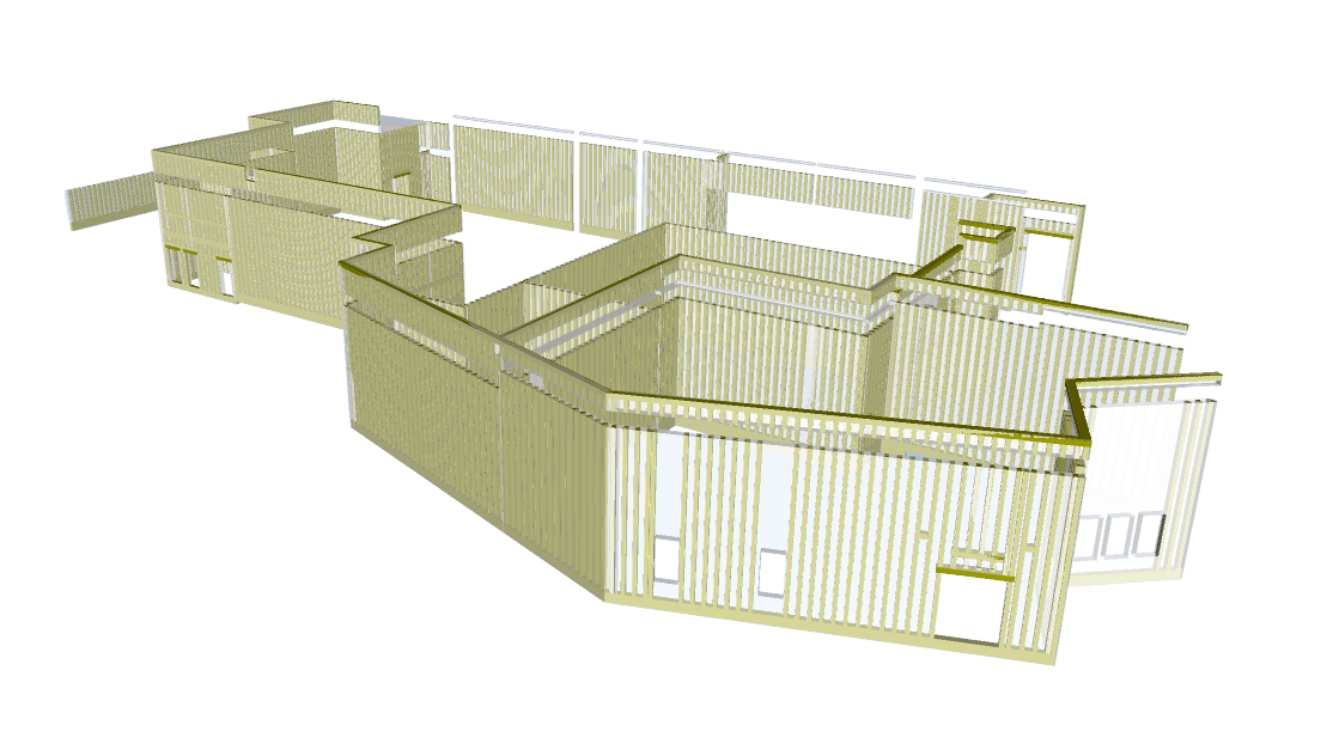
Structural steel shop drawing detailing for a Minnesota construction project
Minnesota construction site representing Twin Cities and Rochester project coverage

Who We Are

Detailing That Moves Through Review Like a Barge Through Lock & Dam No. 1

Minnesota's construction landscape runs on precision - from Saint Anthony Falls' historic lock system to the tight tolerances of a Mayo Clinic operating floor. Our shop drawing team treats every submittal the same way a towboat pilot treats a lock chamber: no sheet moves to the next stage until it has cleared dimensional, code, and coordination checks. That discipline is why architects, GCs, and fabricators across the Twin Cities, Rochester, and Greater Minnesota keep sending us their toughest submittals.

From healthcare campuses in Rochester to harbor work in Duluth and manufacturing plants across the state, we deliver drawings that hold up in review and on the shop floor.

Founded in Austin, Texas
2014

Founded in Austin, Texas

Better Business Bureau rating
A+

Better Business Bureau rating

States served nationwide
50

States served nationwide

Shop drawing sub-services
12+

Shop drawing sub-services

Sub-Services

Shop Drawing Sub-Services for Minnesota Projects

Twelve dedicated detailing disciplines, each run by drafters who work Minnesota submittals daily - tagged below with their chamber reference for quick internal routing.

  • Chamber L-01

    Architectural Shop Drawings Minnesota

    We convert approved architectural construction documents into fabrication-ready sheets for doors, windows, storefront systems, wall assemblies, and interior finish details. Every drawing is dimensioned to shop tolerances and cross-checked against the 2020 Minnesota State Building Code (2018 IBC base) and the Minnesota Accessibility Code, Chapter 1341, before release. Details account for Minnesota's freeze-thaw envelope performance and are coordinated with structural and MEP disciplines ahead of submission, so architects and general contractors move toward stamped approval with fewer RFIs and cleaner field installs.

  • Chamber L-02

    Structural Steel Shop Drawings Minnesota

    Our steel detailers produce erection plans, connection details, beam and column schedules, and piece-mark drawings for fabricators bidding and building Minnesota projects, from Twin Cities high-rises to Rochester's Mayo Clinic expansion sites. Drawings follow AISC detailing standards and are checked against approved structural engineering documents for bolt patterns, weld symbols, and camber notes. We build in Tekla Structures or AutoCAD depending on your fabrication shop's workflow, delivering piece-mark-numbered sets that keep mill order lead times and erection sequencing on schedule.

  • Chamber L-03

    Miscellaneous & Ornamental Metals Minnesota

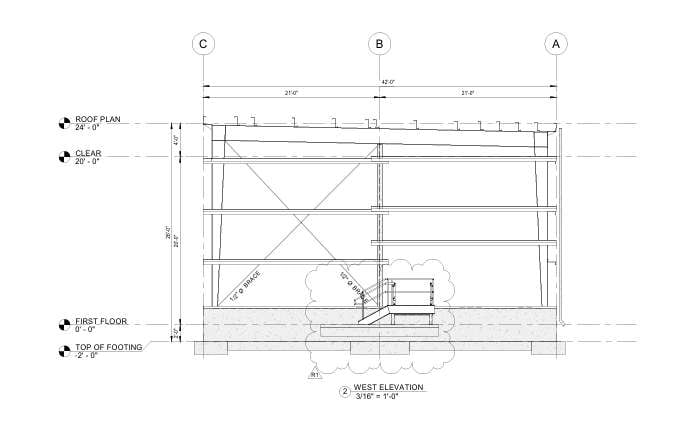
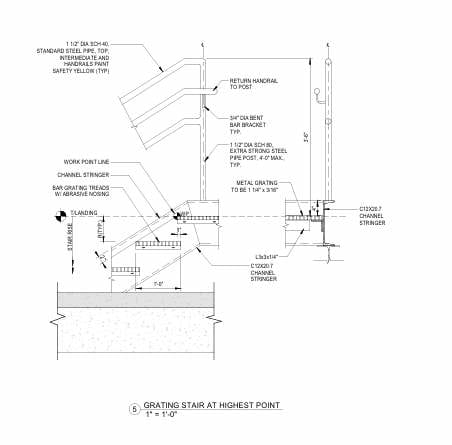
    Stairs, handrails, guardrails, ladders, gratings, and custom metal fabrications are detailed to Minnesota's IBC-based egress, riser/tread, and guard-height requirements, with connection details ready for a fabricator's shop floor. We produce full assembly drawings, cut lists, and finish schedules for interior and exterior metalwork on commercial, healthcare, and multifamily projects, coordinating dimensions against architectural and structural sets so field-welded and bolted connections land exactly where the drawings say they will.

  • Chamber L-04

    MEP Shop Drawings Minnesota

    Mechanical, electrical, and plumbing shop drawings are drafted and coordinated as a single package to eliminate above-ceiling clashes before installation - a critical step on Minnesota's dense healthcare, laboratory, and data center builds. We produce equipment layouts, riser diagrams, and coordination drawings referencing the current NEC cycle and Minnesota Plumbing Code, working from your engineer's MEP design set to a field-installable set that mechanical, electrical, and plumbing subcontractors can execute without rework.

  • Chamber L-05

    HVAC & Ductwork Shop Drawings Minnesota

    Ductwork layouts, equipment schedules, and fabrication drawings are sized and routed for Minnesota's heating-dominant climate, where mechanical rooms and duct runs carry higher insulation and static-pressure demands than milder states. We detail supply, return, and exhaust routing with SMACNA-compliant fabrication notes, coordinate hangers and supports against structural framing, and flag ceiling-height conflicts early so your mechanical contractor isn't discovering clashes mid-installation.

  • Chamber L-06

    Fire Protection & Sprinkler Shop Drawings Minnesota

    Sprinkler layouts, standpipe details, and fire pump room drawings are prepared for NFPA compliance and Minnesota State Fire Code adoption, hydraulically calculated and coordinated against structural and MEP ceiling space. We produce head-layout drawings, riser diagrams, and underground fire-main details suitable for AHJ submittal, helping fire protection subcontractors on Minnesota commercial, healthcare, and multifamily projects move straight to installation without a redlined resubmittal cycle.

  • Chamber L-07

    Concrete & Rebar Shop Drawings Minnesota

    Reinforcement placement drawings, bar bending schedules, and formwork details are produced for foundations, slabs, walls, and structural concrete elements across Minnesota's frost-depth requirements. Drawings follow ACI detailing conventions and are checked against structural engineering documents for bar size, spacing, splice length, and cover - giving concrete subcontractors an accurate placing schedule and helping keep pours on schedule through Minnesota's shortened outdoor construction season.

  • Chamber L-08

    Precast Concrete Shop Drawings Minnesota

    Erection drawings, piece details, and connection drawings are detailed for precast panels, plank, and structural precast elements used on Minnesota parking structures, industrial buildings, and multifamily podiums. Each piece is dimensioned with lifting-point locations, embed schedules, and connection hardware referenced to the engineer of record's design, giving precast plants and erection crews a coordinated, sequence-numbered set that reduces field-fit issues on tight Minnesota erection schedules.

  • Chamber L-09

    Millwork, Casework & Custom Fabrication Minnesota

    Cabinetry, casework, custom millwork, and furniture-grade fabrication drawings are produced with full material, hardware, and finish schedules for Minnesota healthcare, hospitality, and institutional interiors. We detail assembly joinery, edge treatments, and installation clearances to architectural finish specifications, giving millwork shops a complete, shop-floor-ready package that speeds material procurement and keeps custom interior packages aligned with the architect's design intent.

  • Chamber L-10

    Curtain Wall & Glazing Shop Drawings Minnesota

    Storefront, curtain wall, and glazing systems are detailed with anchor schedules, thermal break details, and structural silicone joint specifications engineered for Minnesota's wind-load and thermal-cycling demands. We coordinate mullion layouts against structural steel and architectural elevations, producing fabrication and erection sets that glazing contractors can bid and build from, with attention to the air- and water-barrier continuity that Minnesota's climate makes non-negotiable.

  • Chamber L-11

    BIM-Coordinated Shop Drawings Minnesota

    For multi-trade Minnesota projects - hospital wings, data center white space, manufacturing plants - we build shop drawings directly from coordinated Revit and Tekla models, clash-tested in Navisworks before issue. This produces sequence-numbered, clash-free drawing sets across architectural, structural, and MEP disciplines simultaneously, reducing field RFIs and rework on the fast-track schedules common to Minnesota's current healthcare and mission-critical construction boom.

  • Chamber L-12

    Shop Drawing Review, Redline & Coordination Minnesota

    For GCs and fabricators managing their own detailers, we provide independent shop drawing review, markup, and coordination services - checking submittals against contract documents, applicable Minnesota code sections, and other trades' drawings before they go to the architect of record. We return organized redlines and a submittal log status, helping you catch dimensional conflicts and code gaps before they become field change orders.
Building Code Compliance

Detailed Against the Minnesota State Building Code

Minnesota adopts building codes on a six-year cycle rather than the ICC's standard three-year cycle, and the state code is only enforceable in municipalities that have adopted it by local ordinance - a patchwork our detailers track project by project.

The 2020 Minnesota State Building Code took effect March 31, 2020, and remains current: Minnesota Rules Chapter 1305 adopts the 2018 IBC as the Minnesota Building Code, while Chapter 1309 adopts the 2018 IRC as the Minnesota Residential Code. That puts Minnesota roughly two ICC cycles behind states running the 2021 or 2024 I-codes - a deliberate result of the state's six-year adoption schedule rather than a lapse. The next full code cycle is expected around 2026-2027 and is anticipated to advance the state to the 2021 IBC family. Electrical work is on a faster clock: Minnesota's Board of Electricity has adopted the 2026 National Electrical Code, effective August 17, 2026 - permits filed before that date follow the 2023 NEC, permits filed after follow the 2026 NEC. Commercial projects are also governed by the 2024 Minnesota Commercial Energy Code, based on ASHRAE/IES Standard 90.1-2019, effective January 5, 2024. We flag which cycle applies to your submittal date before drafting begins.

CodeBasisStatus

MN Building Code (Ch. 1305)

2018 IBCEffective Mar 31, 2020

MN Residential Code (Ch. 1309)

2018 IRCEffective Mar 31, 2020

MN Accessibility Code (Ch. 1341)

2018 IBC / ICC A117.1Effective Mar 31, 2020

MN Electrical Code (Ch. 1315)

NEC2026 NEC eff. Aug 17, 2026

MN Commercial Energy Code (Ch. 1323)

ASHRAE 90.1-2019Effective Jan 5, 2024

MN Plumbing Code (Ch. 4714)

Uniform Plumbing CodeEffective Dec 27, 2021

Next Full Cycle

Expected 2021 IBC familyAnticipated ~2026-27

Minnesota Market Snapshot

The Projects Driving Demand for Shop Drawings Statewide

Minnesota's construction pipeline is being shaped by two very different forces right now - a multibillion-dollar healthcare campus in Rochester, and a hyperscale data center wave that is real but uneven.

Downtown Rochester Minnesota hospital campus construction

Mayo Clinic “Bold. Forward. Unbound.” - Rochester

$5B campus
Downtown Rochester expansion
5 buildings
Under construction
1.8M sq ft
Clinical space

Mayo Clinic's $5 billion downtown Rochester expansion has five major building sites under active construction in 2026, including two nine-story clinical buildings totaling roughly 1.8 million square feet, connected to the existing Gonda Building by a two-story skybridge. Major openings are staged through 2026-2030. For drafting teams, this scale of concurrent build-out means sustained demand for architectural, structural steel, MEP, and BIM-coordinated shop drawings on healthcare-grade tolerances across Rochester and the surrounding Southeast Minnesota market.

Data center server hall under construction

Data Centers & the Manufacturing Ripple Effect

$800M
Meta campus
715,000 sq ft
Hyperscale facility
Top-5
Emerging US market

Cushman & Wakefield has named Minnesota a top-5 emerging U.S. data center market, and Meta's $800 million, roughly 715,000-square-foot hyperscale campus in Rosemount is currently the state's only hyperscale facility under active construction, of more than a dozen proposed statewide - several others remain stalled in permitting and local zoning review. The ripple effect is real either way: Minnesota manufacturers including nVent, 3M, Ecolab, and Rolls-Royce Solutions in Mankato are expanding to supply data center components, electrical gear, and cooling systems, generating shop drawing demand well beyond the data center sites themselves.

Sectors We Serve

Industries Across the Minnesota Built Environment

  • Sector 01

    Healthcare & Life Sciences

    Hospitals, clinics, medical device facilities.

  • Sector 02

    Data Centers & Mission-Critical

    Hyperscale and enterprise facilities.

  • Sector 03

    Advanced Manufacturing

    Industrial plants, equipment fabrication.

  • Sector 04

    Multifamily & Residential

    Apartments, condos, mixed-use podiums.

  • Sector 05

    Commercial & Retail

    Office, retail, storefront build-outs.

  • Sector 06

    K-12 & Higher Education

    Campus and school facility projects.

  • Sector 07

    Food & Agricultural Processing

    Processing plants, cold storage.

  • Sector 08

    Warehouse & Logistics

    Distribution centers, industrial parks.

  • Sector 09

    Government & Institutional

    Municipal and public facility work.

  • Sector 10

    Renewable Energy & Utilities

    Substations, energy infrastructure sites.

Software We Draft In

Delivered in the Format Your Fabricator Needs

Drawings match your existing CAD/BIM standards and layer templates, no conversion headaches at handoff.

  • AutoCAD

  • Revit

  • Tekla Structures

  • Navisworks

  • SolidWorks

  • Autodesk Construction Cloud

  • SketchUp

  • BIM 360

Why Choose Drafting Buddies

Why Minnesota Contractors Choose Us

Architects, GCs, and fabricators across the Twin Cities, Rochester, and Greater Minnesota keep sending us their toughest submittals.

  1. 01

    Minnesota Code-Checked

    Every drawing is cross-referenced against MN Rules Chapters 1300-1361, the 2024 Minnesota Commercial Energy Code, and the current NEC cycle before it reaches your desk.

  2. 02

    Freeze-Thaw & Snow-Load Aware

    Detailing accounts for Minnesota's frost depth, ground-snow load, and wind exposure requirements on structural, envelope, and roof-bearing assemblies.

  3. 03

    Fast, Predictable Turnaround

    Standard sub-services turn around in 48 hours with revision cycles built in, so your submittal schedule doesn't stall waiting on drawings.

  4. 04

    BIM-Coordinated by Default

    Revit and Tekla models are clash-checked in Navisworks before drawings are issued, cutting field RFIs on multi-trade Minnesota projects.

  5. 05

    Sector Experience

    From Mayo Clinic-scale healthcare build-outs to hyperscale data centers and cold-climate manufacturing plants, our detailers know Minnesota's dominant project types.

  6. 06

    USA-Based Project Management

    A single point of contact manages your submittal log end-to-end - no offshore hand-offs, no lost revisions, no surprises at approval.

Our Submittal Process

Four Gates, One Clean Approval

A straightforward, sequential path from your construction documents to a stamped, fabrication-ready set.

  1. 01

    Gate 01

    Intake & RFI Review

    We review your CDs, specs, and existing RFIs to flag conflicts before drafting starts.

  2. 02

    Gate 02

    Discipline Detailing

    Trade-specific detailers produce dimensioned shop drawings in AutoCAD or Revit to your template.

  3. 03

    Gate 03

    Coordination & QC

    Cross-trade clash checks in Navisworks plus an internal QC pass against MN code references.

  4. 04

    Gate 04

    Delivery & Revisions

    You receive a submittal-ready package with redline support through final architect/engineer approval.

Coverage Area

Shop Drawing Services Across Minnesota

Statewide coverage, with concentrated project volume across the Twin Cities metro, Rochester, and Greater Minnesota's regional hubs. See our drafting services in Minnesota page for related CAD, BIM, and construction documentation across the state.

  • Minneapolis

  • Saint Paul

  • Rochester

  • Duluth

  • Bloomington

  • Brooklyn Park

  • Plymouth

  • Woodbury

  • Maple Grove

  • Eagan

  • Eden Prairie

  • Minnetonka

  • St. Cloud

  • Mankato

  • Burnsville

  • Lakeville

  • Blaine

  • Rosemount

FAQ

Minnesota Shop Drawing Questions, Answered

Frequently asked questions

A construction drawing shows design intent from the architect or engineer; a shop drawing is the fabrication-ready version prepared by (or for) the contractor or fabricator, with exact dimensions, materials, connection details, and installation notes needed to actually build or fabricate the element - steel members, ductwork, millwork, precast panels, and similar assemblies.

Related Searches

  • shop drawing services Minnesota
  • shop drawing company Minnesota
  • structural steel shop drawings MN
  • MEP shop drawings Minnesota
  • CAD shop drawings Minneapolis
  • BIM shop drawing services Minnesota
  • shop drawings Rochester
  • fabrication drawings Twin Cities
  • steel detailing Minnesota
  • Revit shop drawings Minnesota
  • curtain wall shop drawings Minnesota
  • millwork shop drawings Minneapolis

Get Started

Ready for Your Next Minnesota Shop Drawing Submittal?

Send your construction documents and we'll scope turnaround and pricing within one business day.