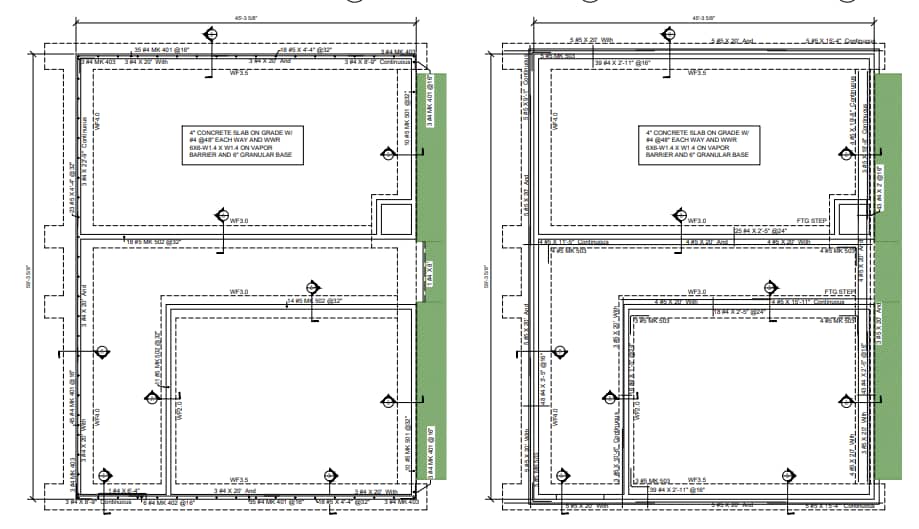
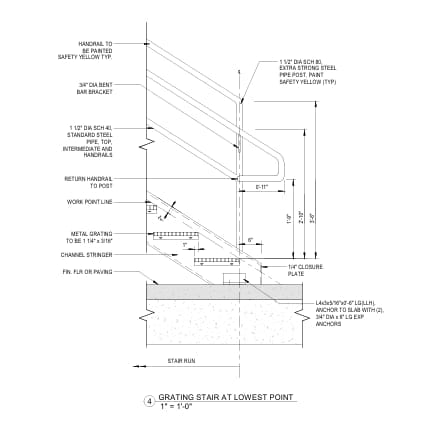
Shop drawings are where the design intent becomes buildable
A shop drawing is the fabricator's and installer's own drawing - built from the contract documents, showing exactly how an assembly will be manufactured and installed on a California job site. You'll also hear them called fabrication drawings, manufacturing drawings, assembly drawings, or installation drawings. Same idea: turn the design intent into something a crew can build.
Our CAD detailing teams draft in AutoCAD and Revit from your contract set, specifications (including Division 01), and any RFI responses already on the project. The deliverable is a submittal-ready drawing package California crews can fabricate and install from - not a sketch that still needs interpretation.
California Shop Drawing Services, By Trade
As a shop drawing company built around trade-specific detailing, every package below is drafted by shop drawing experts who work that discipline daily - not generalists moving between disciplines. Each service is available as a standalone deliverable or as part of a coordinated MEP submittal set, and every one is produced in-house as CAD shop drawings or Revit shop drawings, never outsourced.
Coordination
MEP Shop Drawing Services in California
We combine mechanical, electrical, and plumbing trade drawings into a single coordinated reference model so ductwork, conduit, piping, and structural elements don't collide above the ceiling or in the shaft. Overhead coordination is drafted trade-by-trade and then overlaid, with conflicts flagged and resolved before the drawings go out for installation.
Coordinated per project spec Division 23/26/22 & BIM execution plan
Mechanical
Mechanical Shop Drawing Services in California
Equipment layout drawings, unit placement, service clearances, and piping tie-ins for mechanical rooms and rooftop equipment, cross-referenced against manufacturer submittal data and the approved equipment schedule so nothing gets fabricated to the wrong footprint.
Cross-checked against Division 23 equipment schedules
Air Systems
HVAC Shop Drawing Services in California
Air handling unit placement, VAV box locations, condensate routing, and diffuser/register layouts, drafted alongside the Title 24 Part 6 energy compliance documentation your mechanical engineer has already established, so equipment sizing and airflow numbers on the shop drawing match what was approved.
Aligned with Title 24 Part 6 (Energy Code) documentation
Ductwork
Duct Shop Drawing Services in California
Ductwork fabrication drawings with gauge callouts, seam and joint classification, reinforcement spacing, and hanger locations built to SMACNA HVAC Duct Construction Standards, so your sheet metal shop can cut and build directly from the drawing without re-detailing it themselves.
Detailed to SMACNA HVAC Duct Construction Standards
Power & Lighting
Electrical Shop Drawing Services in California
Panel schedules, conduit and cable tray routing, riser diagrams, and fixture coordination drawings referencing the National Electrical Code as adopted under Title 24 Part 3 (California Electrical Code), with light fixture and gear cut-sheets matched to the approved submittal.
Referenced to Title 24 Part 3 (California Electrical Code)
Piping
Plumbing Shop Drawing Services in California
Isometric riser diagrams, underground and above-ceiling routing, and fixture rough-in coordination drawings built to Title 24 Part 5 (California Plumbing Code) requirements, so trench and sleeve locations are locked in before slab pour or wall rough-in.
Built to Title 24 Part 5 (California Plumbing Code)
Prefabrication
Pipe Spool Shop Drawing Services in California
Isometric spool drawings for shop prefabrication - cut lengths, weld and bolt joint schedules, fitting takeoffs, and spool numbering keyed to your erection drawing - detailed to ASME B31.3 (process piping) or B31.1 (power piping) conventions depending on the system.
Detailed to ASME B31.3 / B31.1 piping conventions
Life Safety
Fire Protection Shop Drawing Services in California
Sprinkler head layout, branch and main routing, and hydraulic-calculation-ready piping drawings prepared to NFPA 13 conventions for fire marshal and Authority Having Jurisdiction review - including the extra coordination step California healthcare and school projects need with HCAI (Health Care Access and Information) or the Division of the State Architect.
Prepared to NFPA 13 layout & hydraulic conventions
Envelope
Facade & Curtain Wall Shop Drawing Services in California
Curtain wall, storefront, and cladding fabrication drawings with anchor details, panel joints, and glazing pocket sections built to AAMA guidance - with particular attention to the seismic movement joints California's building code requires at every floor line, since a facade system that doesn't accommodate inter-story drift is a rejected submittal.
Seismic joint detailing per CBC Chapter 16 (ASCE 7)
Casework
Millwork Shop Drawing Services in California
Custom casework elevations, sections, and joinery details for cabinetry, reception desks, wall paneling, and built-ins - dimensioned to shop-floor tolerances and finish-schedule callouts consistent with AWI/AWMAC Architectural Woodwork Standards, ready for CNC programming or hand fabrication.
Consistent with AWI/AWMAC Architectural Woodwork Standards
Architectural
Architectural Shop Drawing Services in California
Wall section and assembly drawings, door/window/hardware schedules, interior partition and finish detailing, stair and railing shop drawings, and general architectural fabrication drawings that translate the architect's construction documents into building-ready production drawings for the trades installing them.
Drafted from architectural CDs & finish/hardware schedules
Structural
Structural Steel & Rebar Shop Drawing Services in California
Steel erection and connection drawings drafted to the AISC Code of Standard Practice, plus rebar placing drawings and bar lists built to ACI 315 / CRSI conventions - both carrying the seismic detailing California's building code demands for moment frames, braced bays, and reinforced concrete lateral systems.
AISC Code of Standard Practice & ACI 315 / CRSI
Coordination Model
BIM & Revit Coordination Drawings in California
For design-assist and design-build delivery, we build and maintain trade models in Revit for federated coordination and clash detection, exporting sheet-ready 2D shop drawings once the model is locked - so the drawing set and the coordination model never fall out of sync.
Modeled to project-defined LOD 300-400
Sequence
Our Shop Drawing Process
How a Shop Drawing Package Moves From Contract Set to Job Site
This is a genuine sequence, not a marketing checklist - skipping a step is usually what causes a submittal to bounce back with rejection comments. As a hands-on shop drawing contractor and CAD drafting services provider, here's the order we follow on every California project, from first draft to shop fabrication drawings.
01
Document & submittal-log intake
We pull the current contract drawings, specifications, addenda, and approved RFIs, and check them against your project's submittal schedule so we know exactly what's due and by when.
02
Trade drafting in AutoCAD or Revit
Detailers who specialize in that trade build the drawing set - layouts, isometrics, sections, and production drawings - using your specified software and CAD/BIM standards, whether the end deliverable is a fabrication drawing set or an installation-only package.
03
Internal QA/QC against specs
A second reviewer checks dimensions, code references, and cross-trade clashes before anything leaves our shop - this is where most rejection-worthy errors get caught early.
04
Markup, review & revision rounds
You, your GC, or your engineer of record mark up the drawings; we turn revisions around and track version history so nothing gets built off a superseded sheet.
05
Submittal package assembly
Final drawings are compiled with cover sheets, transmittal logs, and cut-sheet attachments in the format your architect or CM's submittal software expects.
06
RFI & as-built support
If field conditions change or an RFI comes back with a design change, we update the affected sheets and reissue - through closeout and as-built documentation.
Deliverables
What's In a Drafting Buddies Shop Drawing Package
Every California shop drawing engagement is scoped to your submittal requirements, but most packages draw from the same core set of deliverables below - the same building blocks any established shop drawing company should be offering.
Plan & layout drawings
Scaled, dimensioned CAD shop drawings for equipment, routing, and fixture placement per level or zone.
Isometric & spool drawings
3D-style isometrics for piping, ductwork, and spool prefabrication, delivered as manufacturing-ready production drawings with cut lists.
Fabrication detail sheets
Connection, joint, anchor, and hanger details at the scale the fabrication shop actually needs to build assembly drawings from.
Equipment & panel schedules
Cross-referenced schedules matched to manufacturer cut sheets and spec sections.
Coordination & clash reports
Overlaid trade drawings or federated BIM views with conflicts marked and resolved.
Submittal cover sheets & logs
Transmittal-ready cover pages and revision logs formatted to your CM's submittal system.
RFI-response redlines
Fast-turn markups and reissues when a field condition or RFI changes the drawing.
CAD file formats, delivered clean
Every package is delivered as PDF for review plus native DWG or Revit (RVT) files - true CAD shop drawings and CAD detailing your team can build on, not flattened images.
Project Types
Sectors We Draft Shop Drawings For Across California
Different building types come with different reviewing agencies and detailing priorities - we adjust drawing content and coordination accordingly.
Commercial & Office
Healthcare & Hospital
K-12 & Higher Education
Multifamily & Residential
Industrial & Manufacturing
Warehouse & Distribution
Data Center
Hospitality
Retail
Government & Municipal
Mixed-Use
Infrastructure & Transit
California healthcare projects typically route through HCAI (Health Care Access and Information, formerly OSHPD) for plan review, and K-12 and community college work routes through the Division of the State Architect (DSA) - both agencies expect a higher level of drawing detail and documented QA than a standard commercial submittal, and we scope for that up front rather than after the first rejection comment.
Modeling & Coordination
BIM & Revit Coordination for California Design-Build Projects
For projects delivered with design-assist or design-build MEP scope, we build trade models to the Level of Development your project team calls for, then extract 2D CAD shop drawings straight from the coordinated model. Prefer traditional 2D detailing instead? The same team produces standalone AutoCAD shop drawings and CAD detailing without a model requirement - whichever workflow your project's BIM execution plan calls for.
LOD 300
Design Development
Elements modeled with accurate size, shape, location, and orientation - sufficient for early coordination and quantity takeoff, ahead of fabrication-level detail.
LOD 350
Coordination-Ready
Adds interfaces with other systems - hangers, supports, and connection points - so clash detection between trades is meaningful, not just geometric overlap.
LOD 400
Fabrication-Ready
Modeled with the size, shape, and detail needed for fabrication and assembly - the level our shop drawing extractions are built to for prefabricated trades.
Client Feedback
What Our Clients Have to Say
“The MEP coordination drawings caught two duct-versus-beam clashes before we ever got to the site. Saved us a rework week.”
“Turnaround on our fire sprinkler shop drawings was faster than our in-house detailer, and the hydraulic-ready layout went through AHJ review clean.”
“They understood our submittal log better than we expected from an outside drafting team - nothing missed a deadline.”
Why Drafting Buddies
An In-House Drafting Team Serving California Since Our Founding
01
Founded 2014
Drafting Buddies started in Austin, Texas, and has grown into a nationwide CAD, BIM, and shop drawing resource, including sustained work for California general contractors and fabricators.
02
A+ BBB Rating
An accredited Better Business Bureau A+ rating backs the accountability we bring to every submittal deadline.
03
All 50 States
We work across every U.S. state, which means we've drafted to a wide range of local amendments and AHJ expectations, California's included.
04
Trade-Specialist Detailers
Mechanical, electrical, plumbing, structural, and architectural drawings are handled by detailers who work that discipline daily, not generalists - the difference between a shop drawing consultant and a general drafting services California vendor moving between disciplines.
California Coverage
Shop Drawing Services Across California
Because our drafting team works remotely from your contract documents rather than an on-site trailer, we serve fabricators, subcontractors, and general contractors anywhere in the state - including these metro areas.
Los Angeles
San Diego
San Jose
San Francisco
Sacramento
Fresno
Oakland
Long Beach
Anaheim
Irvine
Santa Clara
Riverside
Bakersfield
Stockton
FAQs:
Shop Drawing Services California
A shop drawing is built from your contract documents and code requirements, not from walking the site, so a remote drafting team can produce the same accurate, code-referenced drawing as a local shop - often faster, since detailing isn't competing with an on-site production schedule. We do still confirm field dimensions and access conditions with you or your foreman before finalizing fabrication-critical sheets.