Ten Shop Drawing Specialties in Texas
Mechanical, electrical, plumbing, structural, HVAC, duct, facade, millwork, and fire protection shop drawings - delivered by one Texas drafting team.
Mechanical Shop Drawing Services in Texas
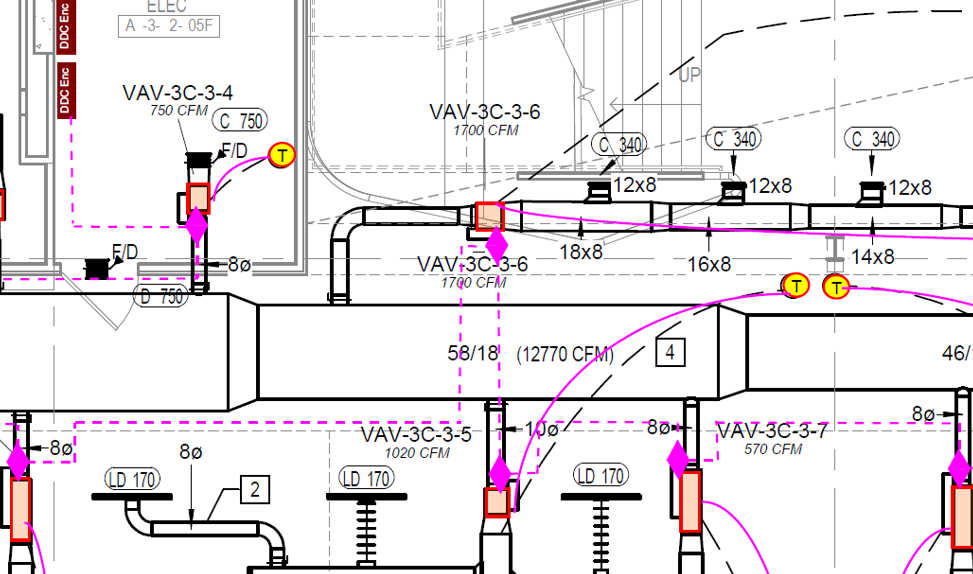
At Drafting Buddies, we provide professional Mechanical Shop Drawing Services in Texas for contractors, engineers, architects, and fabricators. Our team delivers accurate HVAC Shop Drawing Services in Texas and MEP drafting in Texas, including ductwork layouts, equipment drawings, piping details, and coordination drawings for efficient construction. Our Mechanical Drafting Services in Texas and Mechanical CAD Drawing Services in Texas help transform concepts, sketches, and engineering designs into precise installation-ready drawings. We also provide Revit MEP Services in Texas and HVAC Drafting Services in Texas using advanced CAD and BIM workflows to support 3D modeling, coordination, fabrication, and project documentation. Whether you need mechanical drawings for commercial, residential, industrial, healthcare, or institutional projects, Drafting Buddies delivers reliable CAD and BIM solutions tailored to Texas construction requirements.
Electrical Shop Drawing Services in Texas
Drafting Buddies specializes in creating detailed Electrical Shop Drawing Services in Texas that help contractors, engineers, and project teams execute electrical installations with greater accuracy. We prepare comprehensive Electrical CAD Drawing Services in Texas covering power layouts, circuit diagrams, lighting systems, panel details, and equipment connections based on project specifications. Our experienced team delivers Electrical Drafting Services in Texas with precise documentation developed through modern CAD and BIM technology. With Electrical BIM Services in Texas and Revit Electrical Services in Texas, we support 3D electrical modeling, coordination with other building systems, and improved construction workflow. We also create Electrical Submittal Drawings in Texas to assist with review, approval, and field installation requirements. From commercial buildings and healthcare facilities to residential developments and industrial projects, Drafting Buddies provides accurate electrical drafting solutions that meet the evolving needs of Texas construction projects.
Plumbing Shop Drawing Services in Texas
Drafting Buddies provides accurate Plumbing Shop Drawing Services in Texas for contractors, engineers, architects, and construction professionals who require detailed plumbing documentation for successful project delivery. Our team develops precise plumbing layouts, riser diagrams, piping plans, fixture details, and equipment connection drawings to support installation and coordination. Using advanced CAD and BIM workflows, we deliver Plumbing CAD Drawing Services in Texas and Plumbing Drafting Services in Texas that convert design concepts and engineering requirements into clear construction-ready drawings. Our Plumbing BIM Services in Texas and Revit Plumbing Services in Texas help improve system coordination, 3D visualization, and clash detection during the design and construction process. Whether it is residential, commercial, healthcare, industrial, or institutional construction, Drafting Buddies creates reliable plumbing drawings that help Texas projects achieve better accuracy, compliance, and installation efficiency.
Structural Shop Drawing Services in Texas
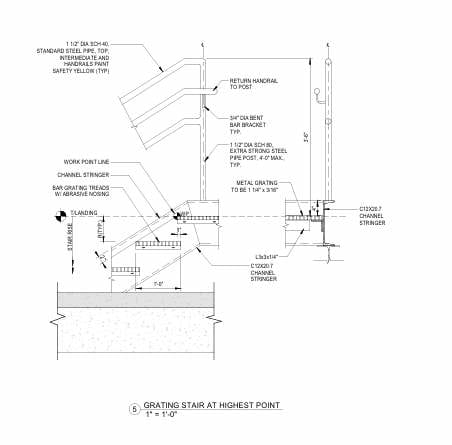
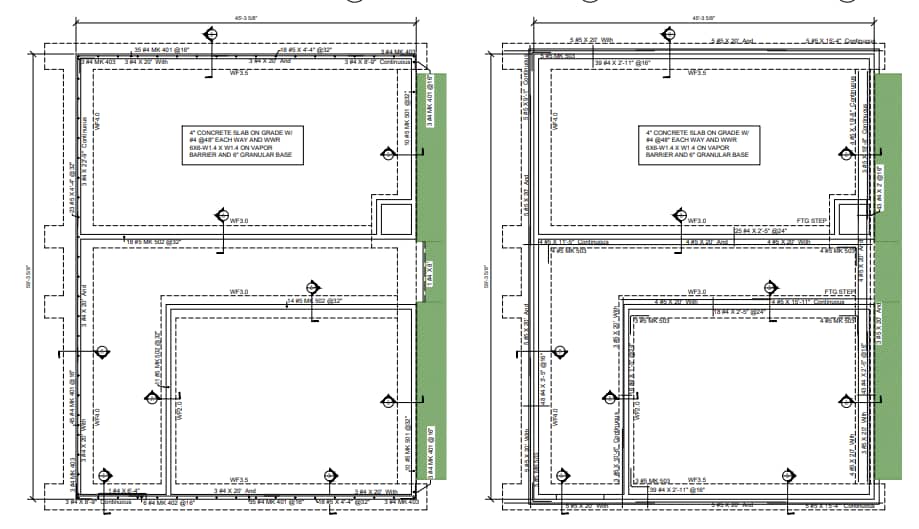
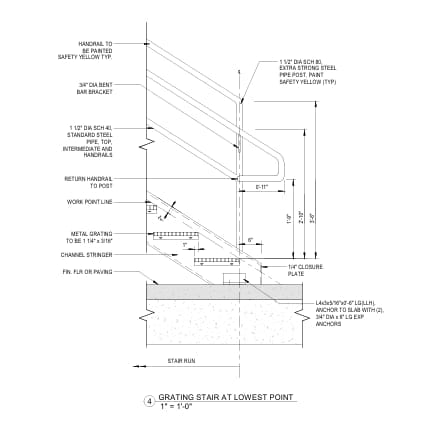
Drafting Buddies creates detailed Structural Shop Drawing Services in Texas for contractors, engineers, fabricators, and construction companies that require accurate fabrication and installation documentation. Our structural drafting solutions include steel detailing, connection details, framing layouts, reinforcement drawings, and fabrication drawings designed to support efficient project execution. With advanced CAD and BIM technology, we provide Structural CAD Drawing Services in Texas and Structural Drafting Services in Texas that transform engineering designs, sketches, and markups into precise construction-ready documents. Our Structural BIM Services in Texas support 3D modeling, coordination, and clash detection to improve collaboration between architects, engineers, and contractors. From commercial buildings and industrial facilities to warehouses, healthcare projects, and residential developments across Texas, Drafting Buddies delivers reliable structural drawing solutions that help meet project requirements, approval processes, and construction standards.
Pipe Spool Shop Drawing Services in Texas
Drafting Buddies provides specialized Pipe Spool Shop Drawing Services in Texas for contractors, fabricators, engineers, and industrial project teams requiring precise piping documentation. Our team develops detailed spool drawings, pipe fabrication layouts, weld details, material specifications, and installation references to support accurate fabrication and field assembly. Using advanced CAD and BIM workflows, we deliver Pipe Spool Drawing Services in Texas and Piping CAD Drawing Services in Texas that help streamline fabrication, reduce site errors, and improve project coordination. Our Piping Drafting Services in Texas support industrial, commercial, manufacturing, energy, and process facility projects with clear and fabrication-ready documentation. From Houston industrial facilities and Texas manufacturing plants to commercial construction projects across Dallas, Austin, and other major cities, Drafting Buddies provides reliable pipe spool drafting solutions designed for efficient fabrication, installation, and project delivery.
HVAC Shop Drawing Services in Texas
Drafting Buddies delivers professional HVAC Shop Drawing Services in Texas for HVAC contractors, mechanical engineers, builders, and construction teams involved in complex building projects. We create detailed HVAC layouts, ductwork drawings, equipment placement plans, piping diagrams, and installation documentation to support accurate execution on-site. Our HVAC CAD Drawing Services in Texas help convert engineering concepts, field measurements, and design requirements into precise construction-ready drawings. Through advanced BIM workflows, we provide HVAC BIM Services in Texas and Revit HVAC Services in Texas for 3D modeling, system coordination, and clash detection between mechanical, architectural, and structural elements. Serving Texas commercial buildings, healthcare facilities, industrial projects, warehouses, and residential developments, Drafting Buddies helps contractors improve coordination, reduce installation issues, and achieve smoother project delivery with reliable HVAC drafting solutions.
Duct Shop Drawing Services in Texas
Drafting Buddies provides accurate Duct Shop Drawing Services in Texas for HVAC contractors, mechanical engineers, fabricators, and construction professionals who need detailed ductwork documentation for fabrication and installation. Our team develops duct layouts, fabrication drawings, hanger details, fitting details, and coordination drawings that help ensure proper system installation. Using advanced CAD and BIM technology, we deliver Ductwork Shop Drawing Services in Texas and HVAC CAD Drawing Services in Texas to convert designs, specifications, and field requirements into precise fabrication-ready documents. Our Duct Drafting Services in Texas support efficient coordination with mechanical, structural, and architectural systems while reducing errors during construction. From commercial buildings and healthcare facilities to industrial plants, warehouses, and large-scale developments across Texas, Drafting Buddies delivers reliable duct drawing solutions that improve fabrication accuracy, project coordination, and installation efficiency.
Facade Shop Drawing Services in Texas
Drafting Buddies delivers specialized Facade Shop Drawing Services in Texas for architects, contractors, fabricators, and building professionals who require precise exterior detailing and fabrication documentation. Our team develops detailed facade drawings, panel layouts, material details, connection drawings, and installation references to support accurate building envelope execution. Using advanced CAD and BIM workflows, we provide Facade CAD Drawing Services in Texas and Facade Drafting Services in Texas that transform architectural designs into fabrication-ready documents. Our solutions support curtain walls, cladding systems, metal panels, glass facades, and exterior wall assemblies while improving coordination between design and construction teams. From commercial buildings and high-rise developments to institutional, hospitality, and mixed-use projects across Texas, Drafting Buddies helps contractors and fabricators achieve better accuracy, efficient installation, and streamlined project coordination through reliable facade shop drawing solutions.
Millwork Shop Drawing Services in Texas
Drafting Buddies provides detailed Millwork Shop Drawing Services in Texas for architects, interior designers, contractors, and millwork manufacturers who need accurate documentation for custom fabrication and installation. Our team creates cabinet drawings, casework details, custom woodwork layouts, material specifications, and assembly details to support precise production. Through advanced CAD workflows, we deliver Millwork CAD Drawing Services in Texas and Millwork Drafting Services in Texas that convert design concepts, sketches, and architectural plans into fabrication-ready drawings. Our detailed shop drawings help manufacturers, builders, and installers maintain accuracy, improve coordination, and reduce errors during the construction process. Serving Texas commercial interiors, hospitality projects, healthcare facilities, retail spaces, and custom residential developments, Drafting Buddies delivers reliable millwork drawing solutions that support efficient fabrication and successful project completion.
Fire Protection Shop Drawings in Texas
Drafting Buddies develops accurate Fire Protection Shop Drawings in Texas for fire protection contractors, engineers, and construction teams requiring detailed system documentation for installation and approval. Our specialists prepare sprinkler layouts, piping plans, hydraulic details, equipment locations, and coordination drawings to support reliable fire protection system execution. Using advanced CAD and BIM workflows, we provide Fire Protection CAD Drawing Services in Texas and Fire Protection Drafting Services in Texas that transform design requirements into clear, construction-ready documents. Our solutions support sprinkler coordination, system planning, and integration with architectural, structural, and MEP elements. From commercial buildings and healthcare facilities to warehouses, industrial plants, and multi-story developments across Texas, Drafting Buddies delivers precise fire protection drawings that help contractors improve coordination, meet project requirements, and achieve efficient installation.