Permit & Construction Drawings ยท Texas

Permit & Construction Drawings Services in Texas

Drafting Buddies prepares permit-ready construction drawings for homeowners, builders, and contractors across Texas - residential, commercial, remodel, and new construction projects, drafted to local code requirements and formatted for building department submittal.

2014

Founded in Austin, TX

A+

Better Business Bureau rating

50

States served nationwide

100%

Remote, file-based process

Permit Drawing Services Texas

Code-compliant permit & construction drawings across Texas

Drafting Buddies delivers precise, code-compliant permit drawings and construction drawings for projects across Texas - from Austin and Houston to Dallas-Fort Worth and San Antonio. Our team specializes in preparing permit-ready documentation that meets local building codes, zoning requirements, and AHJ (Authority Having Jurisdiction) standards, helping contractors, architects, and homeowners avoid costly delays and plan rejections.

Our Texas construction drawing services include:

  • Permit Drawings - Fully detailed plan sets prepared to meet city and county permit office requirements across Texas
  • Construction Drawings (CDs) - Comprehensive, buildable drawing packages including floor plans, elevations, sections, and details
  • MEP & Structural Drafting - Coordinated mechanical, electrical, plumbing, and structural drawings for seamless approvals
  • As-Built & Shop Drawings - Accurate documentation for renovations, additions, and fabrication
  • Fast Turnaround - Responsive service tailored to Texas permitting timelines

Whether you're pulling permits in Harris County, Travis County, or anywhere statewide, Drafting Buddies combines local code knowledge with CAD/BIM precision to keep your project moving. Explore our drafting services in Texas hub for more support.

Permit and construction drawings being prepared for a Texas project

Core Services

Permit & Construction Drawing Services

The primary drawing services Texas clients search for and rely on us to deliver.

Permit Drawing Services in Texas

Getting a building permit approved quickly depends heavily on how clean and code-compliant your drawings are - that's where Drafting Buddies comes in. We specialize in Permit Drawing Services in Texas, Permit Drafting Services, and Permit Plan Services, producing code-compliant drawings that align with IRC, IBC, IECC, ADA compliance, and local municipal requirements across Texas cities like Austin, Houston, Dallas, San Antonio, and Fort Worth. Each Permit Set we prepare covers the full package: floor plans, elevations, sections, site plans, and any supporting Architectural Permit Drawings, Architectural Plans for Permit, or Construction Permit Plans your Texas building department requires. From custom homes and multifamily housing to retail buildings, restaurants, warehouses, and office buildings, our Texas Architectural Drafting Services deliver permit-ready, permit-submission drawings structured to cut down on plan-check revisions and speed up permit approval.

Construction Drawing Services in Texas

Once a design is approved, it still needs to be translated into something a crew can actually build from - and that's the job of a good Construction Drawing set. Drafting Buddies handles this end-to-end for projects across Texas: foundation plans, roof plans, wall sections, site layouts, construction details, and full drawing sets built to Texas Building Codes and zoning ordinances, serving Houston, Austin, San Antonio, Dallas, and Fort Worth. Our team builds Architectural Construction Drawings and Building Construction Drawings for custom homes, multifamily housing, apartments, healthcare facilities, educational buildings, industrial facilities, and mixed-use developments alike. Beyond just producing drawings, our CAD Drafting Services Texas are aimed at tightening coordination between architects, engineers, and contractors so fewer errors make it to the job site.

Building Permit Drawings in Texas

A Building Permit Drawing - or Building Permit Plan - only does its job if it satisfies the reviewer the first time it lands on their desk. That's the standard we hold ourselves to across Texas: every set we produce is checked against IRC, IBC, IECC, local Texas building codes, and the zoning ordinances of the city it's headed to, whether that's Austin, San Antonio, Dallas, Houston, or Fort Worth. A typical package includes floor plans, elevations, sections, site plans, foundation plans, and roof plans, assembled into a complete, permit-ready Permit Set for filing. Whether the project is a new build, an addition, a remodel, an ADU, or a commercial space, our Building Permit Design and Texas Building Permit Plans services - paired with our broader Permit Documentation and Construction Drawing Services - are built to minimize revision cycles and keep approval on track.

Residential Permit Plans in Texas

Homeowners, builders, and residential contractors across Texas all run into the same bottleneck: permit drawings that don't meet code the first time around. Drafting Buddies focuses specifically on Residential Permit Drawings and Residential Permit Plans for custom homes, multifamily housing, apartments, additions, remodels, and ADUs in Austin, Dallas, Houston, San Antonio, and Fort Worth, prepared to match IRC, local municipal requirements, and Texas zoning ordinances. Each package is complete - floor plans, elevations, sections, foundation and roof plans, site plans, and the full Texas Permit Drawings set needed for submission. If you're managing a residential project anywhere in Texas, our combined Permit Drawing, Architectural Drafting, and Construction Drawing Services are designed to shorten your path to an approved, code-compliant permit.

Commercial Permit Plans in Texas

Commercial permitting comes with its own layer of complexity - life safety plans, ADA compliance, occupancy classifications under IBC - on top of the standard drawing set, and Texas municipalities each apply their own review standards. Drafting Buddies prepares Commercial Permit Drawings and Commercial Permit Plans for office buildings, retail buildings, restaurants, warehouses, healthcare facilities, educational buildings, and mixed-use developments across Houston, Dallas, Austin, San Antonio, and Fort Worth. Packages include floor plans, elevations, sections, site and foundation plans, roof plans, life safety layouts, and ADA-compliant details, bundled into a submission-ready, permit-approval-ready Permit Set. New commercial construction, tenant improvements, expansions, or full remodels anywhere in Texas - our Permit Drawing, Construction Drawing, and Architectural Drafting Services work together to reduce costly revisions.

Architectural Construction Drawings in Texas

A design concept is only as good as the documentation that carries it into construction - and that's the gap Architectural Construction Drawings are meant to close for Texas builders and architects. At Drafting Buddies, we produce complete, build-ready sets covering floor plans, elevations, sections, roof and foundation plans, wall details, door and window schedules, and site plans, all built to meet IRC, IBC, IECC, and current Texas Building Codes. This applies across custom homes, multifamily housing, retail buildings, restaurants, warehouses, healthcare facilities, educational buildings, industrial facilities, office buildings, and mixed-use developments in Austin, Houston, Dallas, San Antonio, Fort Worth, and beyond. What sets our approach apart is the coordination layer: our Architectural Drafting Services, CAD Drafting Services, and Building Construction Drawings keep architects, engineers, contractors, and builders aligned, cutting down on construction errors and keeping Texas projects moving from planning through completion.
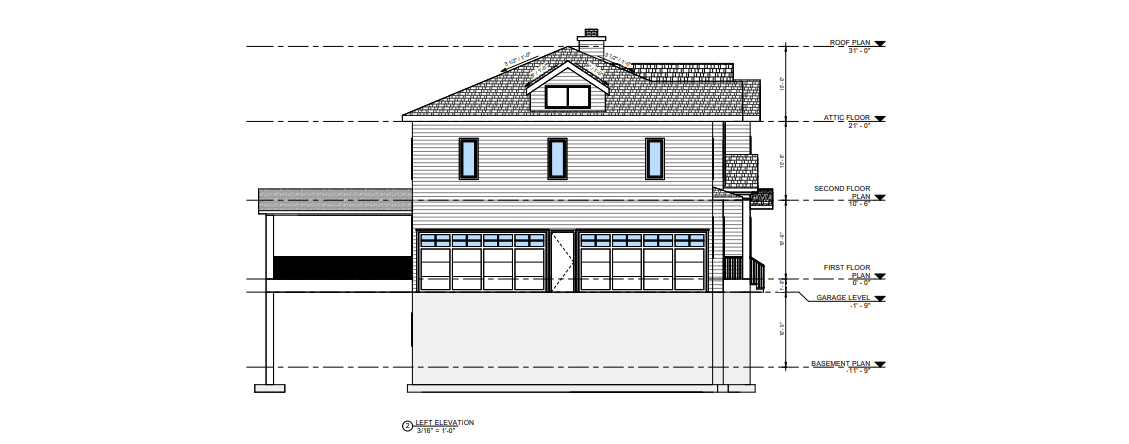
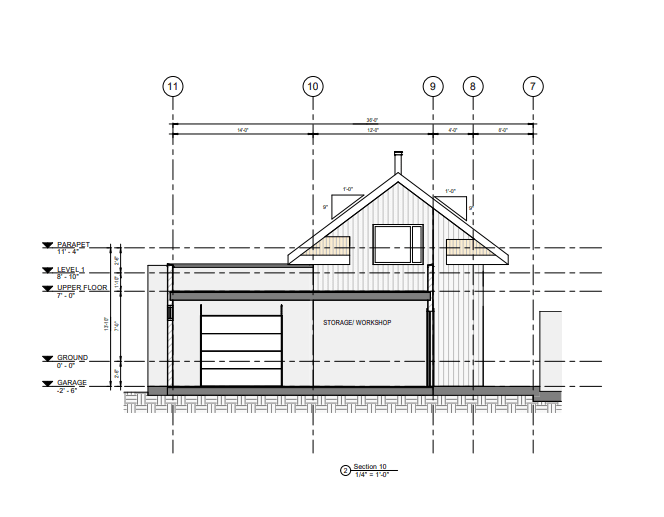
Residential permit drawings and floor plans for Texas homes

Residential Projects

Residential Permit Drawing Services in Texas

From new homes and ADUs to additions and remodels, we prepare complete residential construction documents that Texas building departments accept - IRC-aligned, clearly dimensioned, and formatted for fast permit plan review in Austin, Houston, Dallas, San Antonio, and Fort Worth.

  • Home Permit Drawings
  • House Permit Drawings
  • Custom Home Construction Drawings
  • Residential Construction Documents
  • Remodel Permit Drawings
  • Addition Permit Drawings
  • ADU Permit Drawings

Commercial Projects

Commercial Permit Drawing Services in Texas

Offices, retail, restaurants, warehouses, and mixed-use spaces need commercial construction drawings that clear IBC, ADA, and life-safety review. We prepare permit sets for Houston, Dallas, Austin, San Antonio, and Fort Worth that keep TI packages and new commercial builds moving through plan check.

  • Commercial Permit Drawing Services in Texas
  • Commercial Construction Drawings
  • Retail Permit Drawings
  • Office Building Construction Drawings
  • Warehouse Permit Drawings
Commercial permit drawings for Texas cities including Austin skyline

Architectural Drawing Keywords

Architectural Drafting & CAD Services

Drafting and CAD deliverables Texas architects, builders, and homeowners rely on for permits and construction.

Architectural Drafting Services in Texas

Turning a design idea into build-ready documentation takes more than just software skill - it takes an understanding of how architects, builders, and code reviewers actually use a drawing set. Drafting Buddies provides Architectural Drafting Services across Texas, covering floor plans, elevations, sections, roof plans, and site plans prepared to IRC, IBC, and IECC standards, along with local municipal requirements in Austin, Houston, Dallas, San Antonio, and Fort Worth. We support a wide range of project types - custom homes, multifamily housing, apartments, retail buildings, restaurants, warehouses, healthcare facilities, educational buildings, industrial facilities, office buildings, and mixed-use developments. Whether you're an architect needing overflow drafting support, a builder needing construction-ready documentation, or a homeowner starting from a concept sketch, our drafting team delivers accurate, code-compliant Architectural Drawings on a timeline that keeps your project moving.

Architectural Drawings in Texas

Every successful build starts with a drawing set that communicates the design clearly enough for contractors, engineers, and permit reviewers to work from without guesswork. At Drafting Buddies, our Architectural Drawings are developed with that standard in mind - precise floor plans, elevations, building sections, roof plans, and detail callouts, all checked against Texas Building Codes, zoning ordinances, and ADA compliance requirements. We produce these drawings for a broad mix of project types across Texas, from custom homes and multifamily housing to office buildings, healthcare facilities, educational buildings, and industrial facilities in Houston, Dallas, Austin, San Antonio, and Fort Worth. The goal with every set is the same: drawings clean enough to move through plan check and construction with minimal revisions.

Architectural Plans in Texas

Architectural Plans are the foundation that everything else in a project - permits, engineering, construction, even interior finishes - gets built on top of, so accuracy at this stage matters more than almost any other. Drafting Buddies prepares complete Architectural Plans for residential and commercial projects throughout Texas, including custom homes, apartments, retail buildings, restaurants, warehouses, and mixed-use developments, all developed to meet IRC, IBC, and local municipal requirements in cities like Austin, San Antonio, Dallas, Houston, and Fort Worth. Each set includes floor plans, elevations, sections, and supporting site documentation, structured so it can move seamlessly from design review into permit submission and construction. If your project needs plans that hold up under scrutiny from reviewers, engineers, and contractors alike, this is where we focus.

Floor Plan Drawing Services in Texas

A floor plan is often the first thing a client, contractor, or permit reviewer looks at - and small inaccuracies here tend to cause outsized problems later. Drafting Buddies offers Floor Plan Drawing Services for residential and commercial projects across Texas, producing detailed, to-scale floor plans for custom homes, multifamily housing, apartments, retail spaces, restaurants, offices, healthcare facilities, and educational buildings in Austin, Houston, Dallas, San Antonio, and Fort Worth. Every floor plan we draft accounts for code-required elements - egress paths, ADA-compliant clearances, room dimensions, and structural layout - so it's usable not just for visualization but for actual permit submission and construction documentation.

CAD Drafting Services in Texas

Behind almost every permit set, construction document, or design revision is a CAD file that needs to be accurate, well-organized, and easy for other trades to build on. Drafting Buddies provides CAD Drafting Services for architects, engineers, builders, and contractors across Texas, covering everything from architectural floor plans and elevations to structural, MEP, and site drawings for custom homes, multifamily housing, retail buildings, warehouses, industrial facilities, and mixed-use developments. Our drafting work is produced to IRC, IBC, and IECC standards and formatted to match the submission requirements of Texas municipalities in Austin, Dallas, Houston, San Antonio, and Fort Worth - giving you clean, coordinated CAD files whether the end use is a permit application, a construction set, or an as-built record.

AutoCAD Drafting Services in Texas

For firms and contractors who need drawings delivered in a specific, industry-standard file format, AutoCAD remains the backbone of most drafting workflows - and that's exactly where Drafting Buddies specializes. We provide AutoCAD Drafting Services across Texas, producing precise 2D drawings - floor plans, elevations, sections, site plans, and detail sheets - for custom homes, apartments, office buildings, restaurants, healthcare facilities, and industrial facilities in Houston, Austin, Dallas, San Antonio, and Fort Worth. All work is delivered in clean, layered AutoCAD files that meet IRC, IBC, and local municipal drafting standards, making it easy for architects, engineers, and permit offices to review, redline, or build directly from what we hand off.

Builders & Contractors

Built for Builders & Contractors

Permit and construction drawings that reduce RFIs, support Texas plan check, and keep your jobsite moving.

Contractor Drawing Services in Texas

A drafting partner contractors can send scopes to directly, without managing an in-house drafter - ideal for construction drawings and field-ready sets.

Contractor Drawing Services in Texas

A drafting partner contractors can send scopes to directly, without managing an in-house drafter - ideal for construction drawings and field-ready sets.

Builder Permit Drawing Services in Texas

Permit sets built around how builders actually sequence and manage a project.

Builder Permit Drawing Services in Texas

Permit sets built around how builders actually sequence and manage a project.

Construction Plans for Builders in Texas

Working construction plans that stay consistent from permit submittal through the framing crew.

Construction Plans for Builders in Texas

Working construction plans that stay consistent from permit submittal through the framing crew.

Permit Set Drawing Services in Texas

Complete permit sets, organized sheet by sheet the way your local building department expects.

Permit Set Drawing Services in Texas

Complete permit sets, organized sheet by sheet the way your local building department expects.

Blueprint Drawing Services in Texas

Traditional blueprint-style drawing sets for teams who need a familiar, field-ready format.

Blueprint Drawing Services in Texas

Traditional blueprint-style drawing sets for teams who need a familiar, field-ready format.

Construction Documents in Texas

Professional Construction Documents covering plans, specs, and schedules for the full build.

Construction Documents in Texas

Professional Construction Documents covering plans, specs, and schedules for the full build.

Full Service Range

Architecture & Design Services

Design and documentation support that moves Texas projects from concept to permit-ready sets with clarity and speed.

Residential Architecture Design in Texas

Design support for custom homes, renovations, and residential additions across Texas markets.

Residential Architecture Design in Texas

Design support for custom homes, renovations, and residential additions across Texas markets.

Commercial Architecture Design in Texas

Office, retail, restaurant, and mixed-use design documentation prepared for permit and commercial build.

Commercial Architecture Design in Texas

Office, retail, restaurant, and mixed-use design documentation prepared for permit and commercial build.

Custom Home Design in Texas

Floor plans, elevations, and design sets tailored to how Texas homeowners and builders work.

Custom Home Design in Texas

Floor plans, elevations, and design sets tailored to how Texas homeowners and builders work.

Multifamily Housing Design in Texas

Apartment and multifamily design drawings that stay coordinated from concept through permit.

Multifamily Housing Design in Texas

Apartment and multifamily design drawings that stay coordinated from concept through permit.

Architectural Design Documents in Texas

Complete design document packages that communicate intent clearly to reviewers and contractors - aligned with CAD drafting standards.

Architectural Design Documents in Texas

Complete design document packages that communicate intent clearly to reviewers and contractors - aligned with CAD drafting standards.

Design Development Drawings in Texas

Refined DD-level drawings that lock dimensions, materials, and systems before CDs begin.

Design Development Drawings in Texas

Refined DD-level drawings that lock dimensions, materials, and systems before CDs begin.

Schematic Design Drawings in Texas

Early schematic sets that test layout, massing, and feasibility before detailed drafting.

Schematic Design Drawings in Texas

Early schematic sets that test layout, massing, and feasibility before detailed drafting.

Concept Design Drawings in Texas

Concept sketches and drawings that help clients and teams align before full residential or commercial documentation.

Concept Design Drawings in Texas

Concept sketches and drawings that help clients and teams align before full residential or commercial documentation.

Our Process

How a Permit Drawing Project Works

A straightforward, remote process from first contact to a submittal-ready drawing set.

1

Share your project

Send the property address, scope of work, and any existing plans, sketches, photos, or a survey.

2

Scope & quote

We review what's needed for your jurisdiction and provide a fixed quote and timeline before work begins.

3

Drafting & review

Our team drafts the drawing set and sends it back for your review and revision notes.

4

Final delivery

You receive the finished, permit-ready files - PDF and CAD formats - ready for building department submittal.

Why Drafting Buddies

A Texas Drafting Partner Since 2014

Drafting Buddies LLC was founded in Austin, Texas in 2014 and has grown into a CAD drafting, BIM modeling, and AEC services company serving clients across all 50 states.

2014

Founded in Austin, Texas

A+

Better Business Bureau rating

50

U.S. states served

2D/3D

CAD & BIM drafting expertise

Texas Coverage

Serving Builders & Homeowners Across Texas

Our process is remote and file-based, so we support permit and construction drawing projects anywhere in the state.

Austin, TX

Permit & construction drawings

Dallas, TX

Permit & construction drawings

Houston, TX

Architectural drafting

San Antonio, TX

Permit & construction drawings

Fort Worth, TX

Permit & construction drawings

FAQs:

You Ask, We Draft

Permit drawings are the scaled, dimensioned drawing sets a Texas building department reviews before issuing a permit for new construction, an addition, a remodel, or an accessory structure. They typically include a site plan, floor plans, elevations, and framing or structural details drawn to the code requirements of the local jurisdiction.

Ready for Your Texas Permit & Construction Drawings?

Share your sketches or plans for permit drawing and construction drawings and get a clear proposal - usually within 24 hours.