Interior Design Services Texas

Interior Design Services Texas Homeowners and Businesses Actually Trust

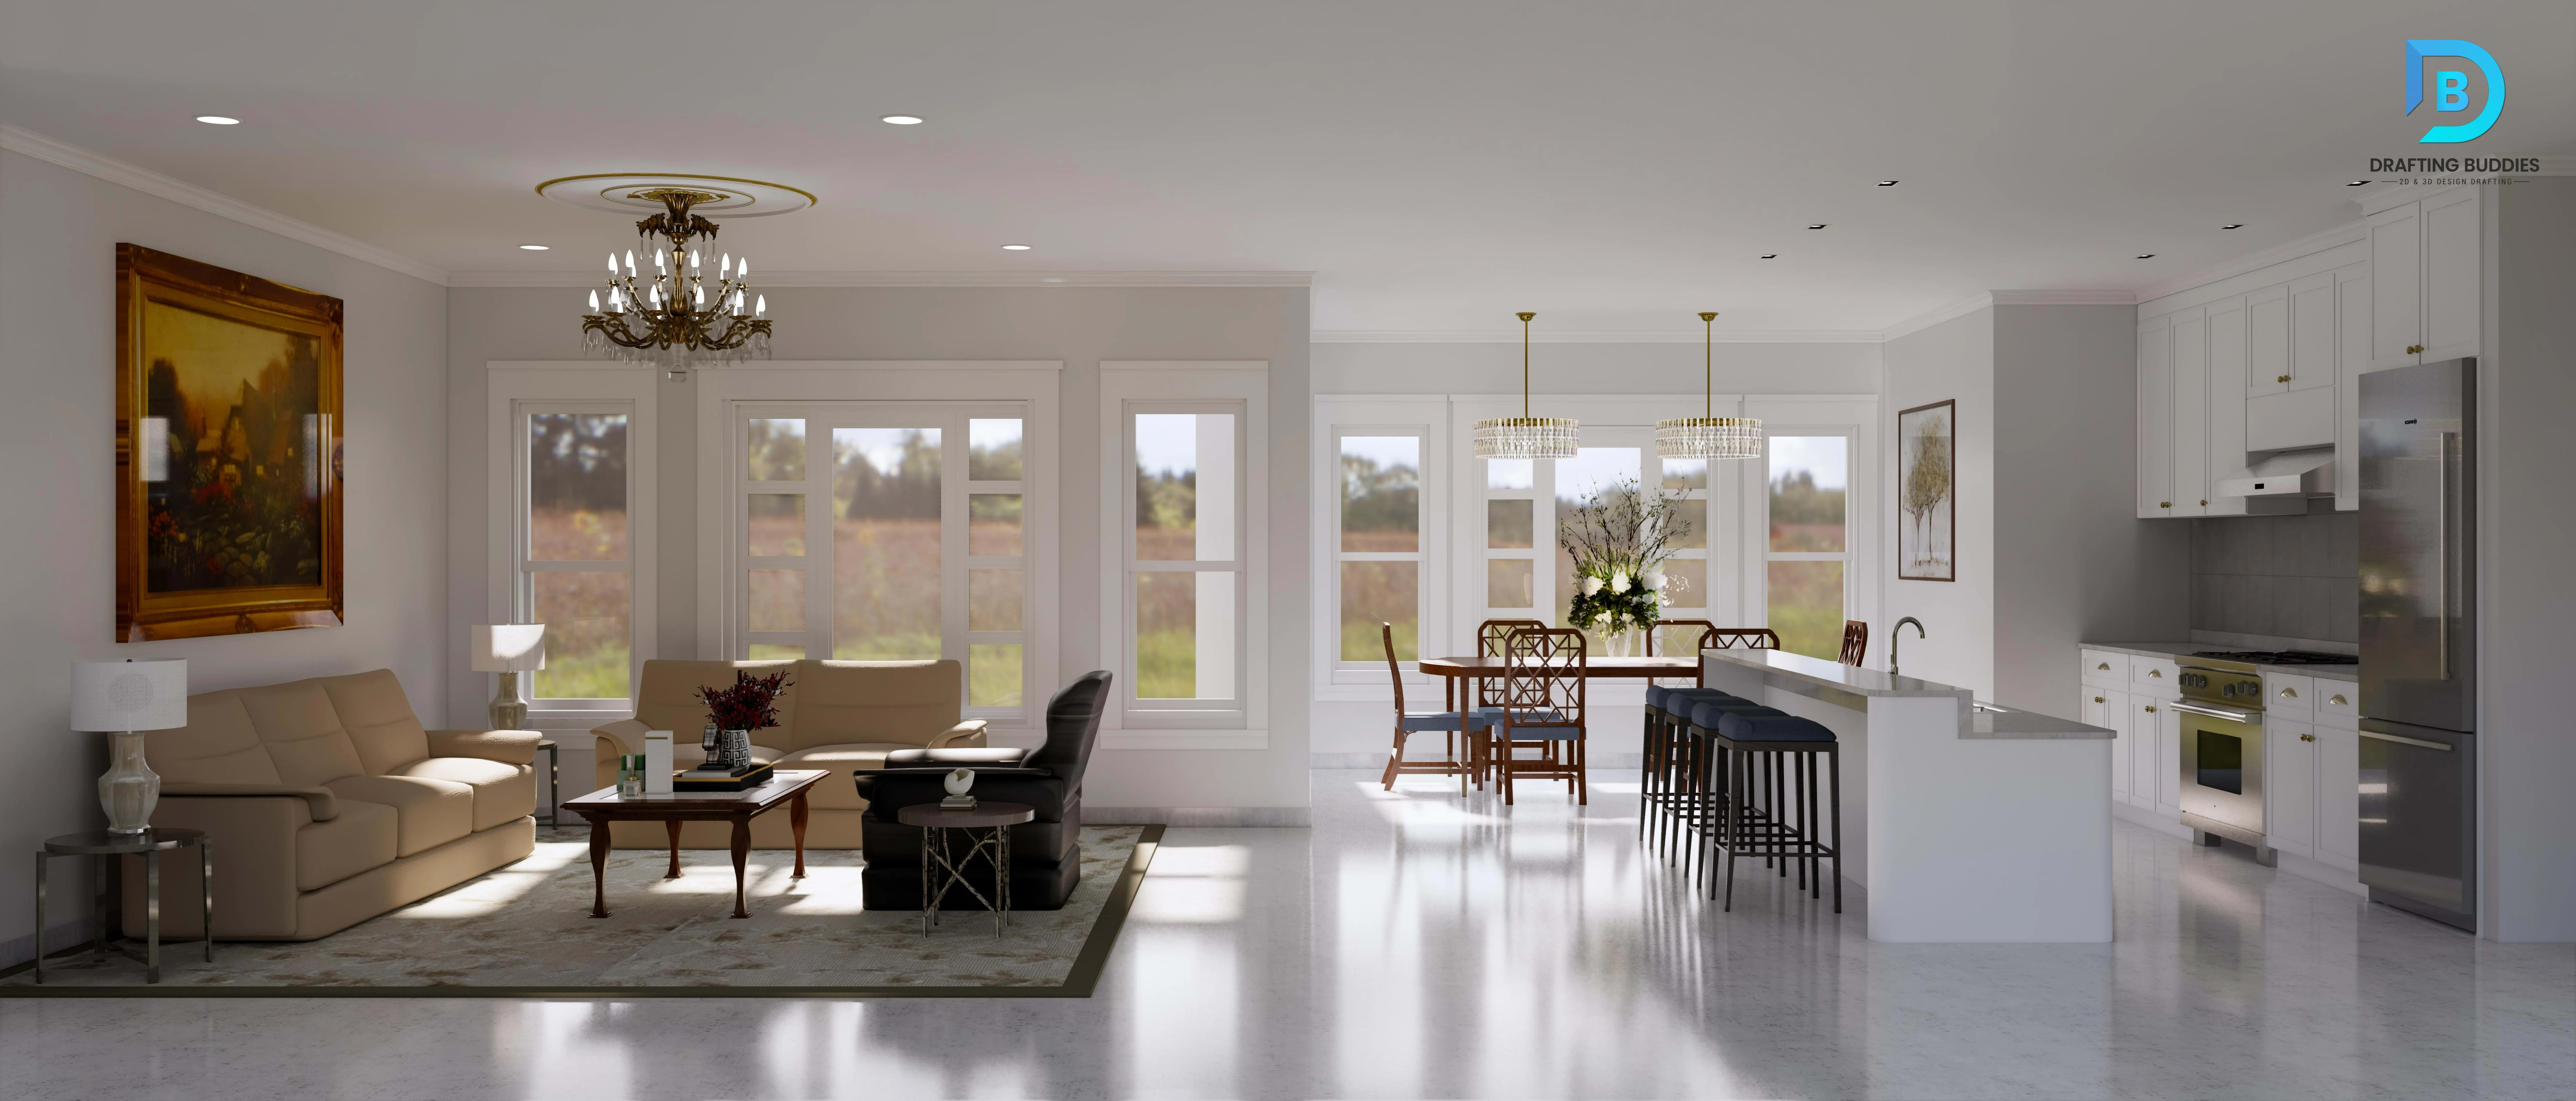
Modern living room interior design rendering for a Texas home

Why Texas Chooses Us

An Interior Design Company Texas Clients Don't Have to Chase for Drawings

Residential interior design living room for a Texas home
Modern living room interior design rendering in Texas
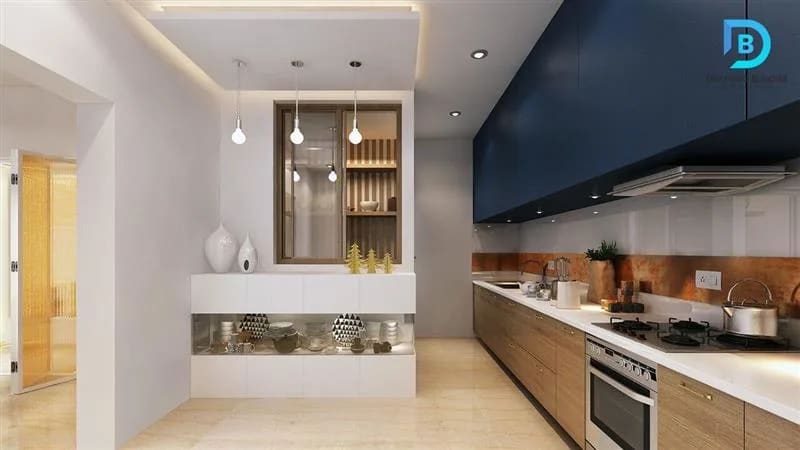
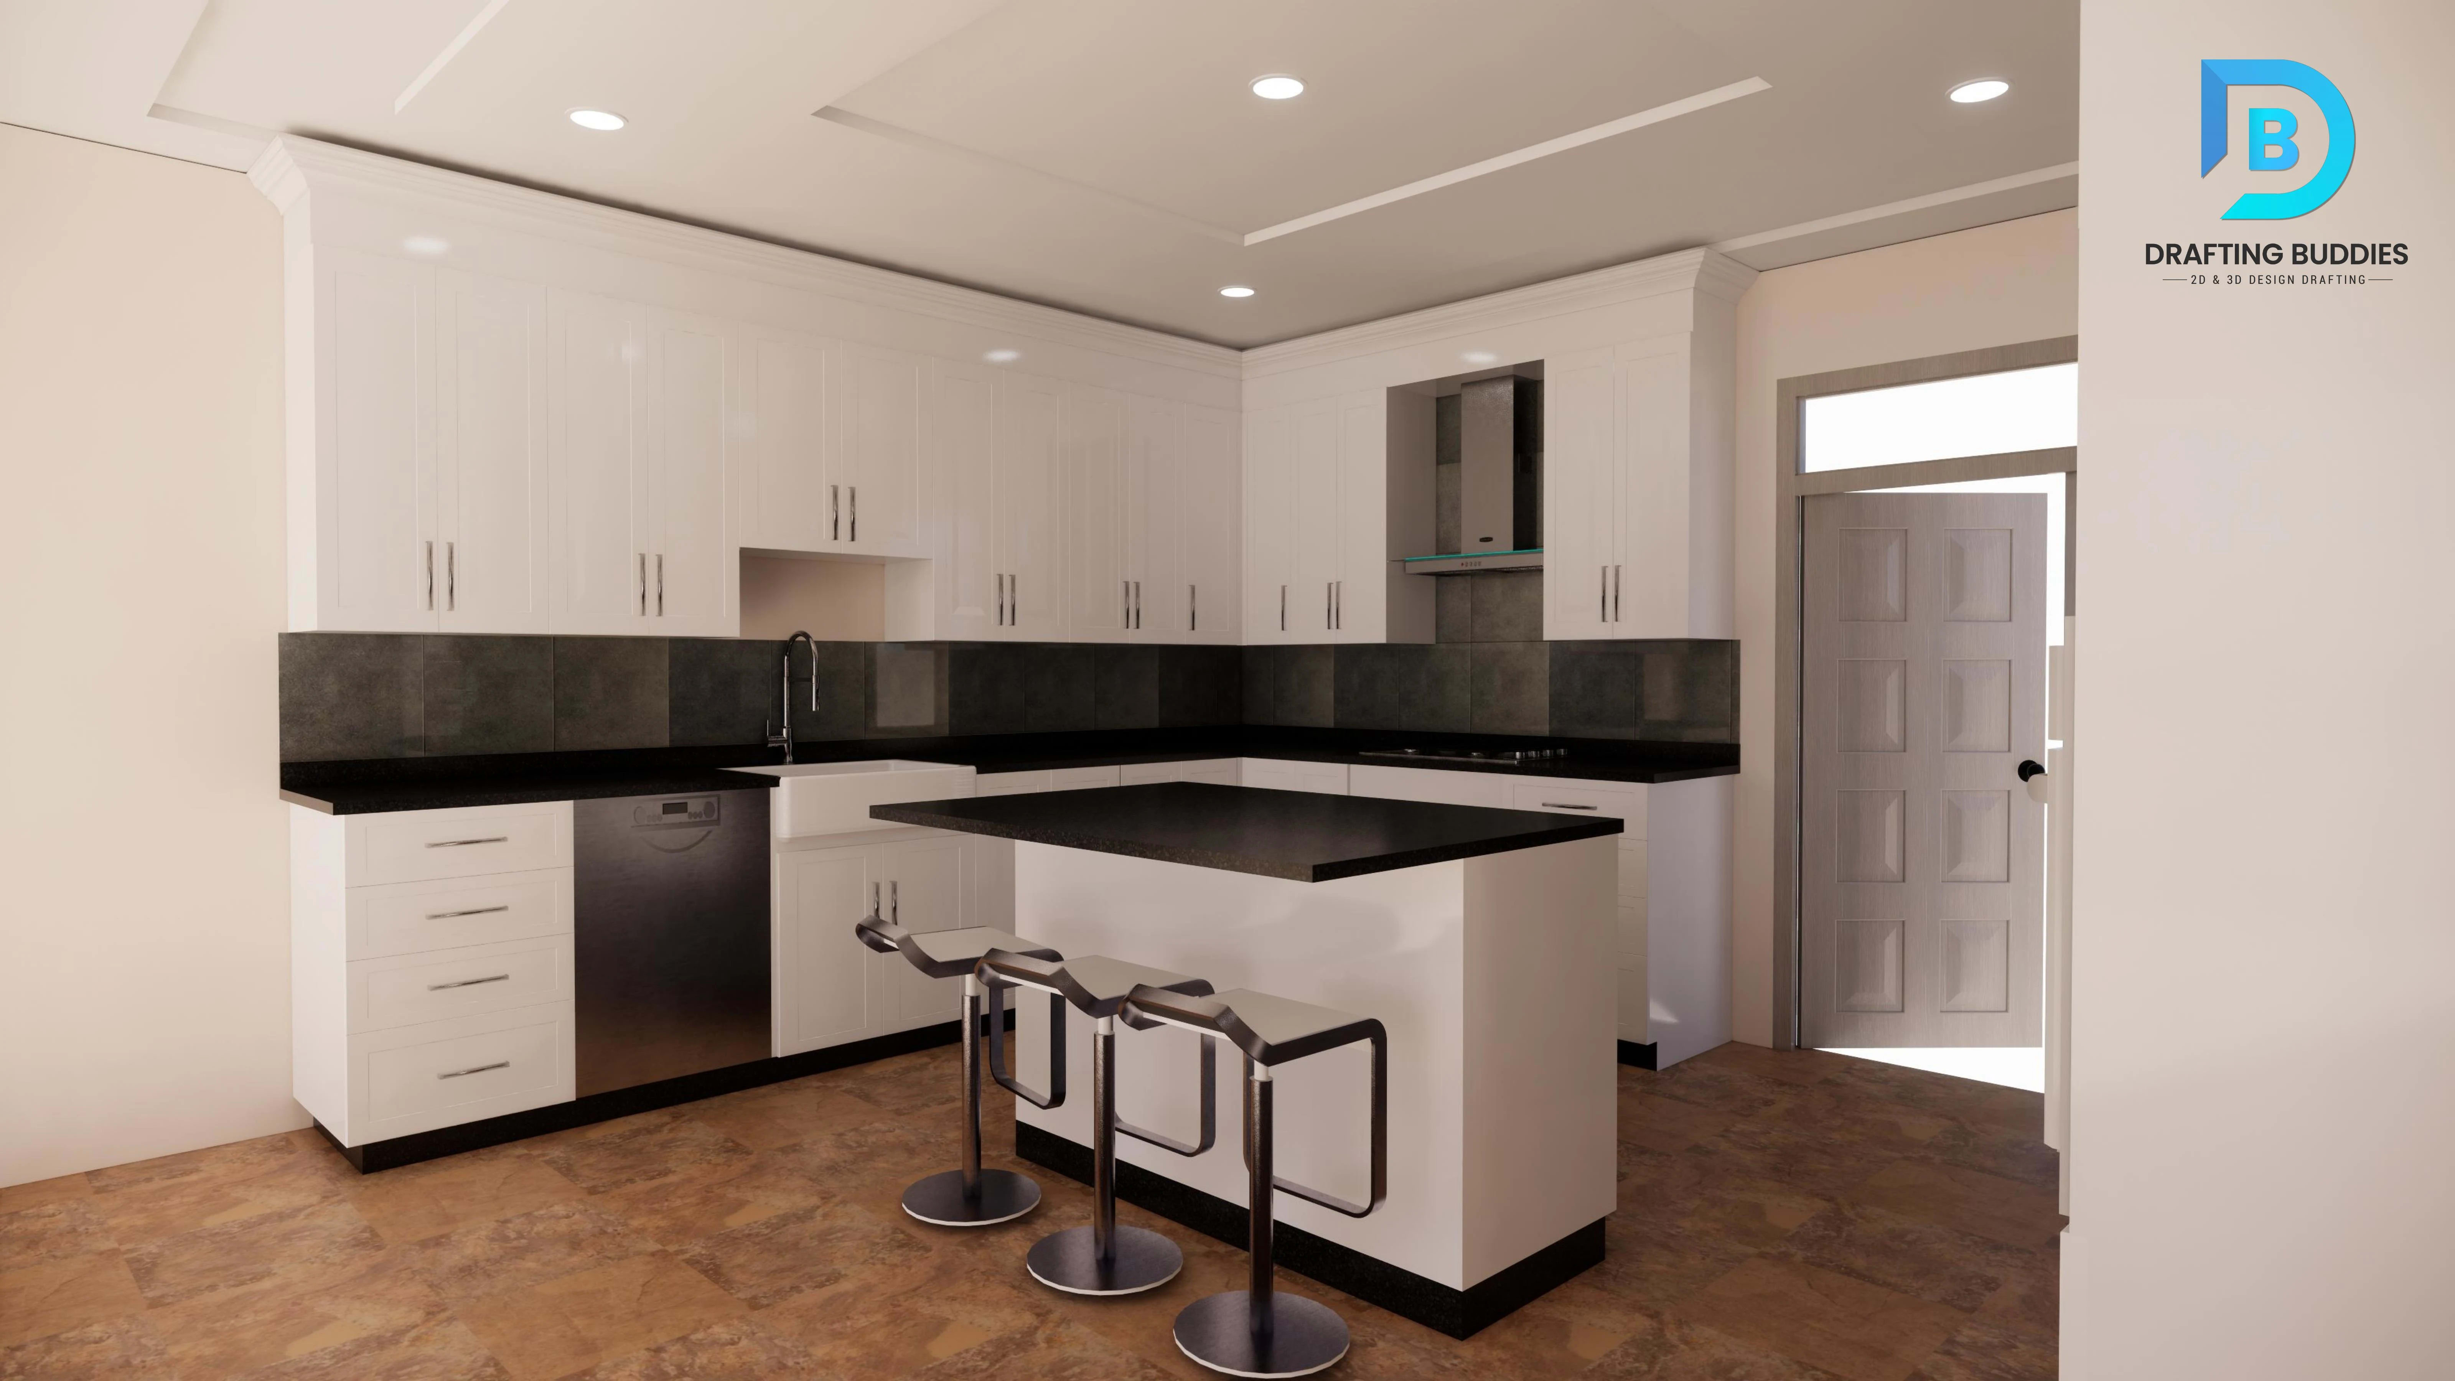
Kitchen interior design rendering for a Texas project

Drafting Buddies brings interior design and space planning together with the precision of professional CAD drafting and BIM modeling — a combination most studios simply don't offer in-house. Our interior designers develop layouts, material palettes, and finish selections that aren't just visually compelling, but technically sound from day one.

Every interior design concept we create is translated into accurate 2D drawings and 3D models before it ever reaches construction. That means furniture placement, lighting plans, millwork details, and material transitions are tested against real dimensions and building conditions — not just rendered images. The result: fewer surprises during construction, tighter coordination with contractors, and interiors that match the vision exactly as designed.

Our interior design services include:

  • Space Planning & Layout Design

    Functional, code-aware floor plans tailored to how the space will actually be used

  • Material & Finish Selection

    Coordinated palettes for flooring, wall finishes, cabinetry, and fixtures

  • 3D Interior Rendering

    Photorealistic visualizations to preview the finished space before construction begins

  • Millwork & Custom Shop Drawings

    Precise documentation for built-ins, cabinetry, and custom features contractors can fabricate from

  • Construction-Ready Interior Drawings

    Interior elevations, sections, and details that contractors can build from directly

Our Interior Design Services

Interior Design Services in Texas Homes and Businesses Rely On

From residential interior design to commercial and hospitality projects, our Texas interior design services cover every stage — space planning, styling, and final CAD documentation.

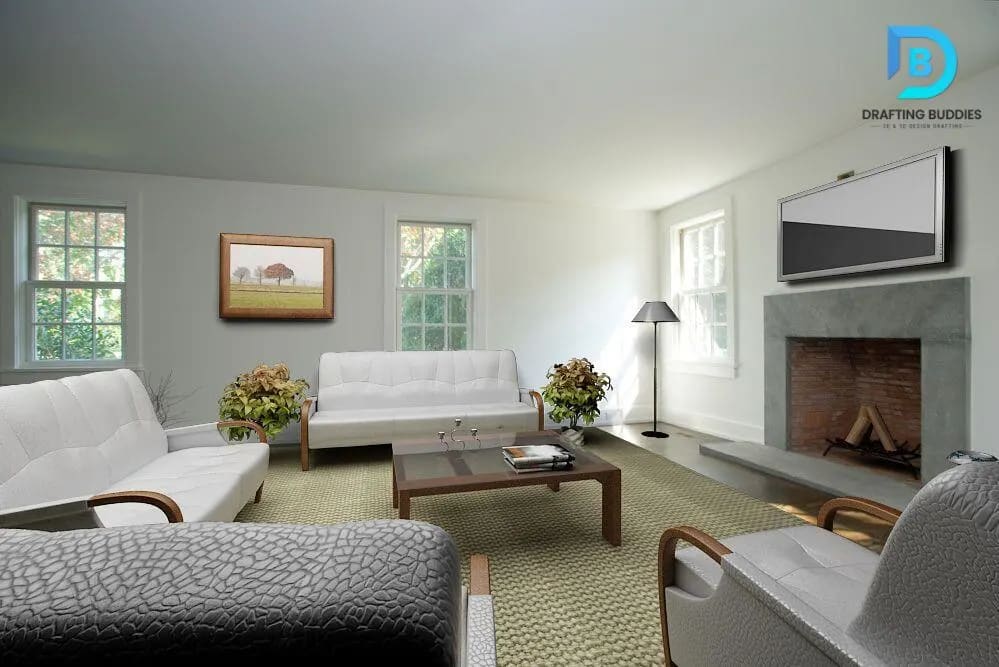
Residential living room interior design rendering in Texas

Residential Interior Design Services in Texas

Our Residential Interior Design Services in Texas help homeowners create stylish, functional, and comfortable living spaces tailored to their lifestyle and budget. Whether you're building a custom home, remodeling an existing property, or redesigning a single room, our experienced residential interior designers in Texas deliver creative solutions with smart space planning, furniture layouts, lighting design, material selection, color schemes, and realistic 3D visualizations. We combine modern design trends with practical functionality to ensure every space is both beautiful and efficient, helping homeowners across Texas bring their vision to life with confidence.

Commercial interior design space for a Texas business

Commercial Interior Design Services in Texas

Our Commercial Interior Design Services in Texas help businesses create professional, functional, and visually impressive spaces that support productivity, enhance customer experience, and reflect their brand identity. Whether you're designing a new office, renovating a retail store, upgrading a restaurant, or planning a commercial facility, our experienced commercial interior designers in Texas deliver customized solutions through strategic space planning, workplace layouts, lighting design, material selection, furniture planning, and realistic 3D visualizations. We combine modern commercial design principles with practical functionality to create efficient, code-compliant interiors that improve workflow, maximize available space, and help businesses across Texas bring their vision to life with confidence.

Modern office interior design rendering for Texas workplaces

Office Interior Design Services in Texas

Our Office Interior Design Services in Texas help businesses create productive, professional, and employee-focused workspaces that enhance efficiency, collaboration, and workplace satisfaction. Whether you're setting up a new corporate office, renovating an existing workplace, expanding a commercial space, or designing a flexible hybrid office, our experienced office interior designers in Texas deliver customized solutions through strategic workspace planning, ergonomic workstation layouts, conference room design, reception areas, lighting solutions, furniture planning, material selection, and realistic 3D visualizations. We create modern office interiors that reflect your brand identity, optimize available space, improve daily operations, and provide a comfortable environment that supports the long-term success of businesses across Texas.

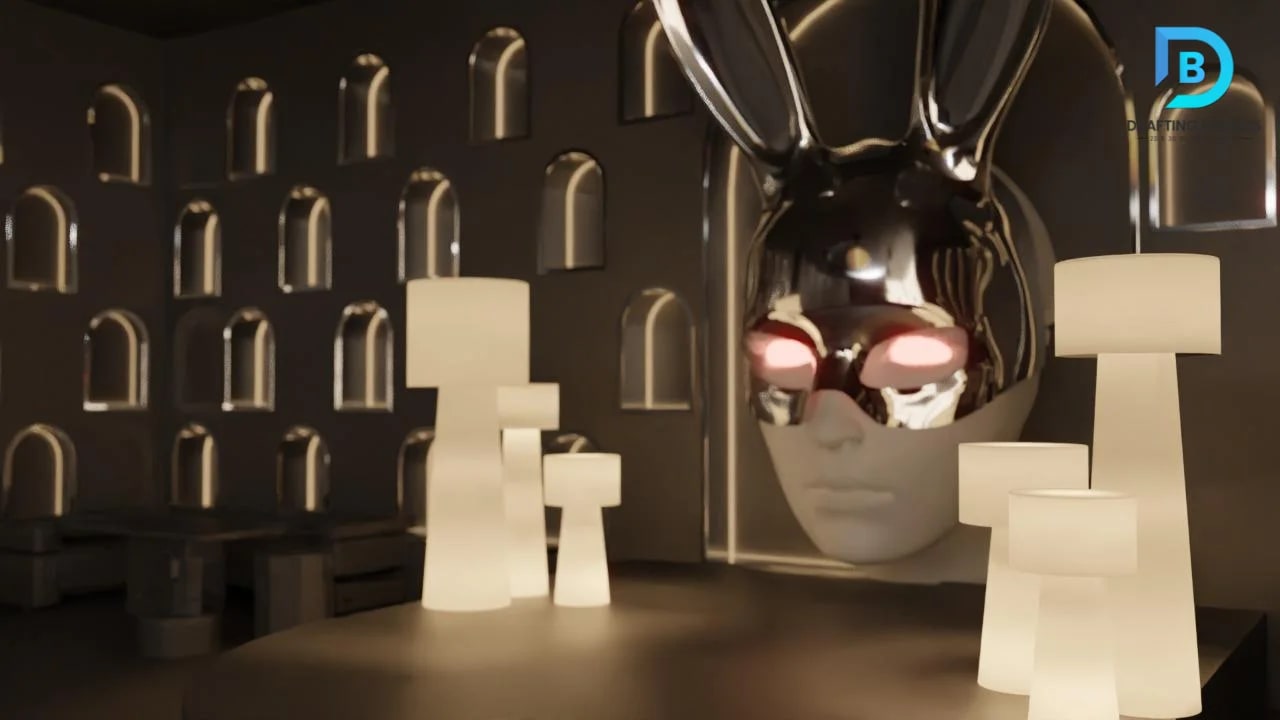
Restaurant interior design rendering for a Texas dining space

Restaurant Interior Design Services in Texas

Our Restaurant Interior Design Services in Texas help restaurant owners create inviting, functional, and memorable dining environments that enhance the customer experience and support efficient operations. Whether you're opening a new café, fine dining restaurant, fast-casual venue, bar, or renovating an existing establishment, our experienced restaurant interior designers in Texas develop customized concepts through dining area layouts, kitchen coordination, seating arrangements, lighting design, material selection, décor planning, and realistic 3D visualizations. We combine creative restaurant design with practical space planning to maximize seating capacity, improve customer flow, strengthen brand identity, and create welcoming interiors that leave a lasting impression on guests across Texas.

Hospitality guest room interior design for Texas hotels and resorts

Hospitality Interior Design Services in Texas

Our Hospitality Interior Design Services in Texas help hotels, resorts, boutique accommodations, restaurants, lounges, and entertainment venues create welcoming spaces that elevate guest comfort and strengthen brand identity. Whether you're developing a new hospitality property, renovating guest rooms, upgrading public areas, or redesigning hospitality interiors, our experienced hospitality interior designers in Texas deliver customized solutions through guest space planning, lobby design, furniture selection, lighting concepts, material finishes, décor coordination, and realistic 3D visualizations. We combine exceptional aesthetics with operational efficiency to create memorable hospitality environments that enhance guest experiences, improve functionality, and support the long-term success of hospitality businesses across Texas.

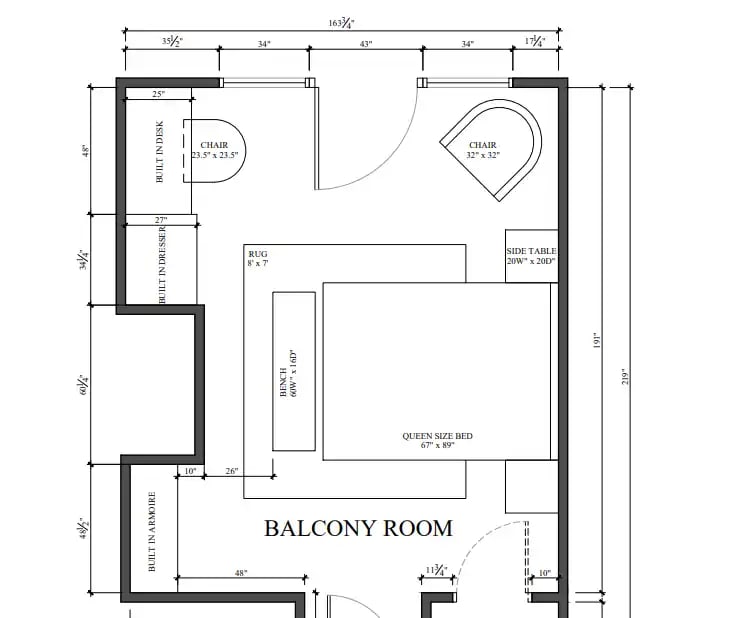
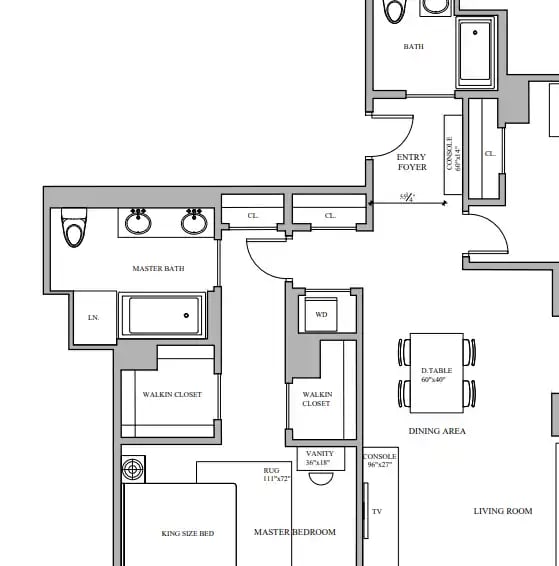
Space planning and furniture layout plan for a Texas interior project

Space Planning Services in Texas

Our Space Planning Services in Texas help homeowners, businesses, architects, and developers create efficient, functional, and well-organized spaces that maximize usability and improve overall flow. Whether you're planning a residential property, office workspace, commercial facility, or renovation project, our experienced space planning designers in Texas develop customized layouts through furniture arrangements, circulation planning, zoning strategies, workspace optimization, and detailed 3D visualizations. We analyze every aspect of available space to ensure better functionality, comfort, and design efficiency while creating layouts that support your project's goals, improve productivity, and deliver practical solutions for properties across Texas.

Interior renovation design kitchen rendering for a Texas home

Interior Renovation Design in Texas

Our Interior Renovation Design in Texas services help homeowners and businesses transform outdated or inefficient spaces into modern, functional, and visually appealing interiors. Whether you're renovating a home, office, retail space, restaurant, or commercial property, our experienced interior renovation designers in Texas create customized design solutions through space reconfiguration, layout improvements, material selection, lighting design, furniture planning, and realistic 3D visualizations. We combine creative concepts with practical renovation strategies to enhance comfort, improve functionality, and maximize the value of your property while delivering personalized interior solutions that meet the unique needs of clients across Texas.

Why Choose Us

What Makes Our Texas Interior Designers Different

Homeowners and businesses hire us because the design, the drawings, and the visualization all come from the same team.

Design + Drafting, One Team

Accurate layouts from day one — our designers and CAD specialists work as one team so concepts are buildable, not just beautiful.

3D Interior Rendering Included

Photorealistic 3D visualizations are part of the process, so you approve the look of every space before construction begins.

Residential and Commercial Range

From a single bedroom refresh to multi-floor commercial interiors — we scale design, drawings, and documentation to the project.

Texas-Wide Coverage

Based in Austin and serving Houston, Dallas, San Antonio, Fort Worth, and clients across every major metro — explore our drafting services in Texas for statewide support.

Custom Interior Design Approach

No template packages. Every plan, palette, and detail is personalized to how you live, work, or welcome guests.

A+ BBB-Rated Company

Established in 2014 with an A+ Better Business Bureau rating — trusted by homeowners and businesses statewide.

Our Process

How Our Interior Design Consultants Work

A clear four-step process used across every residential and commercial interior design project.

  1. Consultation & Space Planning

    We walk the space (or review your floor plan) and discuss goals, budget, and how the layout needs to function.

  2. Concept & CAD Drawings

    Our interior designers build a concept while our drafting team documents the layout in CAD and Revit for accuracy.

  3. 3D Rendering & Approval

    You review photorealistic 3D renderings and finish selections before anything is ordered or built.

  4. Furniture, Styling & Install

    We coordinate furniture procurement, decoration, and final styling through installation day.

Our AEC Advantage

Interior Design Backed by Real CAD Drafting and Revit Modeling

Most interior studios stop at mood boards. We take every concept through CAD drafting and Revit modeling so the design you approve is the same set your contractor builds from — accurate, coordinated, and construction-ready.

  • In-house CAD drafting for floor plans, elevations, and interior details
  • Revit / BIM modeling for complex residential and commercial interiors
  • Millwork, cabinetry, and custom detail drawings contractors can build from
  • Coordinated documentation that reduces RFIs — including as-built drawings when renovating existing spaces
  • DWG and PDF deliverables formatted for Texas builders and consultants
Interior CAD layout plan and space planning documentation for a Texas project

Sectors We Serve

Industries Our Texas Interior Designers Work With

Residential & Custom Homes

Every home has a unique story, and our residential interior design services for custom homes help homeowners across Texas transform their ideas into beautiful and functional living spaces. We create personalized interiors for new home construction, luxury residences, and renovation projects by focusing on space planning, furniture arrangements, material selection, lighting concepts, color coordination, and 3D visualizations. Working closely with homeowners, builders, and architects, we develop comfortable and practical designs that improve everyday living while enhancing the long-term value of residential properties.

Corporate & Office

A well-designed workplace can improve productivity, collaboration, and employee experience. Our corporate and office interior design solutions help Texas businesses create efficient work environments tailored to their operational needs and brand identity. From executive offices and open workspaces to conference rooms and reception areas, we provide complete design support including workspace planning, furniture layouts, lighting design, finishes, and 3D visualization. Our approach focuses on creating professional office interiors that balance functionality, comfort, and modern workplace requirements.

Restaurant & Food Service

Creating the right atmosphere is essential for successful dining experiences. Our restaurant and food service interior design services help Texas restaurants, cafés, bars, and hospitality venues develop attractive spaces that connect with customers while supporting smooth operations. We plan dining layouts, seating arrangements, lighting, materials, décor concepts, and visual presentations to improve customer flow and maximize available space. Each design is developed to reflect the brand personality while creating memorable environments for guests.

Hospitality & Hotels

Guest experience begins with exceptional interior design. Our hospitality and hotel interior design solutions support hotels, resorts, boutique accommodations, and leisure properties across Texas with thoughtfully planned interiors. We design guest rooms, lobbies, lounges, and amenity spaces using strategic layouts, furniture selection, lighting concepts, material finishes, and realistic 3D visualizations. Our designs combine comfort, elegance, and functionality to create welcoming environments that strengthen brand identity and improve guest satisfaction.

Retail & Showrooms

Retail spaces need more than attractive designs—they need environments that guide customers and showcase products effectively. Our retail and showroom interior design services help Texas businesses create engaging spaces that improve customer experience and product visibility. We develop strategic layouts for stores, display areas, and brand showrooms with product placement planning, lighting design, custom fixtures, material selection, and 3D visualizations. Our designs help businesses create memorable retail environments that support customer engagement and brand growth.

Healthcare Interiors

Healthcare environments require a careful balance between functionality, comfort, and patient experience. Our healthcare interior design services help medical facilities across Texas create efficient and welcoming spaces for patients, visitors, and healthcare professionals. We design clinics, hospitals, dental offices, wellness centers, and medical facilities with patient-focused layouts, reception areas, waiting spaces, material selection, lighting solutions, and detailed visualizations. Our approach supports better workflow, accessibility, comfort, and operational efficiency.

Multifamily & Apartments

Modern residential developments require interiors that attract residents while maximizing functionality. Our multifamily and apartment interior design services help Texas developers, builders, and property owners create appealing living environments for communities of all sizes. We design apartment units, leasing areas, lobbies, lounges, amenities, and shared spaces with efficient layouts, furniture planning, material selection, lighting design, and 3D visualizations. Our solutions improve resident experience, optimize space usage, and add value to multifamily properties.

Educational Facilities

Learning environments should encourage creativity, collaboration, and comfort. Our educational facility interior design services help schools, universities, training centers, and institutions across Texas develop functional spaces that support modern education needs. We design classrooms, libraries, laboratories, administrative areas, and student spaces with practical layouts, furniture planning, lighting strategies, material selection, and realistic visualizations. Our designs create engaging educational interiors that improve usability and support students, teachers, and staff.
Statewide Coverage

Interior Design Services Across Texas

Our Texas interior designers and space planning consultants serve homeowners and businesses in every major metro.

Cities We Serve

  • Houston
  • Dallas
  • San Antonio
  • Austin
  • Fort Worth
  • El Paso
  • Arlington
  • Corpus Christi
  • Plano
  • Laredo
  • Lubbock
  • Irving
  • Frisco
  • McKinney
  • Amarillo
  • Waco
  • Round Rock
  • Sugar Land
  • The Woodlands
  • Katy

Client Feedback

What Texas Clients Say

“Our office interior design project came in on budget because the CAD drawings and furniture layout were locked before ordering started. No mid-project surprises.”

“We hired them for residential interior design on a full remodel. Having the interior designer and the drafter on one team saved us weeks.”

“The 3D renderings for our restaurant interior design let us adjust the seating layout twice before construction even started.”

FAQs:

You Ask, We Design

Most Texas interior design projects are priced as a flat design fee per room, an hourly consulting rate, or a percentage of the furniture and finish budget. A single-room residential project is typically smaller in scope than a full commercial build-out, and we provide a fixed quote after an initial walkthrough or virtual consultation so there are no surprises.