Atlanta

This 2221.07 sq ft, single-story home features 4 bedroom, 5 bathroom, and an open-concept living space. The kitchen is modern and efficient, while a 1-car garage provides extra storage. Large windows enhance natural light, and the layout maximizes space for comfort, making it ideal for individuals or couples.
2221.07SQFT
4BEDS
5BATHS
B+2FLOOR
1GARAGE
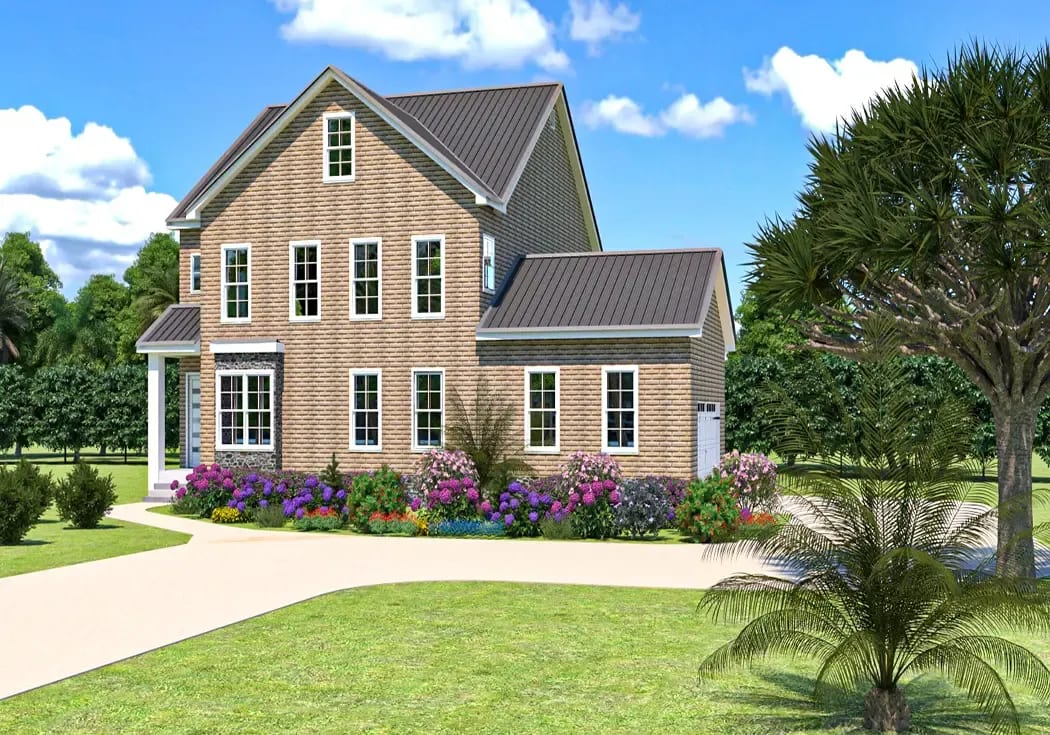
Atlanta house plan exterior preview
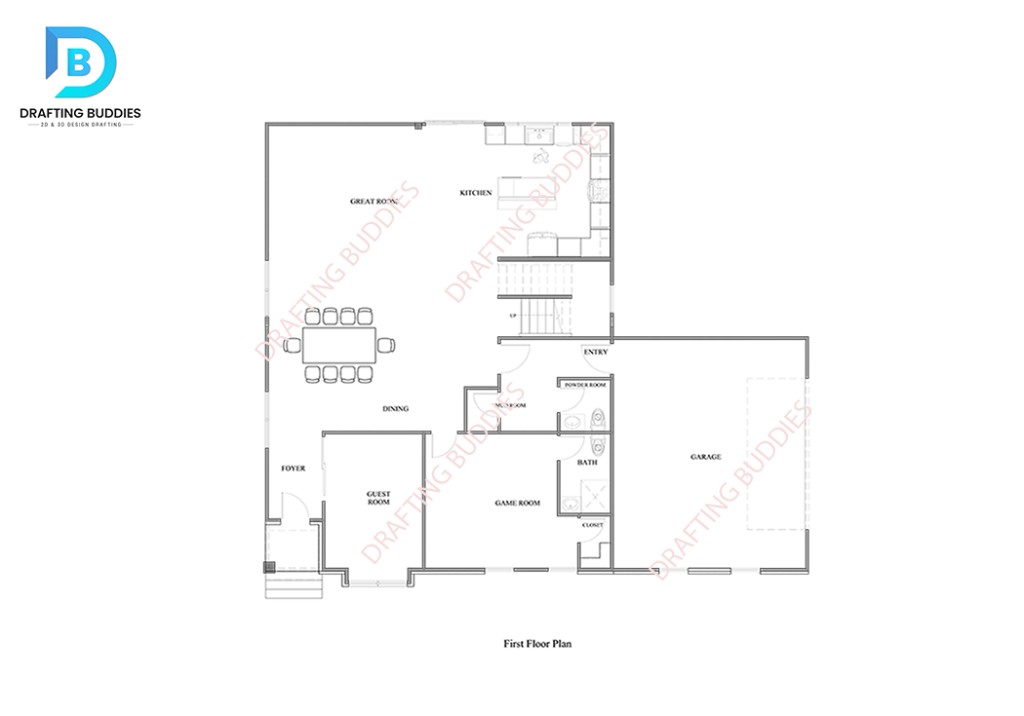
Atlanta First Floor plan preview
Drafting Buddies

FIRST FLOOR PLAN

Specifications

Dimension
Width55' 8"
Depth47' 6"
Height35' 2"
Area
Basement1694.16 sq.ft.
First Floor2221.07 sq.ft
Second Floor1663.15 sq.ft.
Ceiling
Main Ceiling9'
Upper Ceiling9'
Roof
Primary Pitch8 : 12
Roof TypeStick
Secondary Pitch8 : 12
Exterior Wall Framing
Exterior Wall FinishBrick/Lap Siding
Framing2x6

Room Features

Bedroom Features

  • Upper Floor Bedrooms
  • Upper Floor Master Bedroom
  • Walk-In-Closet

Kitchen Features

  • Kitchen Island
  • Walk-In-Pantry

Outdoor Spaces

  • Covered Front Porch

Additional Room Features

Great RoomLoftUpper Floor LaundryPowder RoomGarageMud RoomGuest RoomGame RoomRecreation RoomStorage RoomMechanical Room

Lot Characteristics

No specific lot characteristics have been listed for this plan. Contact our team for site-adaptation guidance.

Plan Set

PDF SET: $200

PDF plan sets are best for fast electronic delivery and inexpensive local printing.

CAD SET: $500

For use by design professionals to make substantial changes to your house plan and inexpensive local printing.

PDF & CAD SET: $600

It is a Combination of both PDF & CAD set.

Budget & Customization Tools

Customize This Plan

Tell us about your desired changes and we can prepare an estimate.

We Worked With

Facebook
Tesla
Walmart
Johnson Controls
Amazon
Meta
Universal Studios Hollywood
Microsoft
Ferrero Rocher
Ford
Facebook
Tesla
Walmart
Johnson Controls
Amazon
Meta
Universal Studios Hollywood
Microsoft
Ferrero Rocher
Ford