A California CAD drafting company converts design intent, sketches, scans, or as-built conditions into accurate 2D CAD drawings and 3D BIM models used for permitting, fabrication, and construction - spanning architectural, MEP, structural drafting, shop drawings, and full construction documentation.
California CAD Design Company Trusted by Architects, Contractors & Engineers


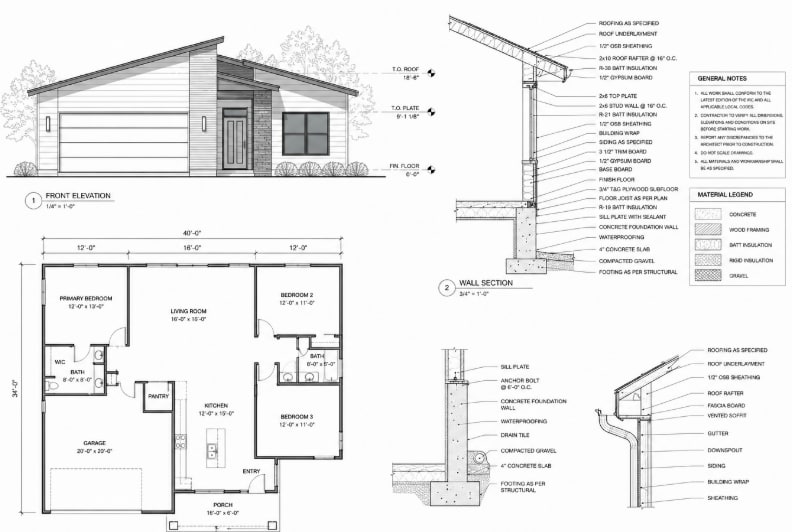
Professional Drafting Services California
A California CAD Design Company Built Around Accuracy, Speed, and Code Compliance
California's building climate - seismic requirements, Title 24 energy standards, and dense jurisdictional plan-check rules - makes a generic drafter risky. Drafting Buddies operates as a dedicated California CAD Design Company, pairing licensed-adjacent architectural knowledge with production CAD teams so every sheet set is ready for the plan checker, the fabricator, and the field crew on the first pass.
Whether you need California Drafting Services for a single residential remodel or an Architectural CAD Drafting California partner for a 40-unit multifamily project, our workflow scales without sacrificing the same CAD standards, layer conventions, and QA checklist on every drawing.
- California CAD Drafting Services for architects, engineers, and general contractors across every discipline
- Building Drafting Services California covering ground-up construction and tenant improvements
- Construction Drafting Services California with permit-ready sheet sets and structural notes
- CAD Drawing Services California delivered in AutoCAD, Revit, and universal PDF/CAD formats
CAD Drafting Company California
Why California Firms Choose Drafting Buddies as Their CAD Drafting Firm California
We built our reputation as a CAD Drafting Firm California teams call back for every project, not just the first one. Here's what separates a production CAD drafting company from a single freelancer.
- 01
Multi-Discipline Team, Not a Solo Drafter
Most independent drafters cover one trade. As a California CAD Design Company, we run dedicated architectural, MEP, structural, and BIM staff on the same job, so disciplines stay coordinated instead of clashing at plan check.
- 02
Every Drawing Type Under One Roof
From House Plan Drafting to Shop Drawing Services to full Construction Documentation California, you don't need to coordinate three vendors - one CAD Drafting Company California handles the entire drawing set.
- 03
Revit/BIM-Native, Not CAD-Only
Where many drafting shops still work strictly in 2D, our Architectural BIM Services California teams build in Revit first, so clash detection and quantity takeoffs happen before drawings are ever issued.
- 04
Built for California Code, Not Retrofitted
Seismic detailing, Title 24 energy references, and local jurisdiction sheet requirements are built into our templates from day one - not bolted on after a rejected plan check.
- 05
Transparent, Scalable Pricing
As an Affordable CAD Drafting Services California partner, we quote by drawing scope, not by the hour, so architects and contractors can budget a project accurately before work begins.
- 06
National Team, California Focus
Founded in 2014 and A+ BBB rated, Drafting Buddies serves all 50 states, but we maintain dedicated project experience across California's largest metros and its smallest unincorporated counties alike.
CAD Design Services California
Our Core CAD Design Services
Every service below is delivered by our in-house drafting and BIM teams under a single set of California-ready CAD standards.
2D and 3D CAD Design Services California
Complete floor plans, elevations, sections, and details in 2D, paired with fully modeled 3D CAD design for visualization, coordination, and client presentation - delivered in AutoCAD, Revit, or SketchUp.
Mechanical Design Services California
Mechanical component and assembly drafting for equipment manufacturers, HVAC contractors, and industrial clients, including part drawings, assemblies, and fabrication-ready detail sheets.
Interior Design Drafting Services California
Space planning, furniture layouts, reflected ceiling plans, and finish schedules for residential and commercial interiors, coordinated against the architectural base plan.
Architectural Design Services California
Full architectural design development from concept sketches through construction documents, covering code research, massing studies, and coordinated drawing sets for California jurisdictions.
2D to 3D CAD Conversion Services California
Flat 2D CAD drawings rebuilt into intelligent 3D models, useful for visualization, renovation planning, and feeding accurate geometry into a downstream BIM workflow.
AutoCAD Design Services California
Native AutoCAD drafting and design for teams standardized on .dwg workflows, with clean layer management, block libraries, and title blocks matched to your firm's standards.
CAD Digitization Services California
Old paper drawings, microfilm, or faded blueprints converted into accurate, editable CAD files - a common need for older California buildings with no digital record on file.
Building Measurement Services California
On-site or remote measure-up services that translate physical field measurements into precise as-built CAD drawings, used as the foundation for renovation and permit work.
Renovation Design Services California
As-built documentation combined with proposed renovation drawings, so contractors and homeowners have a clear before-and-after drawing set for permitting and construction.
Virtual Design and Construction (VDC) California
Coordinated 3D modeling, clash detection, and 4D/5D sequencing that lets California general contractors resolve conflicts on screen before they become field change orders.
Solar Design Services California
Rooftop and ground-mount solar layout drawings, structural attachment details, and permit sets built to meet California solar permitting and Title 24 requirements.
House Plan Drafting California
Complete custom home plan sets - floor plans, elevations, sections, and framing plans - plus access to our house plans shop for pre-drawn, permit-ready designs.
High-Search Commercial Services
Supporting Drafting & Conversion Services
Beyond our core CAD design services, these are the specific drawing and conversion requests we handle most often for California clients.
- Drafting Services California
- Building Design Services California
- Construction Drawing Services California
- Permit Drawing Services California
- Permit Drafting Services California
- As Built Drawing Services California
- Shop Drawing Services California
- CAD Conversion Services California
- PDF to CAD Conversion California
- Redline Drafting Services California
- CAD Drawing Services California
Permit & As-Built Drawings
Permit Drawing Services and Permit Drafting Services built for California plan check, plus As Built Drawing Services that document existing conditions accurately before renovation begins.
Shop & Fabrication Drawings
Shop Drawing Services for MEP, structural steel, millwork, and curtain wall trades, translating design drawings into fabrication- and installation-ready detail sheets.
Conversion & Redline Services
CAD Conversion Services and PDF to CAD Conversion for legacy files, plus Redline Drafting Services that turn marked-up revisions into clean, updated CAD sheets fast.
BIM Services California
BIM Modeling Services California & Revit CAD Drafting
As BIM Modeling Services California demand grows across architecture, MEP, and structural trades, we deliver Revit Modeling Services California work at LOD 200–400, giving your team a coordinated model long before drawings are issued.
- Revit Drafting Services California for architectural, structural, and MEP disciplines
- Architectural BIM Services California covering full building information models from schematic through construction documents
- MEP BIM Services California with mechanical, electrical, and plumbing systems coordinated in one federated model
- Scan to BIM California, converting point cloud and laser scan data into accurate as-built BIM models
- BIM Coordination Services including clash detection across all trades before construction starts
- 3D BIM Modeling Services for visualization, quantity takeoffs, and construction sequencing
What Sectors We Serve
Sectors We Serve Across California
Our CAD and BIM teams support both ends of the built environment - from single-family homes to large commercial and institutional facilities.
Commercial Drafting Services California
Office, retail, and mixed-use tenant improvement and ground-up drafting.
Office Building Drafting California
Core-and-shell and tenant improvement drawing sets for corporate office space.
Retail Building CAD Drafting California
Prototype rollouts and single-location retail drawing sets built for fast multi-site permitting.
Warehouse Drafting Services California
Distribution and logistics facility layouts, racking plans, and dock detail drawings.
Industrial Drafting Services California
Manufacturing and processing facility drafting, including mechanical and structural detail.
Hotel Drafting Services California
Guest room prototypes, corridor plans, and back-of-house hospitality drawing sets.
Restaurant CAD Drafting California
Kitchen equipment layouts, seating plans, and health-department-ready drawing sets.
Healthcare Drafting Services California
Clinics and medical office drafting built around infection control and accessibility code.
School Drafting Services California
Educational facility drawing sets aligned with Division of the State Architect (DSA) review expectations.
Residential Drafting Services California
Custom homes, ADUs, and multifamily housing drawing sets from concept to permit.
Construction Drawing Services California
Full construction documentation coordinated across architectural, structural, and MEP sheets.
Building Design Services California
Concept-through-permit design support for owners without an in-house architecture team.
Residential Keywords
Residential Drafting Services California
Homeowners, builders, and small design-build firms rely on our Residential CAD Drafting California team for everything from a single ADU to a full custom home set.
House Drafting Services California
Complete floor plan, elevation, and section sets for new single-family homes.
Home Design Drafting California
Design development drawings that translate a homeowner's vision into buildable plans.
Custom Home Drafting California
One-off custom residences drafted to a client's exact program and site conditions.
ADU Drafting Services California
Accessory dwelling unit plan sets built to current California ADU ordinances.
Garage Conversion Plans California
Garage-to-living-space conversion drawings including structural and egress detail.
Floor Plan Drafting California
Precise, to-scale floor plans for new construction, remodels, and real estate use.
Residential CAD Drafting California
Full-service residential drafting spanning single-family, multifamily, and infill housing.
Advantages Of Our CAD Design Services In California
Advantages Of Our CAD Design Services In California
These are the specific reasons California architects, contractors, and engineers choose to outsource CAD drafting to Drafting Buddies rather than hire in-house.
Affordable CAD Drafting Services California
Scope-based quotes keep drafting cost predictable on every project size.
Best CAD Drafting Company California
A full multi-discipline team backing every drawing set, not one freelancer.
Fast CAD Drafting Services California
Dedicated production capacity means turnaround isn't queued behind other clients' work.
Permit Ready CAD Drawings California
Sheet sets structured to match California plan-check submission requirements.
Professional CAD Designers California
Drafters trained specifically on California code and jurisdictional norms.
Outsource CAD Drafting California
Overflow capacity for firms that need extra drafting hands without hiring staff.
Online CAD Drafting Services California
Entire process handled remotely - upload files, receive drawings, request revisions.
CAD Drafting for Architects California
Production drafting support that plugs into an architect's existing workflow.
CAD Drafting for Contractors California
As-built, shop, and submittal drawings scoped to a contractor's construction schedule.
CAD Drafting for Engineers California
Structural, mechanical, and civil detail drafting to support engineering calculations.
Construction Documentation California
Coordinated, code-referenced drawing sets ready for bidding and permitting.
Architectural Construction Drawings California
Fully detailed construction drawings covering plans, sections, elevations, and details.
How We're Different
How Our CAD Drafting Company Is Different From Others
A quick, honest comparison of what typically separates a production CAD design company from a solo drafter or a low-cost overseas shop.
One Vendor, Every Drawing Type
Most competitors specialize narrowly. We combine architectural, MEP, structural, BIM, and rendering under one roof, so a single project doesn't need three separate vendors and three separate CAD standards.
Direct Communication, No Offshore Lag
Projects are managed by US-based project leads who understand California code context, rather than routed through a call center with limited context on the local jurisdiction.
QA Before Delivery, Not After Rejection
Every drawing set is checked against a California-specific QA checklist before it reaches you, reducing the plan-check rejections that cost weeks on a typical project timeline.
Local Intent Keywords
Looking for CAD Drafting Near Me?
Because our CAD drafting and design work is delivered remotely, "CAD Drafting Near Me" doesn't have to mean a local office — it means a California CAD Experts team that responds fast and understands your city's requirements.
- CAD Drafting California
- Drafting Services California
- CAD Designer California
- CAD Drafting Company California
- Architectural Drafting California
- AutoCAD Drafting California
- California Drafting Company
- California CAD Experts
City-Based Coverage
CAD Drafting Services in Every Major California City
We serve architecture firms, contractors, and homeowners in these California metros and everywhere in between.
Los Angeles CAD Drafting Services
Full CAD and BIM support for LA's dense mix of residential, commercial, and entertainment-industry projects.
San Diego CAD Drafting Services
Architectural and ADU drafting tuned to San Diego's coastal and hillside development rules.
San Jose CAD Drafting Services
Fast-turnaround drafting for Silicon Valley's office, R&D, and residential infill projects.
San Francisco CAD Drafting Services
Tenant improvement and multifamily drafting built around SF's dense permitting process.
Sacramento CAD Drafting Services
Residential, commercial, and public-sector drafting support for the capital region.
Fresno CAD Drafting Services
Agricultural, industrial, and residential CAD drafting across the Central Valley.
Oakland CAD Drafting Services
Mixed-use and multifamily drafting for one of the Bay Area's fastest-growing markets.
Long Beach CAD Drafting Services
Port-adjacent industrial drafting alongside residential and commercial drawing sets.
Anaheim CAD Drafting Services
Hospitality, retail, and residential drafting for Orange County's tourism corridor.
Irvine CAD Drafting Services
Planned-community residential and corporate office drafting across Irvine's master-planned districts.
Riverside CAD Drafting Services
Residential and light-industrial drafting for the Inland Empire's rapid growth.
Bakersfield CAD Drafting Services
Industrial, agricultural, and residential CAD drafting across Kern County.
Santa Ana CAD Drafting Services
Multifamily and mixed-use drafting for one of Orange County's densest cities.
Stockton CAD Drafting Services
Warehouse, distribution, and residential drafting for the Central Valley's logistics hub.
Fremont CAD Drafting Services
Tech-adjacent office and residential CAD drafting for the East Bay.
FAQs:
CAD Design California